Montgomery Twp, NJ 08502
Price: $979,900
GSMLS: 4041617Type: Single Family
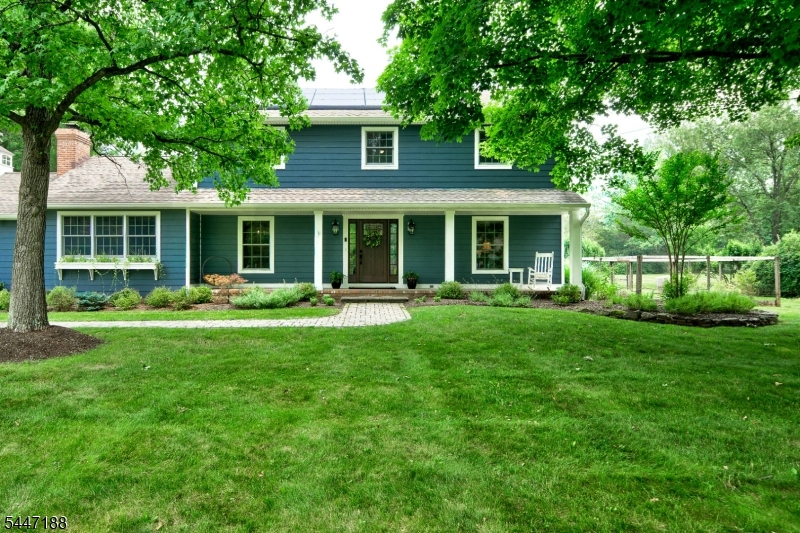
Style: Colonial
Beds: 4
Baths: 2 Full & 1 Half
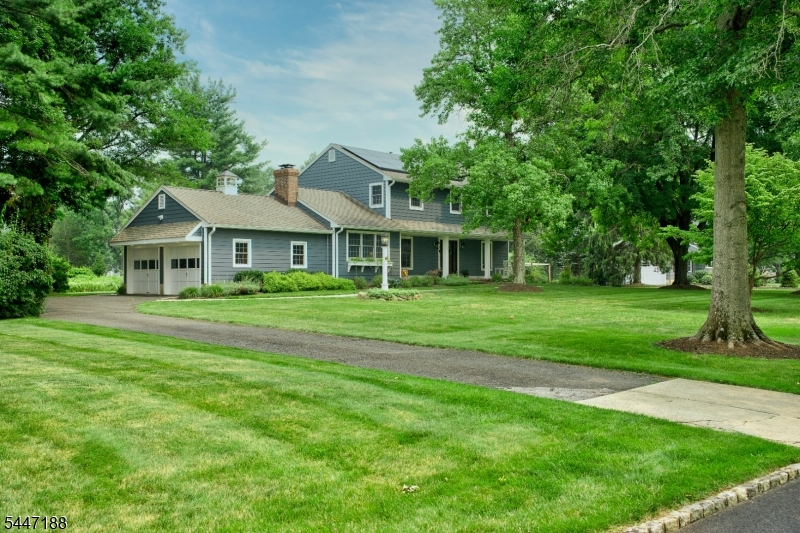
Garage: 2-Car
Year Built: 1973
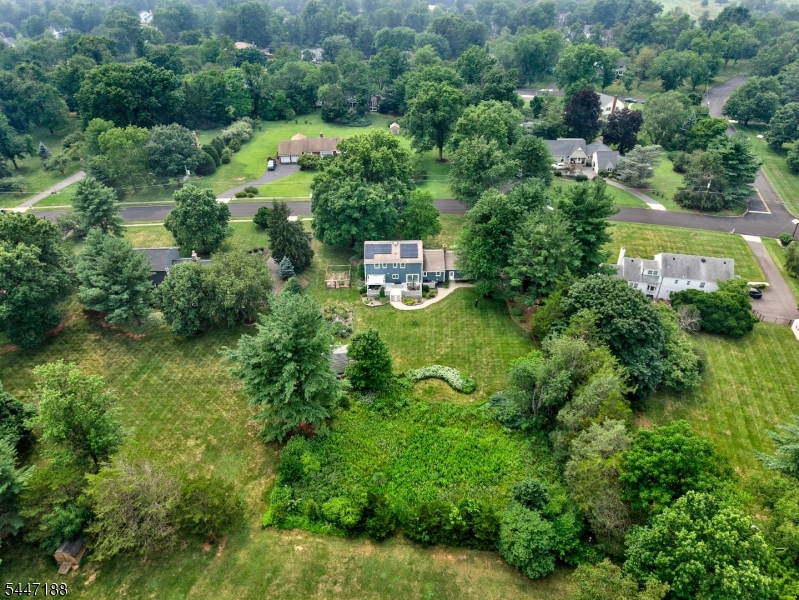
Acres: 1.06
Property Tax: $15,229
Description
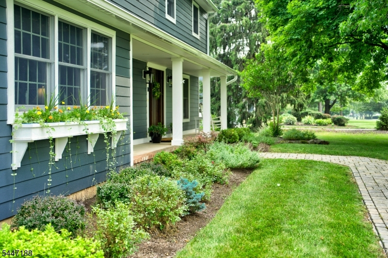
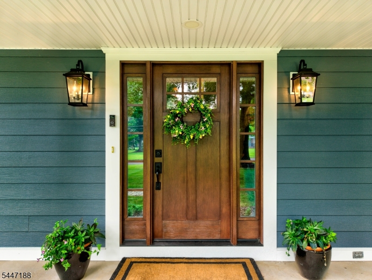
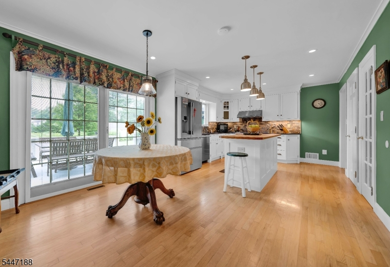
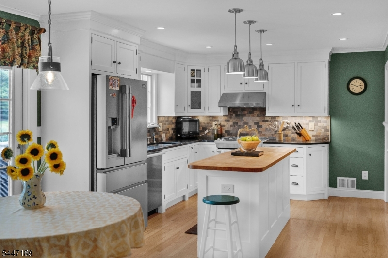
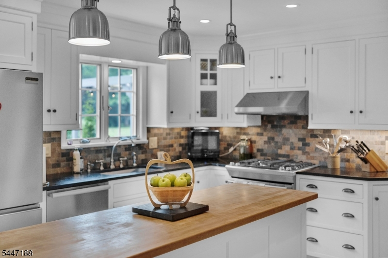
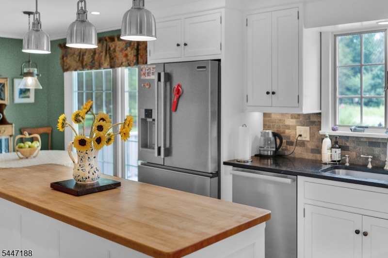
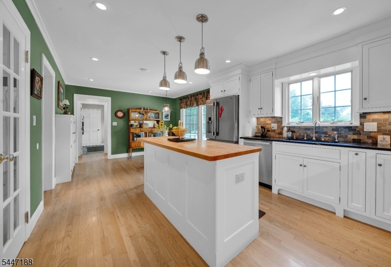
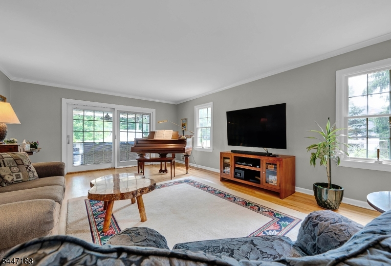
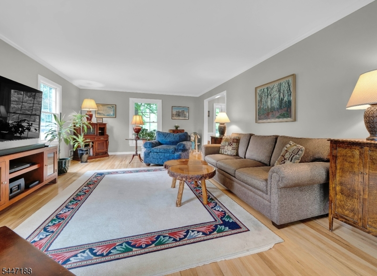
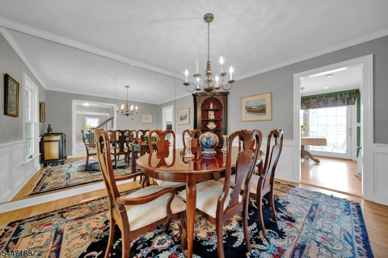
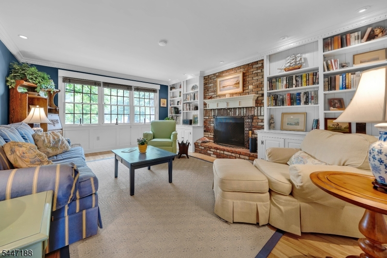
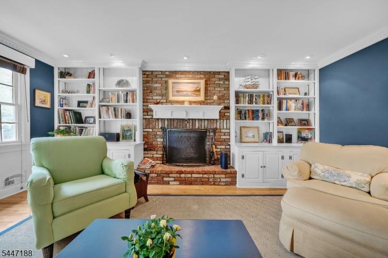
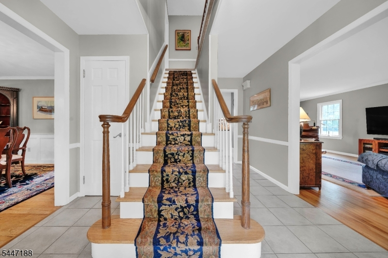
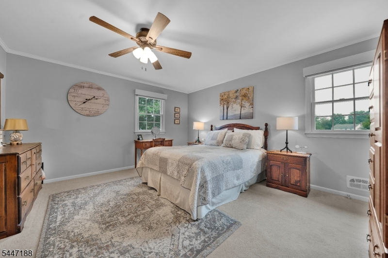
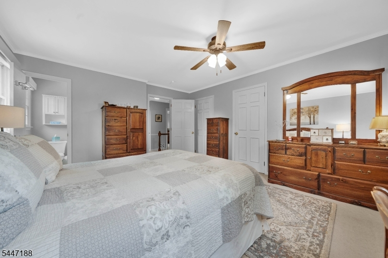
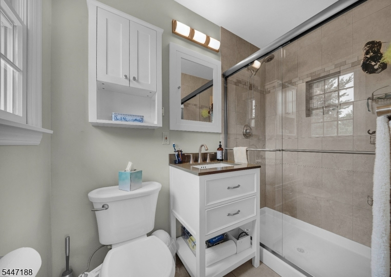
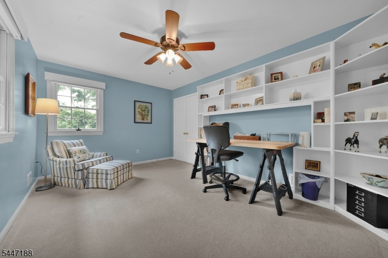
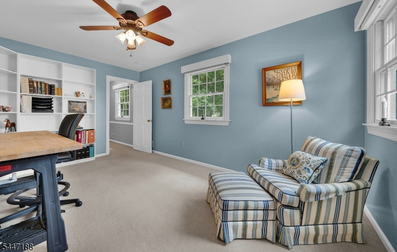
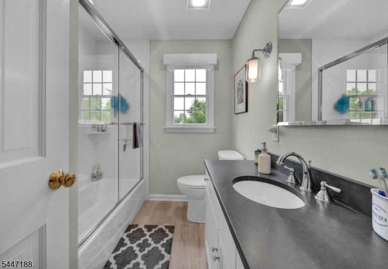
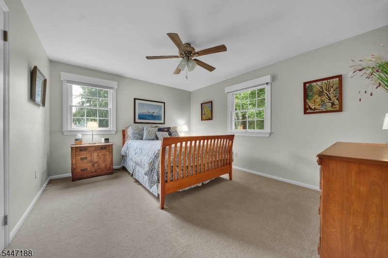
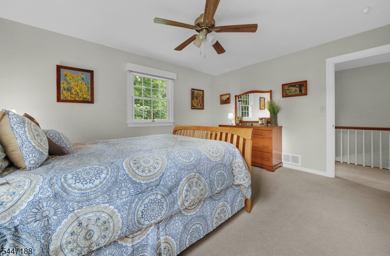
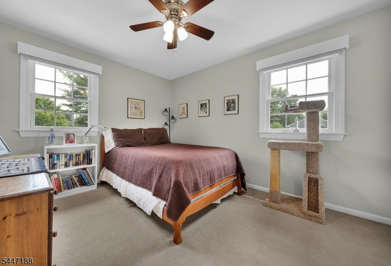
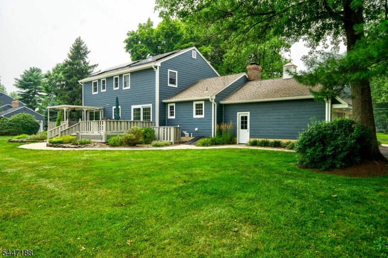
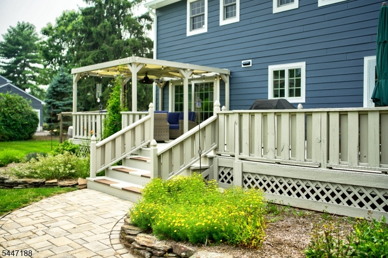
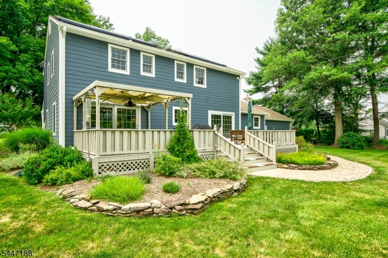
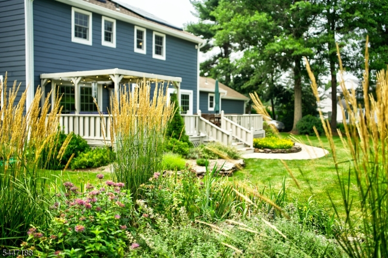
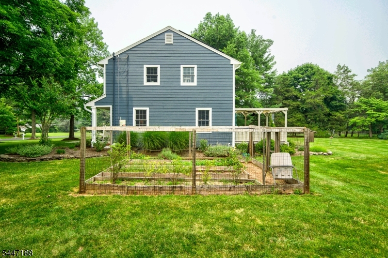
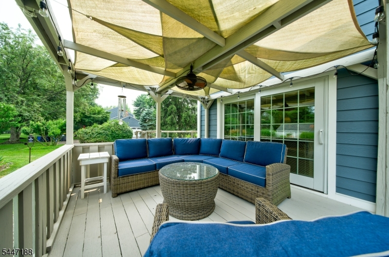
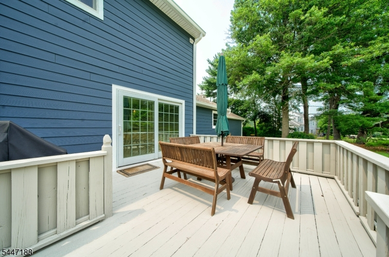
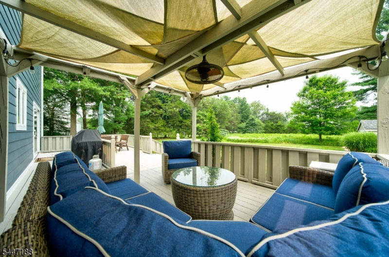
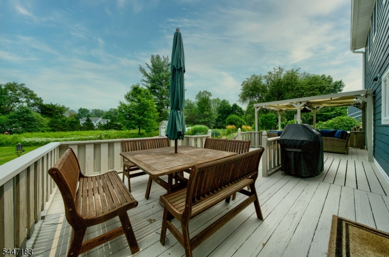
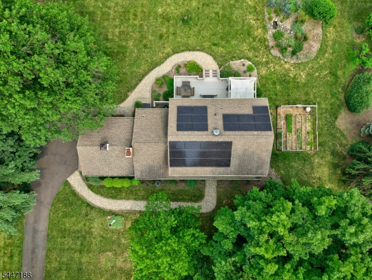
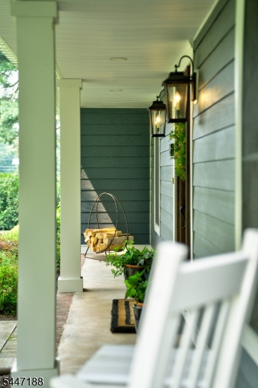
Gorgeous inside and out! One look at this lovely renovated kitchen and you will be planning your next gathering! Both attractive and functional, there is plenty of space for the cook to work while your guests enjoy appetizers and conversation with you around the large island. Walk just out the sliding doors to the grill on a beautiful deck. There is plenty of room to dine outside in the sun, or under the shaded pergola. Charm abounds everywhere in this home with a huge, bright living room and a separate family room featuring a wood burning fireplace nestled between attractive built-in cabinets and bookshelves. This room is the perfect place to curl up with a book on a snowy evening or rainy day. Convenience was a primary design consideration with the main floor laundry and door to the two car attached garage from the boot room/laundry room. The front porch is a great place to unwind and watch the sunset! Upstairs features four generously sized bedrooms with a beautifully remodeled en suite master bath and a second, renovated hall bath. There are plenty of closets throughout the house and huge attic storage space. Solar panels make most of the electricity plus around $12,000 in SRECS still to be paid out. Hardie Plank siding over vapor barrier signals a true high-quality exterior and is beautiful and low maintenance. Highly acclaimed Montgomery Township Schools. This is an exceptional opportunity with so much to love about the home and the location. Visit while you can!
Rooms Sizes
Kitchen:
11x23 First
Dining Room:
12x13 Ground
Living Room:
14x25 First
Family Room:
14x18 Ground
Den:
n/a
Bedroom 1:
Second
Bedroom 2:
Second
Bedroom 3:
Second
Bedroom 4:
Second
Room Levels
Basement:
n/a
Ground:
n/a
Level 1:
n/a
Level 2:
n/a
Level 3:
n/a
Level Other:
n/a
Room Features
Kitchen:
Center Island, Eat-In Kitchen, Separate Dining Area
Dining Room:
Formal Dining Room
Master Bedroom:
Full Bath
Bath:
Tub Shower
Interior Features
Square Foot:
2,419
Year Renovated:
2012
Basement:
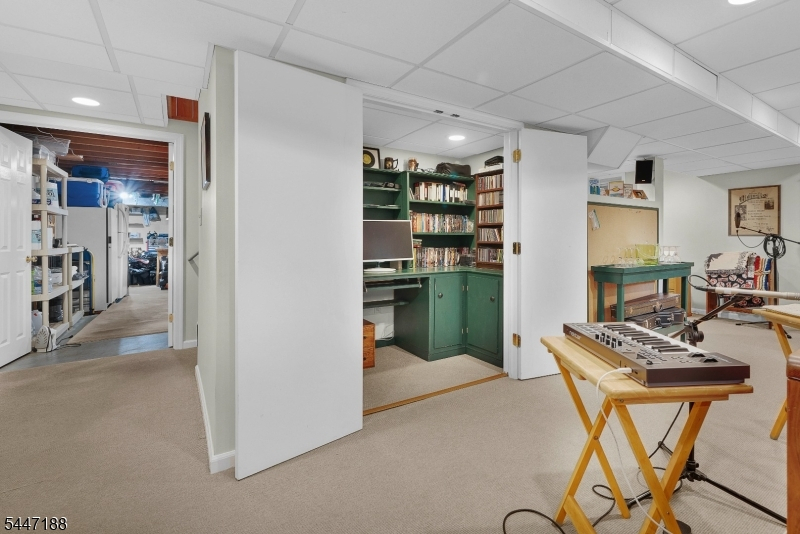
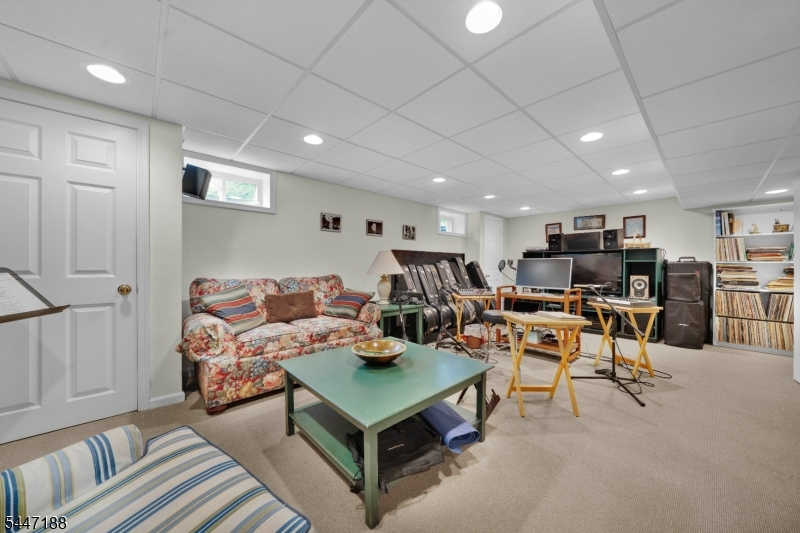
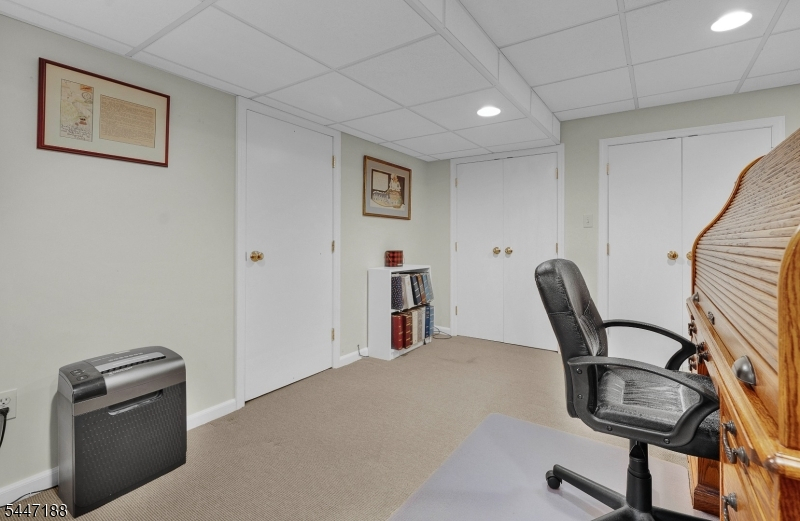
Yes - Finished-Partially, Full
Full Baths:
2
Half Baths:
1
Appliances:
Dishwasher, Range/Oven-Gas
Flooring:
Carpeting, Stone, Wood
Fireplaces:
1
Fireplace:
Family Room, See Remarks, Wood Burning
Interior:
Carbon Monoxide Detector, Security System, Smoke Detector, Window Treatments
Exterior Features
Garage Space:
2-Car
Garage:
Attached,InEntrnc
Driveway:
1 Car Width, Blacktop
Roof:
Fiberglass
Exterior:
CompSide,ConcBrd
Swimming Pool:
No
Pool:
n/a
Utilities
Heating System:
1 Unit, Forced Hot Air
Heating Source:
Gas-Natural, Solar-Owned
Cooling:
1 Unit, Multi-Zone Cooling
Water Heater:
Gas
Water:
Well
Sewer:
Public Sewer
Services:
Fiber Optic, Garbage Extra Charge
Lot Features
Acres:
1.06
Lot Dimensions:
n/a
Lot Features:
Level Lot
School Information
Elementary:
MONTGOMERY
Middle:
MONTGOMERY
High School:
MONTGOMERY
Community Information
County:
Somerset
Town:
Montgomery Twp.
Neighborhood:
n/a
Application Fee:
n/a
Association Fee:
n/a
Fee Includes:
n/a
Amenities:
n/a
Pets:
n/a
Financial Considerations
List Price:
$979,900
Tax Amount:
$15,229
Land Assessment:
$209,700
Build. Assessment:
$226,800
Total Assessment:
$436,500
Tax Rate:
3.44
Tax Year:
2025
Ownership Type:
Fee Simple
Listing Information
MLS ID:
4041617
List Date:
07-18-2026
Days On Market:
5
Listing Broker:
HOMESTARR REALTY
Listing Agent:
Edward Heebner Jr.


Request More Information
Shawn and Diane Fox
RE/MAX American Dream
3108 Route 10 West
Denville, NJ 07834
Call: (973) 277-7853
Web: MorrisCountyLiving.com
