37 Evans Rd
Bloomfield Twp, NJ 07003
Price: $699,000
GSMLS: 4041618Type: Single Family
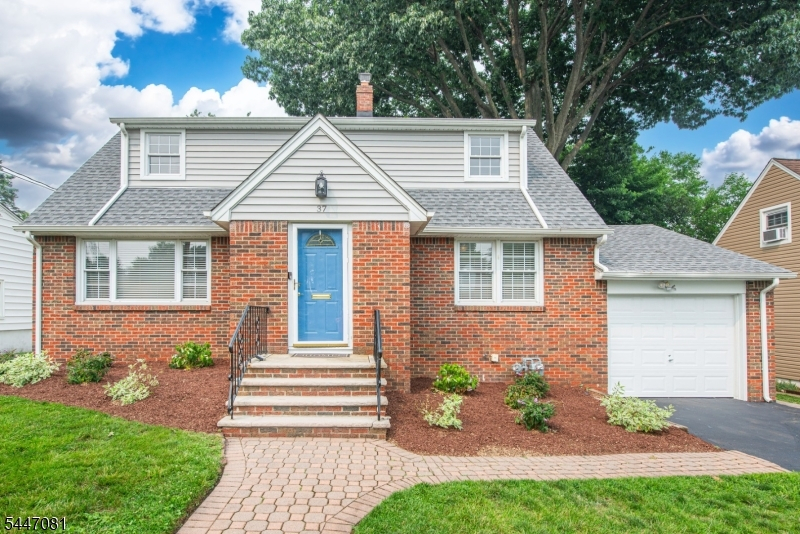
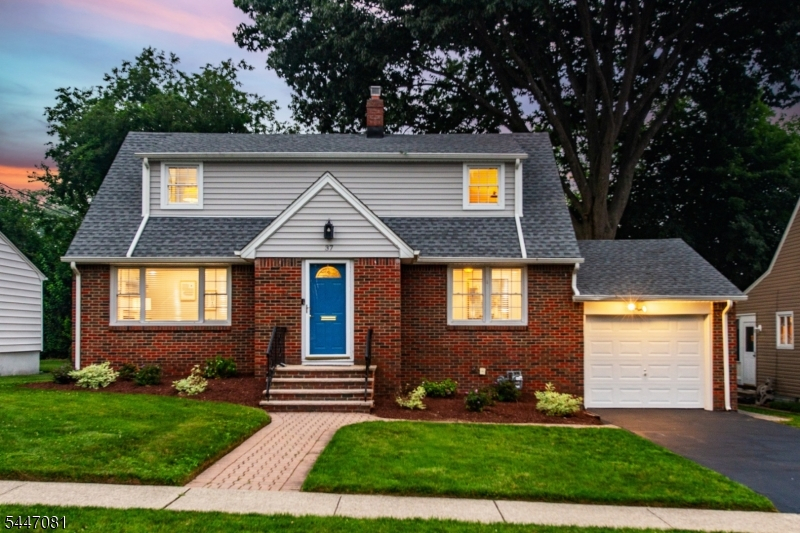
Style: Cape Cod
Beds: 3
Baths: 2 Full & 1 Half
Garage: 1-Car
Year Built: 1954
Acres: 0.14
Property Tax: $13,526
Description
Open House Friday 4PM–6PM.
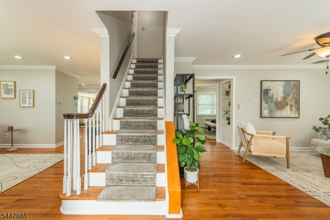
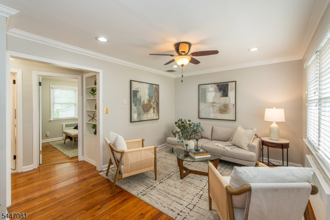
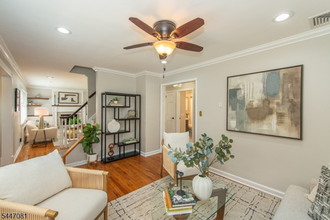
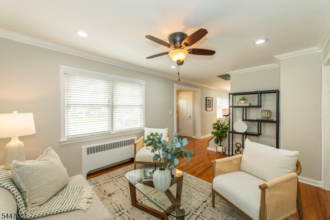
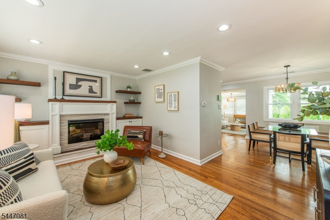
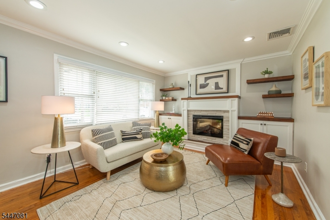
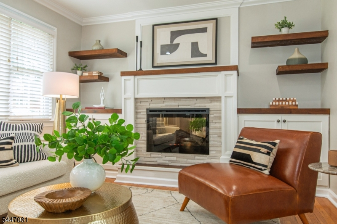
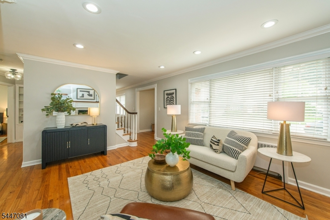
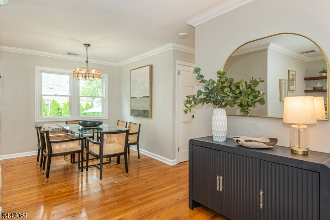
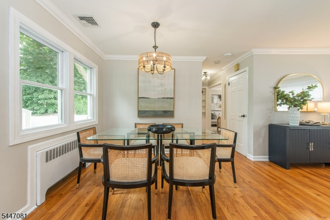
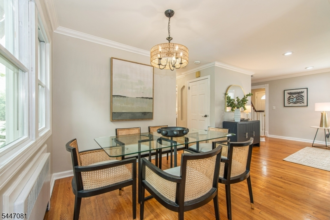
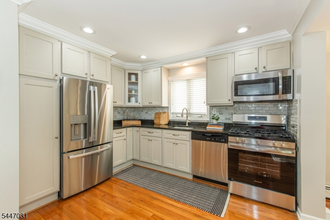
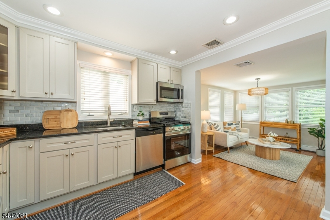
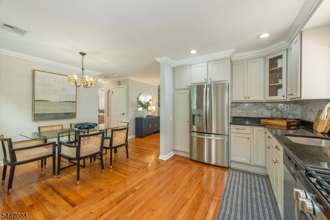
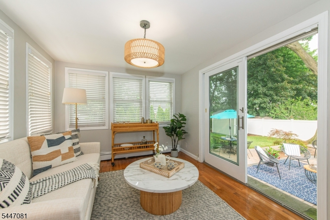
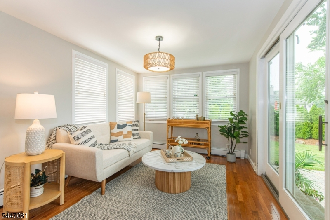
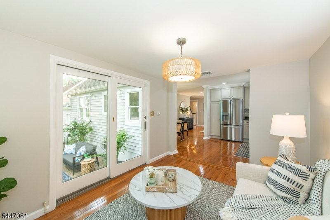
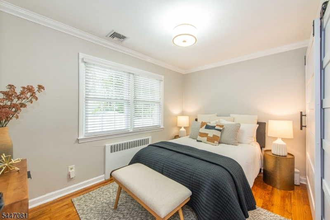
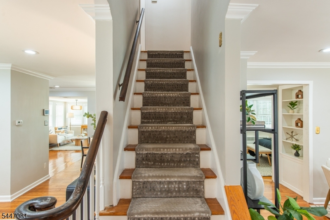
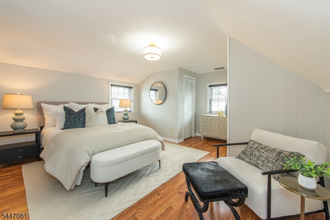
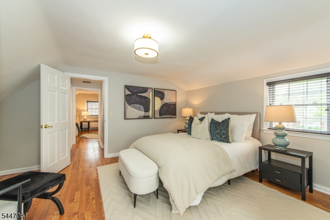
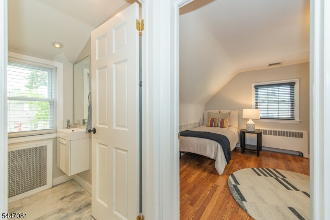
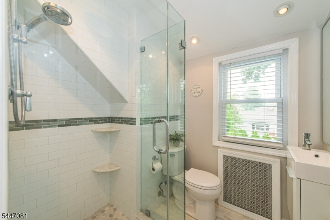
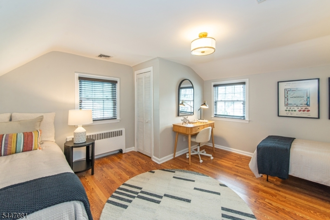
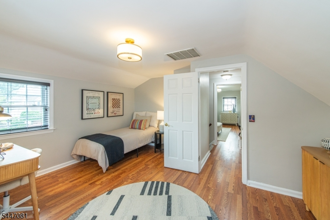
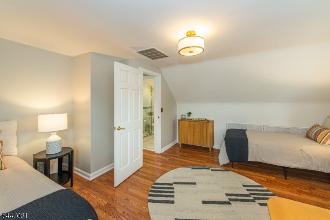
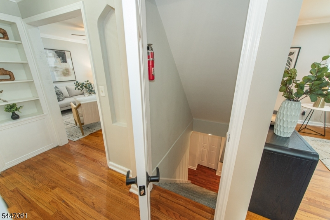
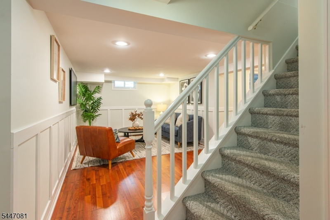
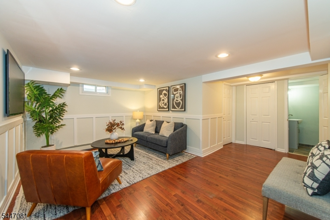
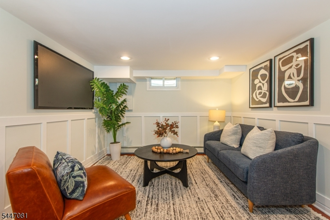
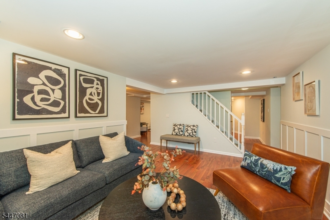
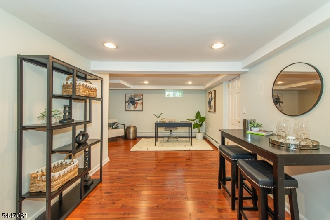
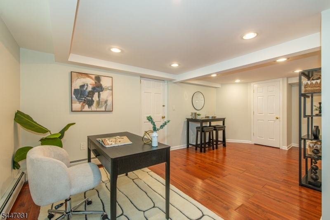
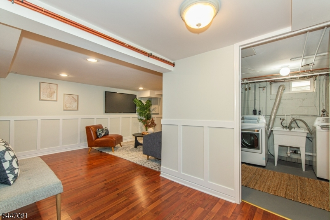
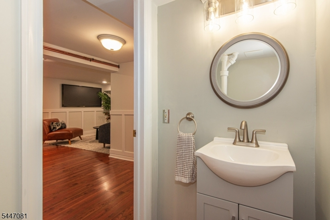
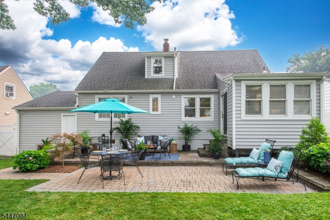
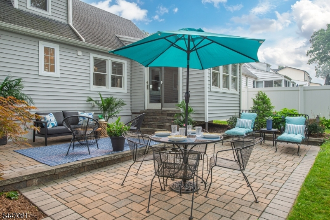
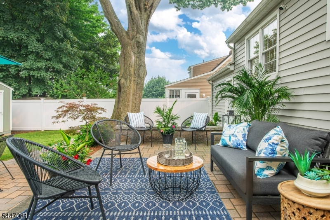
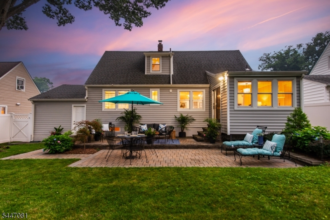
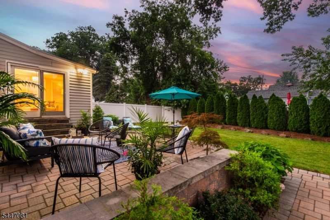
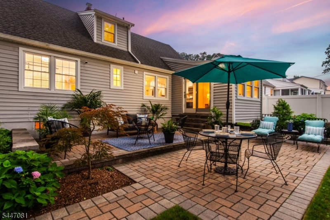
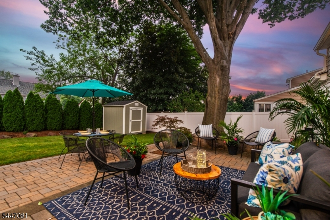
Welcome to this beautifully updated 3-bedroom, 2.5-bath Colonial Cape, where timeless architectural charm meets modern design. A gracious foyer opens to a sun-filled formal living room, offering an elegant setting for entertaining and everyday living. Just beyond, the inviting den features a built-in electric fireplace and custom entertainment center, creating a warm gathering space. The dining area and renovated kitchen showcase stylish finishes, updated appliances, and a layout designed for today's lifestyle. Flowing seamlessly from the kitchen is a tranquil sunroom overlooking the private backyard, perfect for morning coffee, casual gatherings, and year-round enjoyment. The outdoor setting serves as a private retreat ideal for al fresco dining, holiday celebrations, and relaxing evenings at home. Upstairs, the spacious primary bedroom offers a peaceful escape, while the generously sized second bedroom provides ample closet space. The updated second-floor bath features high-end, thoughtfully curated finishes. A first-floor bedroom adjacent to a full bath offers flexibility for guests, a home office, or a private suite. The finished lower level adds a family room, dedicated workspace, powder room, laundry area, abundant storage, and direct access to the garage. Additional highlights include hardwood floors, central air conditioning, and close proximity to parks, shopping, dining, schools, and NYC transportation.Rooms Sizes
Kitchen:
9x11 First
Dining Room:
10x11 First
Living Room:
15x10 First
Family Room:
34x22 Basement
Den:
19x11 First
Bedroom 1:
15x14 Second
Bedroom 2:
15x14 Second
Bedroom 3:
11x8 First
Bedroom 4:
n/a
Room Levels
Basement:
FamilyRm,GarEnter,Laundry,Office,PowderRm,Utility
Ground:
n/a
Level 1:
1 Bedroom, Bath Main, Den, Dining Room, Entrance Vestibule, Kitchen, Living Room, Sunroom
Level 2:
2 Bedrooms, Bath Main
Level 3:
n/a
Level Other:
n/a
Room Features
Kitchen:
Eat-In Kitchen
Dining Room:
Formal Dining Room
Master Bedroom:
n/a
Bath:
n/a
Interior Features
Square Foot:
n/a
Year Renovated:
n/a
Basement:
Yes - Finished, French Drain, Full
Full Baths:
2
Half Baths:
1
Appliances:
Carbon Monoxide Detector, Dishwasher, Dryer, Microwave Oven, Range/Oven-Gas, Refrigerator, Sump Pump, Washer
Flooring:
Carpeting, Laminate, Tile, Wood
Fireplaces:
1
Fireplace:
Insert
Interior:
Blinds,CODetect,SmokeDet,StallShw,TubShowr
Exterior Features
Garage Space:
1-Car
Garage:
Attached Garage, Garage Door Opener
Driveway:
1 Car Width, Blacktop, Driveway-Exclusive
Roof:
Asphalt Shingle
Exterior:
Aluminum Siding, Brick
Swimming Pool:
n/a
Pool:
n/a
Utilities
Heating System:
Baseboard - Electric, Radiators - Steam
Heating Source:
Gas-Natural
Cooling:
1 Unit, Central Air
Water Heater:
Gas
Water:
Public Water
Sewer:
Public Sewer
Services:
Cable TV Available, Fiber Optic Available, Garbage Included
Lot Features
Acres:
0.14
Lot Dimensions:
60 X 100
Lot Features:
Level Lot
School Information
Elementary:
OAK VIEW
Middle:
BLOOMFIELD
High School:
BLOOMFIELD
Community Information
County:
Essex
Town:
Bloomfield Twp.
Neighborhood:
Oak View
Application Fee:
n/a
Association Fee:
n/a
Fee Includes:
n/a
Amenities:
n/a
Pets:
n/a
Financial Considerations
List Price:
$699,000
Tax Amount:
$13,526
Land Assessment:
$195,000
Build. Assessment:
$192,700
Total Assessment:
$387,700
Tax Rate:
3.49
Tax Year:
2025
Ownership Type:
Fee Simple
Listing Information
MLS ID:
4041618
List Date:
07-18-2026
Days On Market:
0
Listing Broker:
COLDWELL BANKER REALTY
Listing Agent:
Anastasia Kamper


Request More Information
Shawn and Diane Fox
RE/MAX American Dream
3108 Route 10 West
Denville, NJ 07834
Call: (973) 277-7853
Web: MorrisCountyLiving.com
