903 Dove Island Rd
Stillwater Twp, NJ 07860
Price: $510,000
GSMLS: 4041644Type: Single Family
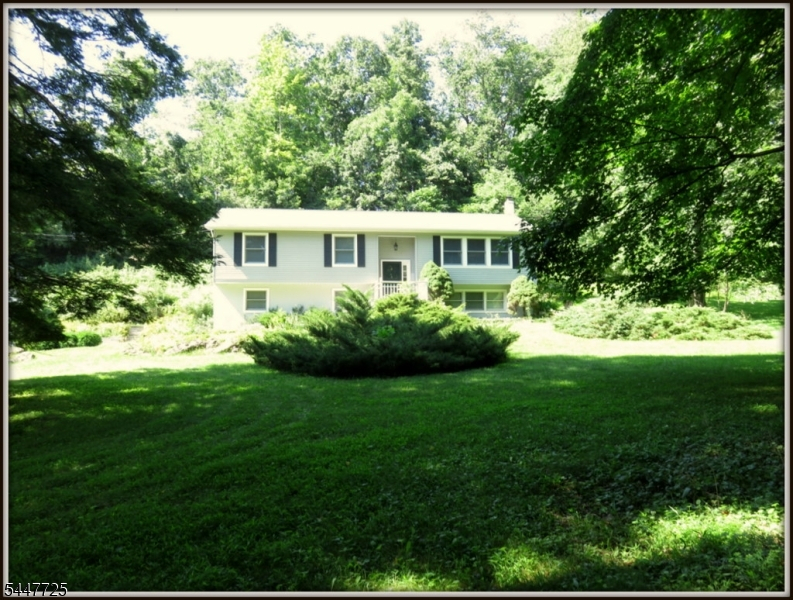
Style: Raised Ranch
Beds: 3
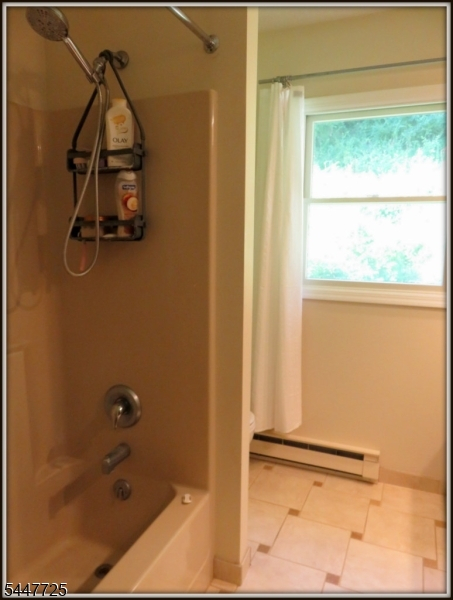
Baths: 2 Full
Garage: 2-Car
Year Built: 1986
Acres: 1.68
Property Tax: $9,748
Description
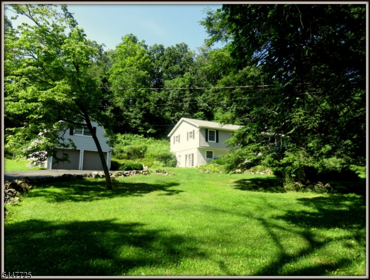
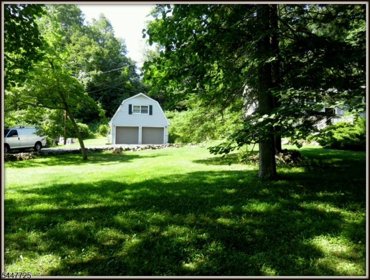
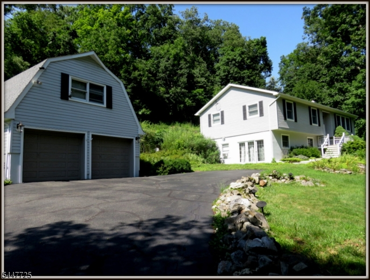
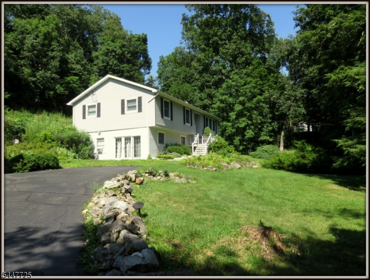
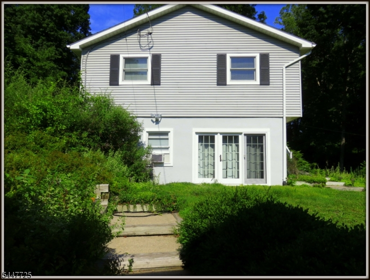
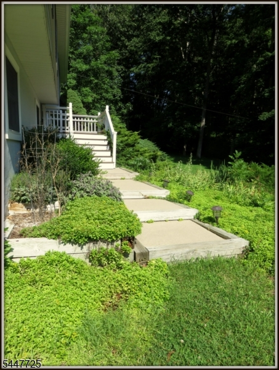
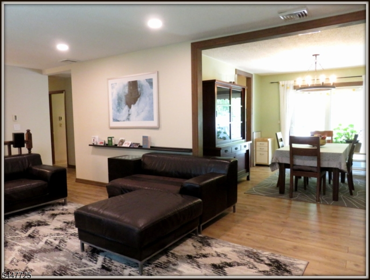
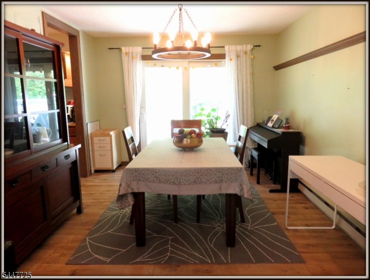
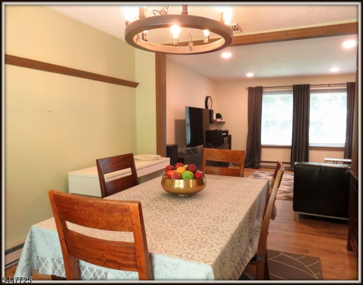
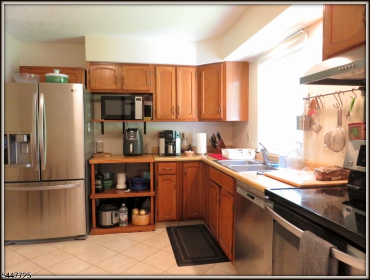
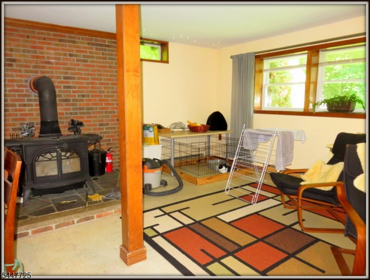
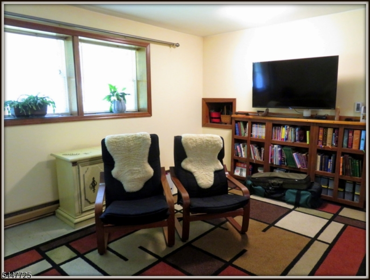
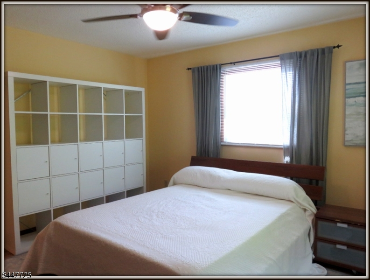
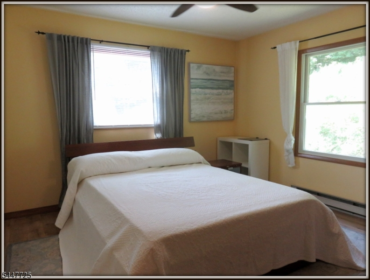
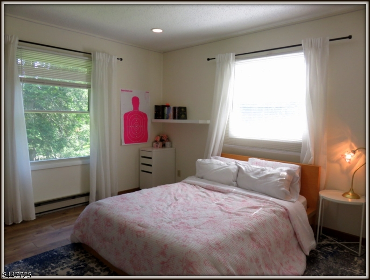
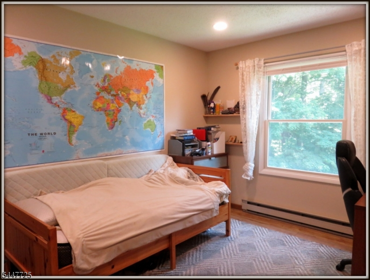
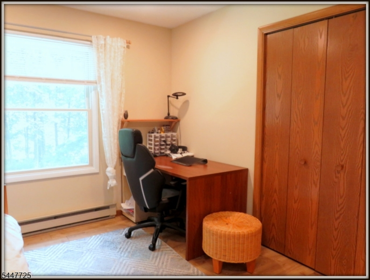
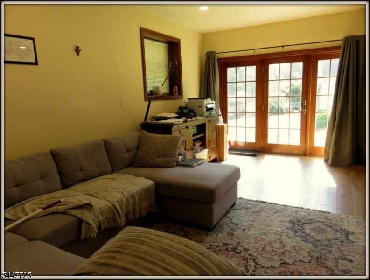
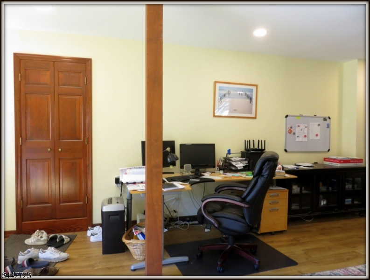
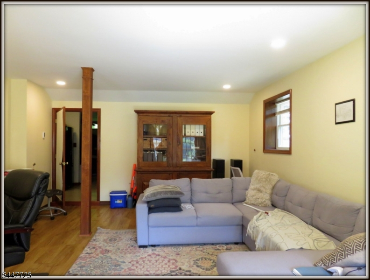
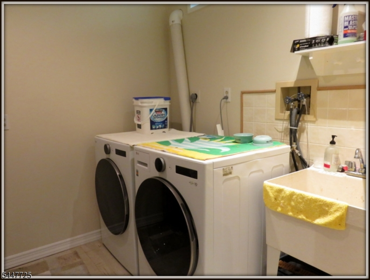
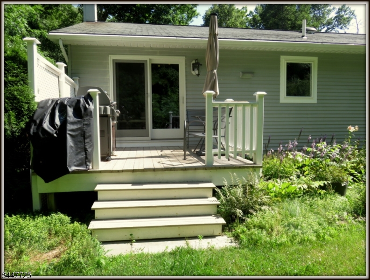
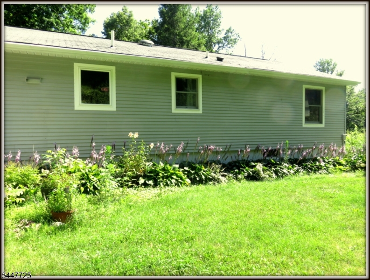
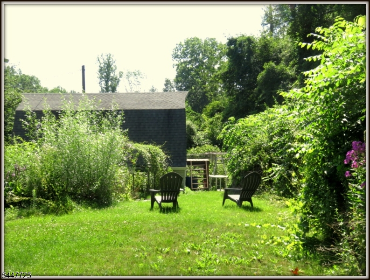
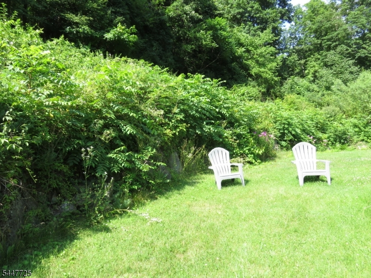
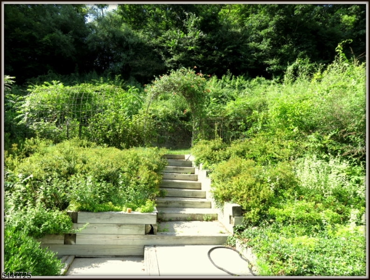
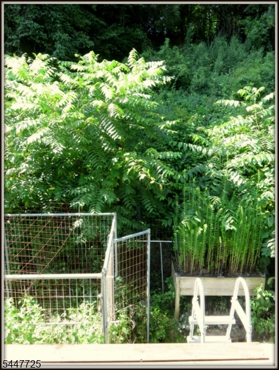
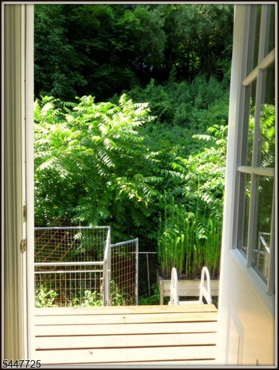
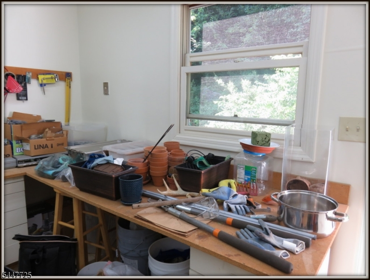
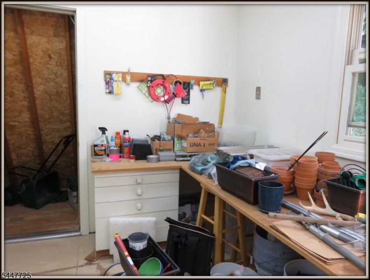
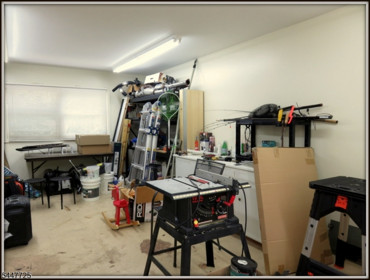
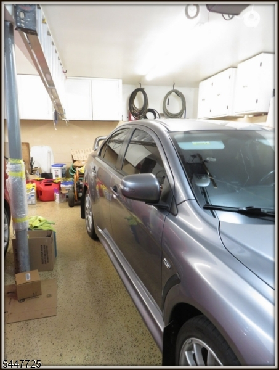
If you value your privacy, visit this Country Home shielded from the street by a stand of mature trees, a short walk from Swartswood Lake. This secluded retreat on 1.6 acres offers 2,742 square ft. of living space with 3 large bedrooms and 2 full baths. The Dining Room is conveniently located next to the Kitchen and leads to a deck overlooking your private garden. Downstairs you will find a spacious 23' Family- Room warmed by a woodburning stove. Also on this level is the Laundry Room. For those who work from home there is a large Home Office also on this level, which provides a lot of privacy from the busy activities of " home life" upstairs. From this private office you can take a short walk to the two Car Garage with a HEATED WORKSHOP upstairs, this is your own private world seperated from the daily activities of the home., a quiet place to work on personal projects in the peace of the garden. Swartswood Lake is a short walk from this home. If you enjoy taking long walks on the trails or fishing at the lake, you might consider visiting this home.
Rooms Sizes
Kitchen:
13x12 First
Dining Room:
13x12 First
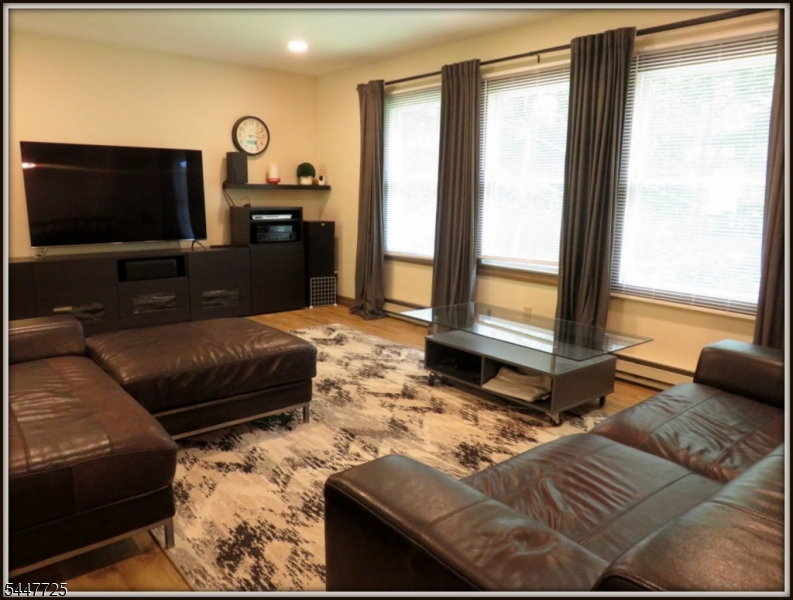
Living Room:
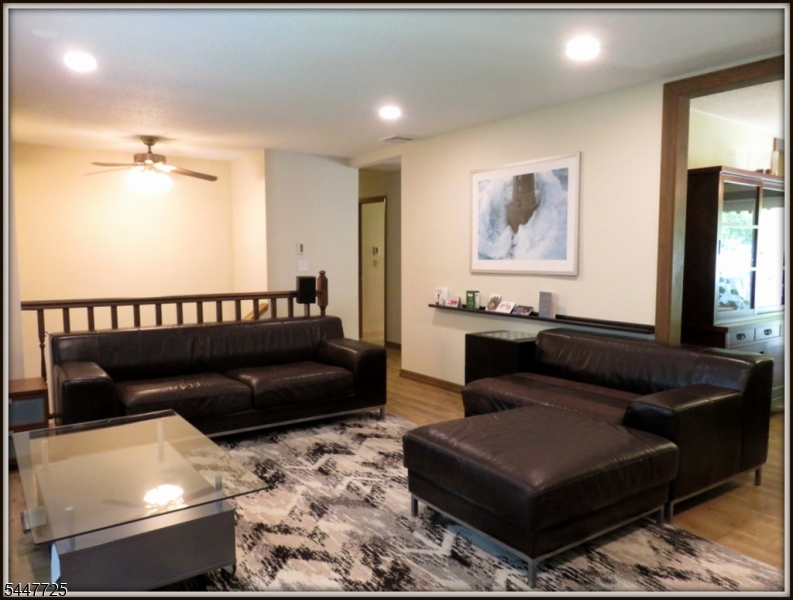
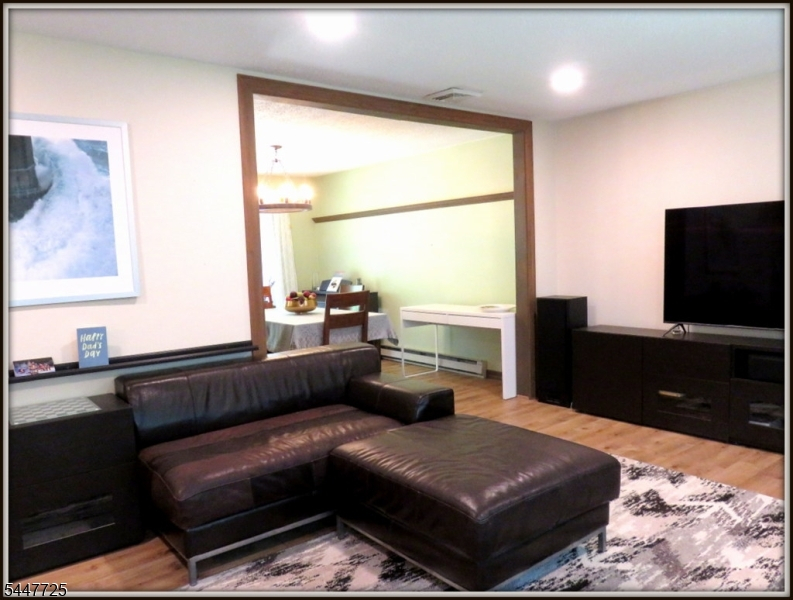
19x13 First
Family Room:
23x18 Ground
Den:
n/a
Bedroom 1:
13x12 First
Bedroom 2:
13x12 First
Bedroom 3:
13x10 First
Bedroom 4:
n/a
Room Levels
Basement:
n/a
Ground:
Family Room, Inside Entrance, Laundry Room, Office, Outside Entrance, Utility Room, Walkout
Level 1:
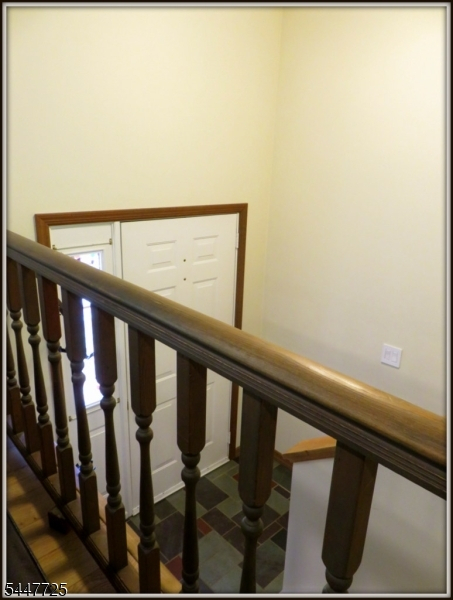
3Bedroom,BathMain,BathOthr,DiningRm,Foyer,Kitchen,LivingRm,OutEntrn,Walkout
Level 2:
n/a
Level 3:
n/a
Level Other:
n/a
Room Features
Kitchen:
Country Kitchen, Eat-In Kitchen
Dining Room:
Dining L
Master Bedroom:
1st Floor, Full Bath
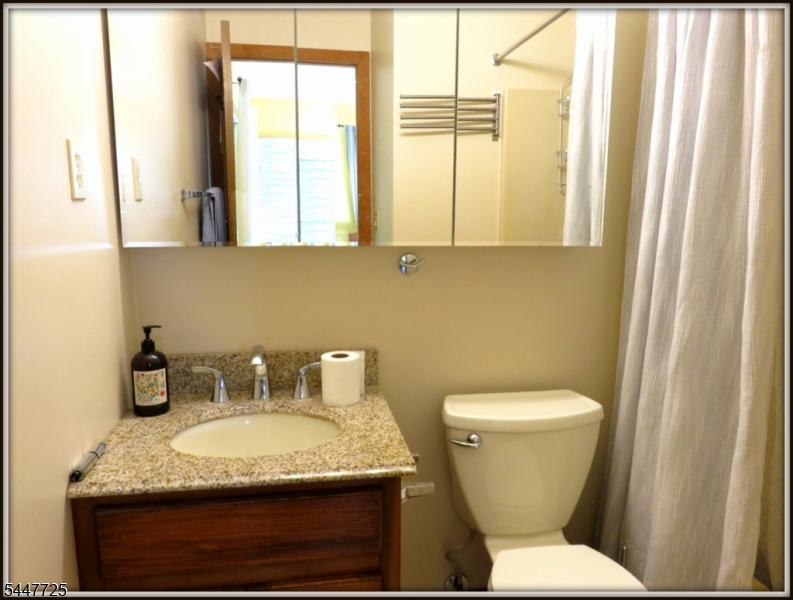
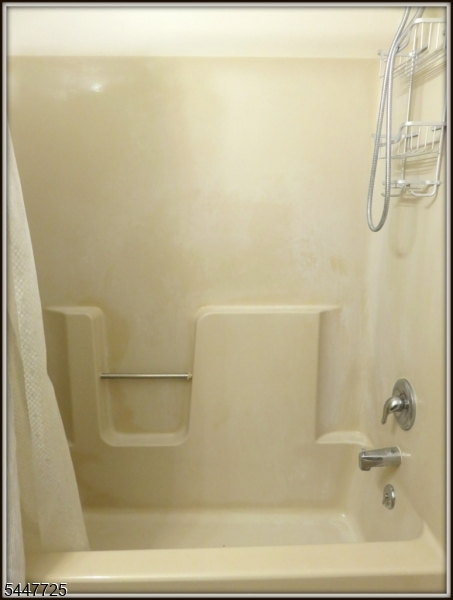
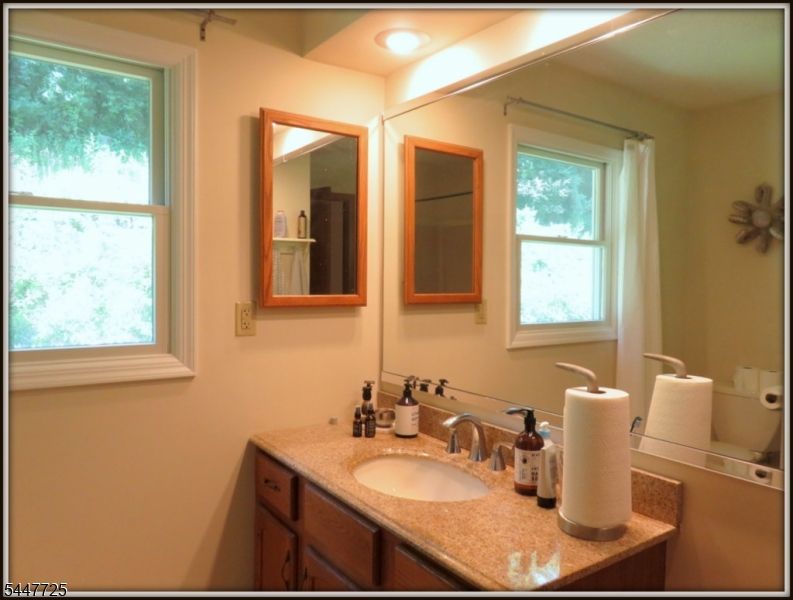
Bath:
Tub Shower
Interior Features
Square Foot:
2,742
Year Renovated:
2006
Basement:
No - Slab
Full Baths:
2
Half Baths:
0
Appliances:
Dishwasher, Dryer, Range/Oven-Electric, Refrigerator, Washer
Flooring:
Laminate, Tile, Vinyl-Linoleum
Fireplaces:
1
Fireplace:
Family Room, Wood Burning, Wood Stove-Freestanding
Interior:
CedrClst,SecurSys,TubShowr
Exterior Features
Garage Space:
2-Car
Garage:
Additional 1/2 Car Garage, Detached Garage, Finished Garage, Garage Door Opener, Loft Storage, Oversize Garage
Driveway:
1 Car Width, Blacktop
Roof:
Asphalt Shingle
Exterior:
Vinyl Siding
Swimming Pool:
n/a
Pool:
n/a
Utilities
Heating System:
Baseboard - Electric
Heating Source:
Electric
Cooling:
1 Unit, Ceiling Fan, Central Air
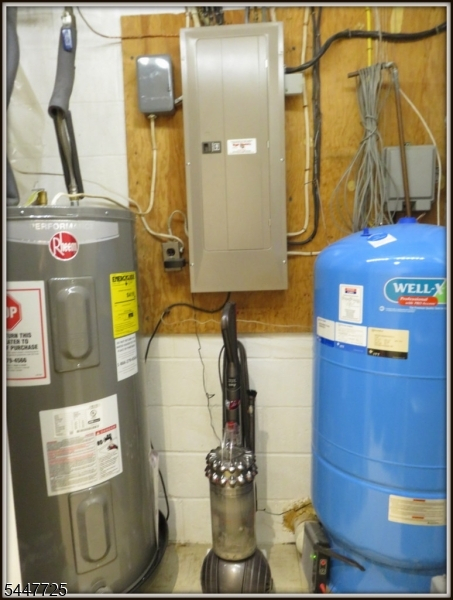
Water Heater:
Electric
Water:
Well
Sewer:
Septic 3 Bedroom Town Verified
Services:
Cable TV Available, Garbage Extra Charge
Lot Features
Acres:
1.68
Lot Dimensions:
n/a
Lot Features:
n/a
School Information
Elementary:
STILLWATER
Middle:
KITTATINNY
High School:
KITTATINNY
Community Information
County:
Sussex
Town:
Stillwater Twp.
Neighborhood:
Swartswood
Application Fee:
n/a
Association Fee:
n/a
Fee Includes:
n/a
Amenities:
n/a
Pets:
n/a
Financial Considerations
List Price:
$510,000
Tax Amount:
$9,748
Land Assessment:
$73,600
Build. Assessment:
$184,900
Total Assessment:
$258,500
Tax Rate:
3.77
Tax Year:
2025
Ownership Type:
Fee Simple
Listing Information
MLS ID:
4041644
List Date:
07-18-2026
Days On Market:
51
Listing Broker:
RE/MAX HERITAGE PROPERTIES
Listing Agent:
Sydney Uster


Request More Information
Shawn and Diane Fox
RE/MAX American Dream
3108 Route 10 West
Denville, NJ 07834
Call: (973) 277-7853
Web: MorrisCountyLiving.com
