1065 Mount Benevolence Rd
Stillwater Twp, NJ 07860
Price: $399,950
GSMLS: 4041703Type: Single Family
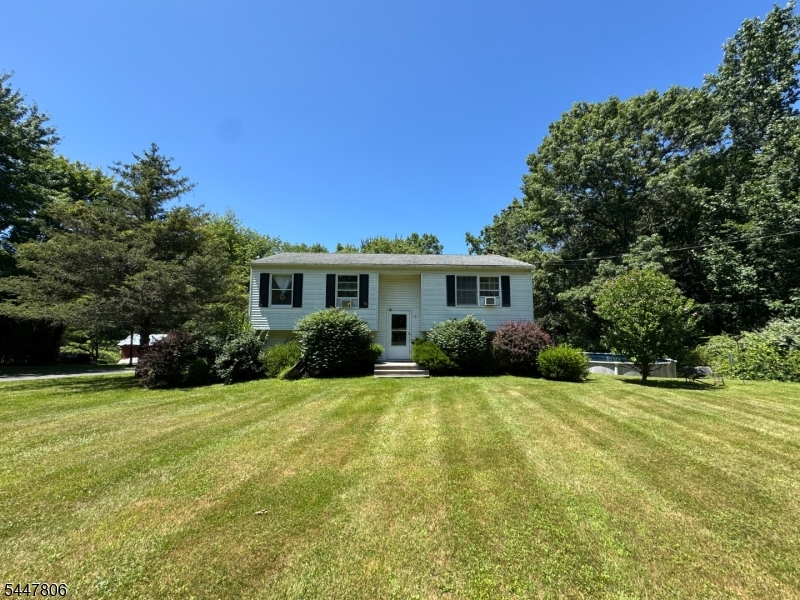
Style: Bi-Level
Beds: 3
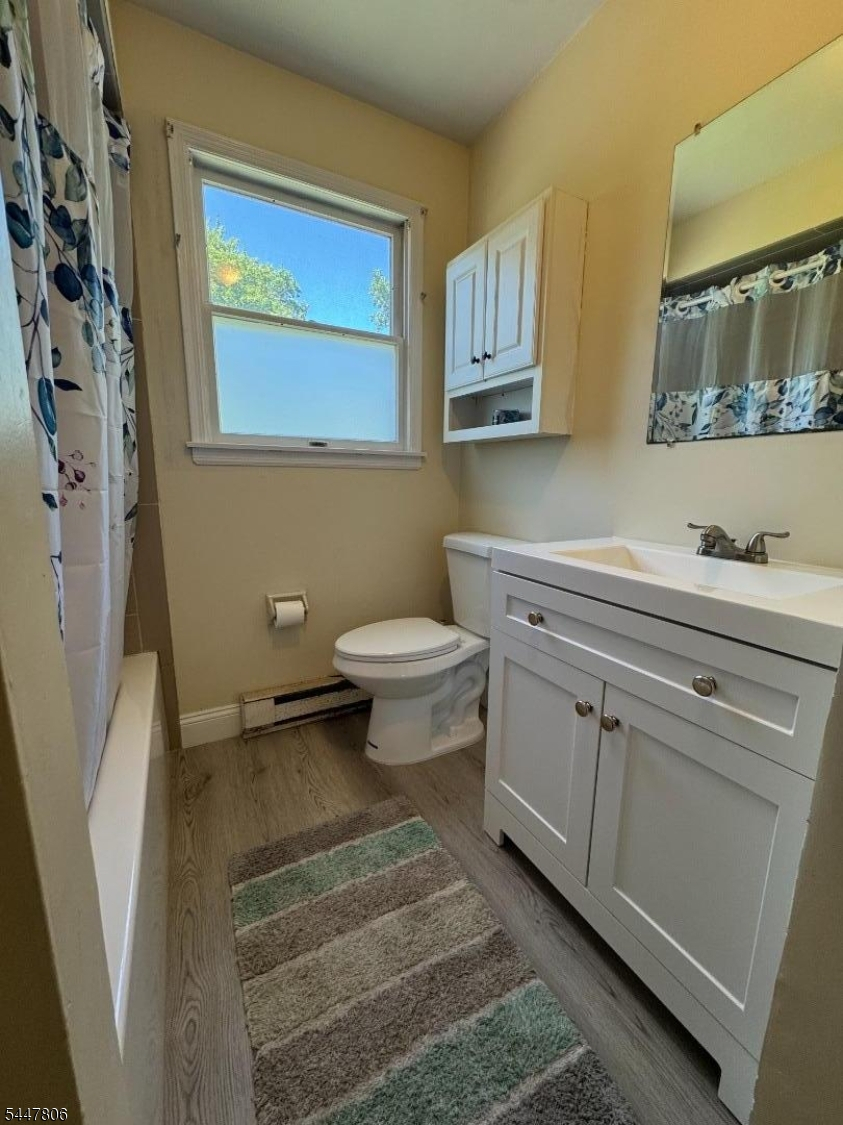
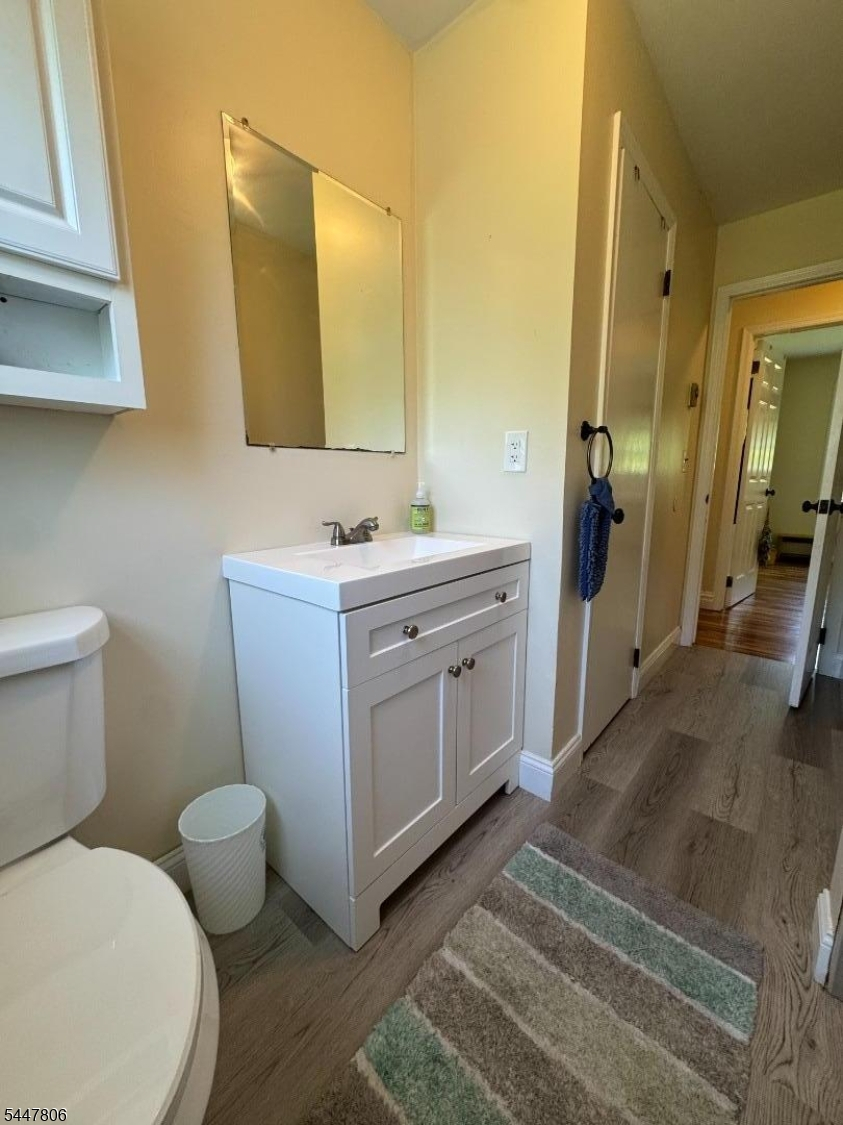
Baths: 1 Full & 1 Half
Garage: No
Year Built: 1980
Acres: 1.51
Property Tax: $6,817
Description
Open House Saturday 1PM–3PM.
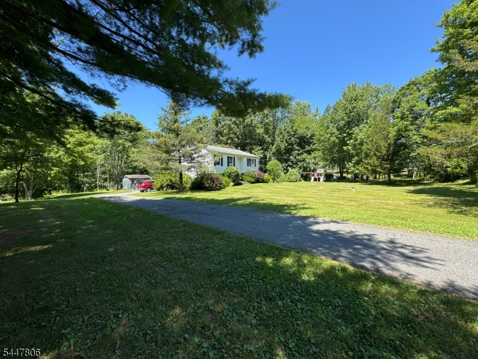
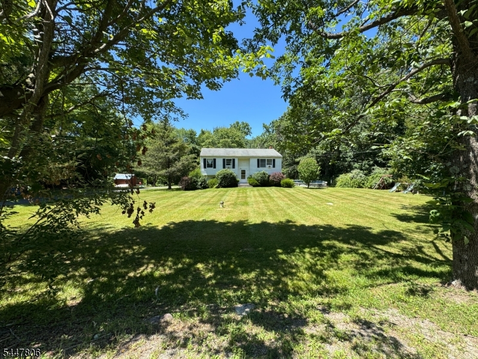
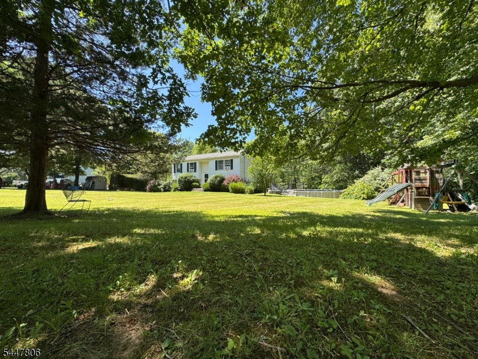
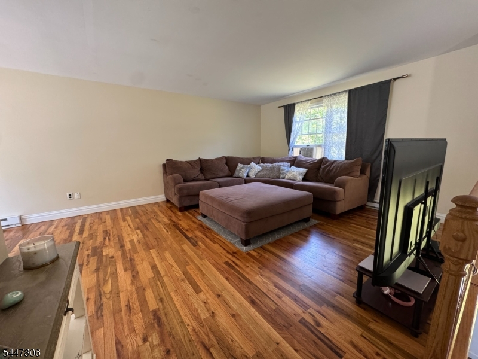
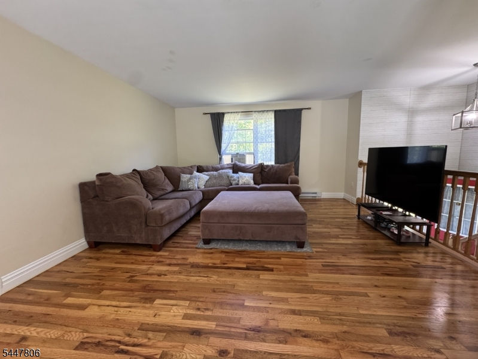
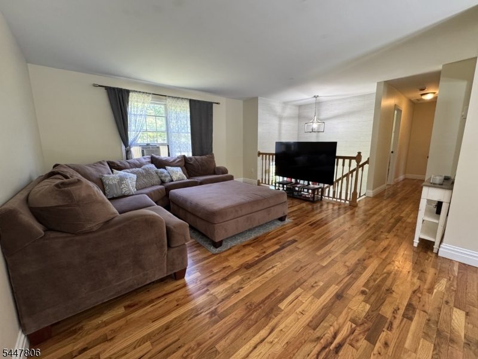
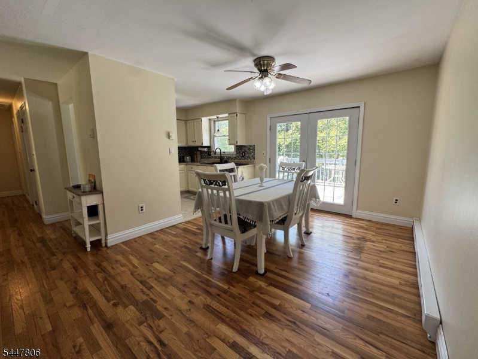
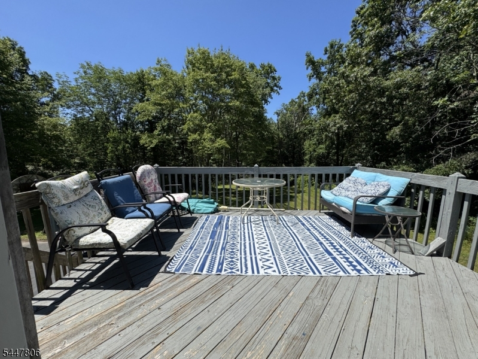
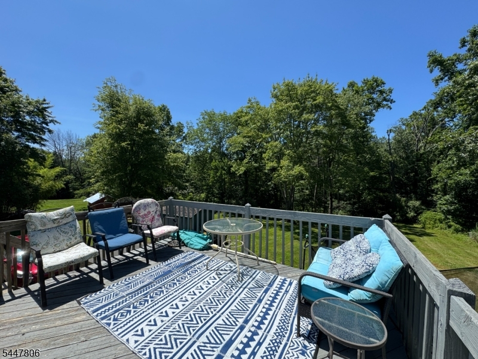
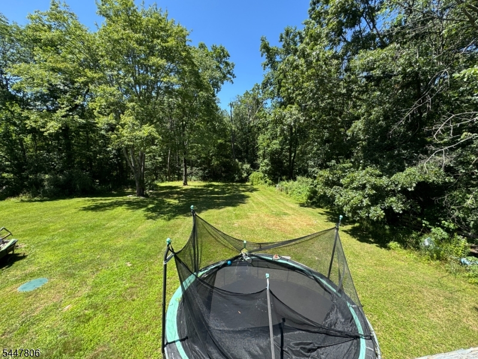
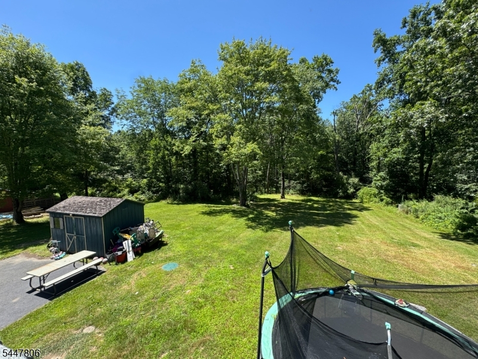
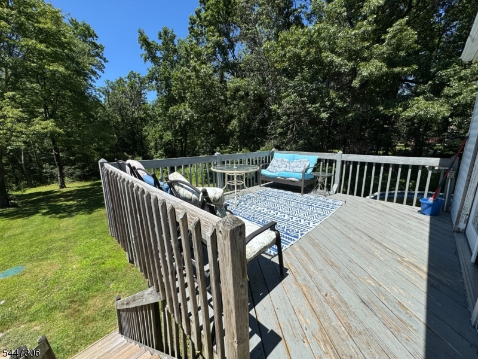
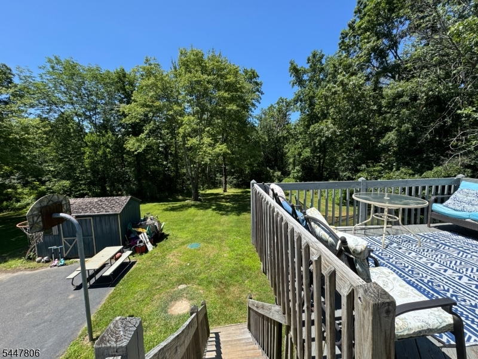
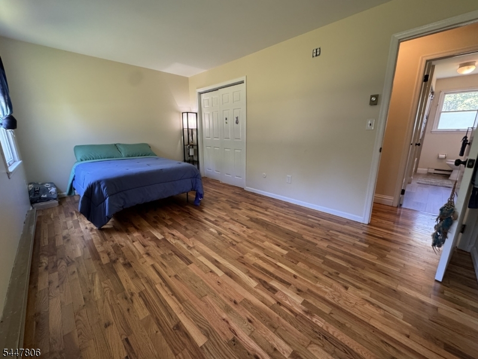
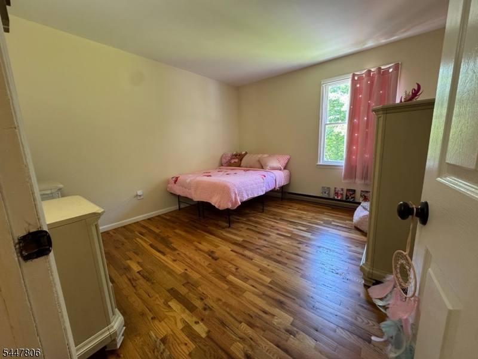
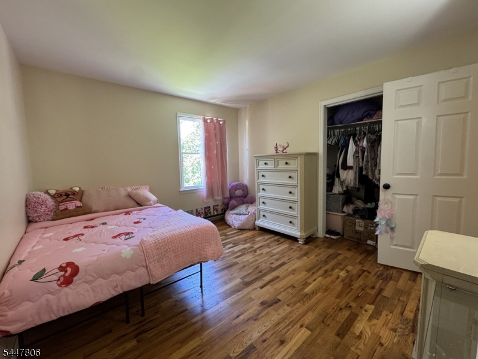
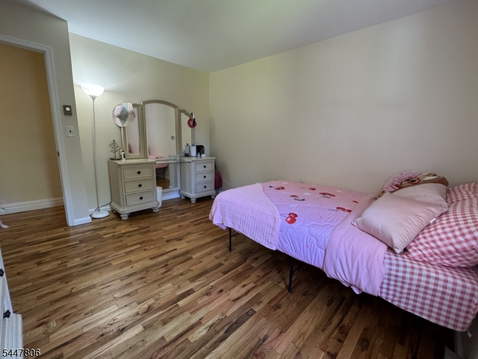
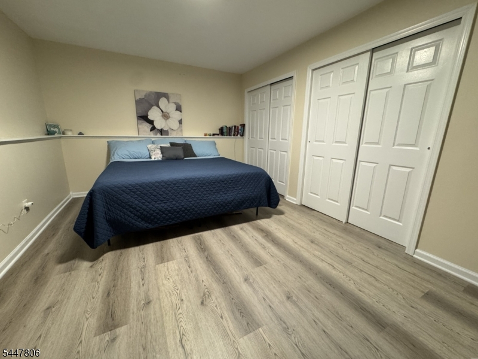
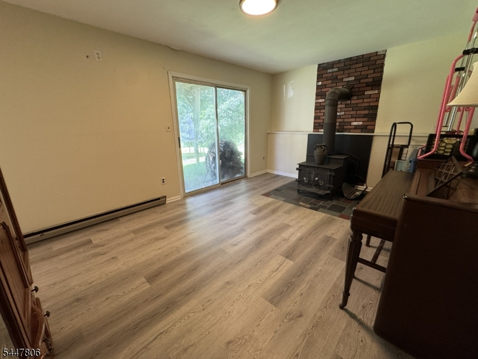
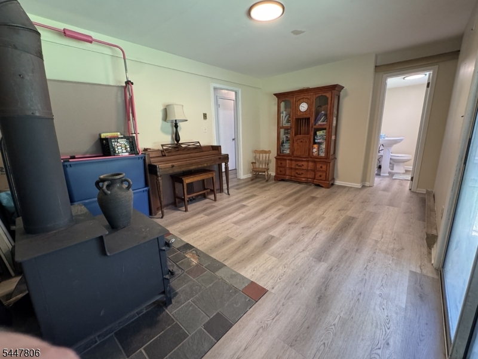
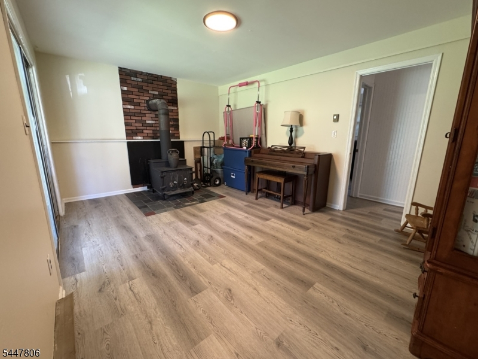
Nestled on a picturesque 1.5-acre lot in the heart of desirable Stillwater Township, this inviting home offers the perfect blend of privacy, nature, and everyday comfort. Surrounded by mature trees and peaceful countryside, you'll enjoy a tranquil setting while remaining just minutes from local conveniences and outdoor recreation. Inside, the bi-level home features a warm and welcoming layout with approximately 1,584 square feet of living space, offering comfortable rooms filled with natural light. Whether you're relaxing indoors or entertaining outdoors, this property provides the ideal backdrop for country living. The spacious yard offers endless possibilities for gardening, recreation, or simply enjoying the beauty of the surrounding landscape. If you've been searching for a home that combines rural charm with room to spread out, this Stillwater gem is ready to welcome you home. Come experience the serenity, space, and lifestyle that make this property so special.Rooms Sizes
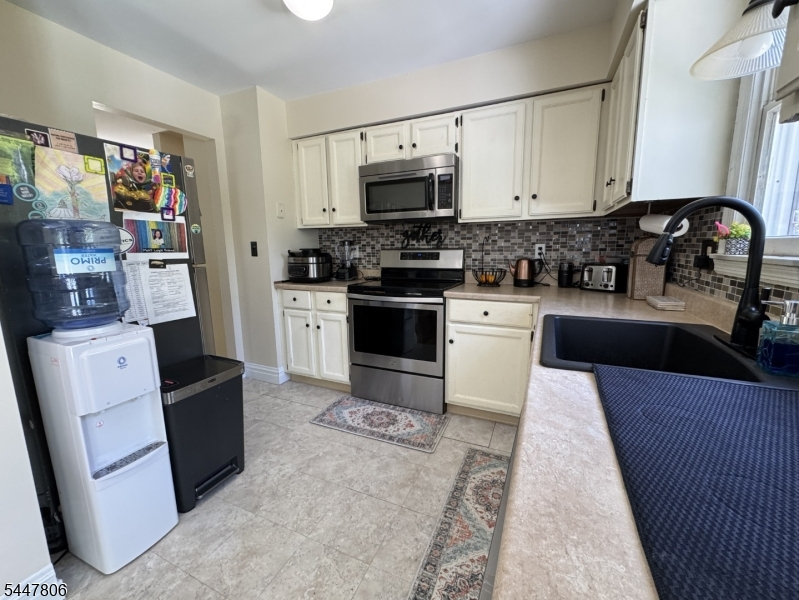
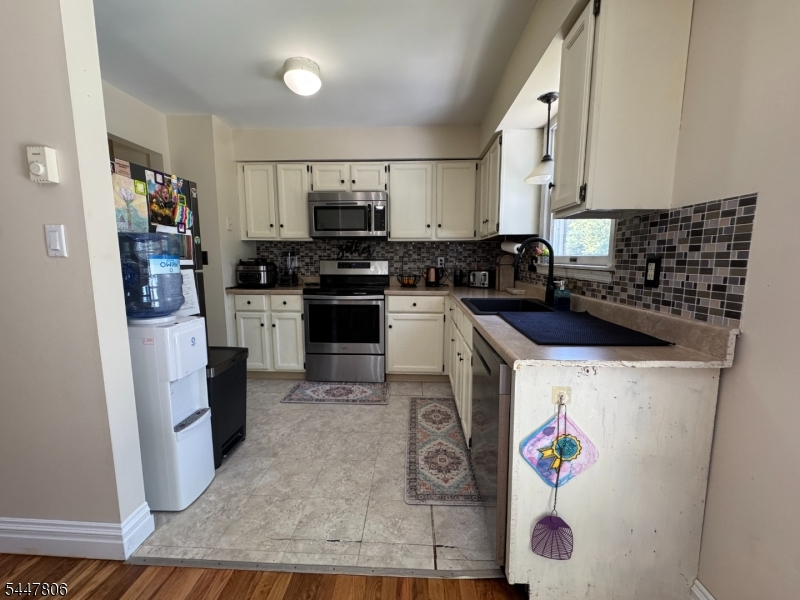
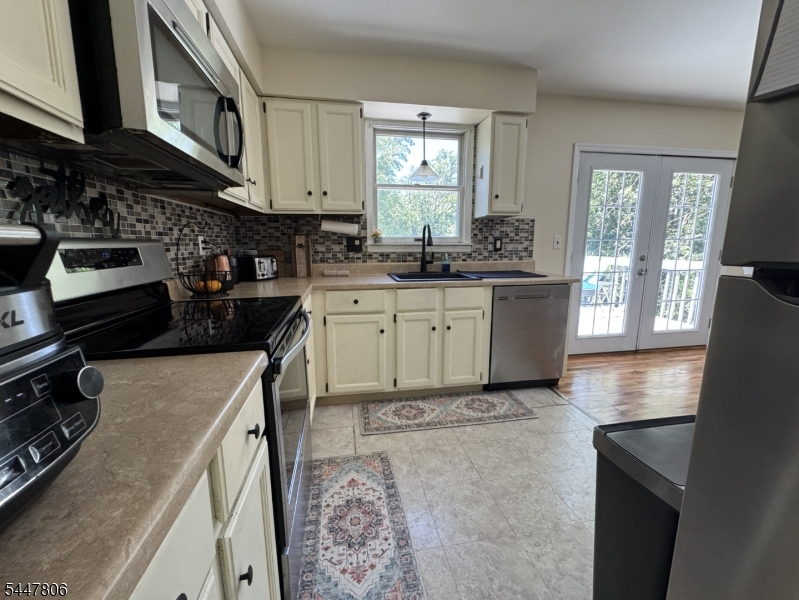
Kitchen:
9x10 Second
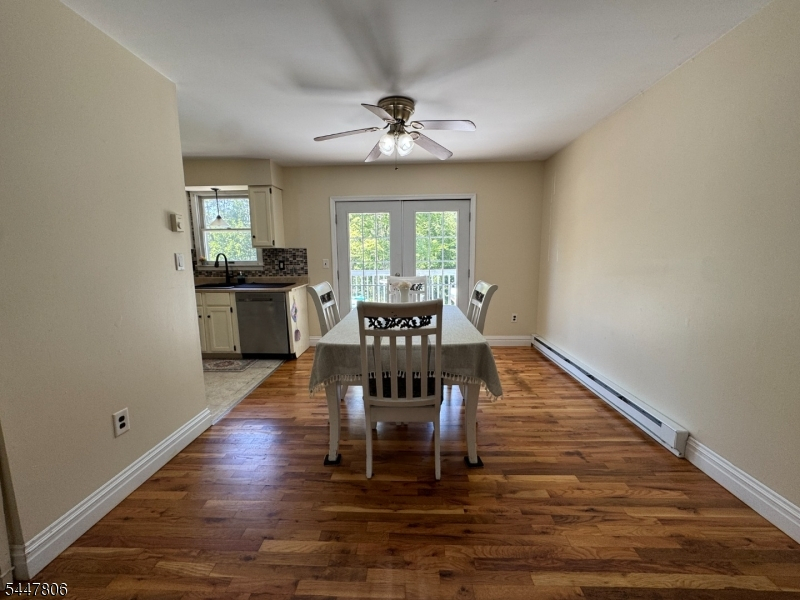
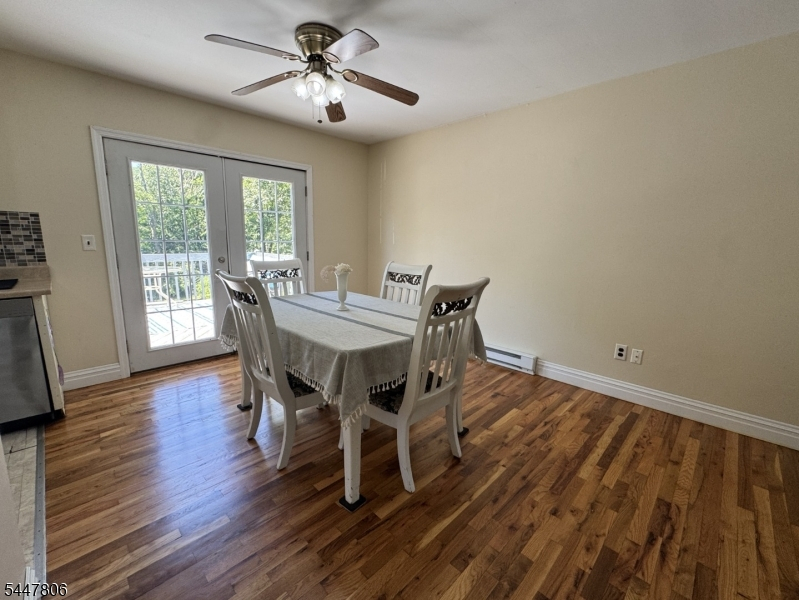
Dining Room:
10x10 Second
Living Room:
15x15 Second
Family Room:
16x12 First
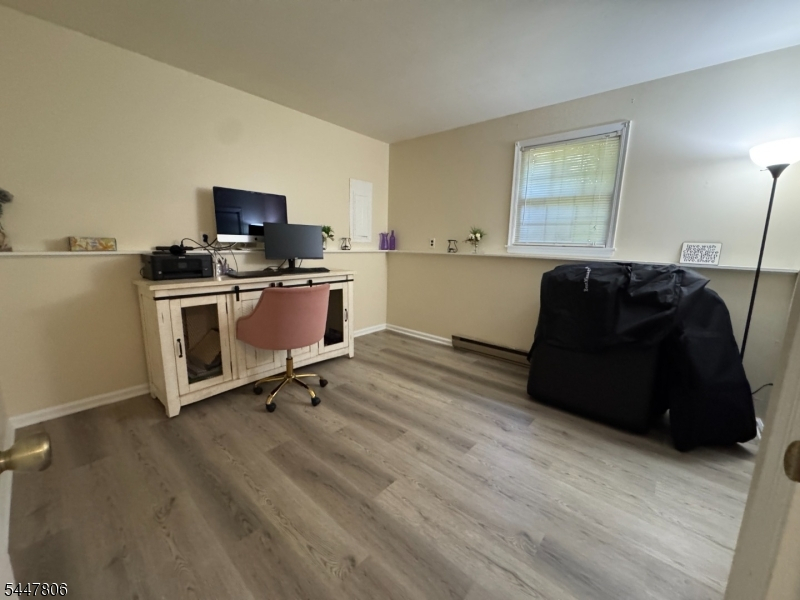
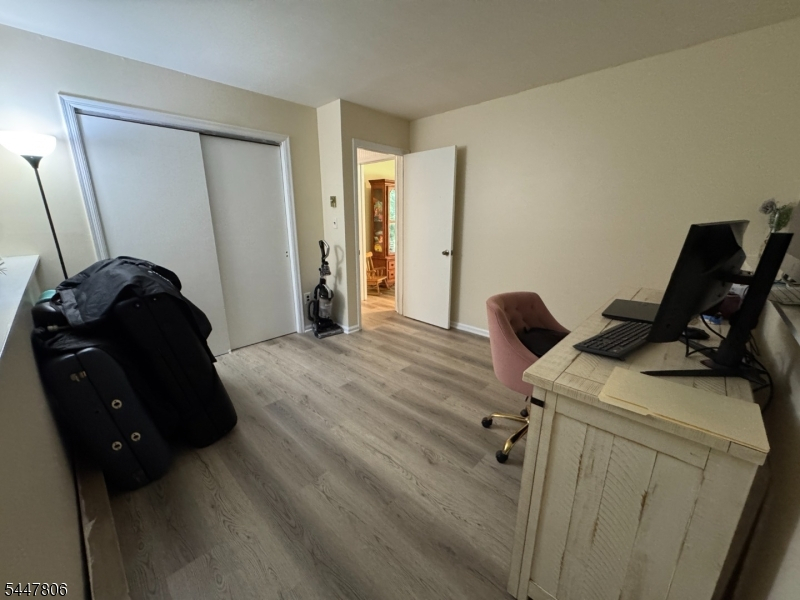
Den:
12x11 First
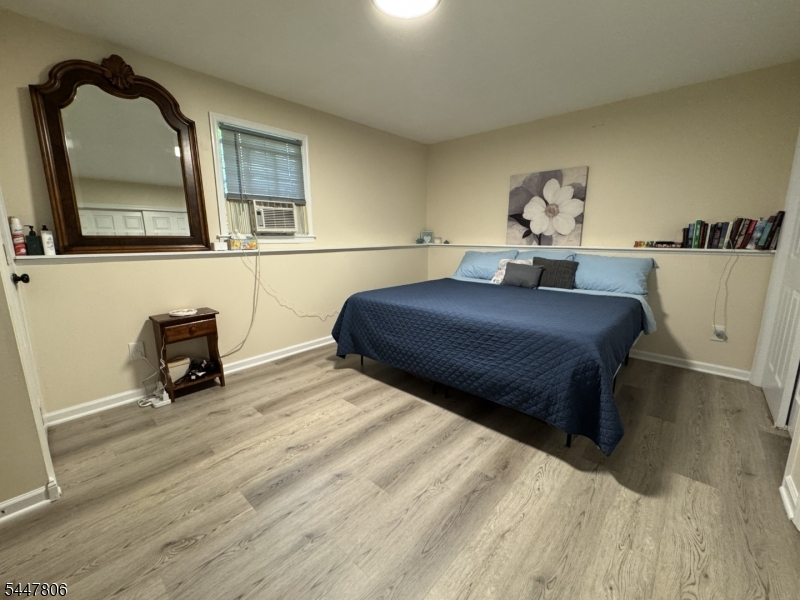
Bedroom 1:
17x11 First
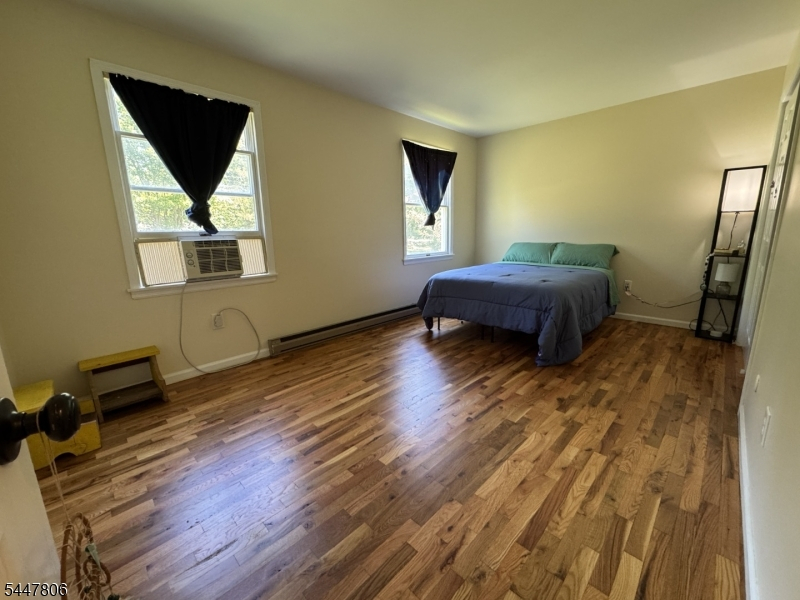
Bedroom 2:
10x16 Second
Bedroom 3:
11x12 Second
Bedroom 4:
n/a
Room Levels
Basement:
n/a
Ground:
n/a
Level 1:
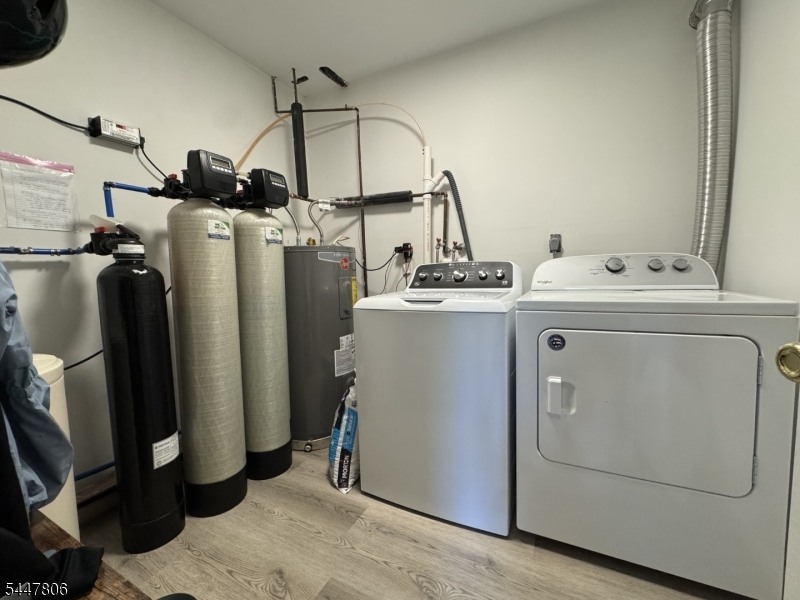
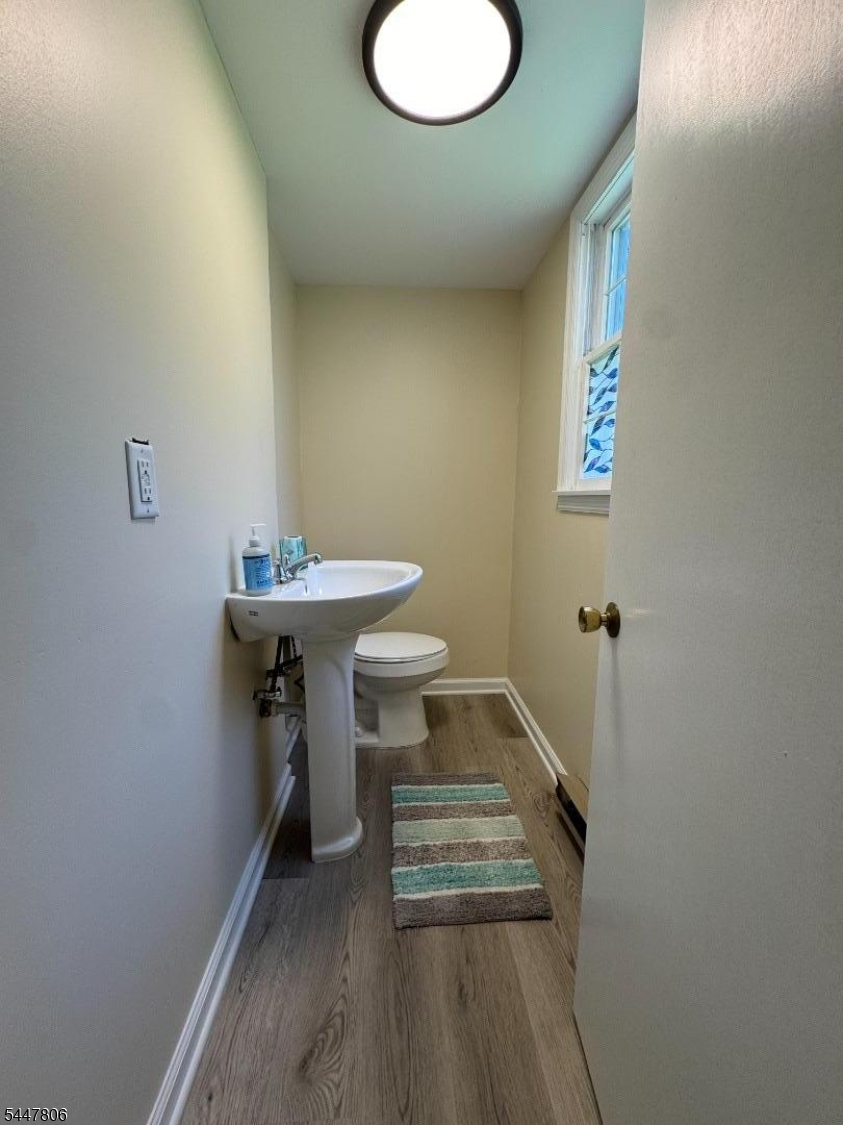
1Bedroom,Den,FamilyRm,Office,OutEntrn,PowderRm,Storage,Utility,Walkout
Level 2:
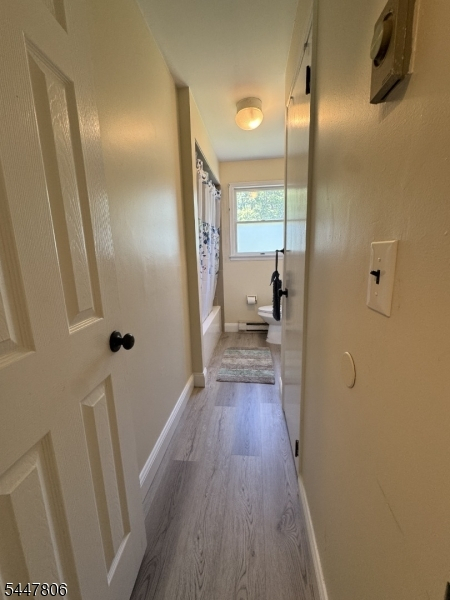
2 Bedrooms, Bath Main, Dining Room, Foyer, Kitchen, Living Room
Level 3:
Attic
Level Other:
n/a
Room Features
Kitchen:
Country Kitchen, See Remarks, Separate Dining Area
Dining Room:
Formal Dining Room
Master Bedroom:
n/a
Bath:
n/a
Interior Features
Square Foot:
1,584
Year Renovated:
2025
Basement:
No
Full Baths:
1
Half Baths:
1
Appliances:
Dishwasher, Microwave Oven, Range/Oven-Electric, Refrigerator
Flooring:
Laminate, Wood
Fireplaces:
No
Fireplace:
n/a
Interior:
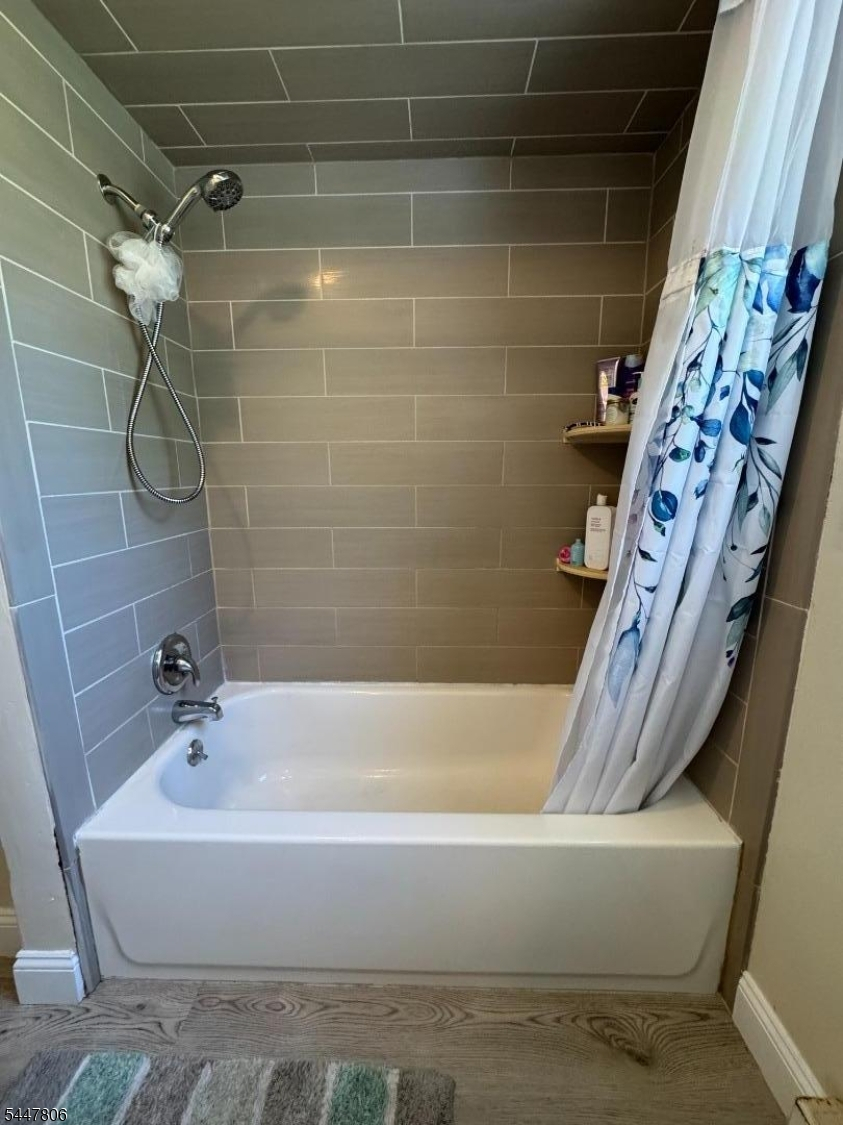
TubShowr
Exterior Features
Garage Space:
No
Garage:
n/a
Driveway:
1 Car Width, Blacktop, Driveway-Exclusive
Roof:
Asphalt Shingle
Exterior:
Vinyl Siding
Swimming Pool:
n/a
Pool:
n/a
Utilities
Heating System:
Baseboard - Electric
Heating Source:
Electric
Cooling:
None
Water Heater:
Electric
Water:
Well
Sewer:
Septic
Services:
Garbage Extra Charge
Lot Features
Acres:
1.51
Lot Dimensions:
n/a
Lot Features:
Level Lot, Open Lot
School Information
Elementary:
STILLWATER
Middle:
KITTATINNY
High School:
KITTATINNY
Community Information
County:
Sussex
Town:
Stillwater Twp.
Neighborhood:
n/a
Application Fee:
n/a
Association Fee:
n/a
Fee Includes:
n/a
Amenities:
n/a
Pets:
Yes
Financial Considerations
List Price:
$399,950
Tax Amount:
$6,817
Land Assessment:
$57,700
Build. Assessment:
$123,100
Total Assessment:
$180,800
Tax Rate:
3.77
Tax Year:
2025
Ownership Type:
Fee Simple
Listing Information
MLS ID:
4041703
List Date:
07-17-2026
Days On Market:
4
Listing Broker:
KISTLE REALTY, LLC.
Listing Agent:
Kelsey Kistle


Request More Information
Shawn and Diane Fox
RE/MAX American Dream
3108 Route 10 West
Denville, NJ 07834
Call: (973) 277-7853
Web: MorrisCountyLiving.com
