432 Hamilton Drive
Greenwich Twp, NJ 08886
Price: $499,900
GSMLS: 4041731Type: Single Family
Style: Colonial
Beds: 3
Baths: 2 Full & 1 Half
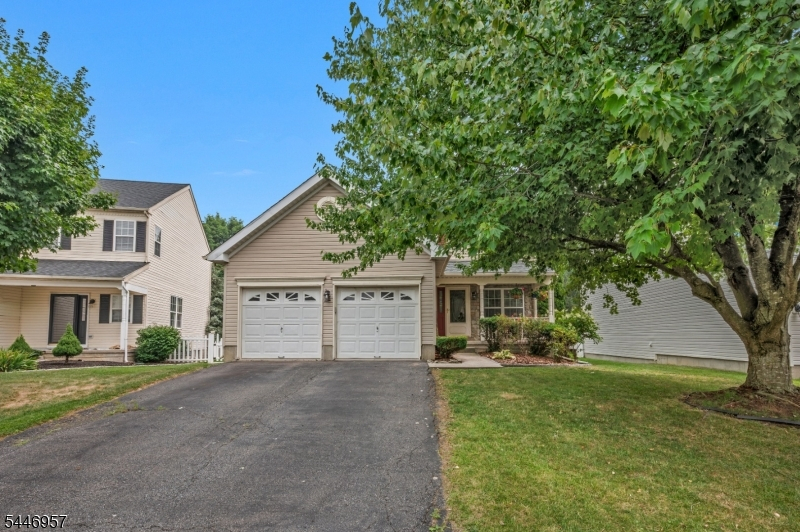
Garage: 2-Car
Year Built: 1999
Acres: 0.11
Property Tax: $9,335
Description
Open House Saturday 12PM–2PM.
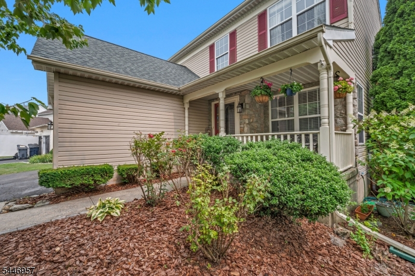
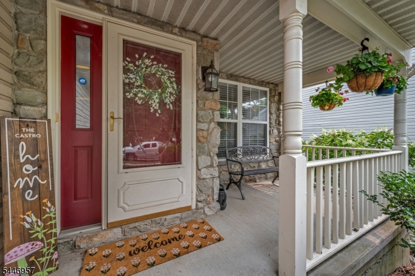
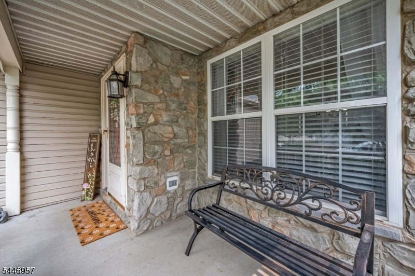
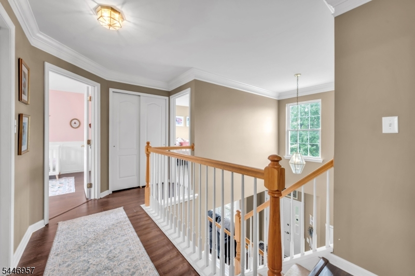
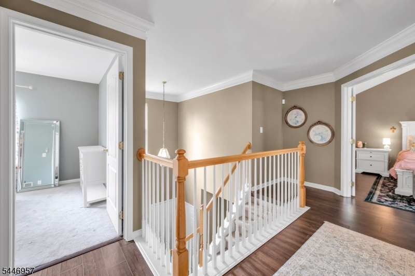
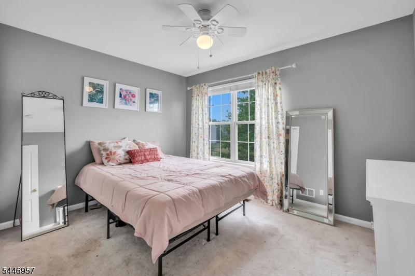
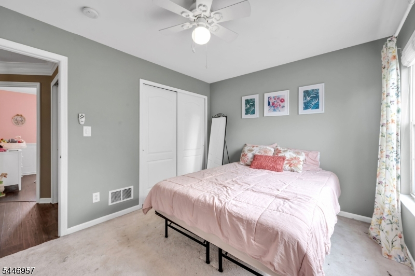
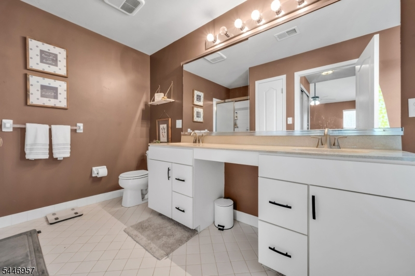
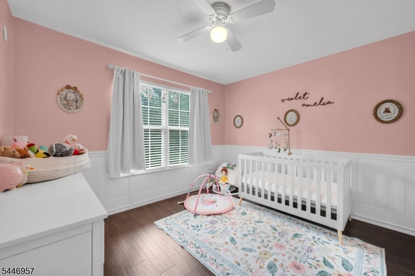
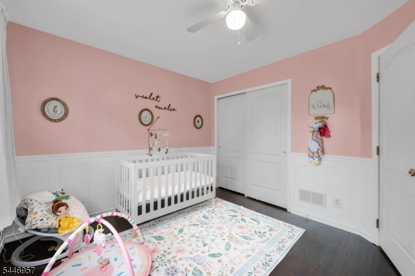
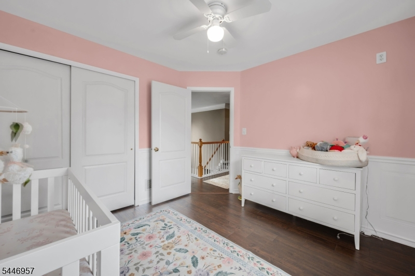
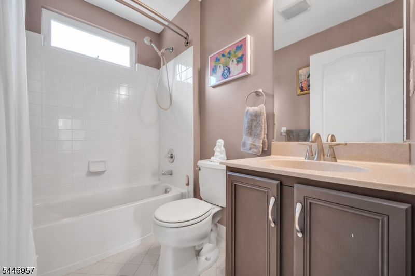
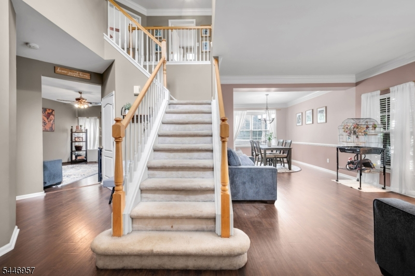
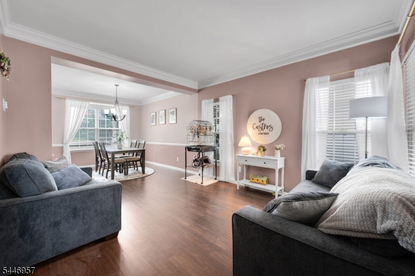
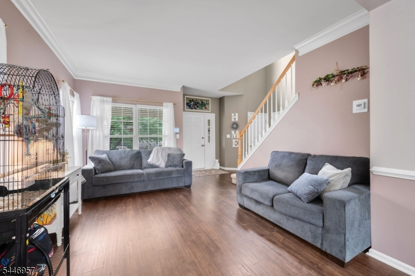
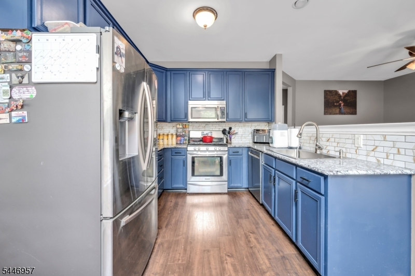
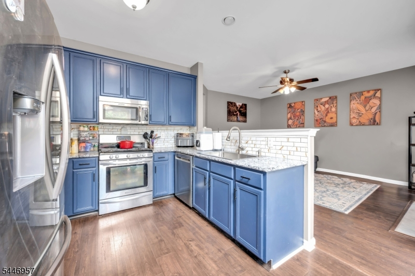
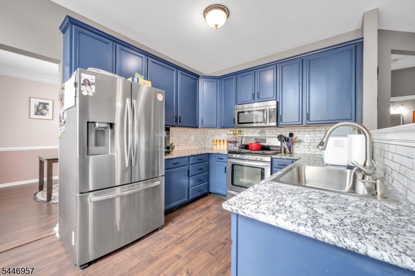
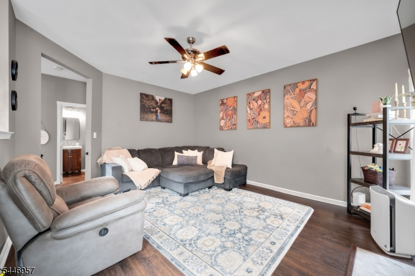
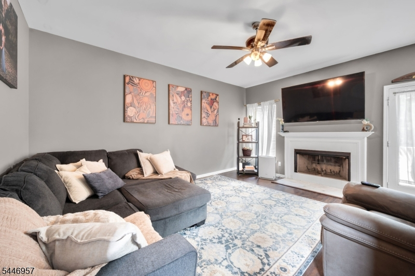
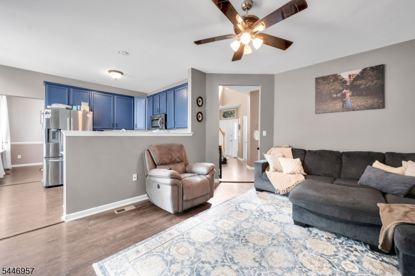
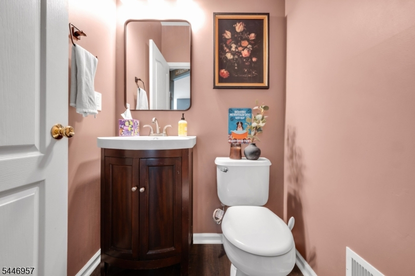
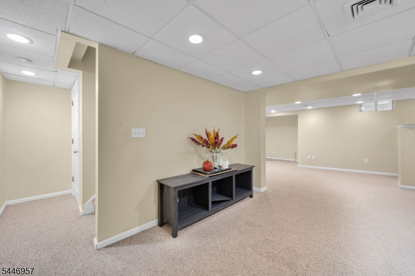
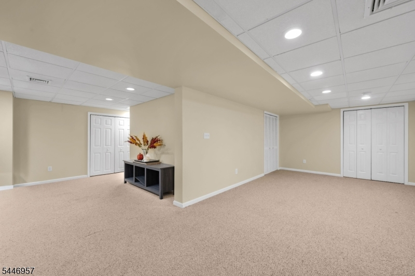
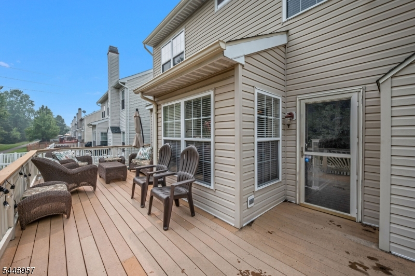
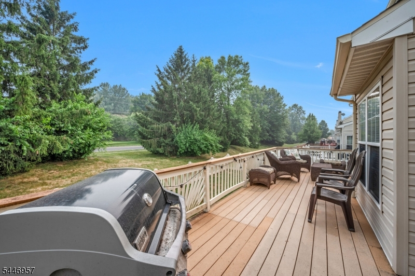
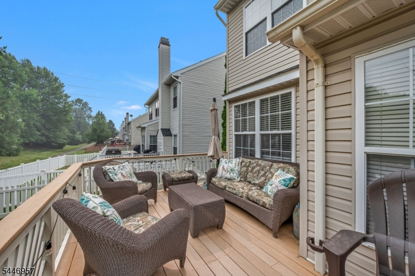
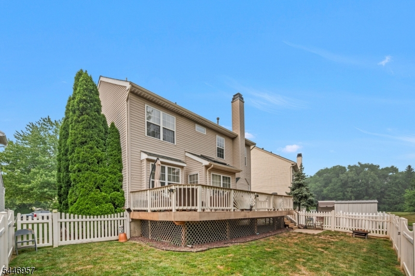
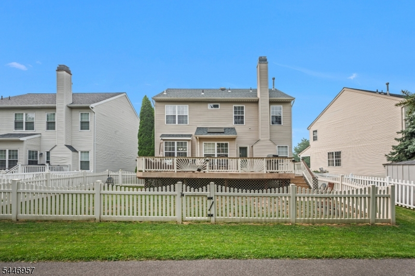
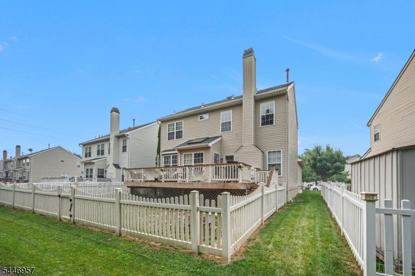
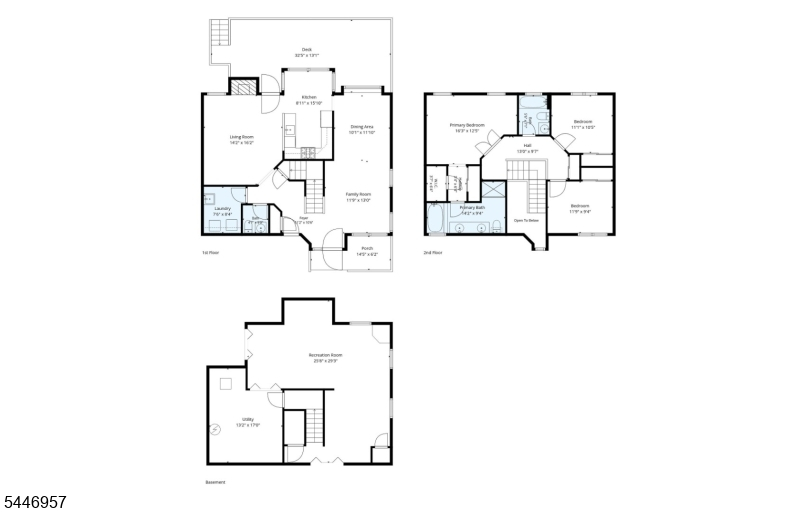
Welcome to this beautifully updated 3-bedroom, 2.5-bath Colonial in the highly desirable Greenwich Chase development. This move-in-ready home offers the perfect blend of charm, modern updates, and functionality, complete with a spacious 2-car attached garage. Inside, you'll find laminate flooring throughout the main living areas and an inviting living room with a cozy wood-burning fireplace. The updated kitchen features granite countertops, newer appliances, ample cabinetry, and a functional layout ideal for everyday living and entertaining. Major updates include a new roof, newer mechanical systems, and numerous additional improvements, providing peace of mind for years to come. The fully finished basement offers flexible space for a recreation room, home office, gym, or media room. Outside, enjoy a spacious wrap-around deck overlooking a fully vinyl-fenced backyard, perfect for entertaining, relaxing, pets, or play. Conveniently located just minutes from Route 78, shopping, dining, and everyday conveniences, this exceptional home offers updated living in one of Greenwich Township's most sought-after neighborhoods. Don't miss your opportunity to make it yours! Home warranty is transferable to new buyer which expires on 1/08/27.Rooms Sizes
Kitchen:
8x15 First
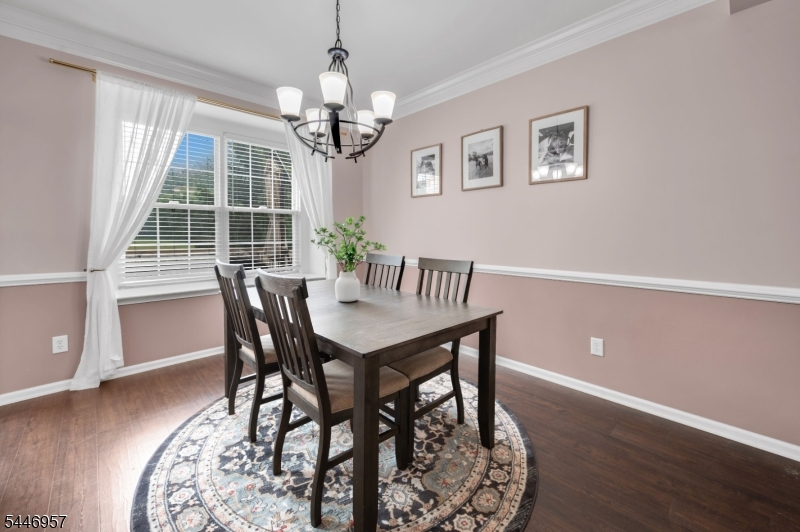
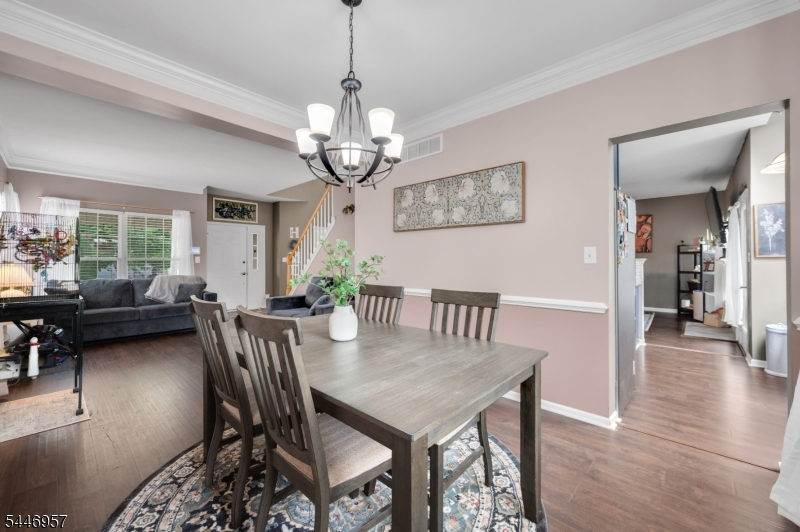
Dining Room:
10x11 First
Living Room:
14x16 First
Family Room:
11x13 First
Den:
n/a
Bedroom 1:
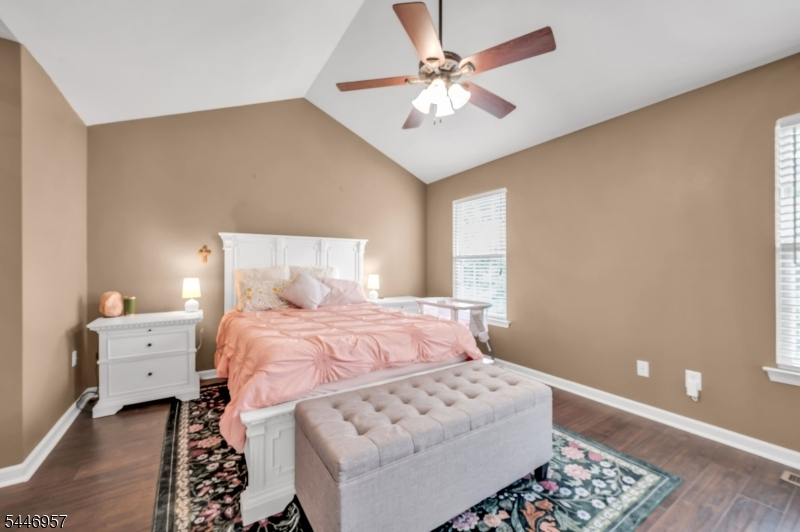
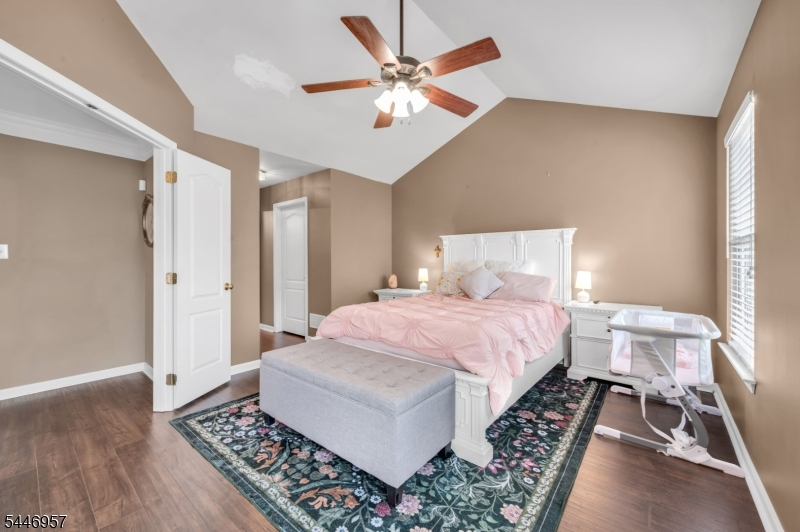
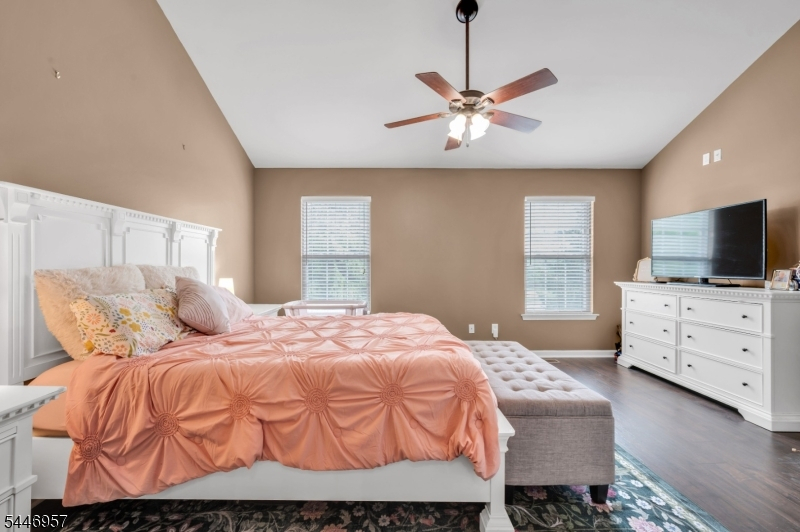
16x12 Second
Bedroom 2:
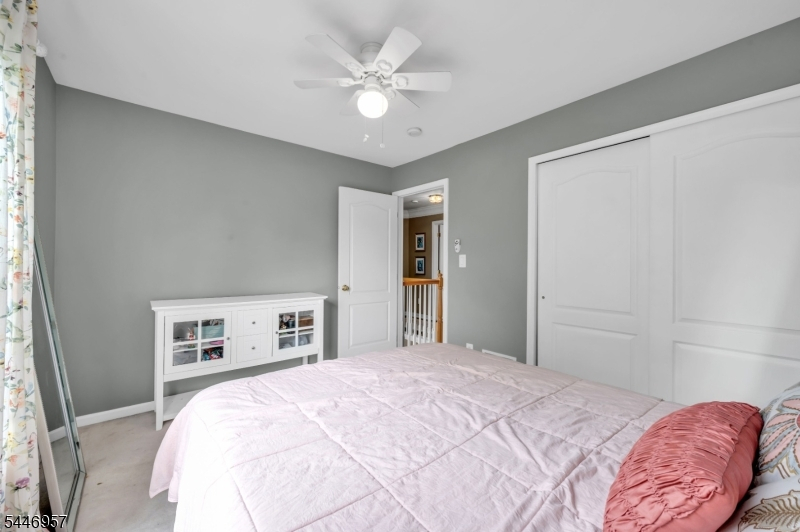
11x10 Second
Bedroom 3:
11x9 Second
Bedroom 4:
n/a
Room Levels
Basement:
Rec Room, Storage Room, Utility Room
Ground:
n/a
Level 1:
DiningRm,FamilyRm,Foyer,GarEnter,Kitchen,PowderRm
Level 2:
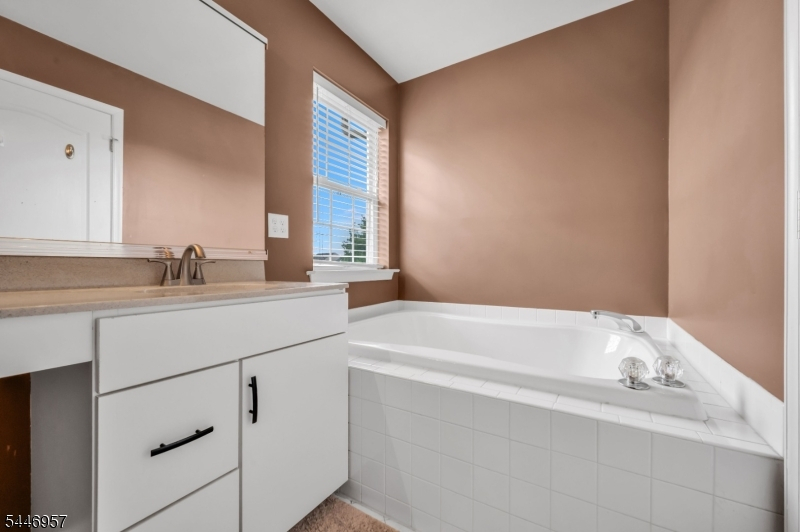
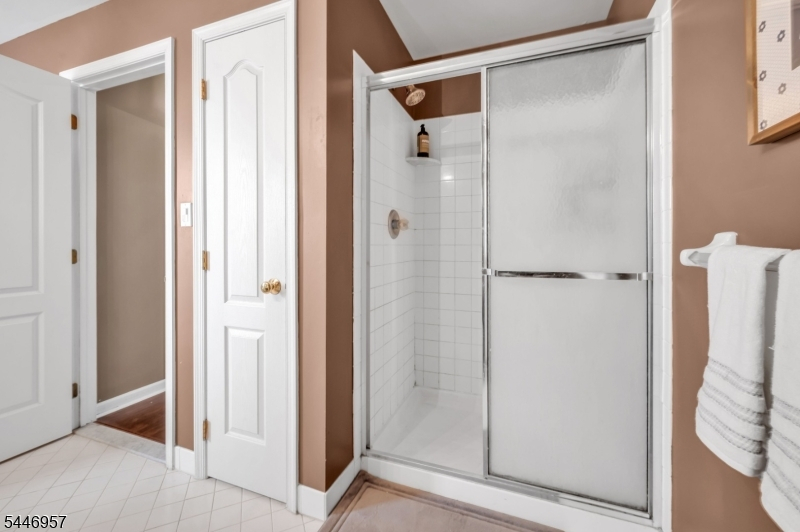
3 Bedrooms, Bath Main
Level 3:
n/a
Level Other:
n/a
Room Features
Kitchen:
Breakfast Bar, Eat-In Kitchen
Dining Room:
n/a
Master Bedroom:
Full Bath, Walk-In Closet
Bath:
n/a
Interior Features
Square Foot:
n/a
Year Renovated:
n/a
Basement:
Yes - Finished, French Drain, Full
Full Baths:
2
Half Baths:
1
Appliances:
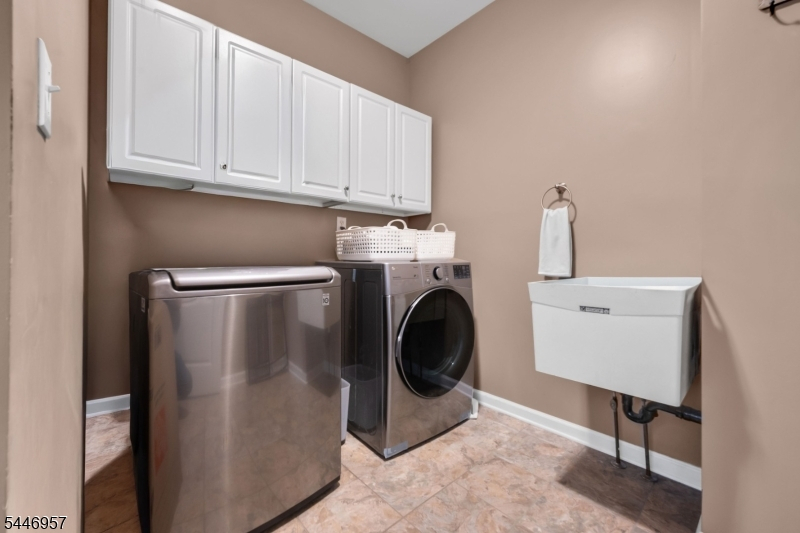
Carbon Monoxide Detector, Dishwasher, Disposal, Dryer, Kitchen Exhaust Fan, Microwave Oven, Range/Oven-Gas, Refrigerator, Sump Pump, Washer
Flooring:
Carpeting, Laminate, Tile
Fireplaces:
1
Fireplace:
Living Room, Wood Burning
Interior:
Blinds,CODetect,CeilCath,Drapes,FireExtg,SecurSys,Skylight,SmokeDet,StallTub,WlkInCls,WndwTret
Exterior Features
Garage Space:
2-Car
Garage:
Attached Garage
Driveway:
2 Car Width, Blacktop
Roof:
Asphalt Shingle
Exterior:
Vinyl Siding
Swimming Pool:
No
Pool:
n/a
Utilities
Heating System:
1 Unit, Forced Hot Air
Heating Source:
Gas-Natural
Cooling:
1 Unit, Central Air
Water Heater:
Gas
Water:
Public Water
Sewer:
Public Sewer
Services:
Cable TV Available
Lot Features
Acres:
0.11
Lot Dimensions:
n/a
Lot Features:
Level Lot
School Information
Elementary:
GREENWICH
Middle:
STEWRTSVLE
High School:
PHILIPSBRG
Community Information
County:
Warren
Town:
Greenwich Twp.
Neighborhood:
Greenwich Chase
Application Fee:
n/a
Association Fee:
$330 - Annually
Fee Includes:
n/a
Amenities:
Jogging/Biking Path, Playground, Tennis Courts
Pets:
Yes
Financial Considerations
List Price:
$499,900
Tax Amount:
$9,335
Land Assessment:
$37,200
Build. Assessment:
$193,200
Total Assessment:
$230,400
Tax Rate:
4.05
Tax Year:
2025
Ownership Type:
Fee Simple
Listing Information
MLS ID:
4041731
List Date:
07-20-2026
Days On Market:
2
Listing Broker:
COLDWELL BANKER REALTY
Listing Agent:
Louis Hribik


Request More Information
Shawn and Diane Fox
RE/MAX American Dream
3108 Route 10 West
Denville, NJ 07834
Call: (973) 277-7853
Web: MorrisCountyLiving.com
