17 Ridge Rd
Stanhope Boro, NJ 07874
Price: $299,000
GSMLS: 4041755Type: Single Family
Style: Ranch
Beds: 2
Baths: 1 Full
Garage: 1-Car
Year Built: 1940
Acres: 0.23
Property Tax: $7,842
Description
Open House Sunday 1PM–3PM.
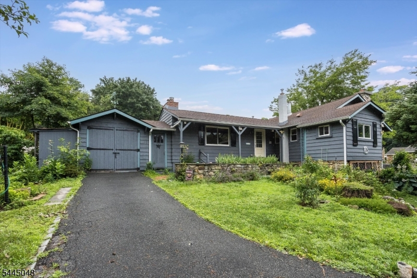
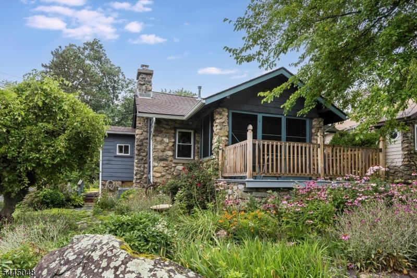
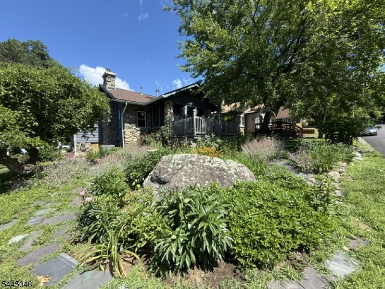
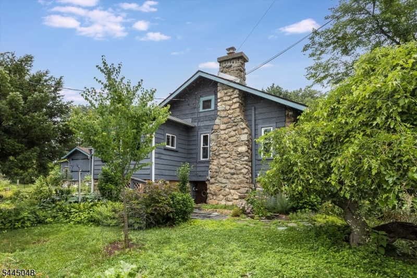
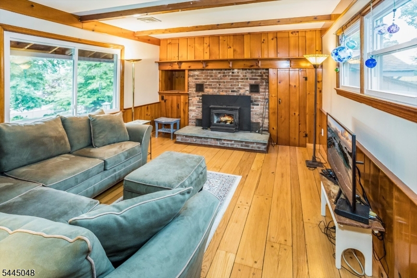
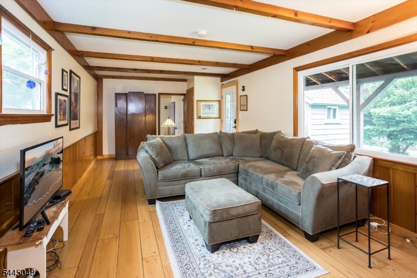
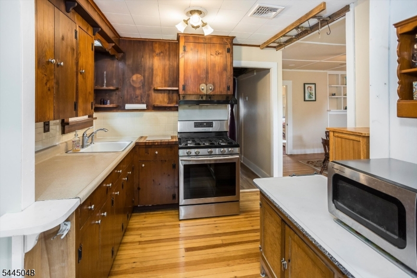
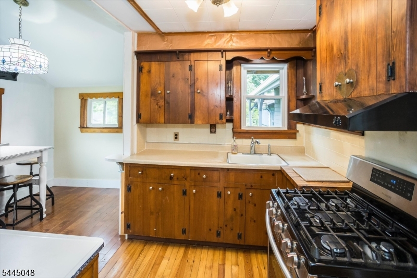
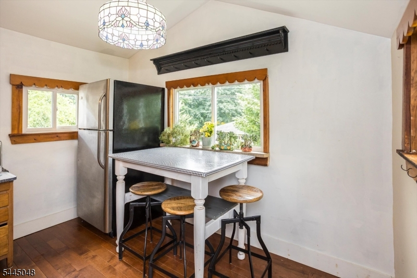
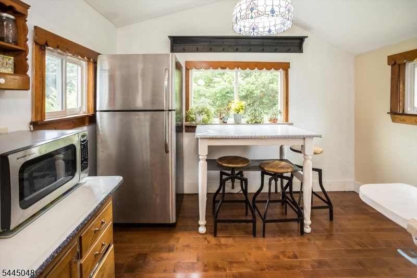
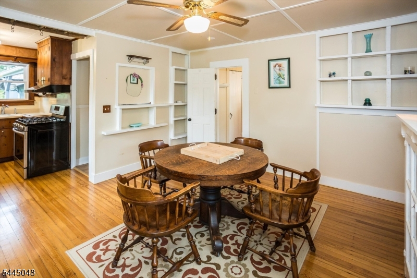
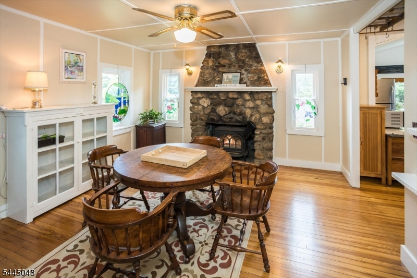
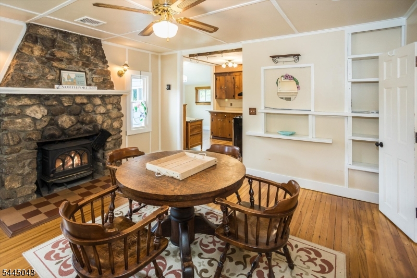
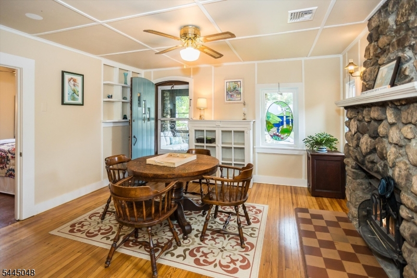
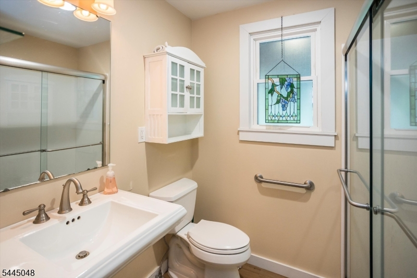
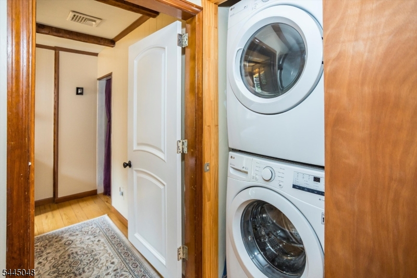
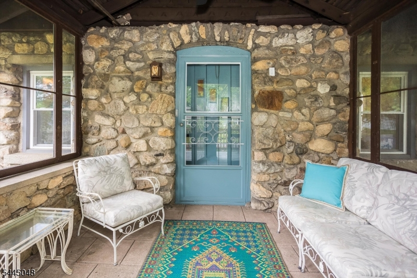
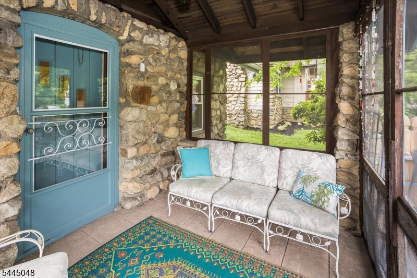
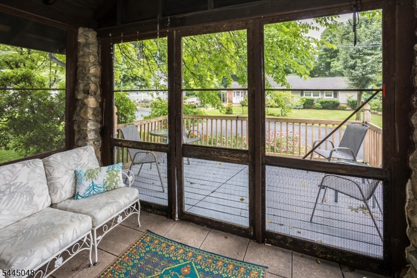
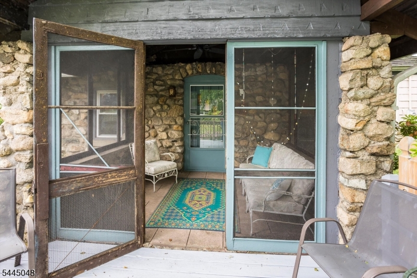
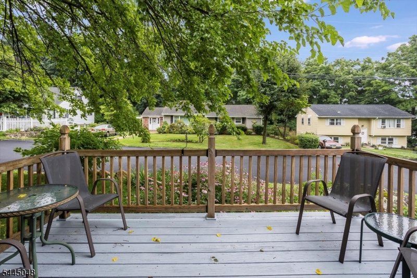
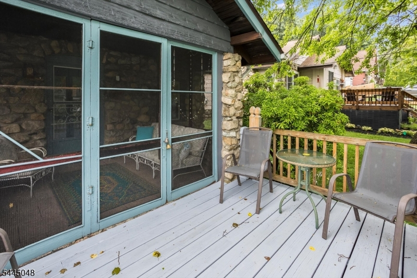
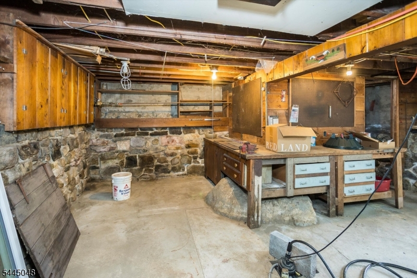
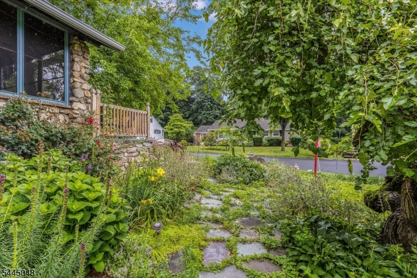
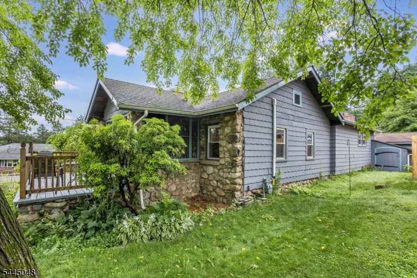
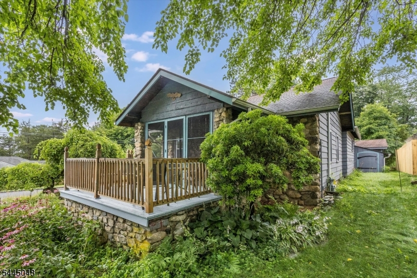
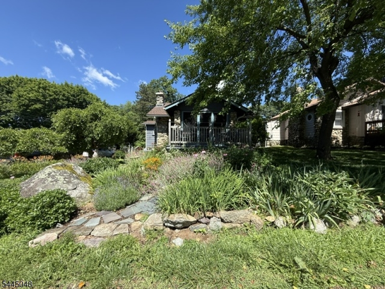
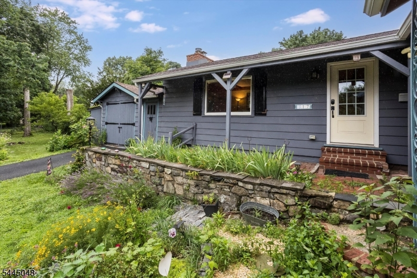
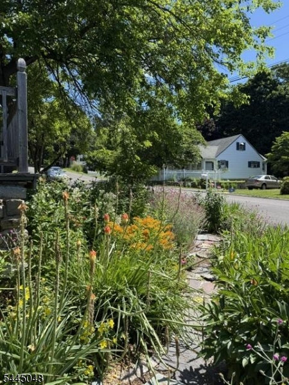
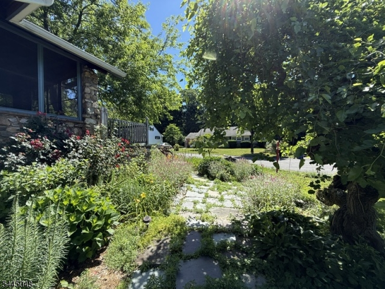
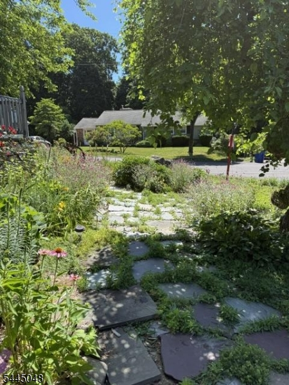
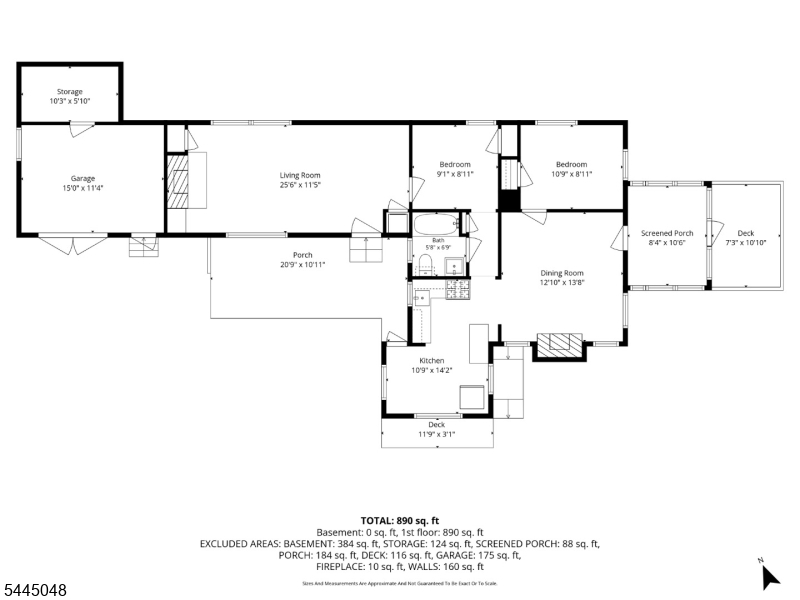
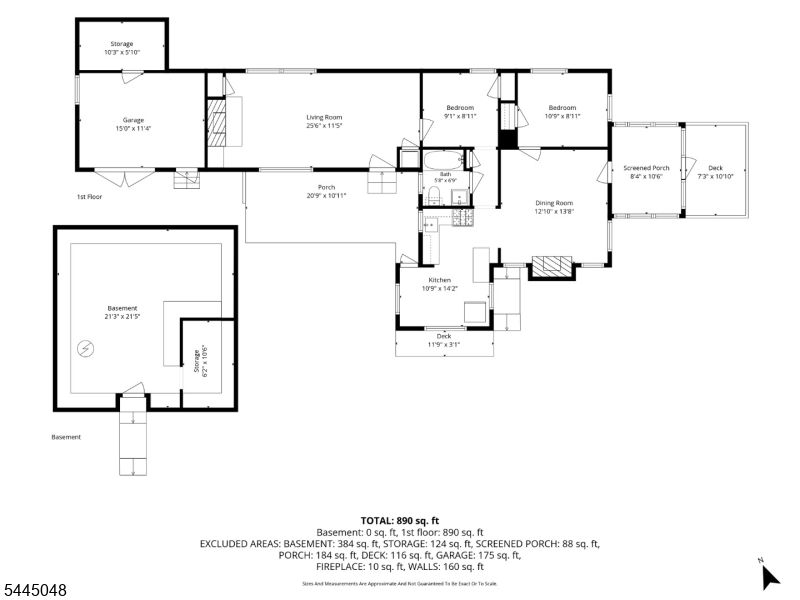
Welcome to this charming 2-Bedroom Ranch that captures the warmth & character of a lakeside cottage with the comfort of easy one-floor living. From the moment you arrive, you'll appreciate the inviting atmosphere & peaceful setting that makes this home truly special. Inside, you'll find two fireplaces that create a warm and cozy ambiance throughout the home. The Living Room offers a welcoming space to relax, while the stunning fieldstone fireplace in the Dining Area serves as a beautiful focal point, adding timeless character and rustic charm. The first-floor laundry provides everyday convenience, and the three-season room offers the perfect place to unwind while enjoying views of the yard. Step outside onto the deck and immerse yourself in a garden lover's paradise. The level yard is filled with colorful wildflowers, charming stepping-stone pathways, and thoughtfully designed garden spaces that invite you to slow down and enjoy nature. A dedicated gardener's shed and an additional storage shed provide plenty of room for tools, hobbies, and outdoor equipment. The attached one-car garage has been divided to create a workshop and storage area but can easily be converted back into a full garage if desired. Additional highlights include Natural Gas, Central Air, Public Water, and Public Sewer. Whether you're searching for your first home, downsizing, or looking for a peaceful retreat with the charm of an expanded cabin, this unique property is ready to welcome you home.Rooms Sizes
Kitchen:
14x11 First
Dining Room:
14x13 First
Living Room:
23x12 First
Family Room:
n/a
Den:
n/a
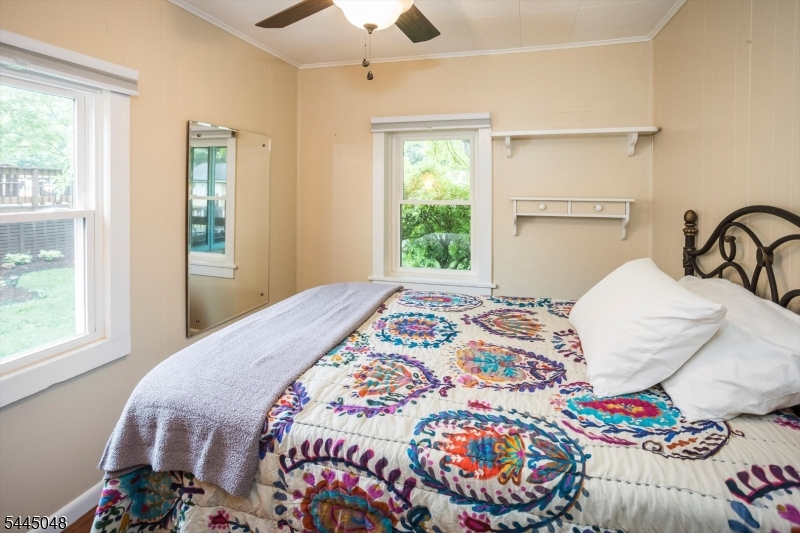
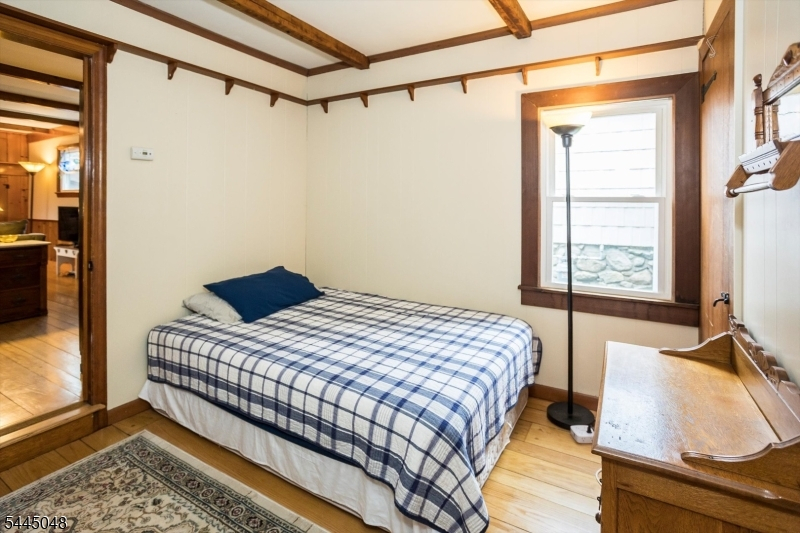
Bedroom 1:
11x8 First
Bedroom 2:
9x8 First
Bedroom 3:
n/a
Bedroom 4:
n/a
Room Levels
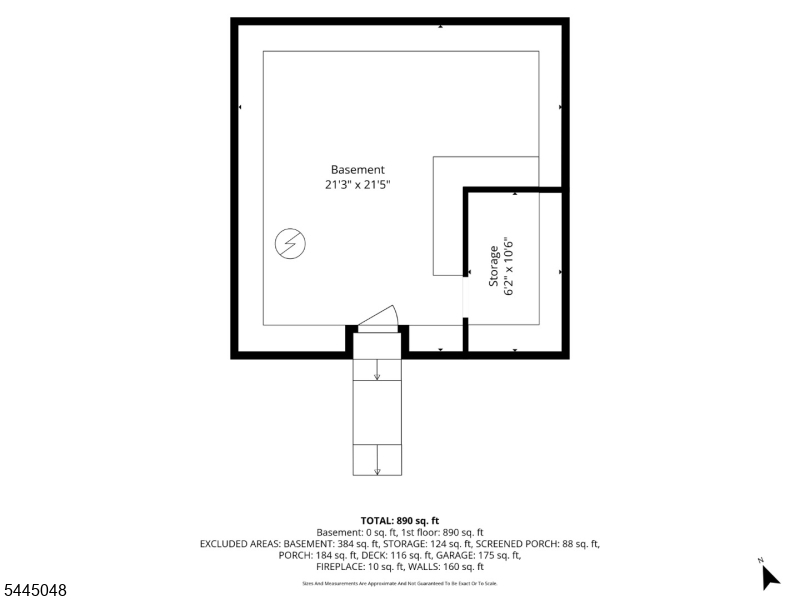
Basement:
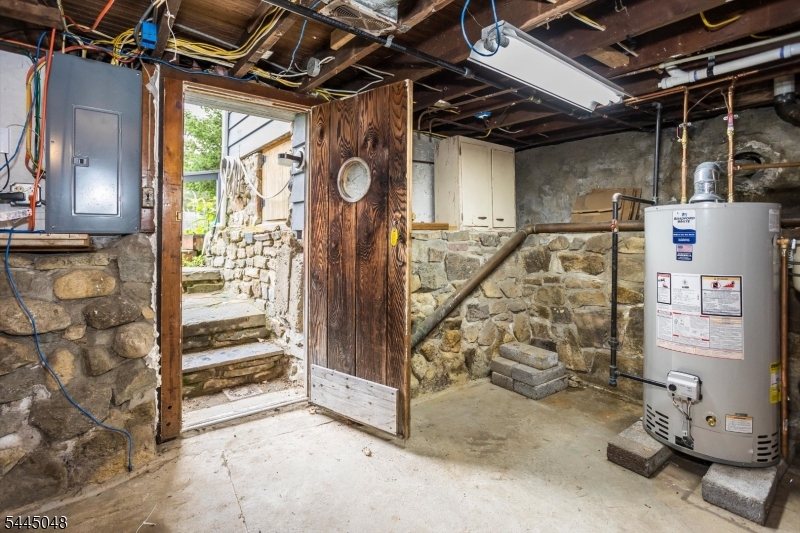
Storage Room, Utility Room, Walkout
Ground:
n/a
Level 1:
2 Bedrooms, Bath Main, Dining Room, Florida/3Season, Kitchen, Laundry Room, Living Room
Level 2:
n/a
Level 3:
n/a
Level Other:
n/a
Room Features
Kitchen:
Eat-In Kitchen, Separate Dining Area
Dining Room:
Formal Dining Room
Master Bedroom:
1st Floor
Bath:
n/a
Interior Features
Square Foot:
1,101
Year Renovated:
n/a
Basement:
Yes - Crawl Space, Unfinished, Walkout
Full Baths:
1
Half Baths:
0
Appliances:
Dryer, Microwave Oven, Range/Oven-Gas, Refrigerator, Washer
Flooring:
Tile, Vinyl-Linoleum, Wood
Fireplaces:
2
Fireplace:
Dining Room, Living Room, Wood Burning
Interior:
CODetect,SmokeDet,StallShw
Exterior Features
Garage Space:
1-Car
Garage:
Attached Garage, See Remarks
Driveway:
1 Car Width, Off-Street Parking
Roof:
Asphalt Shingle
Exterior:
Stone, Wood
Swimming Pool:
No
Pool:
n/a
Utilities
Heating System:
1 Unit, Forced Hot Air
Heating Source:
Gas-Natural
Cooling:
1 Unit
Water Heater:
Gas
Water:
Public Water
Sewer:
Public Sewer
Services:
Cable TV Available, Garbage Included
Lot Features
Acres:
0.23
Lot Dimensions:
50X200
Lot Features:
Corner, Level Lot
School Information
Elementary:
VALLEY RD
Middle:
VALLEY RD
High School:
LENAPE VLY
Community Information
County:
Sussex
Town:
Stanhope Boro
Neighborhood:
n/a
Application Fee:
n/a
Association Fee:
n/a
Fee Includes:
n/a
Amenities:
n/a
Pets:
n/a
Financial Considerations
List Price:
$299,000
Tax Amount:
$7,842
Land Assessment:
$188,800
Build. Assessment:
$198,600
Total Assessment:
$387,400
Tax Rate:
4.66
Tax Year:
2025
Ownership Type:
Fee Simple
Listing Information
MLS ID:
4041755
List Date:
07-20-2026
Days On Market:
1
Listing Broker:
RE/MAX HERITAGE PROPERTIES
Listing Agent:
Tamblyn Abrusci


Request More Information
Shawn and Diane Fox
RE/MAX American Dream
3108 Route 10 West
Denville, NJ 07834
Call: (973) 277-7853
Web: MorrisCountyLiving.com
