1241 Gurd Ave
Hillside Twp, NJ 07205
Price: $699,000
GSMLS: 4041774Type: Single Family
Style: Colonial
Beds: 5
Baths: 3 Full
Garage: 1-Car
Year Built: 1954
Acres: 0.00
Property Tax: $13,126
Description
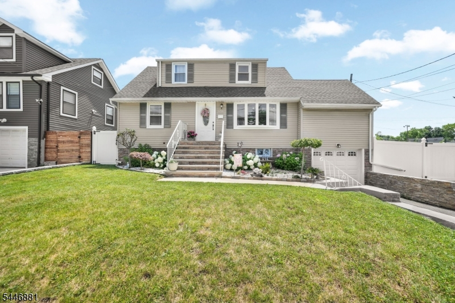
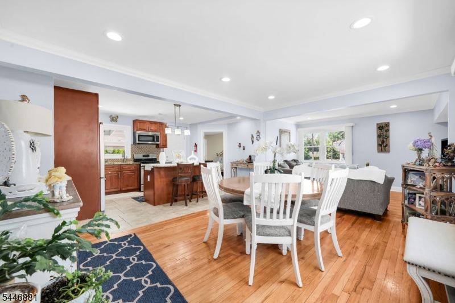
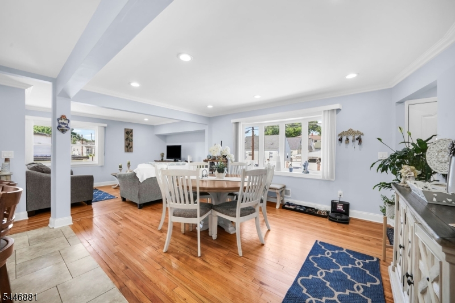
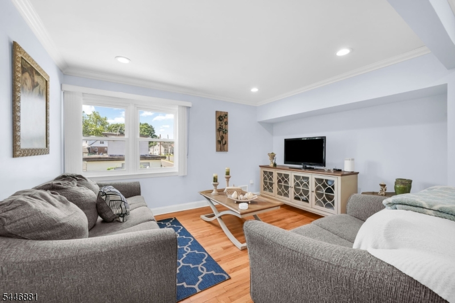
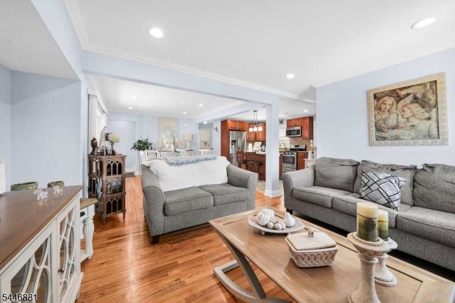
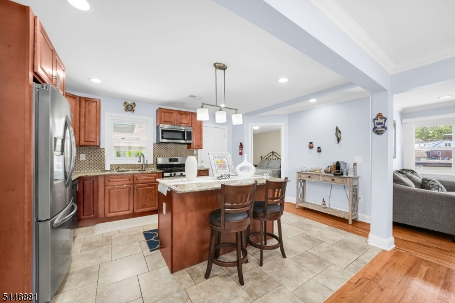
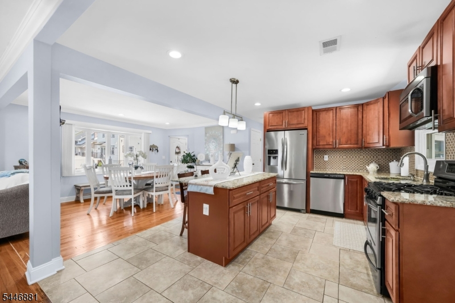
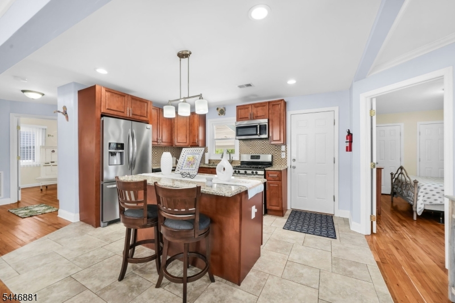
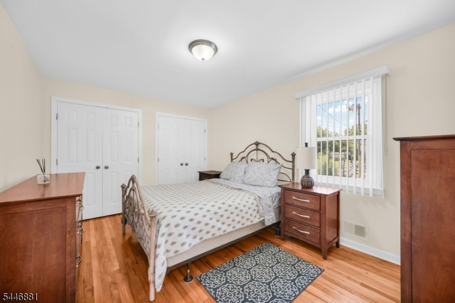
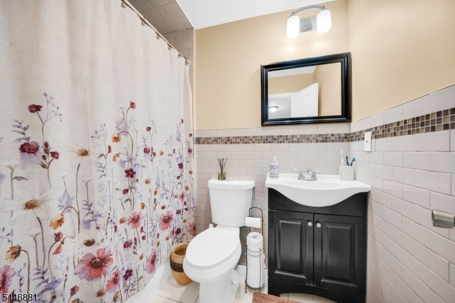
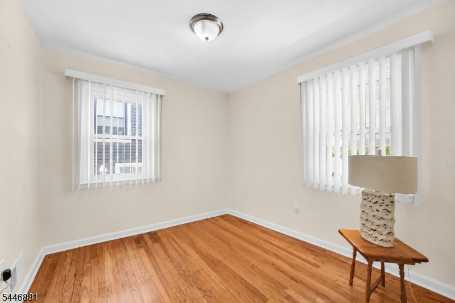
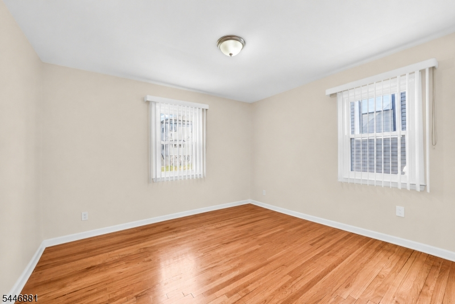
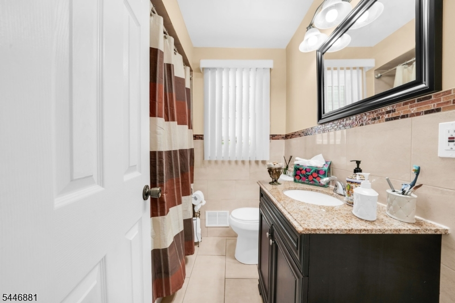
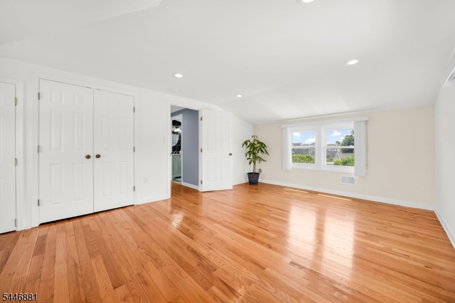
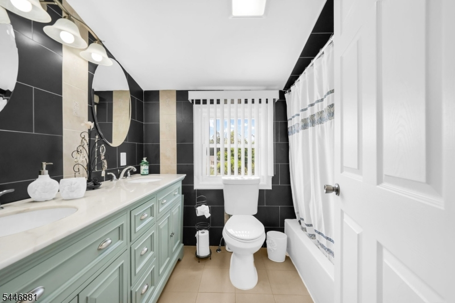
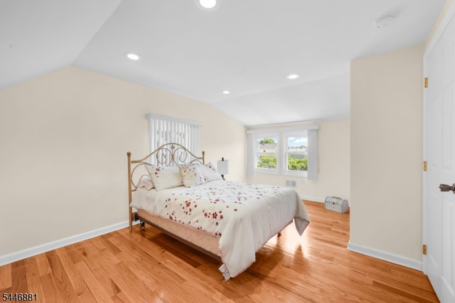
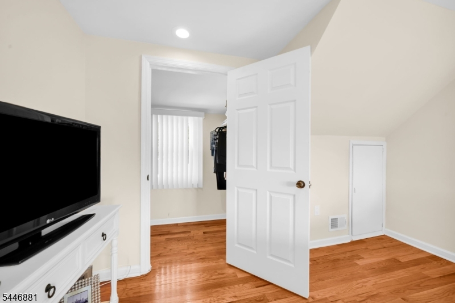
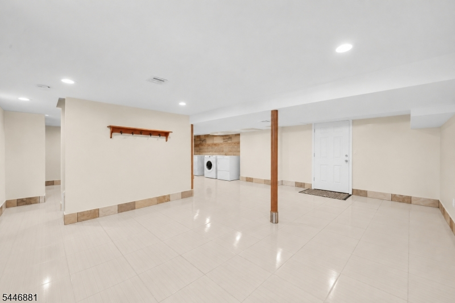
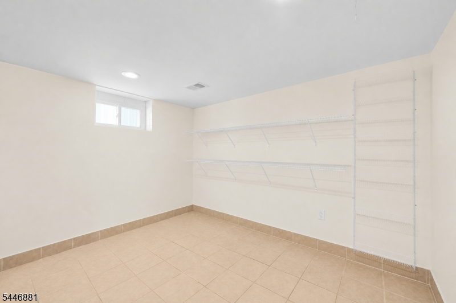
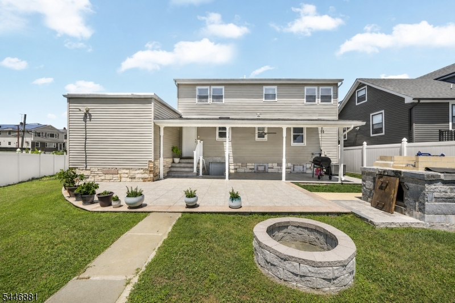
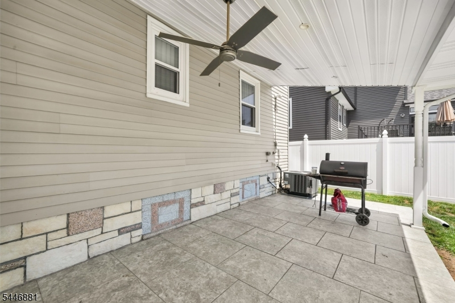
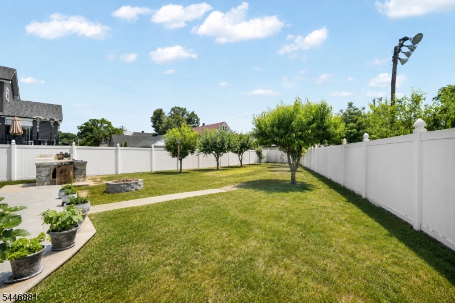
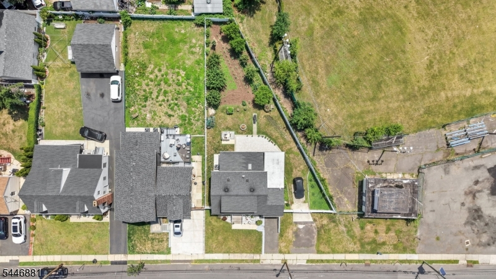
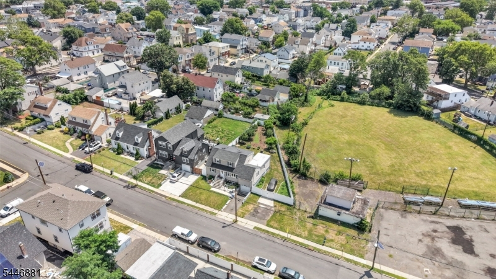
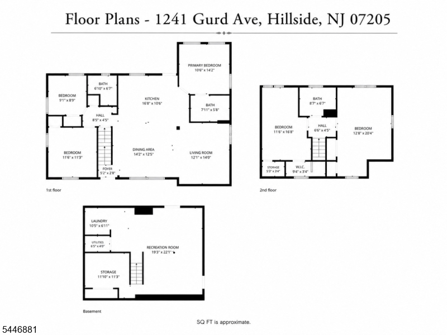
Beautifully expanded and move-in ready, this spacious Cape Cod offers approx. 2,276 sq. ft. of thoughtfully designed living space! Featuring 5 bedrooms and 3 full bathrooms, this home offers the perfect blend of modern updates, flexible living, and everyday comfort. Situated on an oversized 96' x 143' IRR lot, there's plenty of room to enjoy both inside and out! The beautifully renovated open-concept living room, dining room, and kitchen create the heart of the home, making it ideal for entertaining! The first floor features a private primary suite with its own full bathroom, along with two additional bedrooms and another full bath. Upstairs, you'll find two generously sized bedrooms, a third full bathroom, and ample closet space throughout. The finished walkout basement offers even more versatile living space with a spacious recreation room, laundry area, abundant storage, and direct access to the attached garage. Step outside to a covered patio overlooking the fully fenced, and oversized backyard! Additional highlights include hardwood floors throughout, central air conditioning, newer windows, an attached garage, and two separate driveways providing plenty of parking. Conveniently located near shopping, restaurants, major highways, and public transportation, this home offers the perfect balance of comfort and convenience. Schedule your private showing today and discover everything this exceptional home has to offer!
Rooms Sizes
Kitchen:
n/a
Dining Room:
n/a
Living Room:
n/a
Family Room:
n/a
Den:
n/a
Bedroom 1:
n/a
Bedroom 2:
n/a
Bedroom 3:
n/a
Bedroom 4:
n/a
Room Levels
Basement:
n/a
Ground:
n/a
Level 1:
n/a
Level 2:
n/a
Level 3:
n/a
Level Other:
n/a
Room Features
Kitchen:
Center Island, See Remarks
Dining Room:
n/a
Master Bedroom:
n/a
Bath:
n/a
Interior Features
Square Foot:
2,276
Year Renovated:
n/a
Basement:
Yes - Finished, Full, Walkout
Full Baths:
3
Half Baths:
0
Appliances:
Dishwasher, Dryer, Microwave Oven, Range/Oven-Gas, Refrigerator, Washer
Flooring:
Tile, Wood
Fireplaces:
No
Fireplace:
n/a
Interior:
n/a
Exterior Features
Garage Space:
1-Car
Garage:
Attached Garage
Driveway:
1 Car Width, Additional Parking, Blacktop, See Remarks
Roof:
Asphalt Shingle
Exterior:
Vinyl Siding
Swimming Pool:
n/a
Pool:
n/a
Utilities
Heating System:
Forced Hot Air
Heating Source:
Electric, Gas-Natural
Cooling:
Central Air
Water Heater:
n/a
Water:
Public Water
Sewer:
Public Sewer
Services:
n/a
Lot Features
Acres:
0.00
Lot Dimensions:
96X143 IRR
Lot Features:
n/a
School Information
Elementary:
n/a
Middle:
n/a
High School:
n/a
Community Information
County:
Union
Town:
Hillside Twp.
Neighborhood:
n/a
Application Fee:
n/a
Association Fee:
n/a
Fee Includes:
n/a
Amenities:
n/a
Pets:
n/a
Financial Considerations
List Price:
$699,000
Tax Amount:
$13,126
Land Assessment:
$72,300
Build. Assessment:
$75,200
Total Assessment:
$147,500
Tax Rate:
8.90
Tax Year:
2025
Ownership Type:
Fee Simple
Listing Information
MLS ID:
4041774
List Date:
07-20-2026
Days On Market:
94
Listing Broker:
RE/MAX LIFETIME REALTORS
Listing Agent:
Catarina Gomes


Request More Information
Shawn and Diane Fox
RE/MAX American Dream
3108 Route 10 West
Denville, NJ 07834
Call: (973) 277-7853
Web: MorrisCountyLiving.com
