352 Cotswold Pl
Franklin Twp, NJ 08873
Price: $429,000
GSMLS: 4041780Type: Condo/Townhouse/Co-op
Style: Ranch
Beds: 2
Baths: 2 Full
Garage: 1-Car
Year Built: 1986
Acres: 0.08
Property Tax: $6,931
Description
Open House Sunday 1PM–3PM.
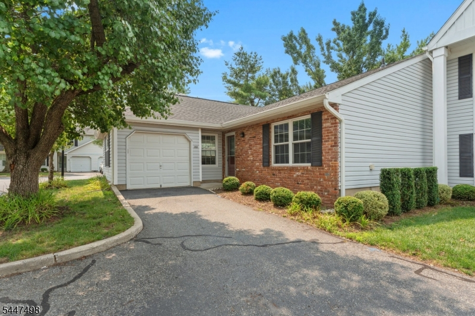
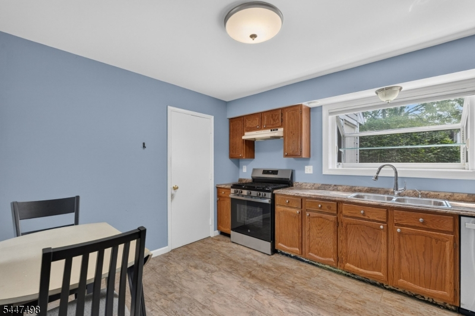
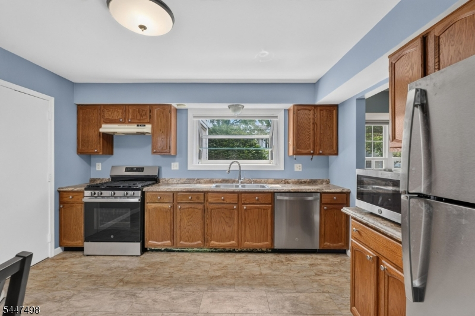
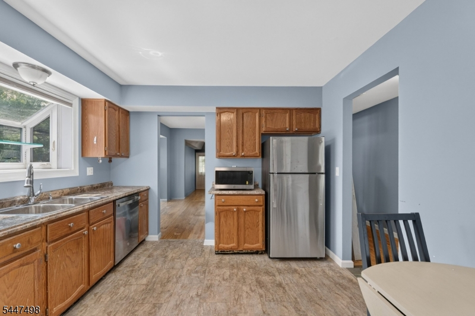
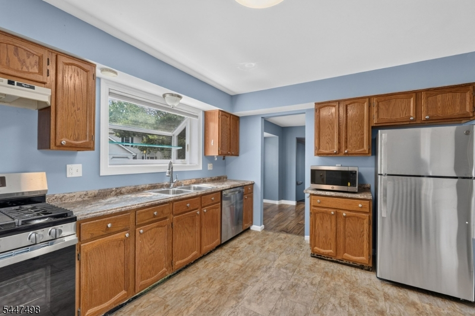
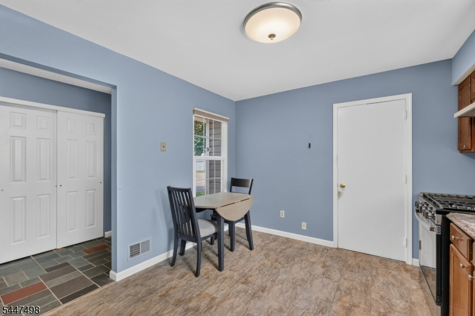
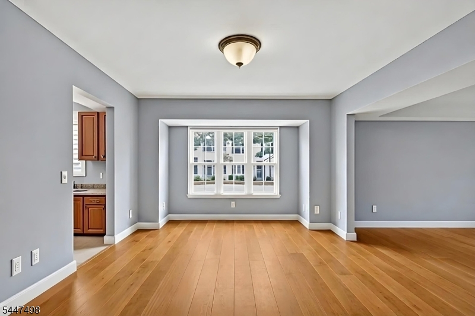
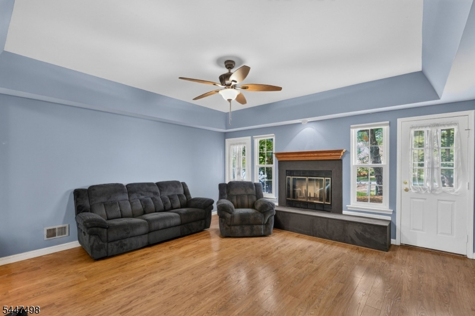
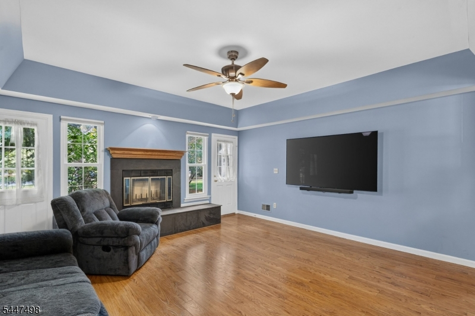
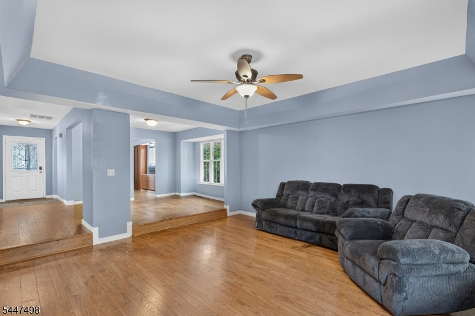
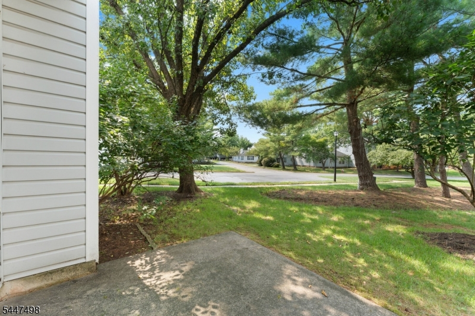
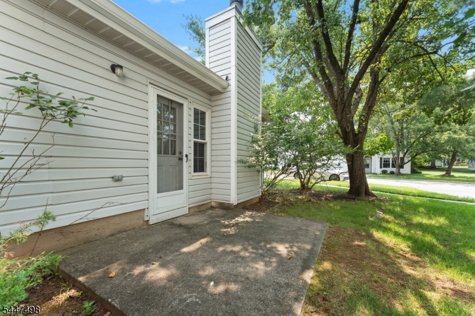
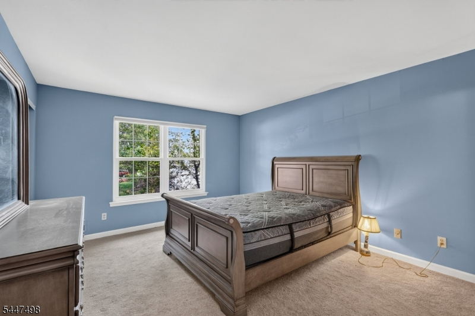
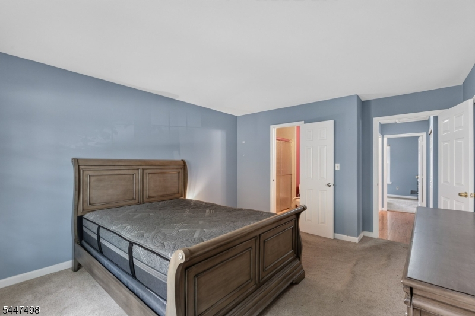
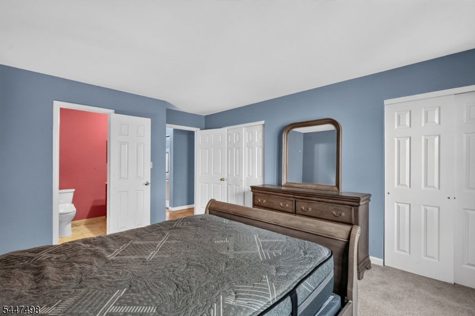
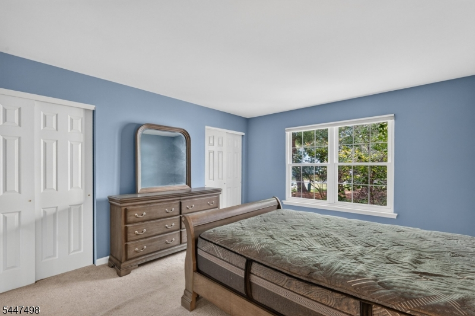
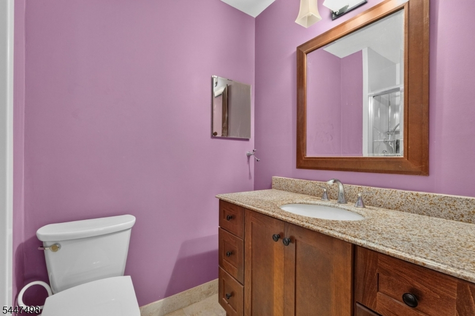
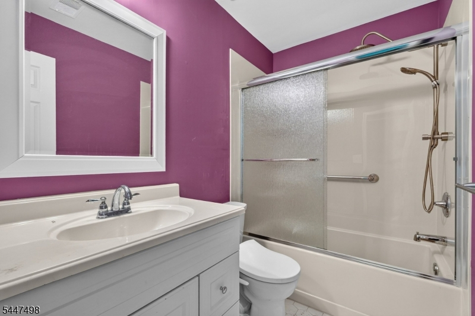
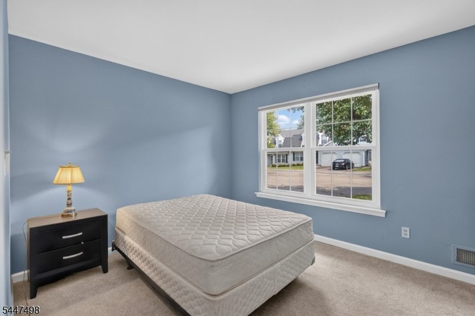
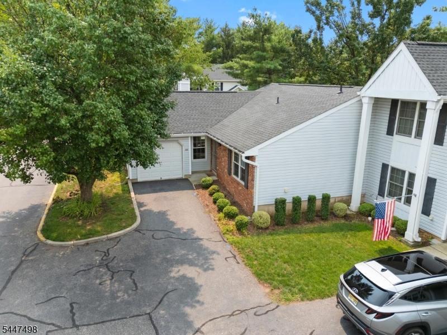
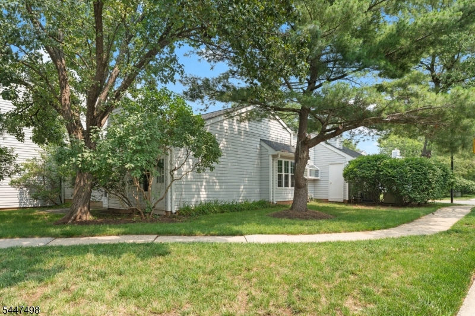
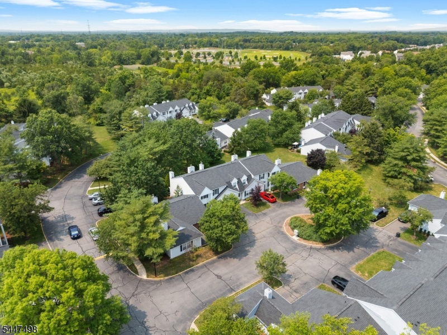
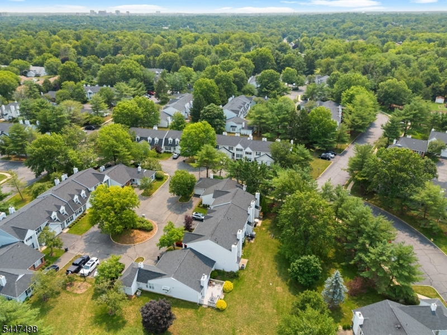
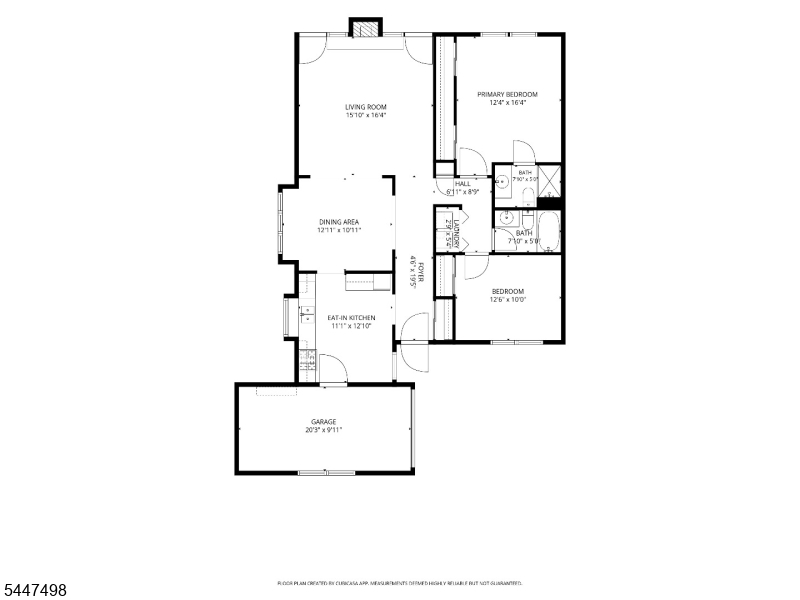
Welcome to this beautifully maintained ranch-style end-unit townhome in the highly desirable Quailbrook community. This light-filled home offers the convenience of one-floor living with an attached garage, private driveway, spacious patio, and the added privacy of an end-unit location. Inside, you'll find hardwood floors, a huge living room featuring a tray ceiling and a cozy wood-burning fireplace, perfect for relaxing or entertaining. The updated kitchen includes new appliances, while both bathrooms have been tastefully renovated with modern showers and bidet toilets. Major updates provide peace of mind, including a 4-year-old HVAC system and water heater, replacement windows, and a 5-year-old roof. Ideally situated close to shopping, dining, parks, and major commuting routes, this move-in-ready home combines comfort, style, and an unbeatable location in one of Somerset's most sought-after locations.Rooms Sizes
Kitchen:
13x11 First
Dining Room:
13x11 First
Living Room:
16x16 First
Family Room:
n/a
Den:
n/a
Bedroom 1:
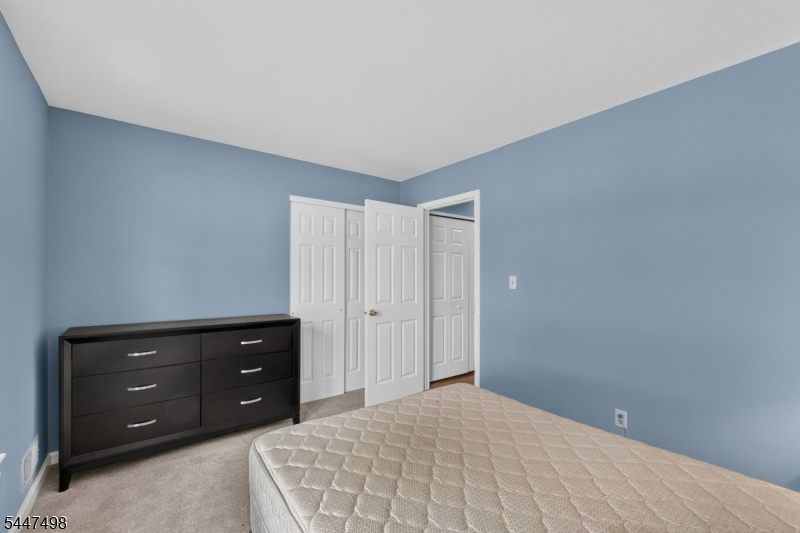
16x12 First
Bedroom 2:
13x10 First
Bedroom 3:
n/a
Bedroom 4:
n/a
Room Levels
Basement:
n/a
Ground:
n/a
Level 1:
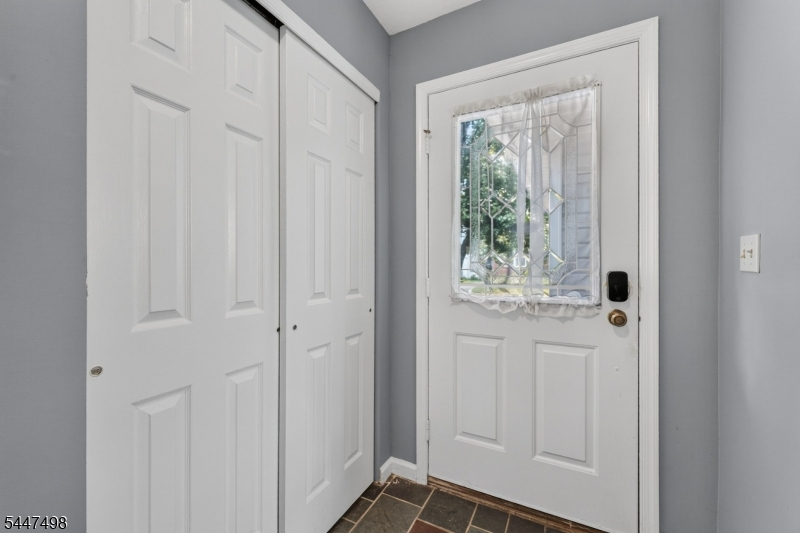
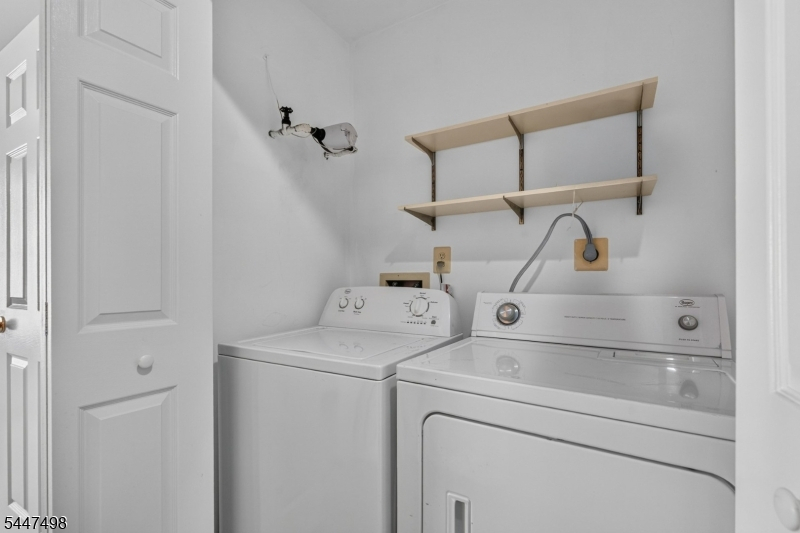
2 Bedrooms, Bath Main, Bath(s) Other, Dining Room, Foyer, Kitchen, Laundry Room, Living Room, Utility Room
Level 2:
n/a
Level 3:
n/a
Level Other:
n/a
Room Features
Kitchen:
Eat-In Kitchen
Dining Room:
Formal Dining Room
Master Bedroom:
1st Floor, Full Bath
Bath:
Stall Shower
Interior Features
Square Foot:
1,250
Year Renovated:
n/a
Basement:
No - Slab
Full Baths:
2
Half Baths:
0
Appliances:
Dishwasher, Dryer, Kitchen Exhaust Fan, Microwave Oven, Range/Oven-Gas, Refrigerator, Washer
Flooring:
Carpeting, Vinyl-Linoleum, Wood
Fireplaces:
1
Fireplace:
Living Room, Wood Burning
Interior:
n/a
Exterior Features
Garage Space:
1-Car
Garage:
Attached Garage, Garage Door Opener
Driveway:
1 Car Width, Blacktop, Driveway-Exclusive
Roof:
Asphalt Shingle
Exterior:
Brick, Vinyl Siding
Swimming Pool:
No
Pool:
n/a
Utilities
Heating System:
Forced Hot Air
Heating Source:
Gas-Natural
Cooling:
Central Air
Water Heater:
Gas
Water:
Public Water
Sewer:
Public Sewer
Services:
Garbage Included
Lot Features
Acres:
0.08
Lot Dimensions:
48X74
Lot Features:
Level Lot
School Information
Elementary:
n/a
Middle:
n/a
High School:
n/a
Community Information
County:
Somerset
Town:
Franklin Twp.
Neighborhood:
Quailbrook - Carriag
Application Fee:
n/a
Association Fee:
$280 - Monthly
Fee Includes:
Maintenance-Common Area, Maintenance-Exterior, Snow Removal, Trash Collection
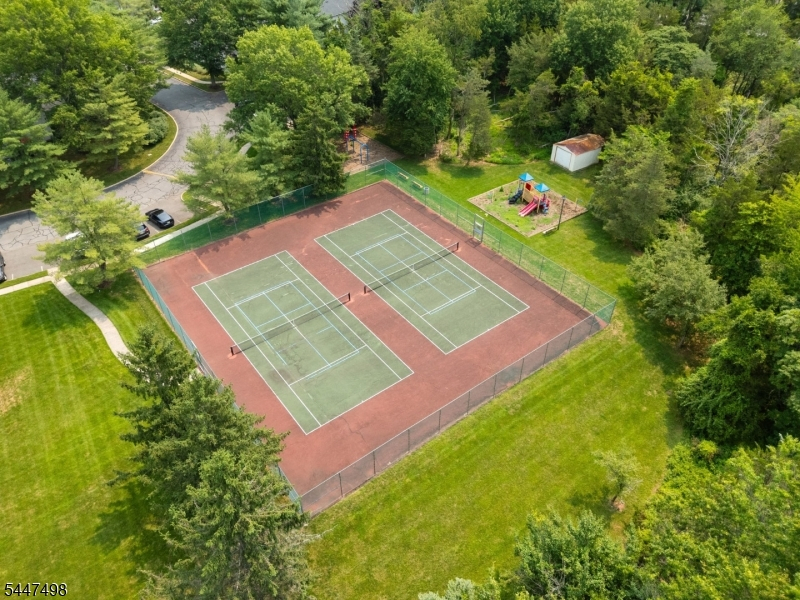
Amenities:
Jogging/Biking Path, Playground, Tennis Courts
Pets:
Yes
Financial Considerations
List Price:
$429,000
Tax Amount:
$6,931
Land Assessment:
$185,000
Build. Assessment:
$233,600
Total Assessment:
$418,600
Tax Rate:
1.68
Tax Year:
2025
Ownership Type:
Fee Simple
Listing Information
MLS ID:
4041780
List Date:
07-20-2026
Days On Market:
2
Listing Broker:
COLDWELL BANKER REALTY
Listing Agent:
David Santini


Request More Information
Shawn and Diane Fox
RE/MAX American Dream
3108 Route 10 West
Denville, NJ 07834
Call: (973) 277-7853
Web: MorrisCountyLiving.com
