186 W Northfield Rd
Livingston Twp, NJ 07039
Price: $4,100
GSMLS: 4041826Type: Single Family
Beds: 3
Baths: 2 Full & 1 Half
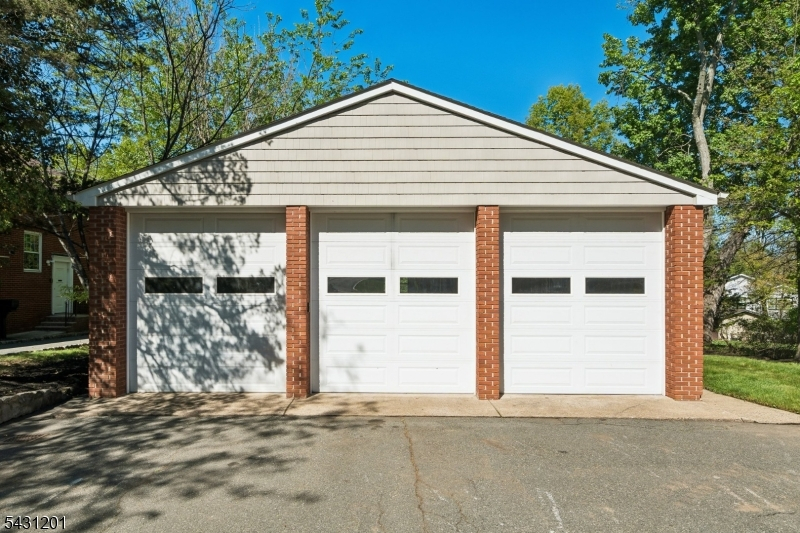
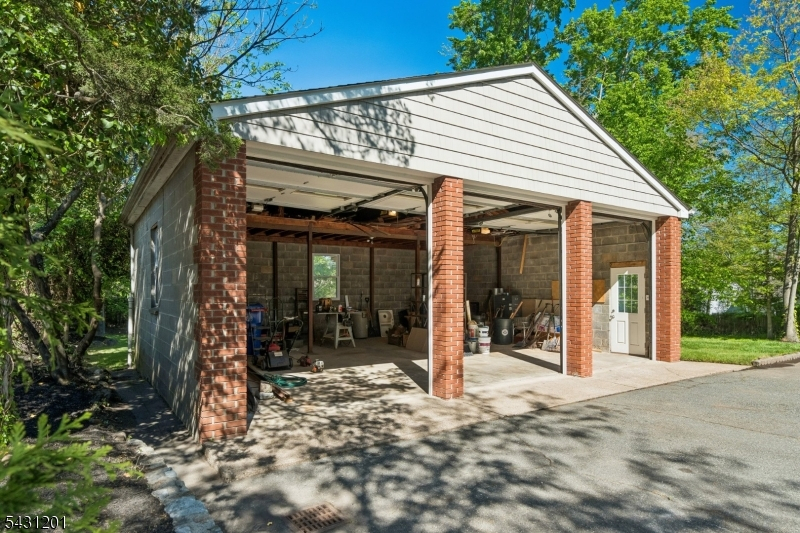
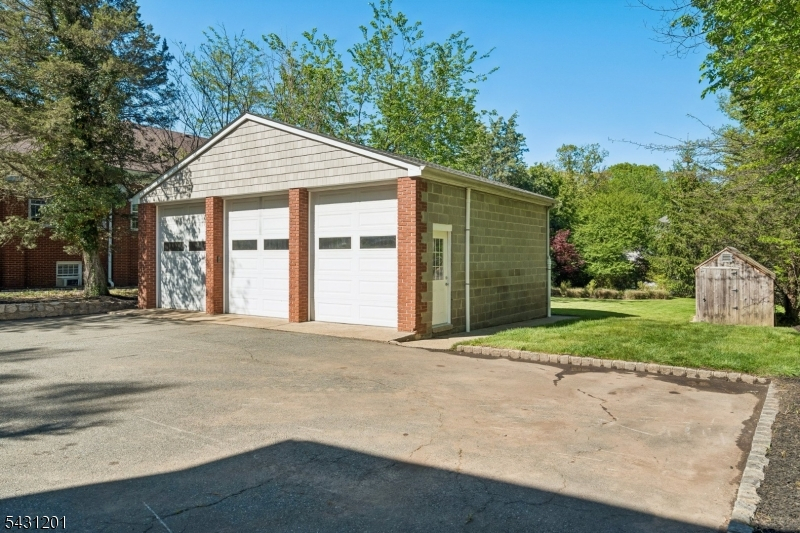
Garage: 3-Car
Basement: Yes
Year Built: 1988
Pets: No
Available: Immediately
Description
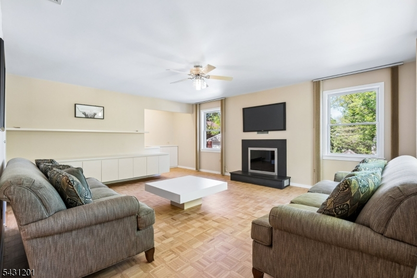
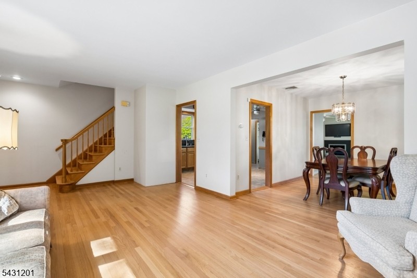
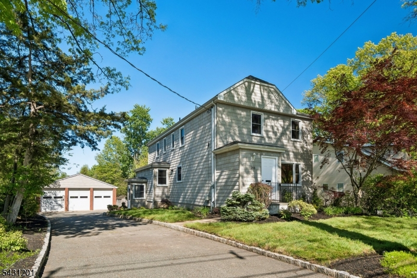
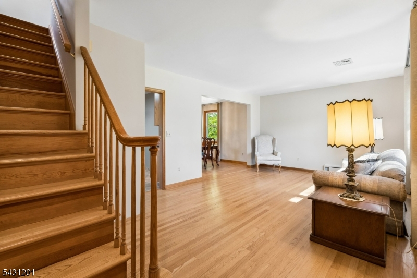
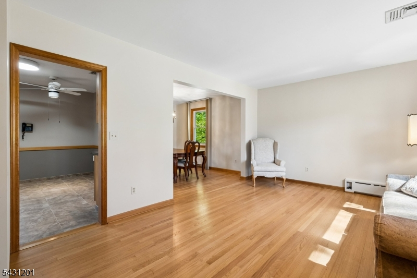
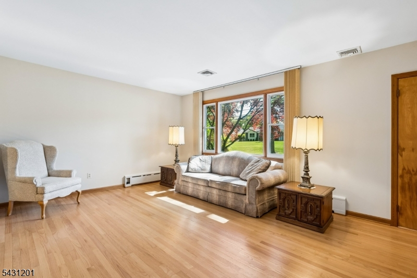
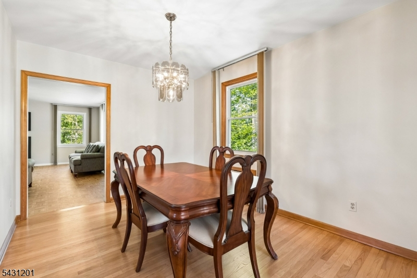
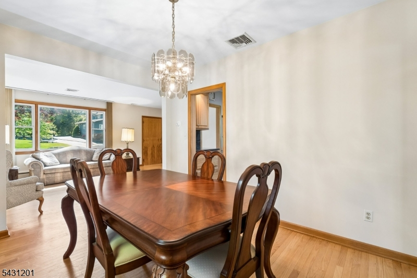
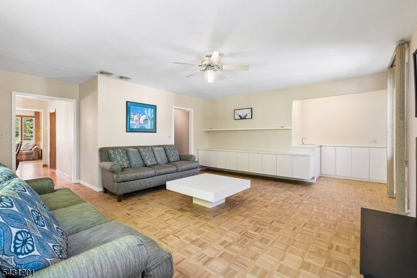
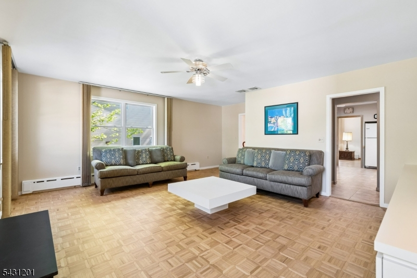
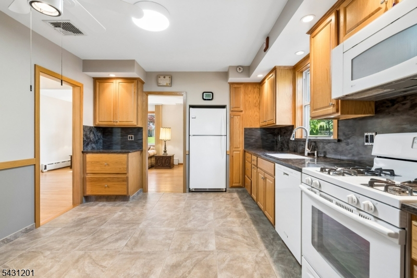
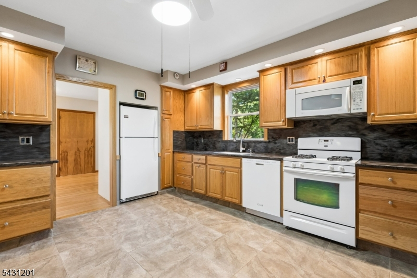
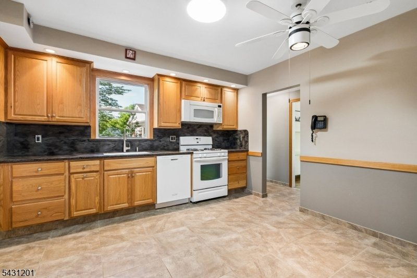
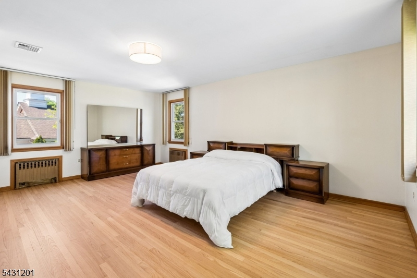
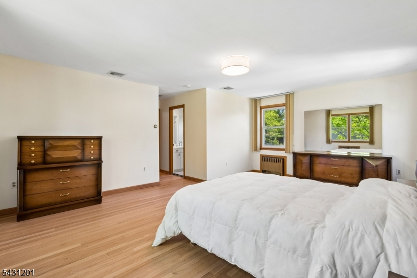
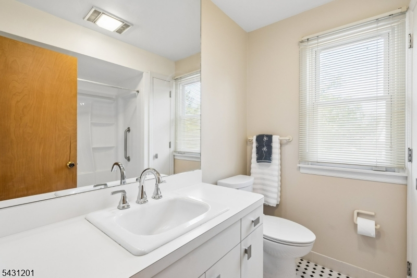
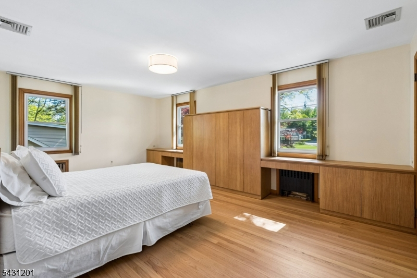
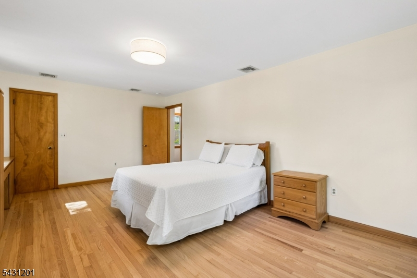
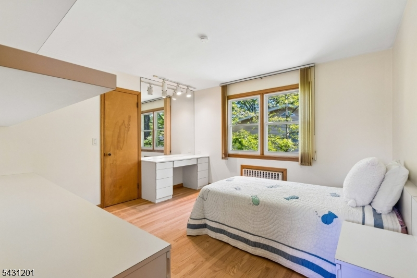
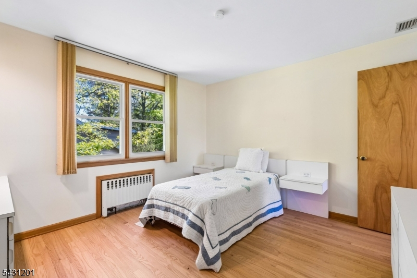
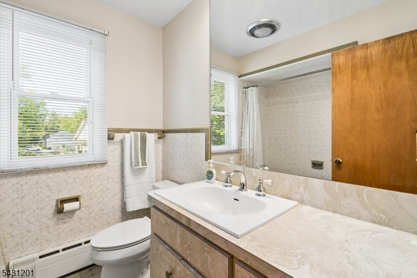
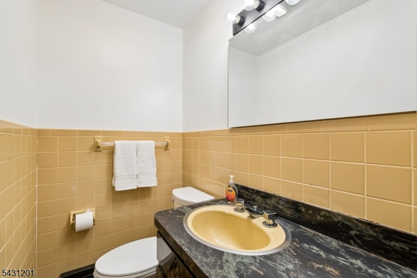
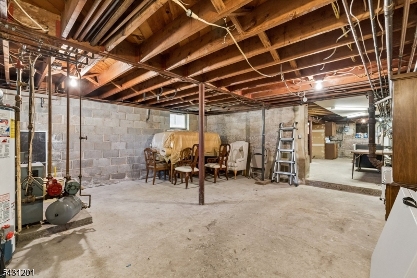
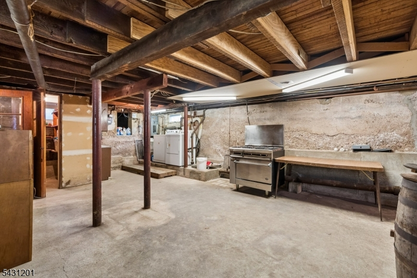
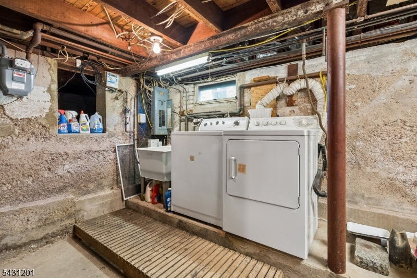
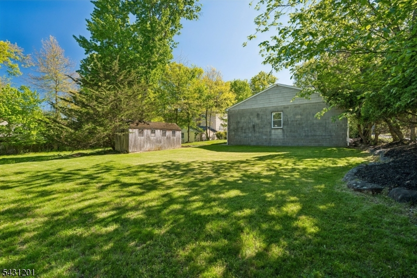
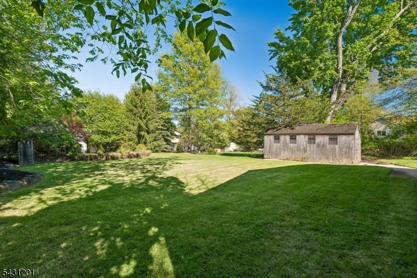
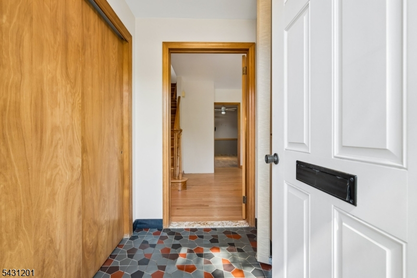
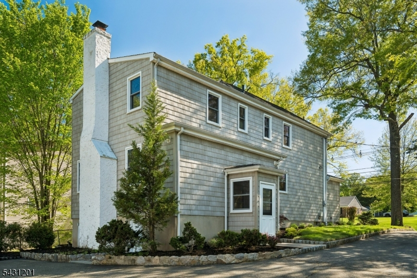
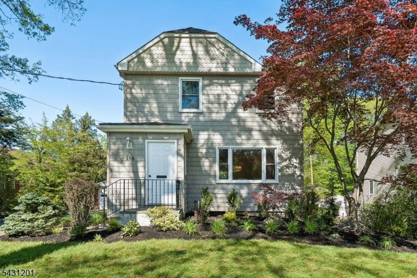
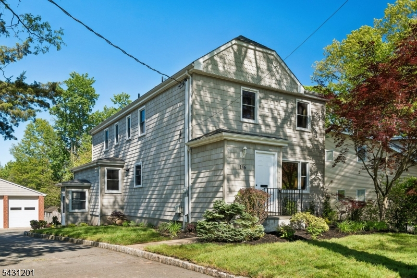
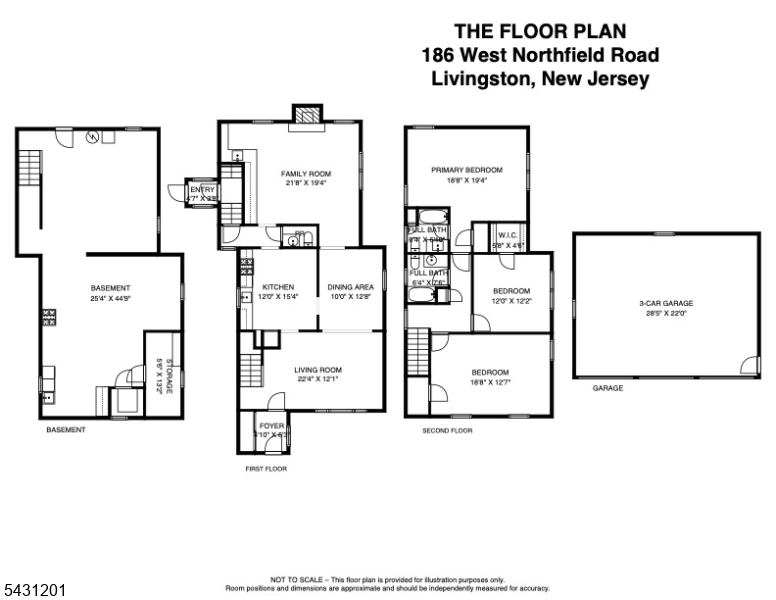
Welcome to 186 W. Northfield Road- a home that is a well-maintained and conveniently located in the heart of Livingston. Offering a functional and inviting layout, the main level features a spacious kitchen with a dedicated eat-in area, formal dining room, bright living room, expansive family room, and a convenient first-floor half bath, making the home ideal for both everyday living and entertaining.The second floor includes three comfortable bedrooms and two full bathrooms, including a private primary bath. Pristine hardwood floors throughout add to the desire and style of the home. An unfinished basement provides excellent, spacious storage and endless potential for future finishing, whether for recreation space, a home gym, office, or additional living area.Outside, the property continues to impress with a detached oversized three-car garage along with additional blacktop parking, offering exceptional flexibility for car enthusiasts, storage, or guests. Lush grass space both next to and behind the grand garage are wonderful additions for outdoor entertainment and play. Combining solid upkeep, generous space, and tremendous potential, this home is ready for its next chapter in one of Essex County's most desirable and established communities.
Rental Info
Lease Terms:
1 Year, Negotiable, Short Term
Required:
1.5MthSy,CredtRpt,IncmVrfy,TenAppl,TenInsRq
Tenant Pays:
Cable T.V., Electric, Gas, Heat, Maintenance-Lawn, Sewer, Snow Removal, Water
Rent Includes:
Taxes
Tenant Use Of:
n/a
Furnishings:
Unfurnished
Age Restricted:
No
Handicap:
n/a
General Info
Square Foot:
n/a
Renovated:
n/a
Rooms:
7
Room Features:
n/a
Interior:
n/a
Appliances:
Carbon Monoxide Detector, Dishwasher, Dryer, Microwave Oven, Range/Oven-Gas, Refrigeration Unit, Washer
Basement:
Yes - Unfinished, Walkout
Fireplaces:
1
Flooring:
Tile, Wood
Exterior:
Sidewalk
Amenities:
n/a
Room Levels
Basement:
Laundry Room, Storage Room
Ground:
n/a
Level 1:
Breakfast Room, Dining Room, Family Room, Foyer, Kitchen, Living Room, Powder Room
Level 2:
3 Bedrooms, Bath Main, Bath(s) Other
Level 3:
n/a
Room Sizes
Kitchen:
12x15 First
Dining Room:
10x12 First
Living Room:
22x12 First
Family Room:
21x19 First
Bedroom 1:
19x19 Second
Bedroom 2:
12x12 Second
Bedroom 3:
19x13 Second
Parking
Garage:
3-Car
Description:
Detached Garage, Oversize Garage
Parking:
4
Lot Features
Acres:
0.26
Dimensions:
65X177
Lot Description:
n/a
Road Description:
n/a
Zoning:
n/a
Utilities
Heating System:
1 Unit, Baseboard - Hotwater, Multi-Zone
Heating Source:
Gas-Natural
Cooling:
1 Unit, Central Air
Water Heater:
Gas
Utilities:
Gas-Natural
Water:
Public Water
Sewer:
Public Sewer
Services:
n/a
School Information
Elementary:
n/a
Middle:
n/a
High School:
LIVINGSTON
Community Information
County:
Essex
Town:
Livingston Twp.
Neighborhood:
n/a
Location:
Residential Area
Listing Information
MLS ID:
4041826
List Date:
07-20-2026
Days On Market:
2
Listing Broker:
COMPASS NEW JERSEY, LLC
Listing Agent:
Robert Charles Oldendorp


Request More Information
Shawn and Diane Fox
RE/MAX American Dream
3108 Route 10 West
Denville, NJ 07834
Call: (973) 277-7853
Web: MorrisCountyLiving.com
