21 Evergreen Pl
Maplewood Twp, NJ 07040
Price: $1,495,000
GSMLS: 4041831Type: Single Family
Style: Colonial
Beds: 6
Baths: 4 Full & 1 Half
Garage: 1-Car
Year Built: 1927
Acres: 0.14
Property Tax: $27,902
Description
Open House Sunday 2PM–4PM.
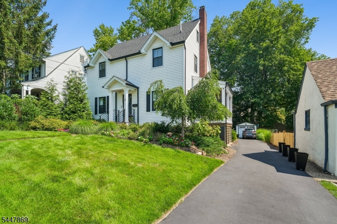
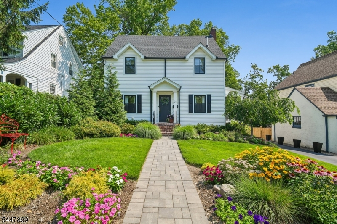
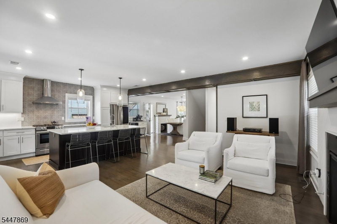
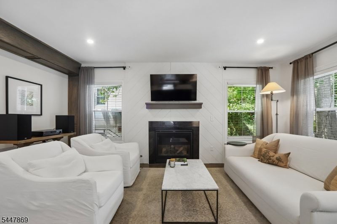
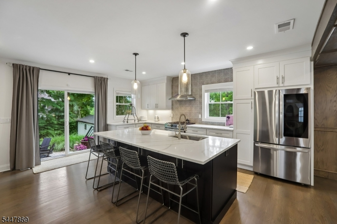
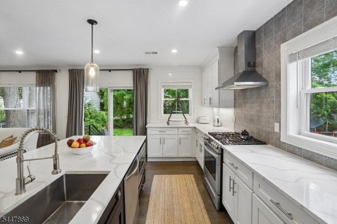
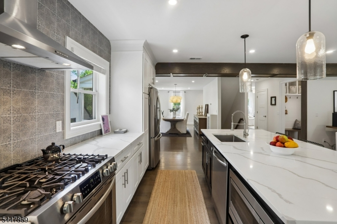
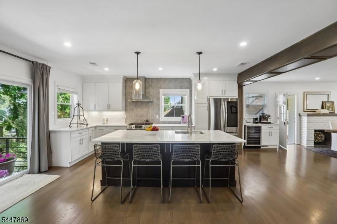
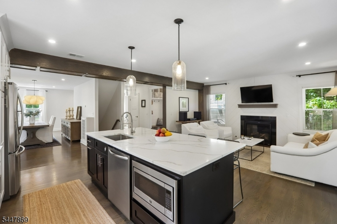
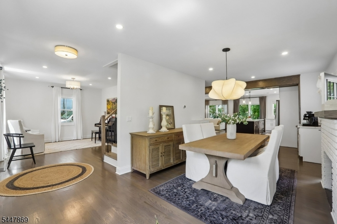
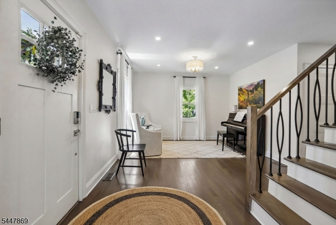
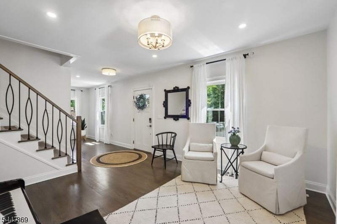
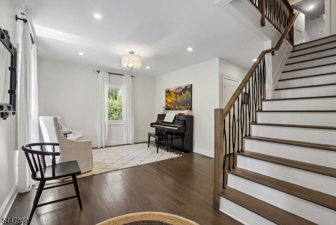
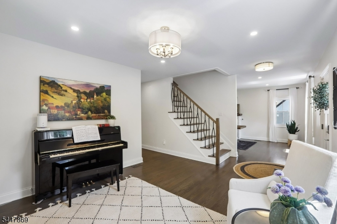
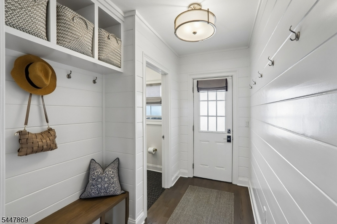
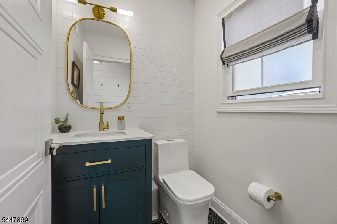
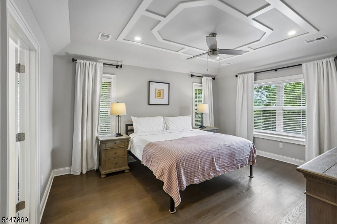
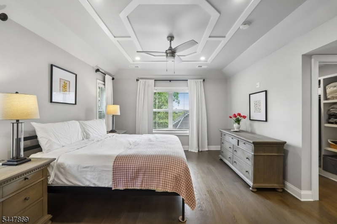
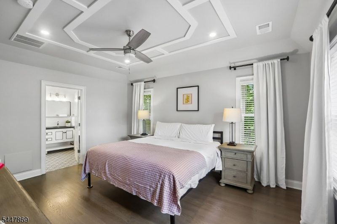
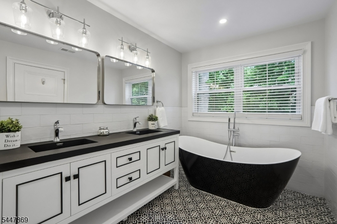
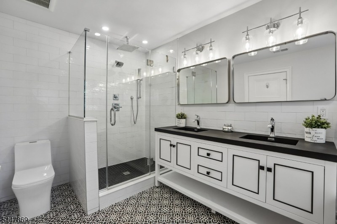
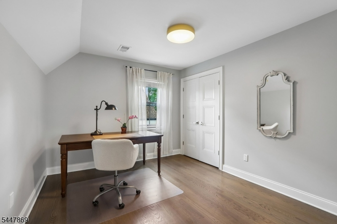
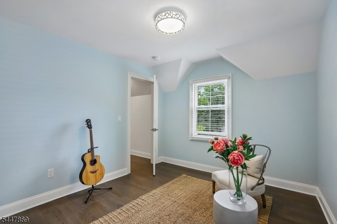
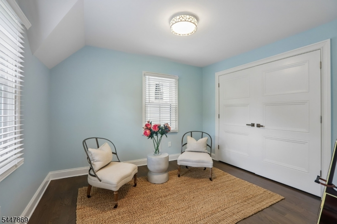
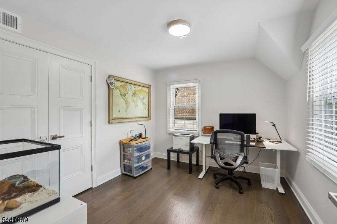
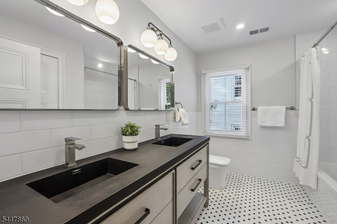
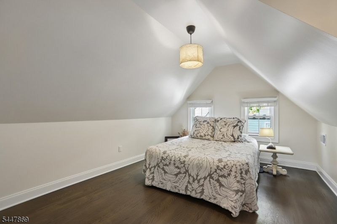
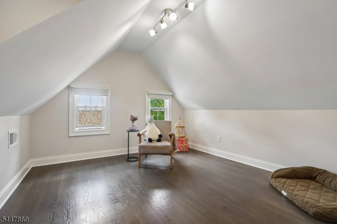
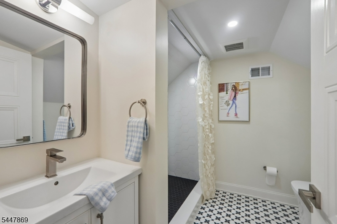
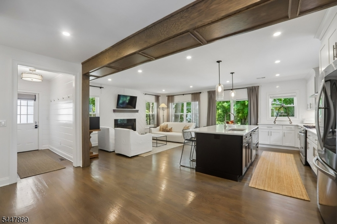
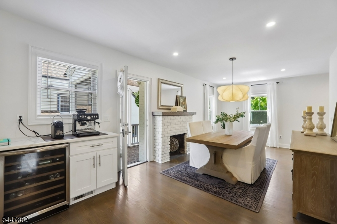
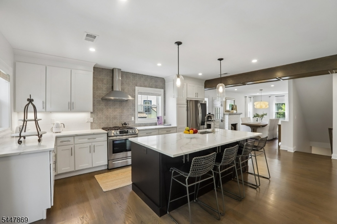
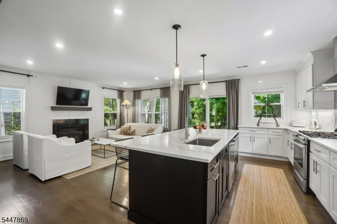
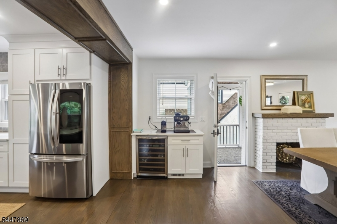
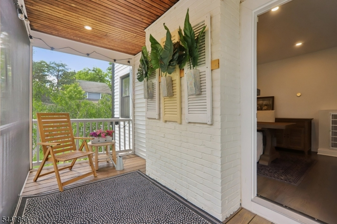
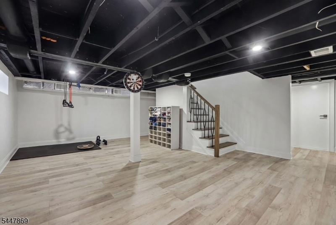
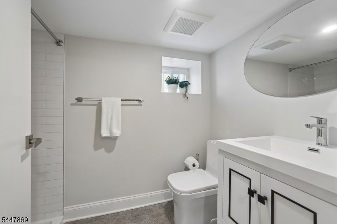
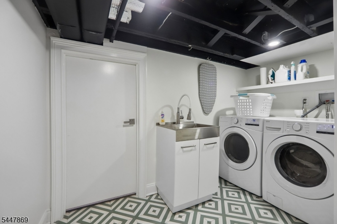
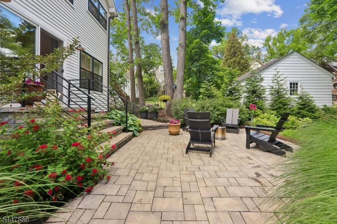
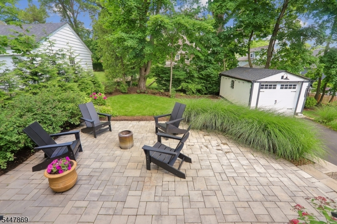
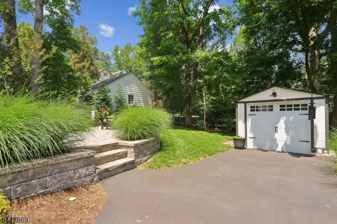
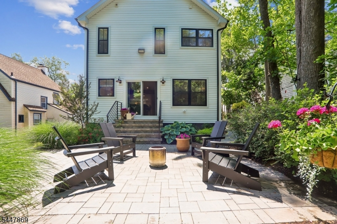
Brilliantly Blending Modern Luxury with Vintage Charm- Beautifully Rebuilt/Remodeled in 2022 with 6 Bedroom/4.1 Bath! This home checks every box! Featuring Open-Concept Chef's Kitchen, a Screened-In Porch, Expansive Outdoor Patio. Four Floors of Fabulous, Move-In-Ready Living Space Feature: NEW Windows, Electrical, Plumbing, Heating, Roof + 2 HVAC units for Total Peace Of Mind! Pristine Hardwood Floors, Freshly Painted, Modern Open Layout Enhances The Stunning 1st fl Heart of the Home Open Kitchen-Family Room: Oversized Island with Dual-Sided Cabinets, Cultured Marble Countertops, + a Cozy Gas Fireplace Anchor the Open Floor Plan. A Screened-In-Porch + Dining Rm w Wine Fridge/Bar is Perfect for Dining + Entertaining, while Sliding Glass Doors Open to Rear Patio w Dedicated BBQ Area. Lush Plantings Make the Private Yard Effortless to Enjoy Year-Round. Custom Mudroom + Powder Rm Round Out Fab Layout.The 2nd fl Primary Suite Boasts 2 Walk-In Closets, Soaking Tub, Stall Shower, Double Vanity. 3 addl 2nd fl Bdrms + a Hall Bath. The 3rd Level Adds 2 bedrooms, (WFH Office/Bedrms) + a stylish full bath. The Finished LL Offers: Rec Room/Gym, Laundry, Full Bath + Storage. Evergreen Bonus: Beloved Neighborhood Traditions include: 4th of July + Blocktoberfest block parties! Minutes to BOTH Maplewood + South Orange Villages, NYC direct trains, (Jitney Stop on Wyoming- 5 houses away), Parks, Schools, Restaurants! Perfect Blend of Remodeled Polished Details with Sparkling Sophistication.Rooms Sizes
Kitchen:
18x13 First
Dining Room:
24x11 First
Living Room:
13x12 First
Family Room:
19x10 First
Den:
n/a
Bedroom 1:
16x16 Second
Bedroom 2:
11x10 Second
Bedroom 3:
11x10 Second
Bedroom 4:
11x10 Second
Room Levels
Basement:
Bath(s) Other, Exercise Room, Laundry Room, Rec Room, Storage Room, Utility Room
Ground:
n/a
Level 1:
DiningRm,FamilyRm,Foyer,LivingRm,MudRoom,PowderRm,Screened
Level 2:
4 Or More Bedrooms, Bath Main, Bath(s) Other
Level 3:
1 Bedroom, Bath(s) Other, Office
Level Other:
n/a
Room Features
Kitchen:
Breakfast Bar, Center Island, Eat-In Kitchen, Pantry
Dining Room:
Formal Dining Room
Master Bedroom:
Dressing Room, Full Bath, Walk-In Closet
Bath:
Soaking Tub, Stall Shower
Interior Features
Square Foot:
n/a
Year Renovated:
2022
Basement:
Yes - Crawl Space, Finished, French Drain
Full Baths:
4
Half Baths:
1
Appliances:
Dishwasher, Disposal, Dryer, Kitchen Exhaust Fan, Microwave Oven, Range/Oven-Gas, Refrigerator, Sump Pump, Washer, Wine Refrigerator
Flooring:
Tile, Wood
Fireplaces:
2
Fireplace:
Dining Room, Family Room, Non-Functional, See Remarks
Interior:
BarDry,CeilBeam,Blinds,CODetect,CeilHigh,SecurSys,SmokeDet,SoakTub,StallShw,TubShowr,WlkInCls,WndwTret
Exterior Features
Garage Space:
1-Car
Garage:
Detached Garage
Driveway:
1 Car Width, Blacktop
Roof:
Asphalt Shingle
Exterior:
Vinyl Siding
Swimming Pool:
No
Pool:
n/a
Utilities
Heating System:
2 Units, Forced Hot Air
Heating Source:
Gas-Natural
Cooling:
2 Units, Ceiling Fan, Central Air
Water Heater:
Gas
Water:
Public Water
Sewer:
Public Sewer, Sewer Charge Extra
Services:
Cable TV Available, Fiber Optic Available, Garbage Extra Charge
Lot Features
Acres:
0.14
Lot Dimensions:
50X126
Lot Features:
Level Lot
School Information
Elementary:
n/a
Middle:
n/a
High School:
COLUMBIA
Community Information
County:
Essex
Town:
Maplewood Twp.
Neighborhood:
Evergreen
Application Fee:
n/a
Association Fee:
n/a
Fee Includes:
n/a
Amenities:
n/a
Pets:
n/a
Financial Considerations
List Price:
$1,495,000
Tax Amount:
$27,902
Land Assessment:
$504,900
Build. Assessment:
$657,200
Total Assessment:
$1,162,100
Tax Rate:
2.40
Tax Year:
2025
Ownership Type:
Fee Simple
Listing Information
MLS ID:
4041831
List Date:
07-20-2026
Days On Market:
2
Listing Broker:
COMPASS NEW JERSEY, LLC
Listing Agent:
Jennifer Lieberman


Request More Information
Shawn and Diane Fox
RE/MAX American Dream
3108 Route 10 West
Denville, NJ 07834
Call: (973) 277-7853
Web: MorrisCountyLiving.com
