27 Coachlight Dr
Chatham Twp, NJ 07928
Price: $625,000
GSMLS: 4041843Type: Condo/Townhouse/Co-op
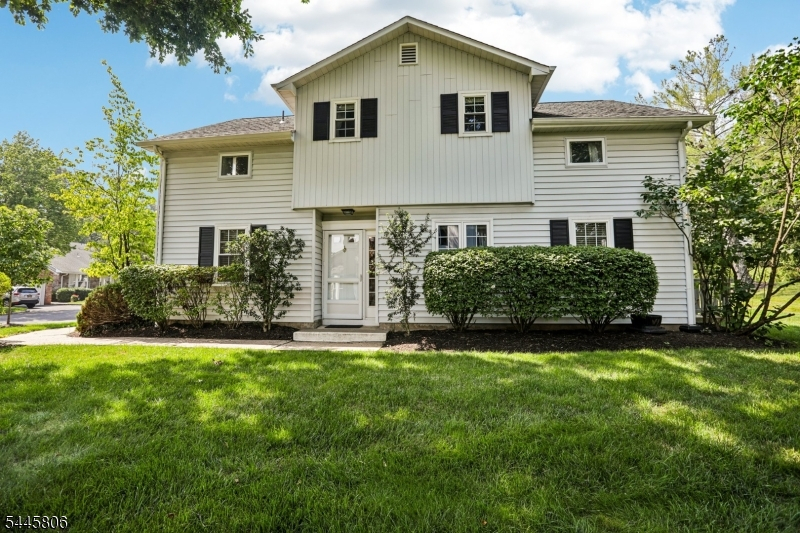
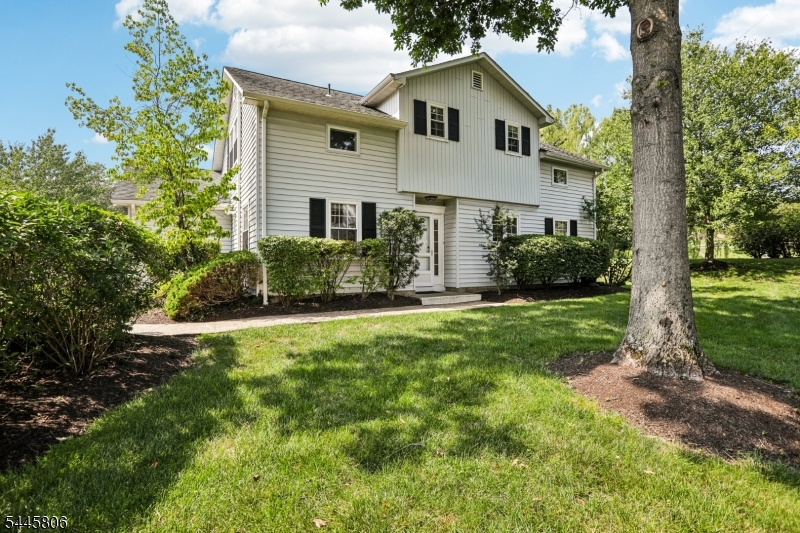
Style: Townhouse-End Unit
Beds: 2
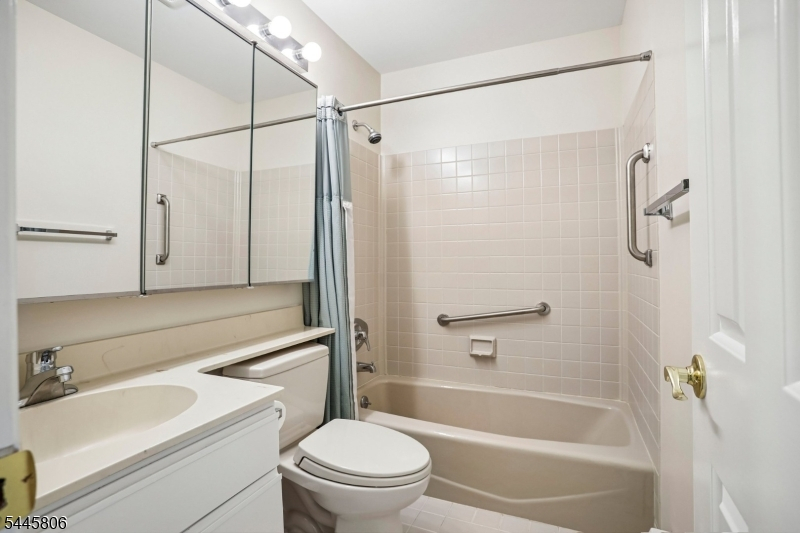
Baths: 2 Full & 1 Half
Garage: 1-Car
Year Built: 1984
Acres: 0.88
Property Tax: $8,205
Description
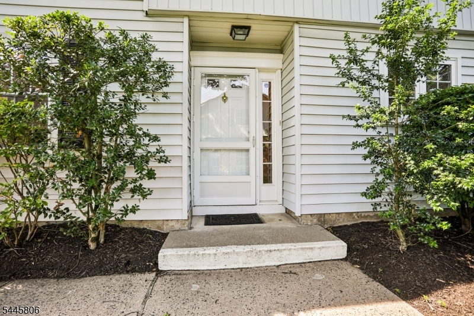
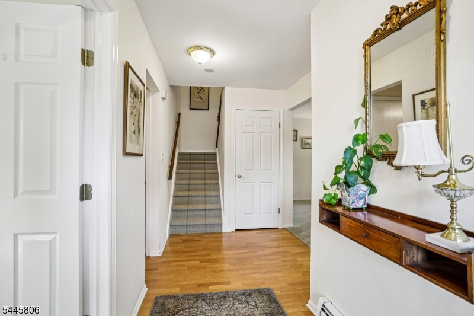
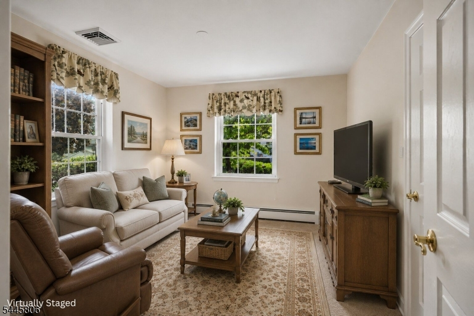
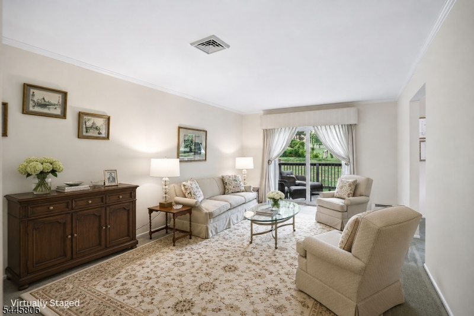
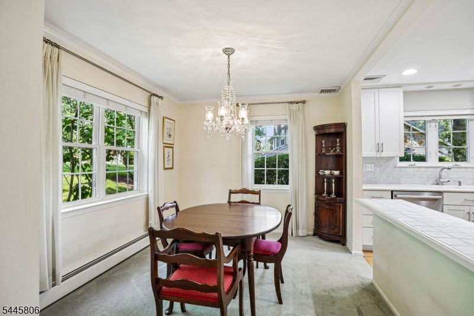
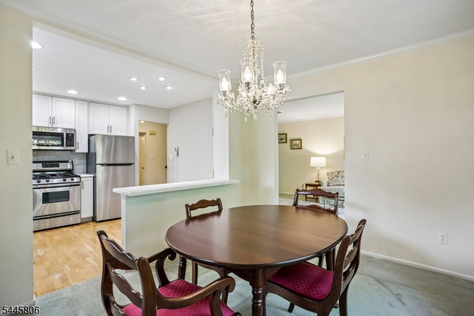
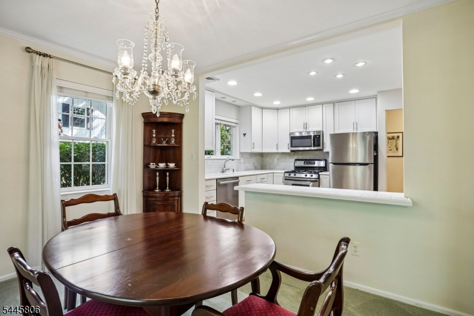
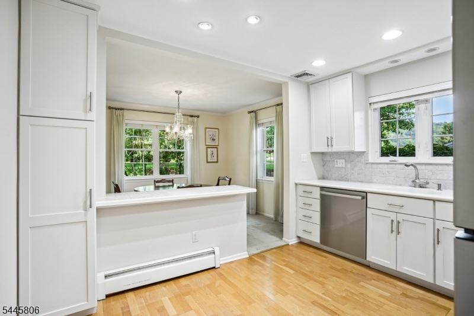
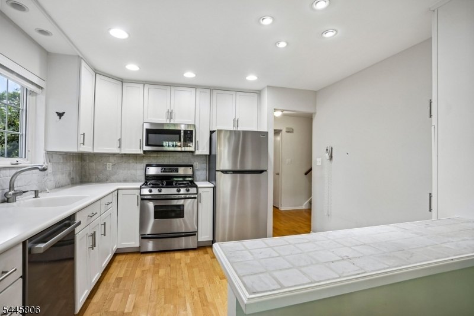
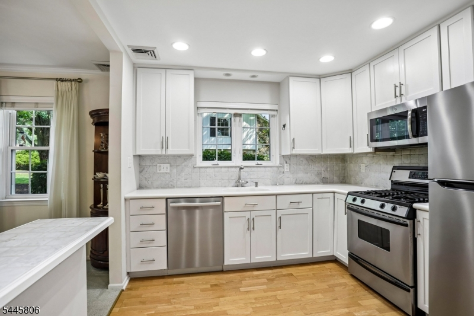
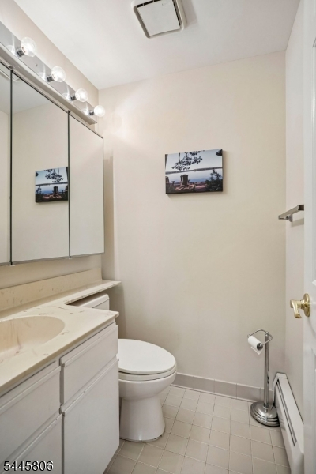
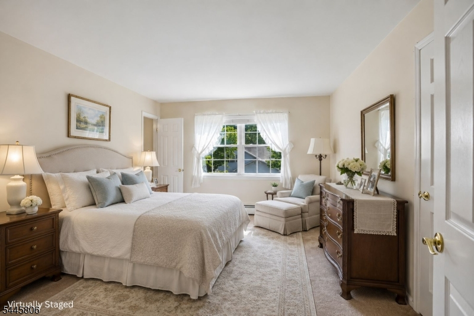
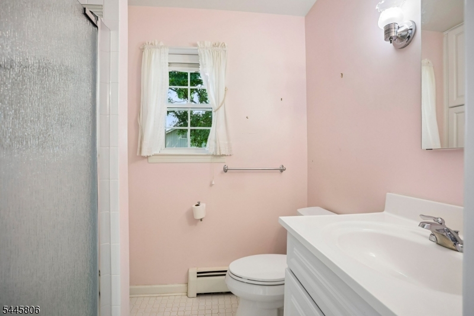
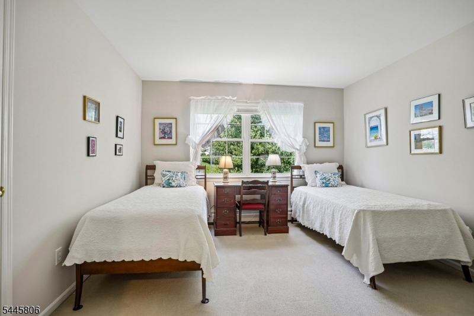
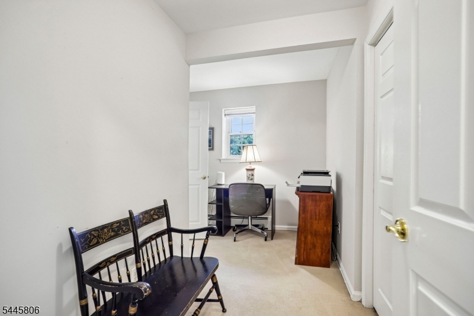
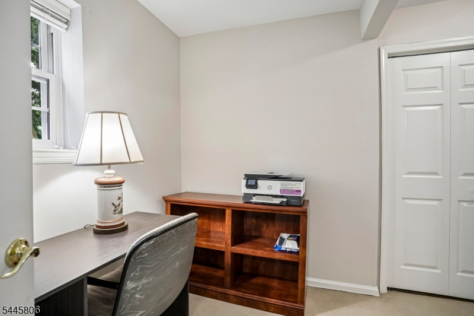
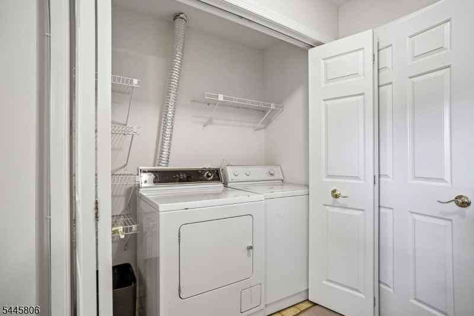
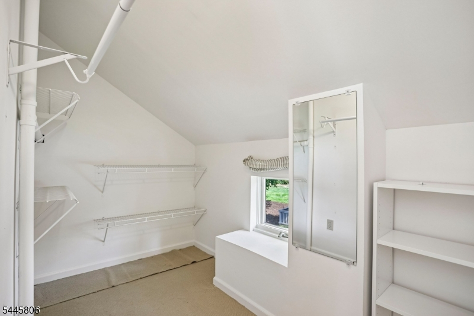
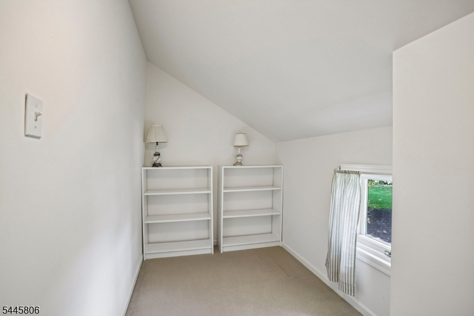
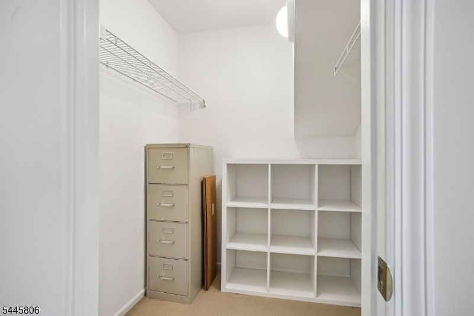
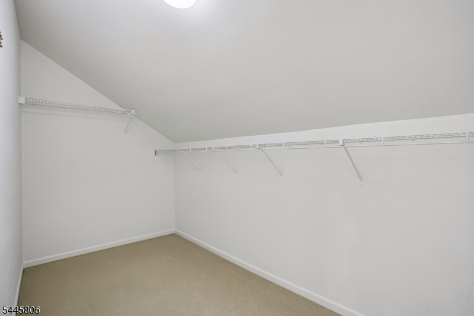
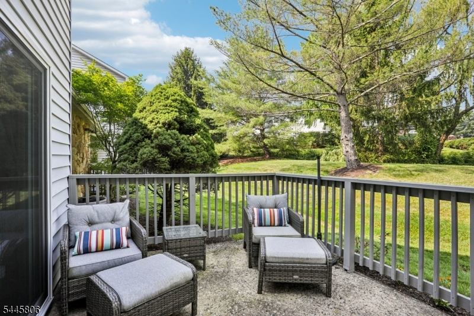
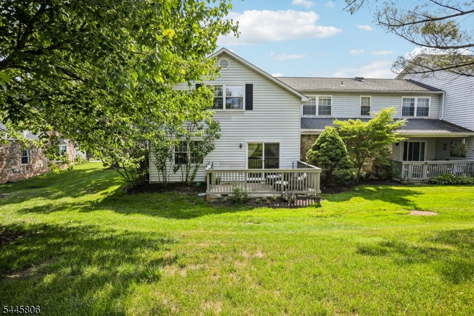
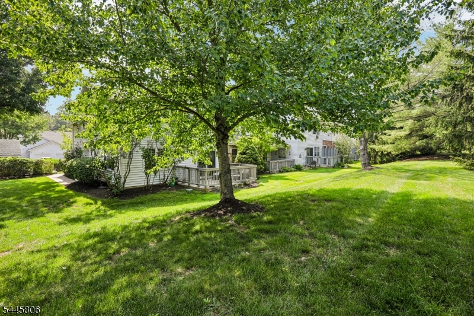
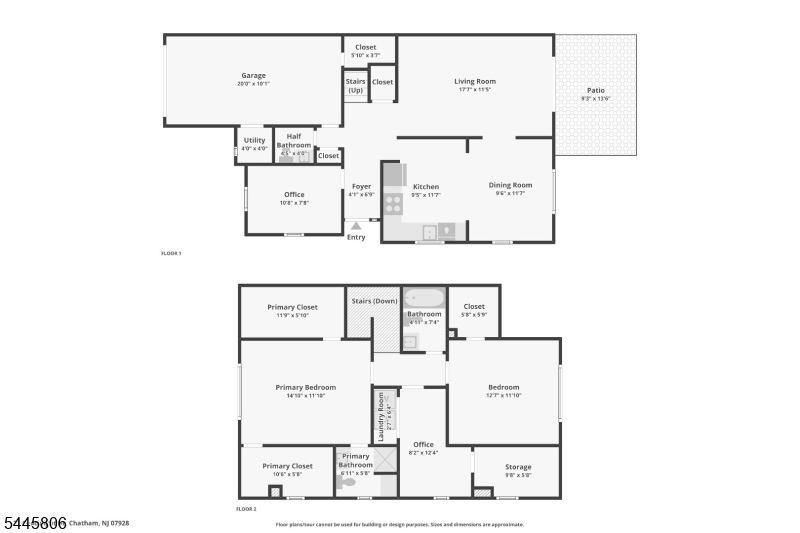
This well-maintained townhome provides an upgraded life-style change for downsizing or new ownership vs renting. First fl features eat-in KIT, separate LR & DR, office/study. A big boast is multiple walk-in storage closets thru-out; office/laundry room on 2nd fl; attached garage with oversized storage closet & separate utility room w/ high efficiency combination boiler providing hot water as well as heat, 2020. Primary BTH has been upgraded with new shower, built-ins & vanity 2020. Perfect location w/rear patio overlooking open space & quiet; this unit only a stone's throw from community pool & tennis courts. Both Summit's Midtown Direct train station as well as Murray Hill's a short car ride away.
Rooms Sizes
Kitchen:
First
Dining Room:
First
Living Room:
First
Family Room:
n/a
Den:
n/a
Bedroom 1:
Second
Bedroom 2:
Second
Bedroom 3:
n/a
Bedroom 4:
n/a
Room Levels
Basement:
n/a
Ground:
n/a
Level 1:
DiningRm,Foyer,GarEnter,Kitchen,LivingRm,Office,Pantry,PowderRm
Level 2:
2 Bedrooms, Bath Main, Bath(s) Other, Laundry Room, Office
Level 3:
n/a
Level Other:
n/a
Room Features
Kitchen:
Eat-In Kitchen
Dining Room:
Formal Dining Room
Master Bedroom:
Full Bath, Walk-In Closet
Bath:
Stall Shower
Interior Features
Square Foot:
1,518
Year Renovated:
n/a
Basement:
No
Full Baths:
2
Half Baths:
1
Appliances:
Dishwasher, Dryer, Kitchen Exhaust Fan, Microwave Oven, Range/Oven-Gas, Refrigerator, Washer
Flooring:
Carpeting, Tile, Wood
Fireplaces:
No
Fireplace:
n/a
Interior:
Blinds,CODetect,SmokeDet,StallShw,TubShowr,WlkInCls
Exterior Features
Garage Space:
1-Car
Garage:
Built-In,DoorOpnr,InEntrnc,SeeRem
Driveway:
1 Car Width, Additional Parking
Roof:
Asphalt Shingle
Exterior:
Vinyl Siding
Swimming Pool:
Yes
Pool:
Association Pool
Utilities
Heating System:
1 Unit, Baseboard - Hotwater, Multi-Zone
Heating Source:
Gas-Natural
Cooling:
1 Unit, Central Air
Water Heater:
Gas
Water:
Public Water
Sewer:
Public Sewer
Services:
Cable TV Available, Fiber Optic Available, Garbage Included
Lot Features
Acres:
0.88
Lot Dimensions:
n/a
Lot Features:
Corner, Level Lot
School Information
Elementary:
Southern Boulevard School (K-3)
Middle:
Chatham Middle School (6-8)
High School:
Chatham High School (9-12)
Community Information
County:
Morris
Town:
Chatham Twp.
Neighborhood:
Coachlight
Application Fee:
n/a
Association Fee:
$667 - Monthly
Fee Includes:
Maintenance-Common Area, Maintenance-Exterior, Snow Removal, Trash Collection, Water Fees
Amenities:
Club House, Playground, Pool-Outdoor, Tennis Courts
Pets:
Number Limit, Yes
Financial Considerations
List Price:
$625,000
Tax Amount:
$8,205
Land Assessment:
$150,000
Build. Assessment:
$240,000
Total Assessment:
$390,000
Tax Rate:
2.10
Tax Year:
2026
Ownership Type:
Condominium
Listing Information
MLS ID:
4041843
List Date:
07-20-2026
Days On Market:
1
Listing Broker:
THE AGENCY ONE ROCK
Listing Agent:
Carolann Clynes




Request More Information
Shawn and Diane Fox
RE/MAX American Dream
3108 Route 10 West
Denville, NJ 07834
Call: (973) 277-7853
Web: MorrisCountyLiving.com
