2 Sanford Rd
Mount Olive Twp, NJ 07828
Price: $749,900
GSMLS: 4041863Type: Single Family
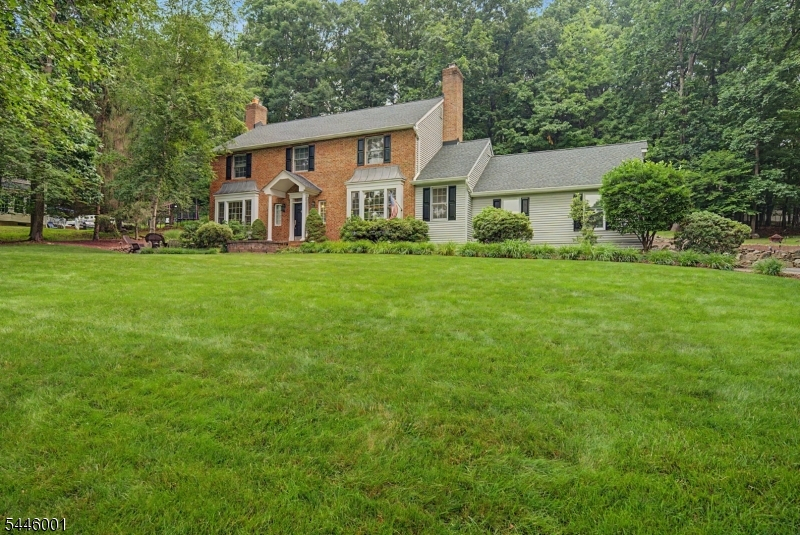
Style: Colonial
Beds: 3
Baths: 2 Full & 1 Half
Garage: 2-Car
Year Built: 1993
Acres: 1.23
Property Tax: $15,157
Description
Open House Sunday 1PM–3PM.
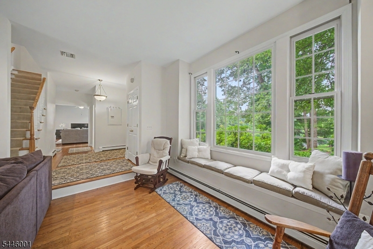
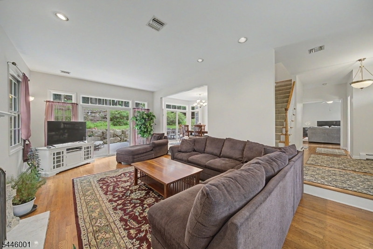
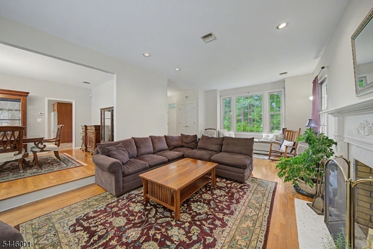
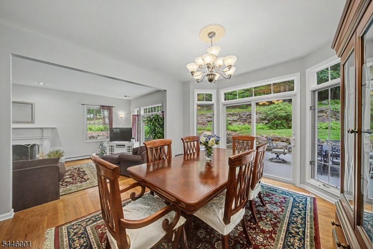
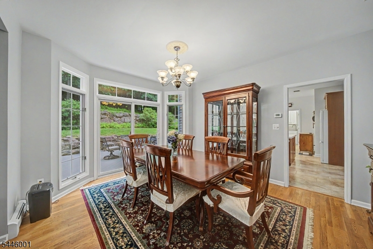
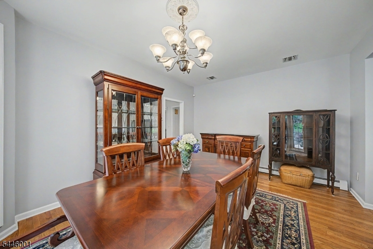
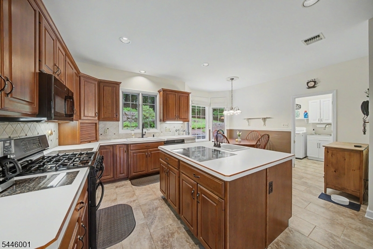
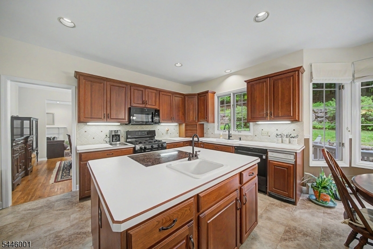
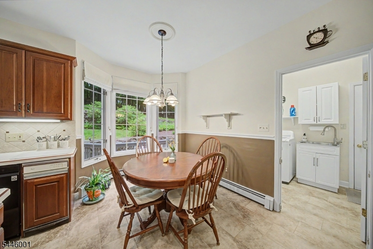
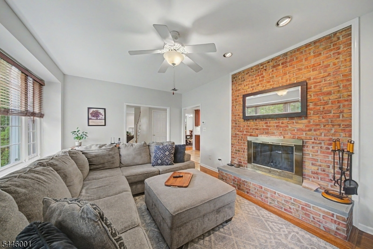
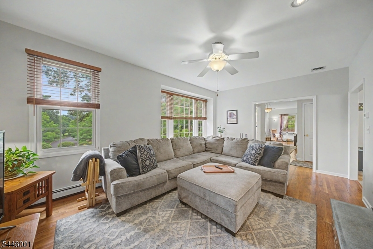
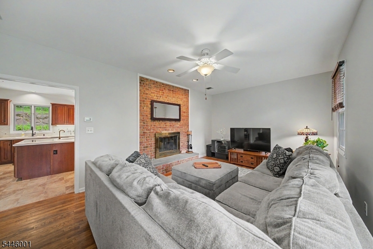
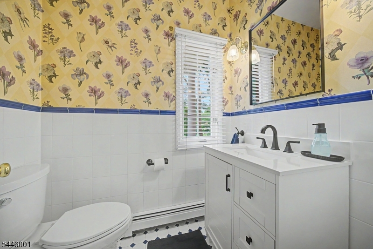
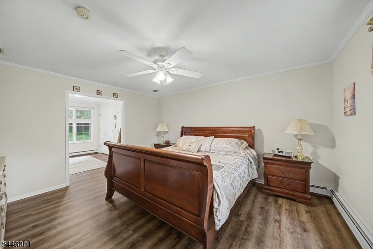
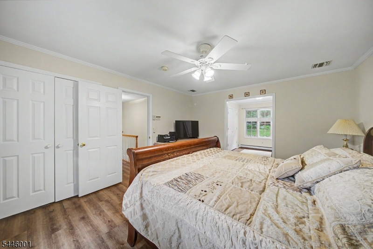
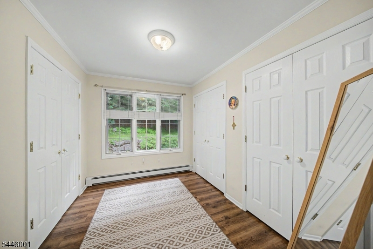
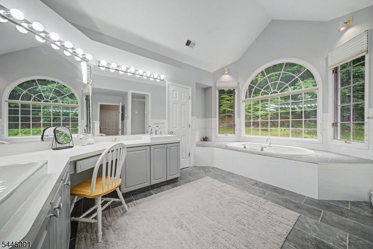
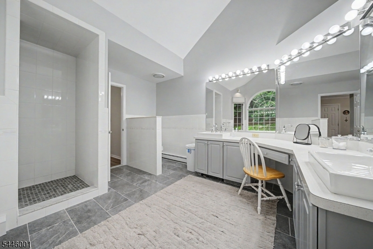
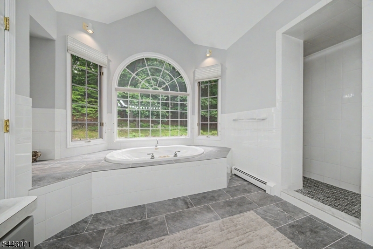
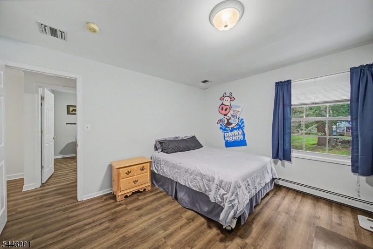
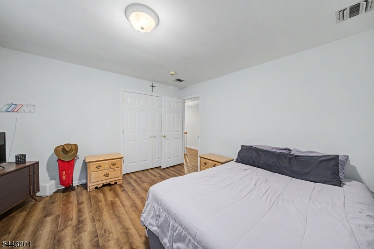
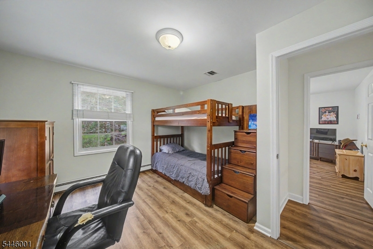
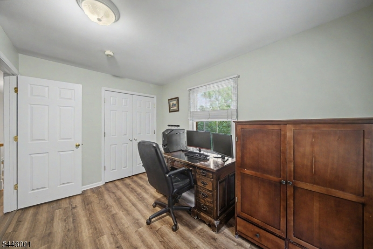
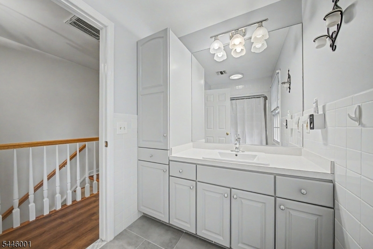
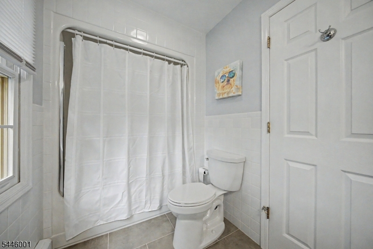
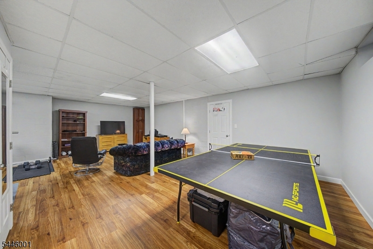
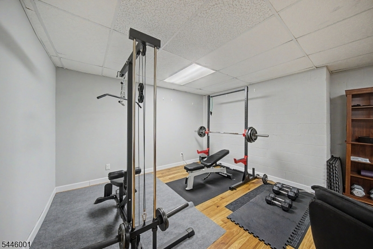
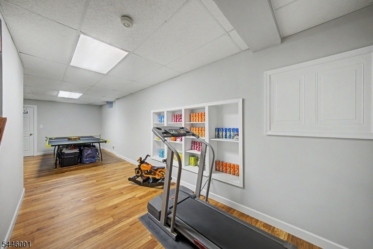
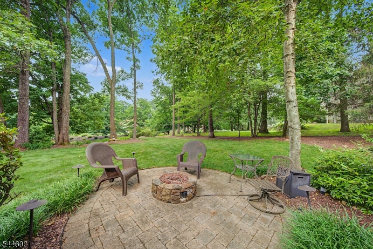
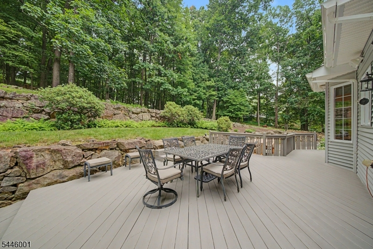
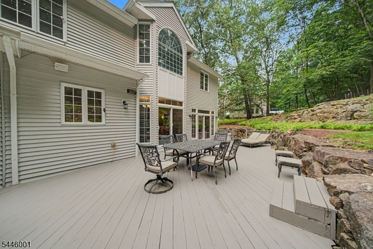
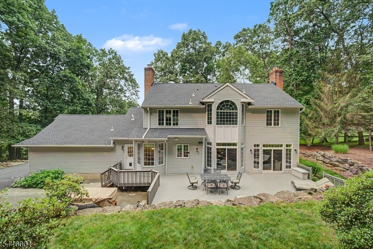
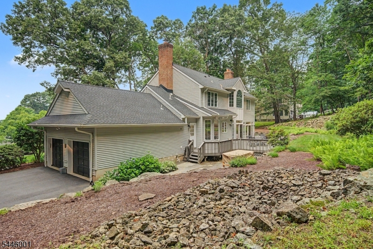
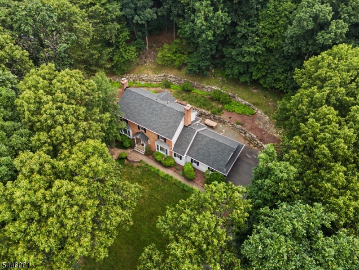
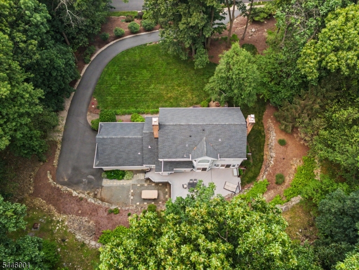
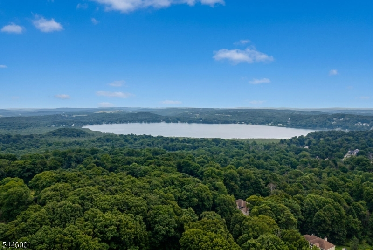
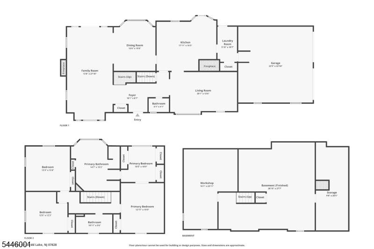
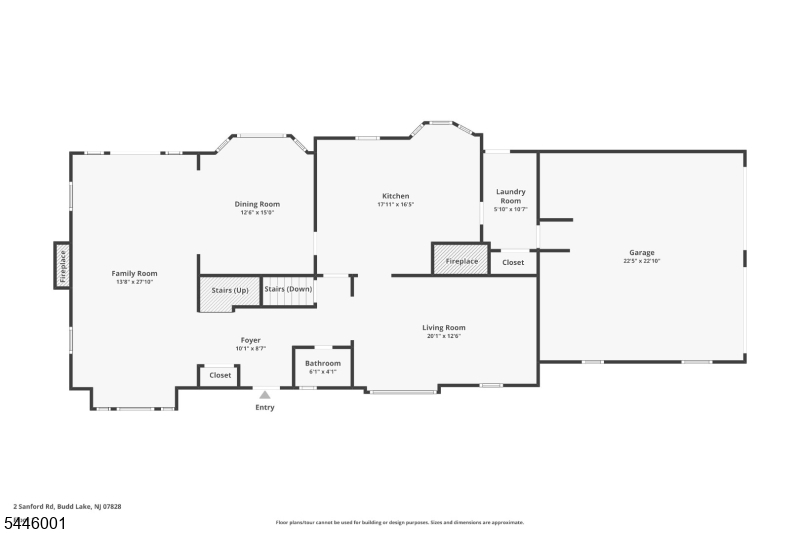
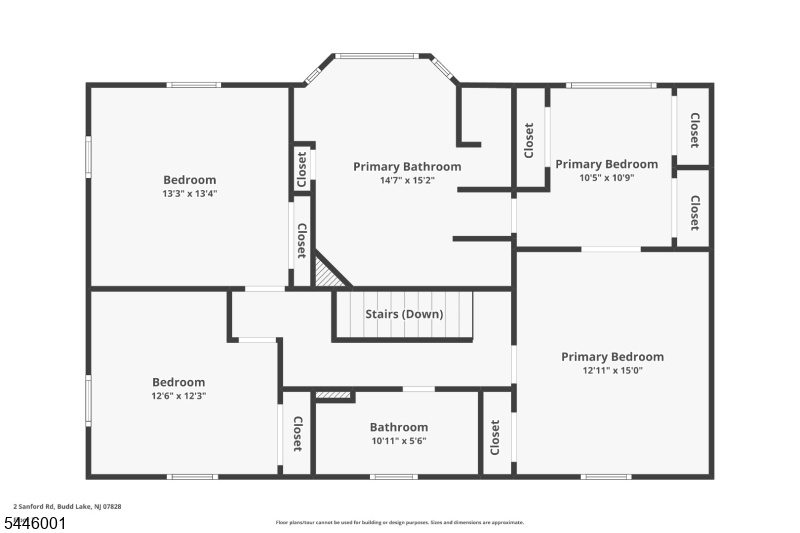
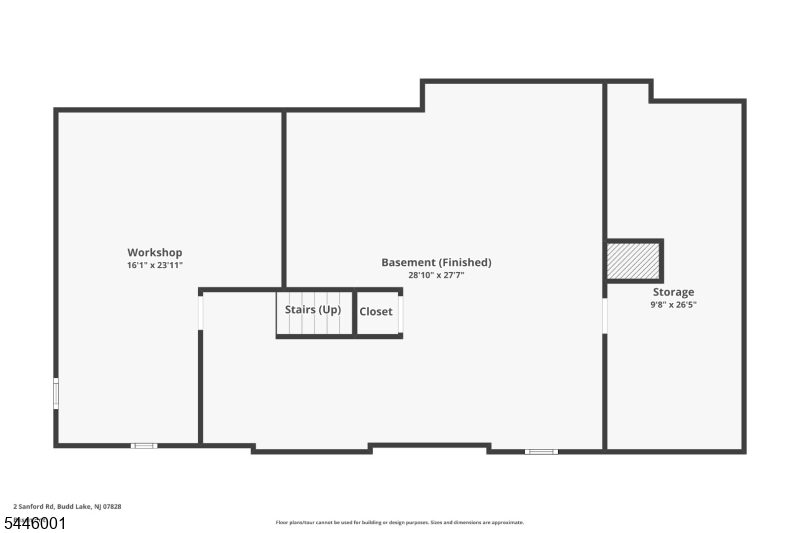
Welcome Home to this Beautiful, Meticulously Maintained, Sun Filled, Spacious, Brick Colonial Beauty. Situated on a Cul-De-Sac. 11 Spacious Rooms just under 3000 sq ft. Ready to meet its new owner. 3 Bedrooms 2.1 Baths Wood Floors. Primary En-Suite has TONS of closet space along with a separate Dressing Room, Spacious Bath with soaking tub! 2 Car Garage, Central Air, Lovely Eat-in Kitchen along with a Formal Dining Room. Partially Finished Basement, Great Decks for Entertaining. Very Private yet close to everything in a wonderful neighborhood with great schools and community.Rooms Sizes
Kitchen:
17x15
Dining Room:
15x13 First
Living Room:
26x13 First
Family Room:
20x12 First
Den:
n/a
Bedroom 1:
26x13 Second
Bedroom 2:
14x13 Second
Bedroom 3:
12x12 Second
Bedroom 4:
n/a
Room Levels
Basement:
Rec Room, Storage Room, Workshop
Ground:
n/a
Level 1:
Bath(s) Other, Dining Room, Family Room, Foyer, Kitchen, Laundry Room, Living Room
Level 2:
3 Bedrooms, Bath Main, Bath(s) Other
Level 3:
n/a
Level Other:
n/a
Room Features
Kitchen:
Eat-In Kitchen
Dining Room:
Formal Dining Room
Master Bedroom:
Full Bath, Sitting Room
Bath:
Soaking Tub, Stall Shower
Interior Features
Square Foot:
2,844
Year Renovated:
n/a
Basement:
Yes - Finished-Partially
Full Baths:
2
Half Baths:
1
Appliances:
Dishwasher, Dryer, Microwave Oven, Range/Oven-Gas, Refrigerator, Washer
Flooring:
Tile, Wood
Fireplaces:
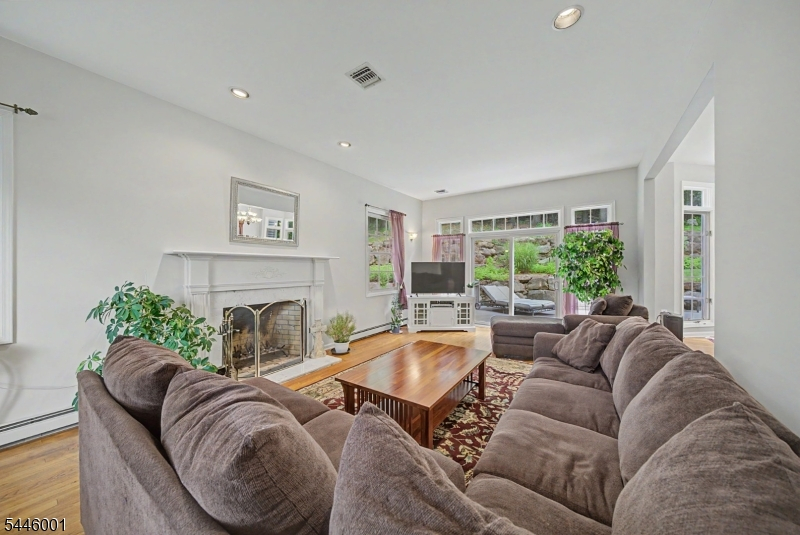
2
Fireplace:
Family Room, Living Room
Interior:
Cathedral Ceiling, High Ceilings, Smoke Detector
Exterior Features
Garage Space:
2-Car
Garage:
Attached Garage
Driveway:
1 Car Width, 2 Car Width, Blacktop, Driveway-Exclusive
Roof:
Asphalt Shingle
Exterior:
Brick, Vinyl Siding
Swimming Pool:
No
Pool:
n/a
Utilities
Heating System:
1 Unit, Baseboard - Hotwater
Heating Source:
Gas-Natural
Cooling:
1 Unit, Central Air
Water Heater:
Gas
Water:
Private
Sewer:
Septic
Services:
Cable TV
Lot Features
Acres:
1.23
Lot Dimensions:
155X354
Lot Features:
Cul-De-Sac, Wooded Lot
School Information
Elementary:
Sandshore School (K-5)
Middle:
n/a
High School:
n/a
Community Information
County:
Morris
Town:
Mount Olive Twp.
Neighborhood:
Bonnet Woods
Application Fee:
n/a
Association Fee:
n/a
Fee Includes:
n/a
Amenities:
n/a
Pets:
n/a
Financial Considerations
List Price:
$749,900
Tax Amount:
$15,157
Land Assessment:
$150,400
Build. Assessment:
$286,800
Total Assessment:
$437,200
Tax Rate:
3.37
Tax Year:
2025
Ownership Type:
Fee Simple
Listing Information
MLS ID:
4041863
List Date:
07-20-2026
Days On Market:
1
Listing Broker:
RE/MAX TOWN & VALLEY II
Listing Agent:
Lisa Peluso




Request More Information
Shawn and Diane Fox
RE/MAX American Dream
3108 Route 10 West
Denville, NJ 07834
Call: (973) 277-7853
Web: MorrisCountyLiving.com
