42 Otsego Rd
Verona Twp, NJ 07044
Price: $769,900
GSMLS: 4041891Type: Single Family
Style: Colonial
Beds: 3
Baths: 2 Full & 1 Half
Garage: 2-Car
Year Built: 1931
Acres: 0.10
Property Tax: $14,277
Description
Open House Saturday 2PM–4PM.
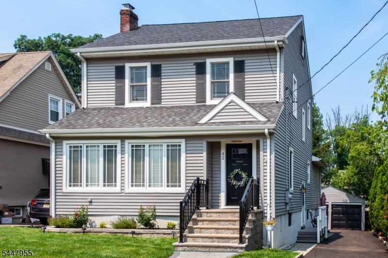
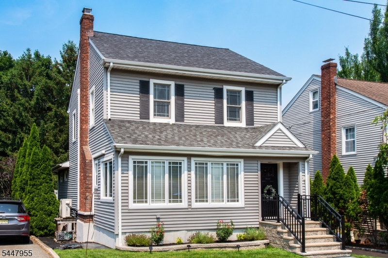
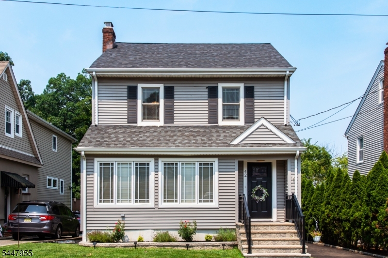
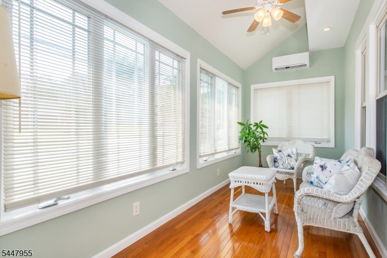
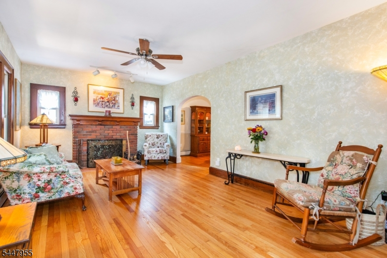
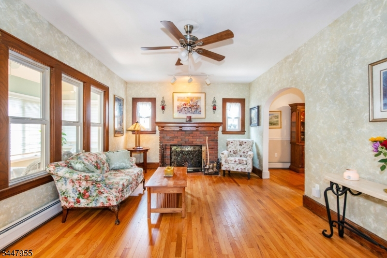
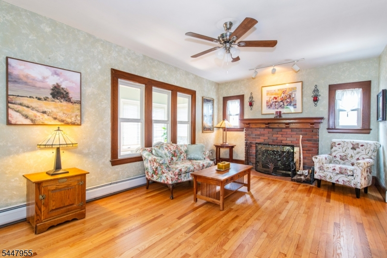
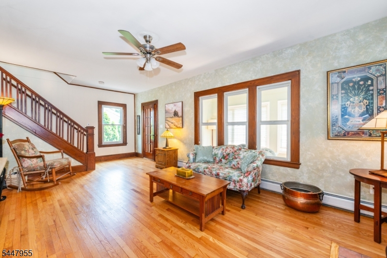
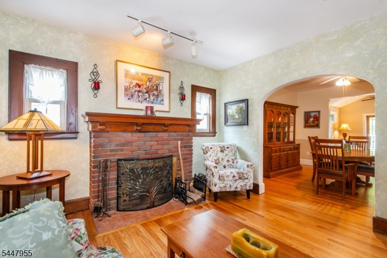
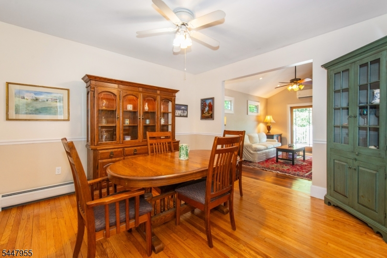
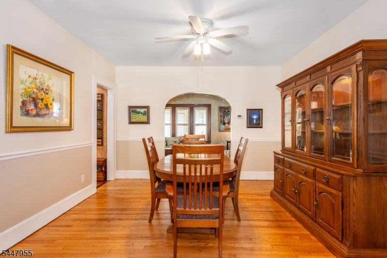
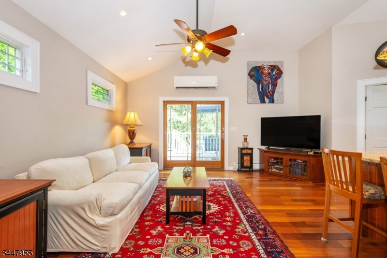
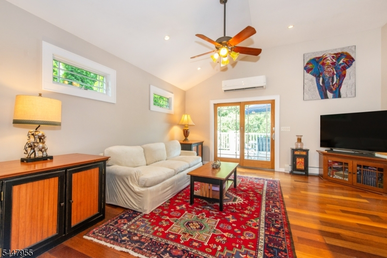
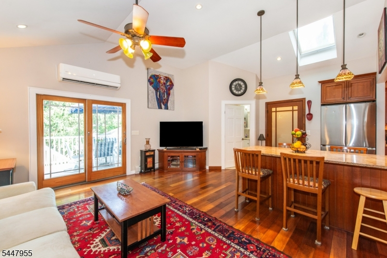
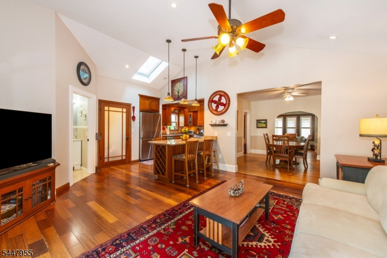
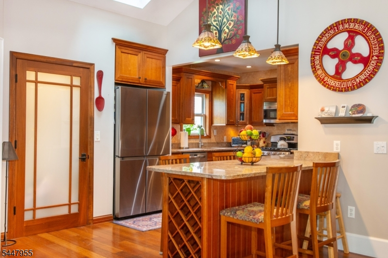
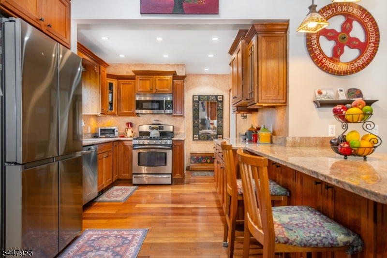
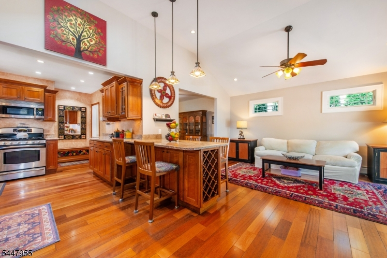
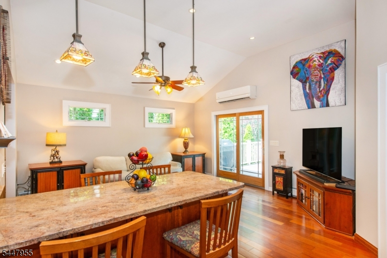
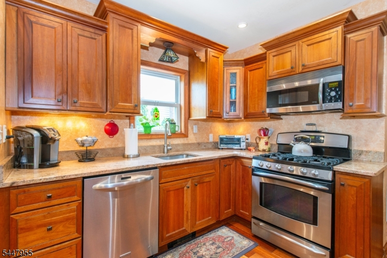
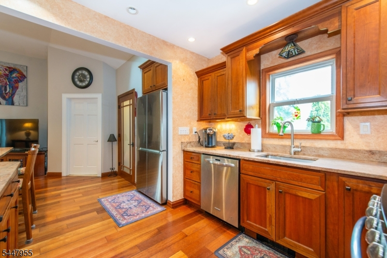
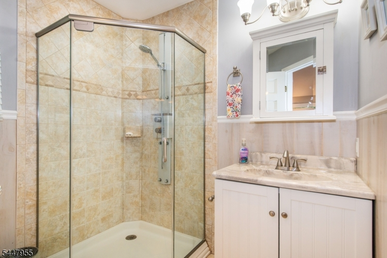
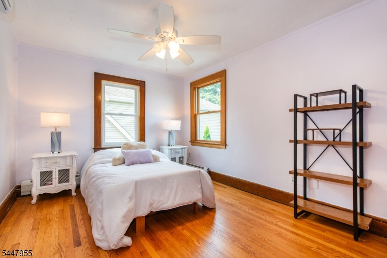
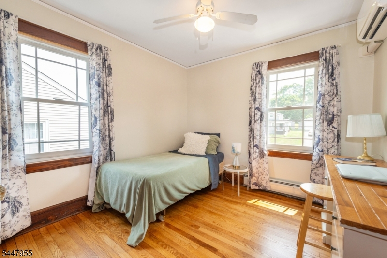
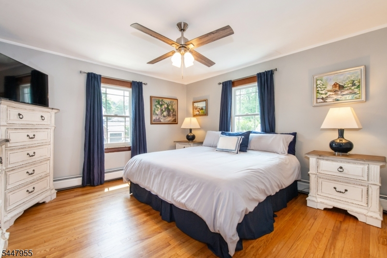
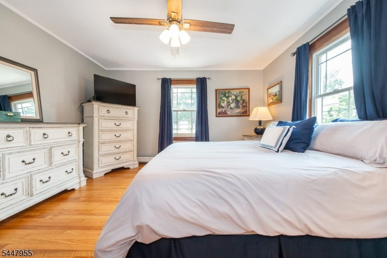
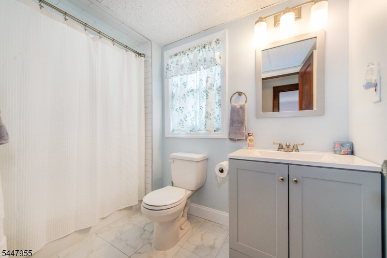
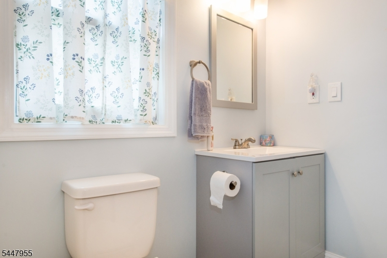
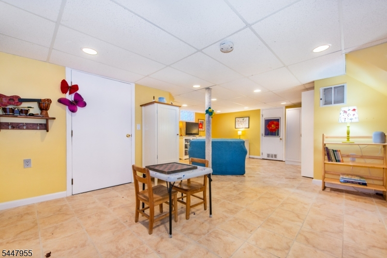
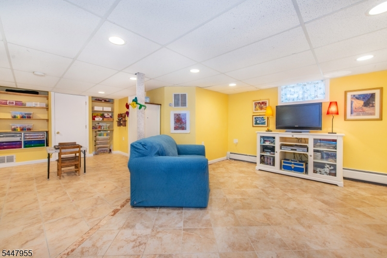
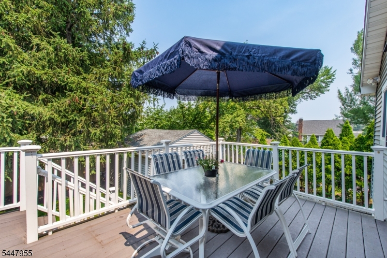
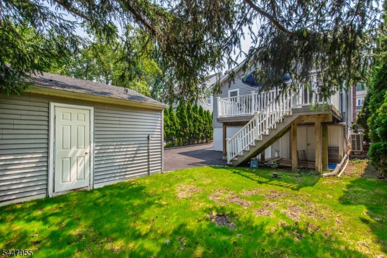
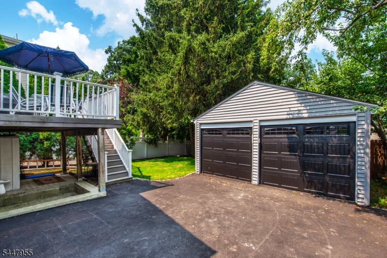
Look no further! This A+ Laning school district colonial will wow you on every angle! With gleaming redone hardwood floors, along with a cozy fireplace & molding & trim throughout, character & charm abound! All complemented by a spectacular updated kitchen/family room/full bathroom addition that boasts cherry wood cabinets, stainless steel appliances, granite countertops, & a breakfast bar-the perfect open floor plan for today's buyer! Three generous sized bedrooms and a recently redone full bathroom await you on second floor.Don't miss the 3rd floor walk up attic for unlimited expansion possibilities! Enjoy coffee or cocktails on your trex deck or enclosed front porch.Full basement affords opportunities for playroom,rec room,exercise room or office-your pick!Brand new lawn & two car garage.Fully insulated split units throughout the home for your comfort.Just a stone's throw to acclaimed Verona Park, restaurants,shops, & NJ Transit bus.A hop skip jump to all that Montclair has to offer-the Wellmont Theatre, Montclair Film Festival & S Mountain Art Museum.Be in for school to start if desired! This one won't last!Rooms Sizes
Kitchen:
First
Dining Room:
First
Living Room:
First
Family Room:
First
Den:
n/a
Bedroom 1:
Second
Bedroom 2:
Second
Bedroom 3:
Second
Bedroom 4:
n/a
Room Levels
Basement:
Rec Room, Storage Room, Toilet, Utility Room, Workshop
Ground:
n/a
Level 1:
Bath(s) Other, Dining Room, Family Room, Kitchen, Living Room, Porch
Level 2:
3 Bedrooms, Bath Main
Level 3:
Attic
Level Other:
n/a
Room Features
Kitchen:
Breakfast Bar
Dining Room:
Formal Dining Room
Master Bedroom:
n/a
Bath:
n/a
Interior Features
Square Foot:
n/a
Year Renovated:
n/a
Basement:
Yes - Finished-Partially, Full
Full Baths:
2
Half Baths:
1
Appliances:
Carbon Monoxide Detector, Dishwasher, Dryer, Microwave Oven, Range/Oven-Gas, Refrigerator, Self Cleaning Oven, Sump Pump, Washer
Flooring:
Laminate, Tile, Wood
Fireplaces:
1
Fireplace:
Wood Burning
Interior:
CODetect,CeilCath,CeilHigh,Skylight,SmokeDet,StallShw,TubShowr
Exterior Features
Garage Space:
2-Car
Garage:
Detached Garage
Driveway:
1 Car Width, 2 Car Width, Additional Parking, Blacktop
Roof:
Asphalt Shingle
Exterior:
Vinyl Siding
Swimming Pool:
n/a
Pool:
n/a
Utilities
Heating System:
1 Unit, Baseboard - Hotwater, Multi-Zone
Heating Source:
Oil Tank Above Ground - Inside
Cooling:
Ductless Split AC, House Exhaust Fan
Water Heater:
Gas
Water:
Public Water
Sewer:
Public Sewer
Services:
Cable TV Available, Fiber Optic Available
Lot Features
Acres:
0.10
Lot Dimensions:
42X105
Lot Features:
Level Lot
School Information
Elementary:
LANING AVE
Middle:
WHITEHORNE
High School:
VERONA
Community Information
County:
Essex
Town:
Verona Twp.
Neighborhood:
Laning
Application Fee:
n/a
Association Fee:
n/a
Fee Includes:
n/a
Amenities:
n/a
Pets:
n/a
Financial Considerations
List Price:
$769,900
Tax Amount:
$14,277
Land Assessment:
$354,100
Build. Assessment:
$407,100
Total Assessment:
$761,200
Tax Rate:
3.17
Tax Year:
2025
Ownership Type:
Fee Simple
Listing Information
MLS ID:
4041891
List Date:
07-20-2026
Days On Market:
1
Listing Broker:
COLDWELL BANKER REALTY
Listing Agent:
Lynne Mortimer


Request More Information
Shawn and Diane Fox
RE/MAX American Dream
3108 Route 10 West
Denville, NJ 07834
Call: (973) 277-7853
Web: MorrisCountyLiving.com
