4 Braeburn Ct
Livingston Twp, NJ 07039
Price: $5,300
GSMLS: 4041904Type: Condo/Townhouse/Co-op
Beds: 4
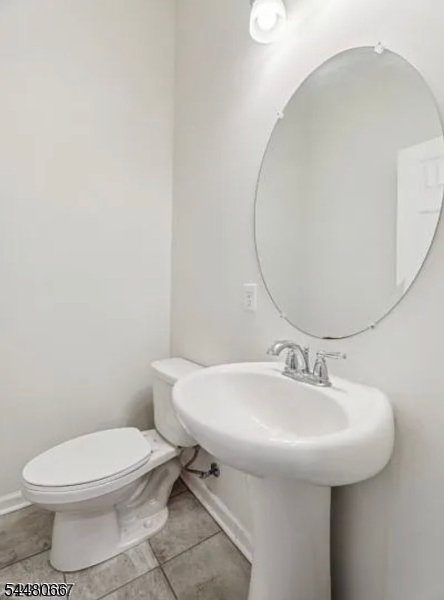
Baths: 3 Full & 1 Half
Garage: 2-Car
Basement: No
Year Built: 2019
Pets: No
Available: See Remarks
Description
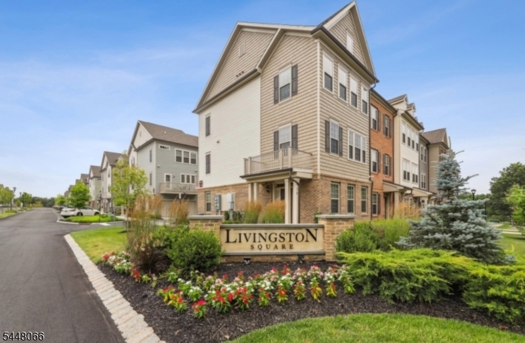
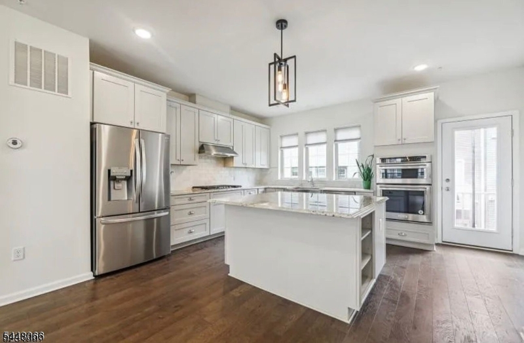
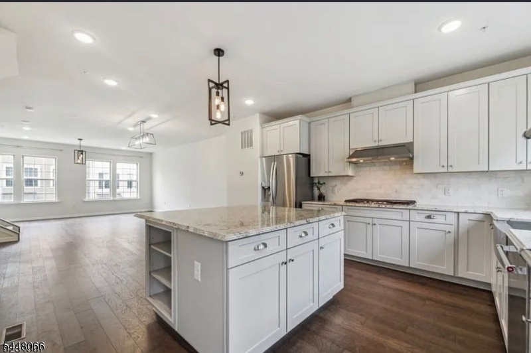
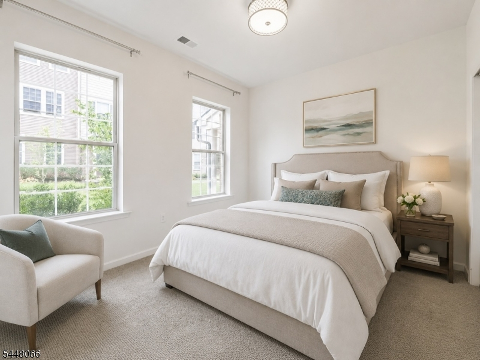
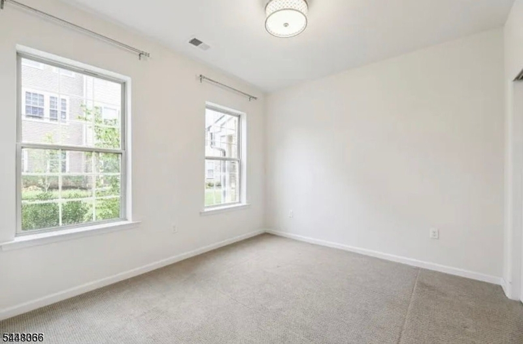
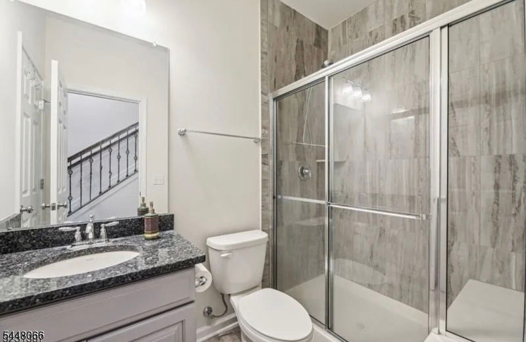
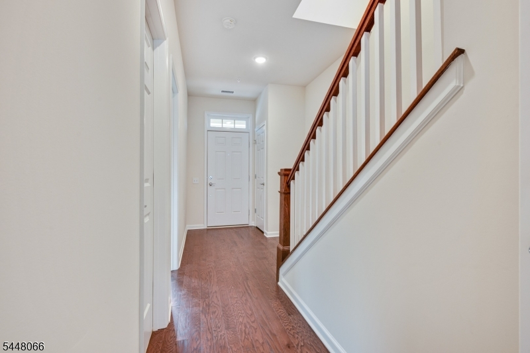
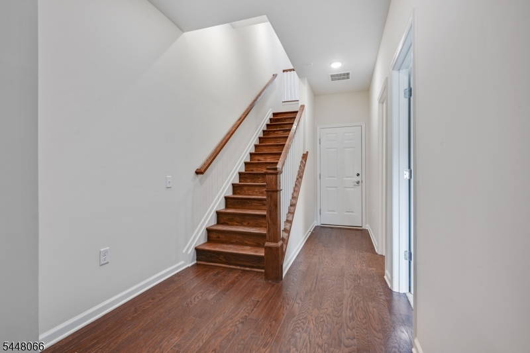
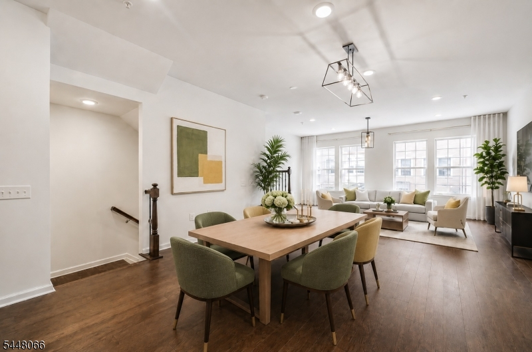
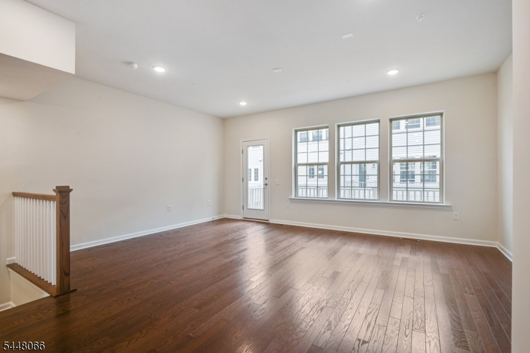
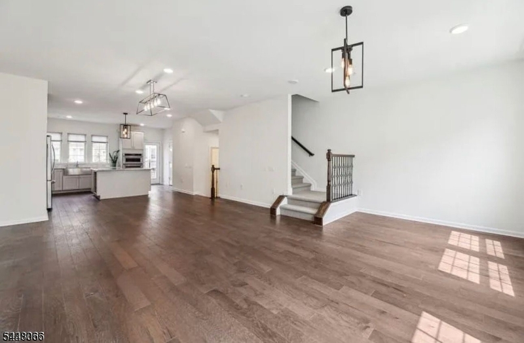
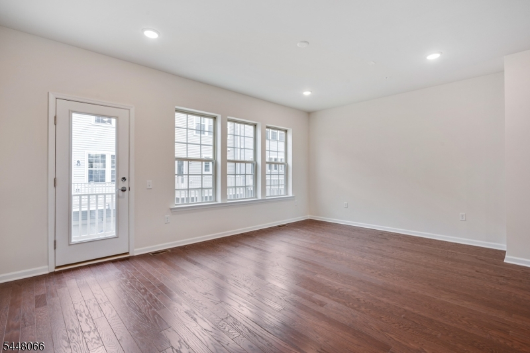
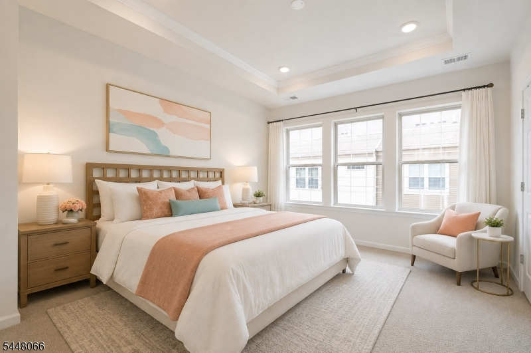
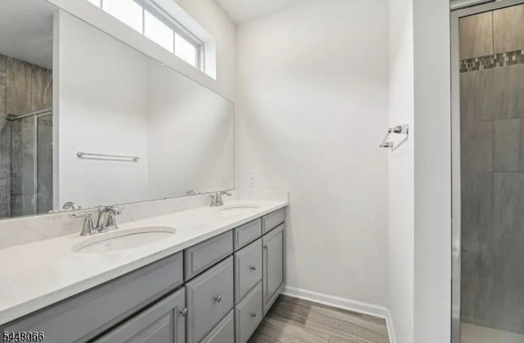
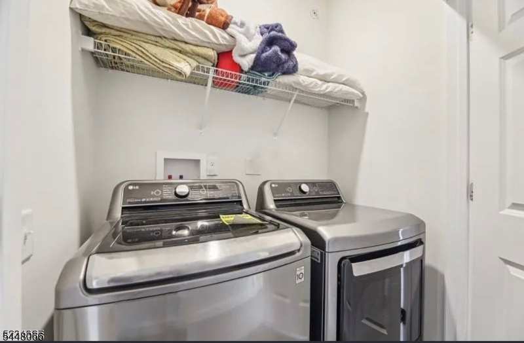
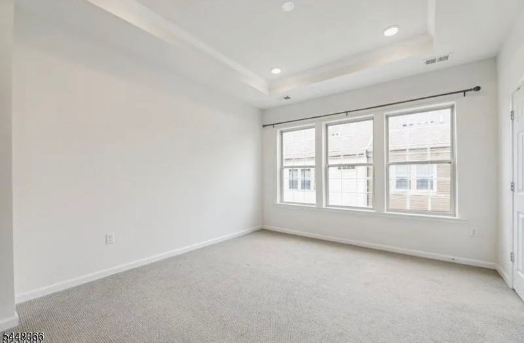
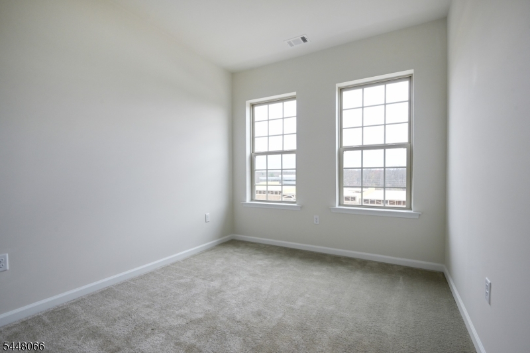
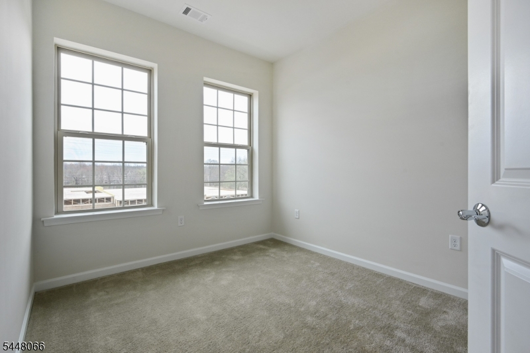
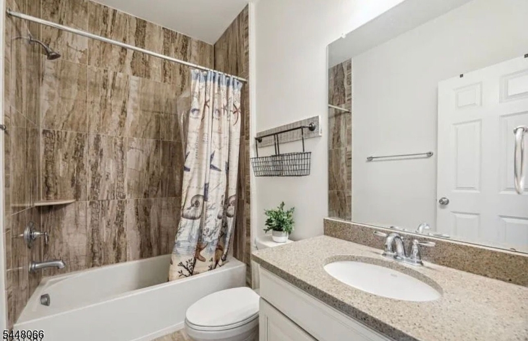
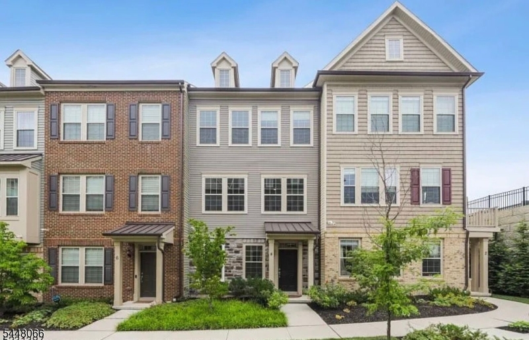
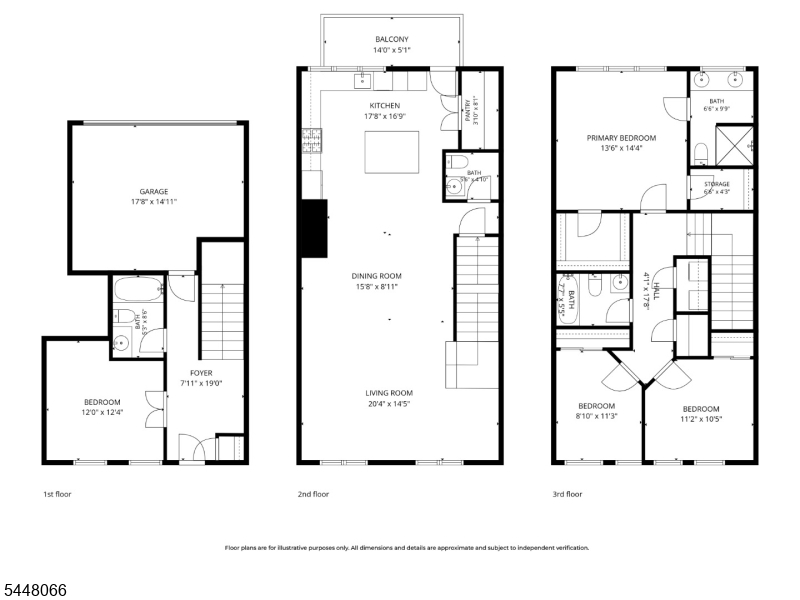
Last Month RENT is FREE on a 12 month lease!! Style, space, and flexibility define this beautifully upgraded 4-bedroom, 3.5-bath townhome in the sought-after Livingston Square community. Spanning three levels with 9-foot ceilings throughout, this move-in ready home offers ideal spaces for entertaining, everyday living, and working from home. The entry level features a private foyer, direct access to the 2-car garage, a full bath, and a spacious bedroom perfect as a guest suite, home gym, or office. The main level includes an open-concept Great Room and gourmet kitchen with granite countertops, stainless steel appliances, double wall ovens, a large island with seating, stone backsplash, and two full pantries plus direct access to a private deck, ideal for morning coffee or evening wind-downs. Water filtration, double osmosis at the sink + whole house water softener included. Upstairs, the luxurious primary suite features tray ceilings, two walk-in closets, and a spa-style bath with double vanities and an oversized glass shower. Two additional bedrooms with generous closets, a full hall bath, upper-level laundry, and hallway storage complete the home. Prime location close to shopping, dining, and jitney to South Orange train.
Rental Info
Lease Terms:
1 Year, 2 Years, 3-5 Years
Required:
1 Month Advance, 1.5 Month Security
Tenant Pays:
Electric, Gas, Sewer, Water
Rent Includes:
Maintenance-Common Area, Taxes
Tenant Use Of:
n/a
Furnishings:
Unfurnished
Age Restricted:
No
Handicap:
n/a
General Info
Square Foot:
n/a
Renovated:
n/a
Rooms:
7
Room Features:
1/2 Bath, Center Island, Eat-In Kitchen, Full Bath, Liv/Dining Combo, Pantry, Stall Shower, Walk-In Closet
Interior:
Carbon Monoxide Detector, Fire Extinguisher, High Ceilings, Smoke Detector, Walk-In Closet
Appliances:
Cooktop - Gas, Dishwasher, Dryer, Microwave Oven, Refrigerator, Wall Oven(s) - Electric, Washer, Water Softener-Own
Basement:
No - Slab
Fireplaces:
No
Flooring:
Carpeting, Tile, Wood
Exterior:
Deck
Amenities:
n/a
Room Levels
Basement:
n/a
Ground:
1Bedroom,BathOthr,Foyer,GarEnter,Utility
Level 1:
Dining Room, Kitchen, Living Room, Powder Room
Level 2:
3 Bedrooms, Bath Main, Bath(s) Other, Laundry Room
Level 3:
n/a
Room Sizes
Kitchen:
16x14 First
Dining Room:
15x8 First
Living Room:
18x18 First
Family Room:
n/a
Bedroom 1:
12x14 Second
Bedroom 2:
9x12 Second
Bedroom 3:
10x12 Second
Parking
Garage:
2-Car
Description:
Attached,DoorOpnr,InEntrnc
Parking:
n/a
Lot Features
Acres:
10.38
Dimensions:
n/a
Lot Description:
n/a
Road Description:
n/a
Zoning:
n/a
Utilities
Heating System:
1 Unit, Forced Hot Air, Multi-Zone
Heating Source:
Gas-Natural
Cooling:
1 Unit, Central Air, Multi-Zone Cooling
Water Heater:
Gas
Utilities:
Electric, Gas-Natural
Water:
Public Water
Sewer:
Public Sewer
Services:
n/a
School Information
Elementary:
n/a
Middle:
n/a
High School:
n/a
Community Information
County:
Essex
Town:
Livingston Twp.
Neighborhood:
n/a
Location:
See Remarks
Listing Information
MLS ID:
4041904
List Date:
07-20-2026
Days On Market:
49
Listing Broker:
KELLER WILLIAMS REALTY
Listing Agent:
Neena Jindal


Request More Information
Shawn and Diane Fox
RE/MAX American Dream
3108 Route 10 West
Denville, NJ 07834
Call: (973) 277-7853
Web: MorrisCountyLiving.com
