12 Scarlet Oak Dr
Montgomery Twp, NJ 08540
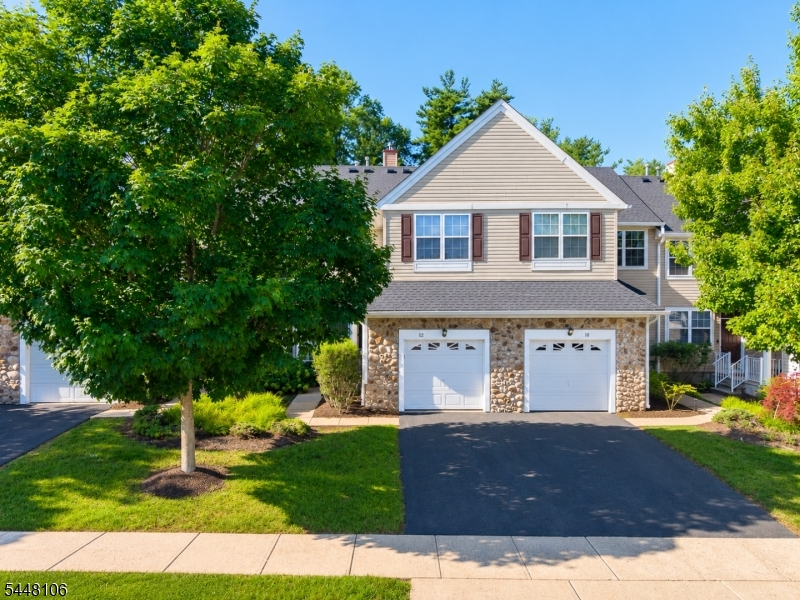
Price: $3,800
GSMLS: 4041948Type: Condo/Townhouse/Co-op
Beds: 3
Baths: 2 Full & 1 Half
Garage: 1-Car
Basement: No
Year Built: 2005
Pets: Cats OK
Available: See Remarks
Description
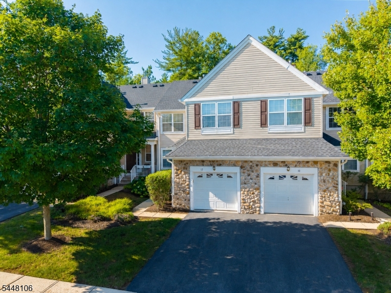
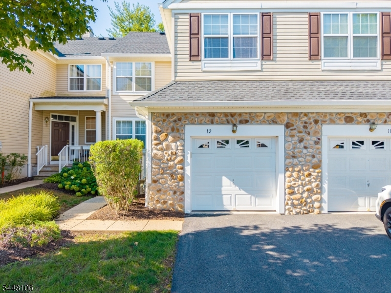
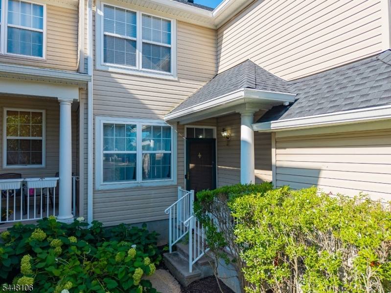
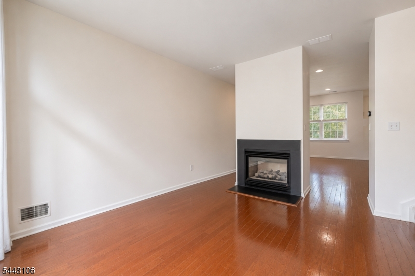
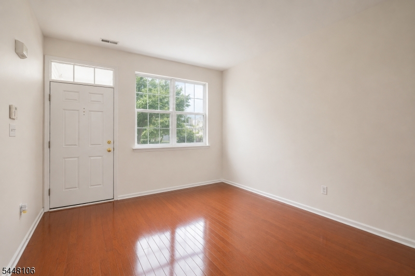
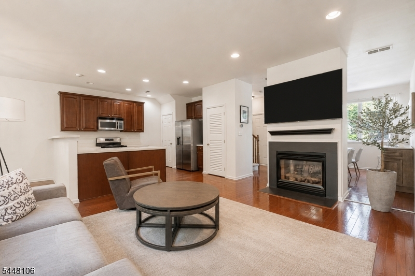
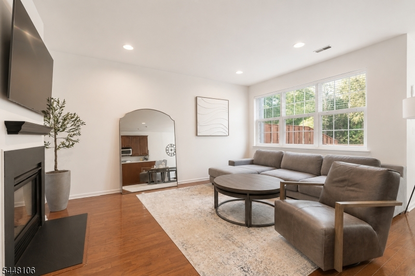
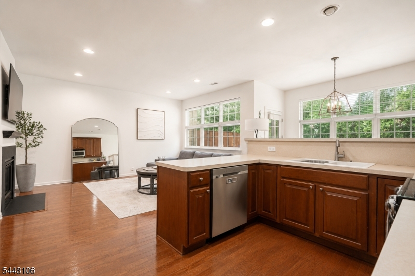
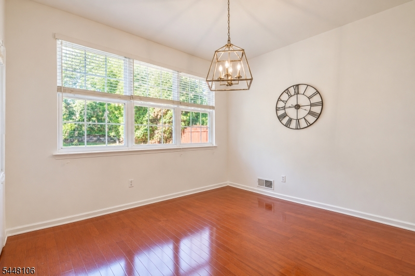
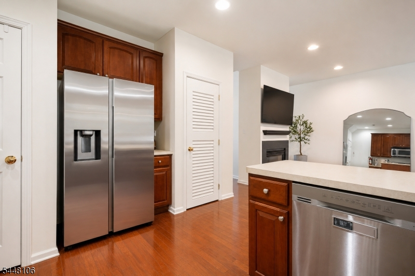
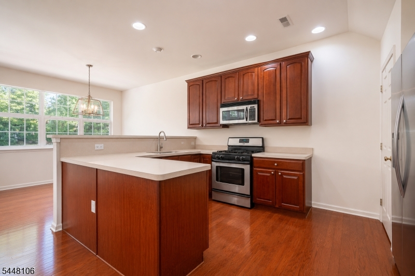
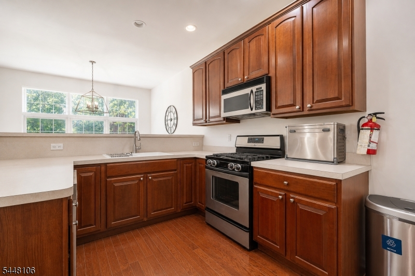
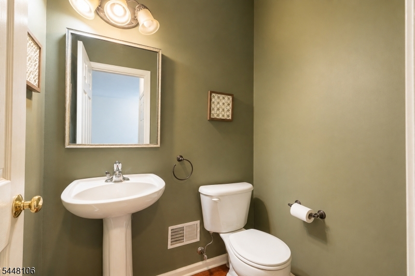
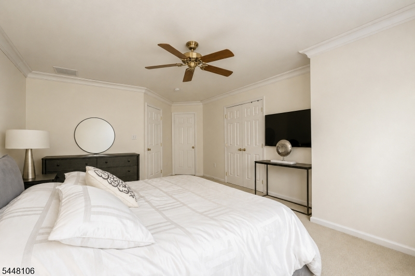
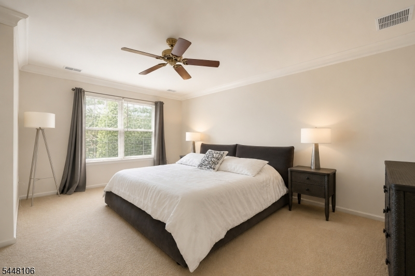
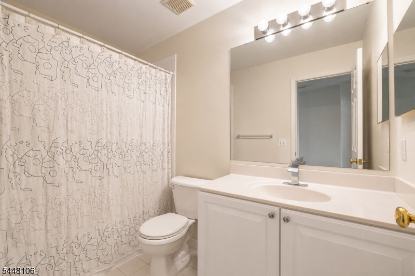
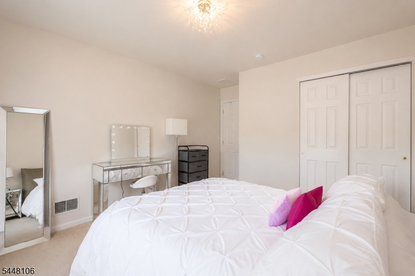
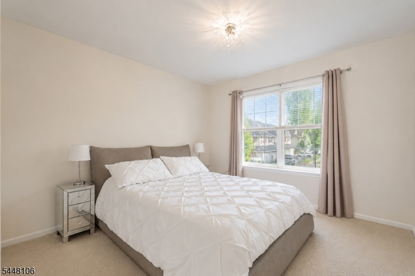
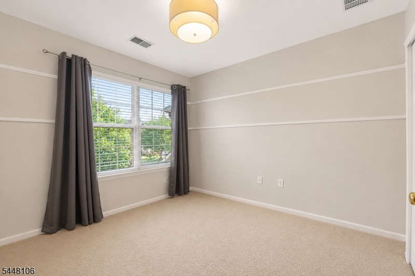
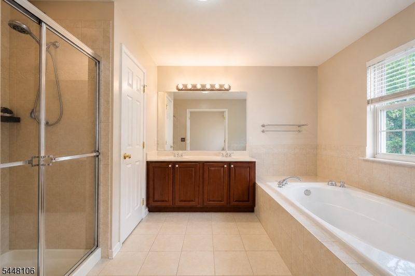
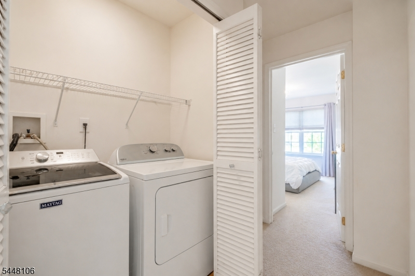
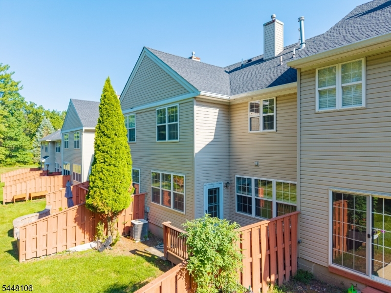
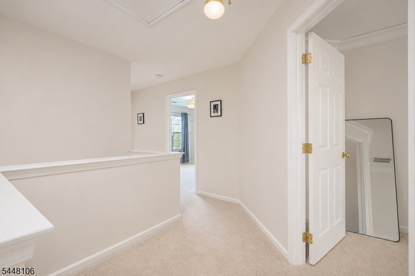
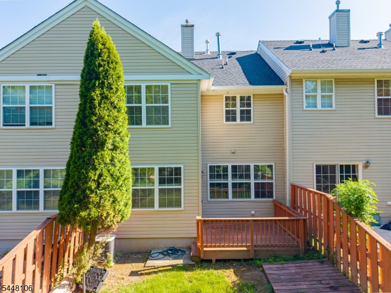
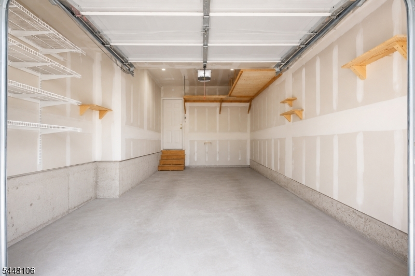
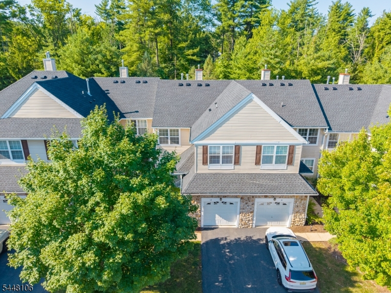
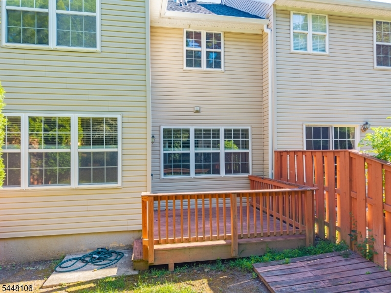
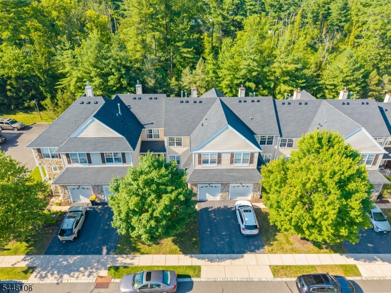
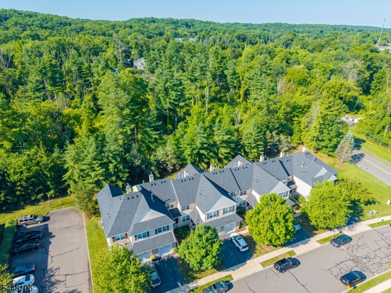
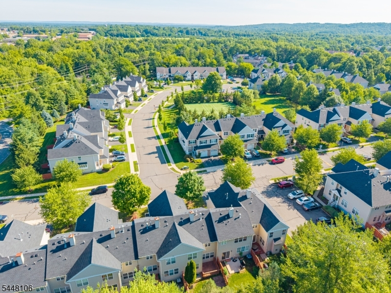
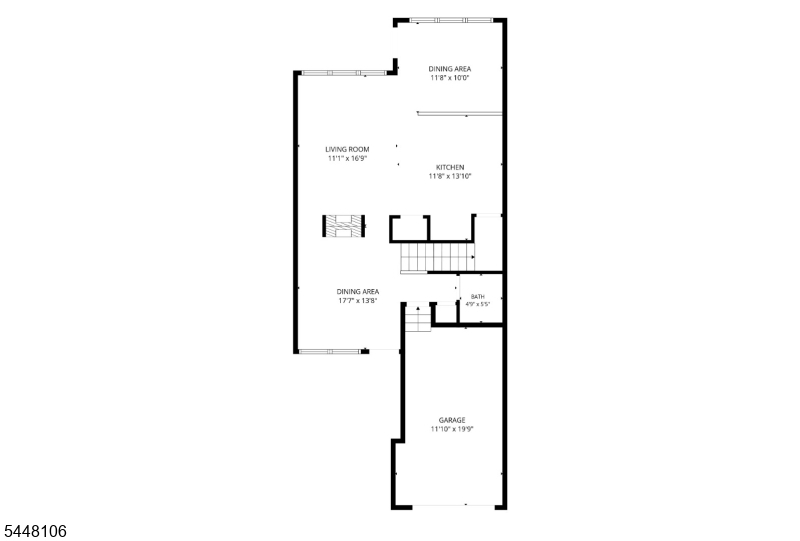
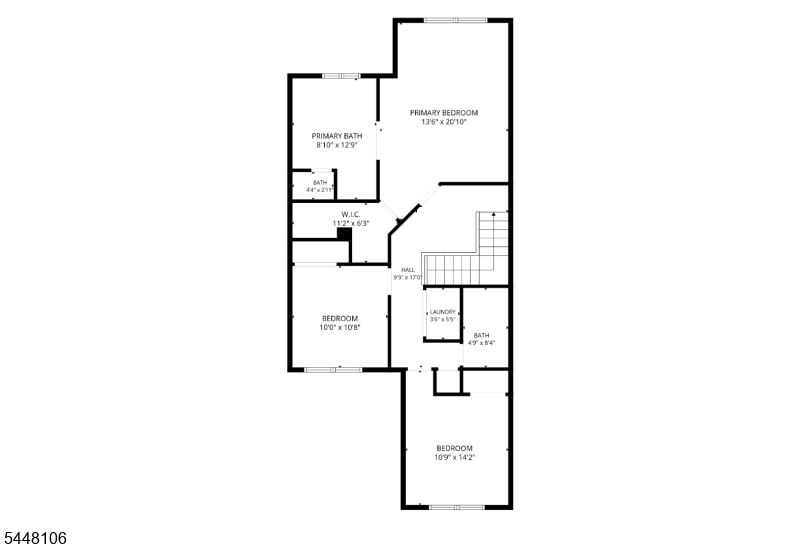
Welcome to this beautifully maintained 3-bedroom, 2.5-bath Birch Model townhouse in the highly desirable Montgomery Walk community, offering a prestigious Princeton mailing address and access to the award-winning Montgomery Township School District. The home features approximately 1,728 sf of bright, open living space with abundant natural light and peaceful wooded views.The spacious first floor offers an open-concept layout with hardwood flooring, a sun-filled living room, family room, and dining area centered around a cozy two-sided gas fireplace. The eat-in kitchen features upgraded 42-inch cherry cabinetry, stainless steel appliances, and plenty of storage, making it ideal for everyday living and entertaining.Upstairs, the generous primary suite overlooks a private wooded setting and includes a walk-in closet and an upgraded en-suite bath with a soaking tub, separate shower, and double vanity. Two additional bedrooms, a full hall bathroom, and a convenient second-floor laundry room.Step outside to a private deck backing to mature trees perfect for morning coffee or relaxing after a long day. Additional highlights include an attached one-car garage with custom built-in shelving, central air conditioning, gas heat, and a security system.Ideally located just minutes from downtown Princeton, Princeton University, shopping, dining, parks, walking trails, and major commuting routes, this home offers the perfect combination of comfort, convenience, and an exceptional location.
Rental Info
Lease Terms:
1 Year, Long Term, Renewal Option
Required:
1MthAdvn,1.5MthSy,CredtRpt,IncmVrfy,TenInsRq
Tenant Pays:
Cable T.V., Electric, Gas, Heat, Hot Water, Trash Removal, Water
Rent Includes:
Maintenance-Common Area
Tenant Use Of:
n/a
Furnishings:
Unfurnished
Age Restricted:
No
Handicap:
No
General Info
Square Foot:
1,728
Renovated:
n/a
Rooms:
10
Room Features:
n/a
Interior:
Carbon Monoxide Detector, Smoke Detector, Walk-In Closet
Appliances:
Carbon Monoxide Detector, Cooktop - Gas, Dishwasher, Dryer, Microwave Oven, Refrigerator, Smoke Detector, Washer
Basement:
No
Fireplaces:
1
Flooring:
Carpeting, Wood
Exterior:
Deck
Amenities:
n/a
Room Levels
Basement:
n/a
Ground:
n/a
Level 1:
DiningRm,FamilyRm,GarEnter,Kitchen,LivingRm,PowderRm
Level 2:
3 Bedrooms, Attic, Bath Main, Laundry Room
Level 3:
n/a
Room Sizes
Kitchen:
n/a
Dining Room:
n/a
Living Room:
n/a
Family Room:
n/a
Bedroom 1:
n/a
Bedroom 2:
n/a
Bedroom 3:
n/a
Parking
Garage:
1-Car
Description:
Attached Garage, Garage Door Opener
Parking:
1
Lot Features
Acres:
0.06
Dimensions:
n/a
Lot Description:
n/a
Road Description:
n/a
Zoning:
n/a
Utilities
Heating System:
Forced Hot Air
Heating Source:
Gas-Natural
Cooling:
1 Unit, Central Air
Water Heater:
Gas
Utilities:
All Underground
Water:
Public Water
Sewer:
Public Sewer
Services:
n/a
School Information
Elementary:
ORCHARD
Middle:
MONTGOMERY
High School:
MONTGOMERY
Community Information
County:
Somerset
Town:
Montgomery Twp.
Neighborhood:
Montgomery Walk
Location:
Residential Area
Listing Information
MLS ID:
4041948
List Date:
07-20-2026
Days On Market:
1
Listing Broker:
COLDWELL BANKER REALTY
Listing Agent:
Odnoo Celik


Request More Information
Shawn and Diane Fox
RE/MAX American Dream
3108 Route 10 West
Denville, NJ 07834
Call: (973) 277-7853
Web: MorrisCountyLiving.com
