117 Autumn Dr
Montague Twp, NJ 07827
Price: $559,000
GSMLS: 4041985Type: Single Family
Style: Cape Cod
Beds: 4
Baths: 2 Full & 1 Half
Garage: 2-Car
Year Built: 2004
Acres: 1.18
Property Tax: $7,392
Description
Open House Saturday 1PM–3PM.
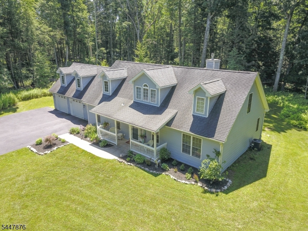
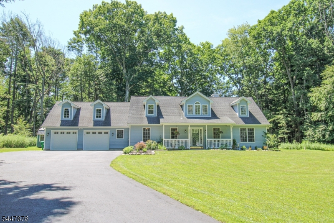
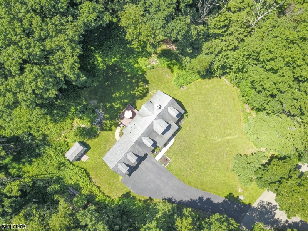
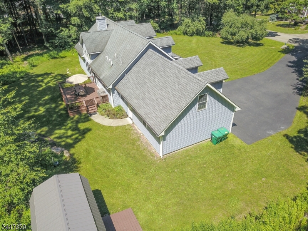
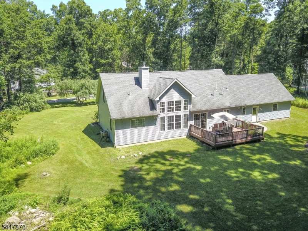
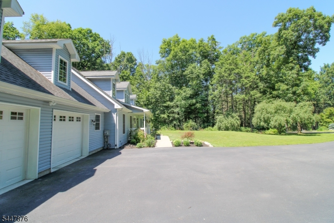
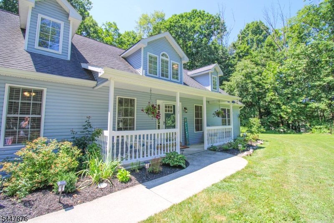
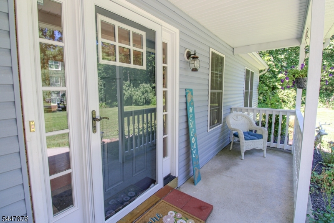
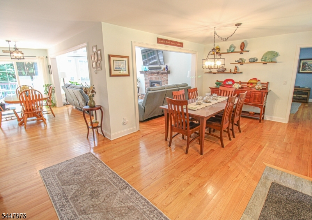
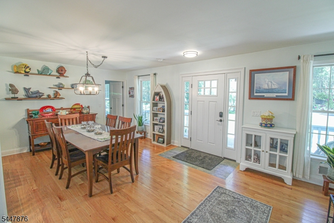
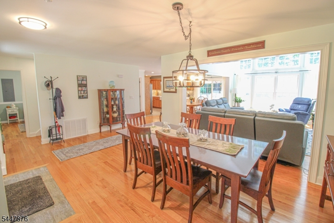
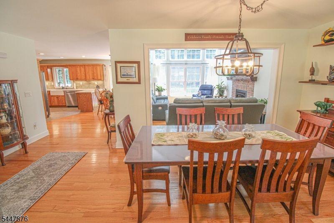
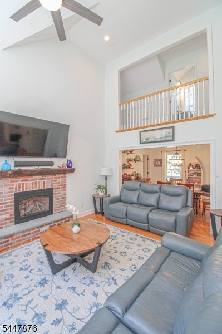
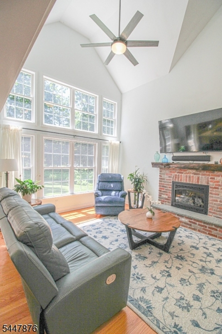
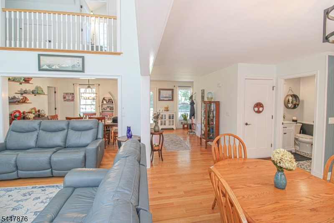
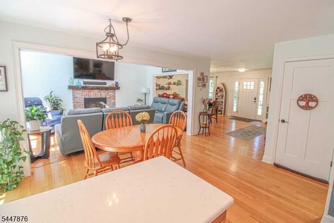
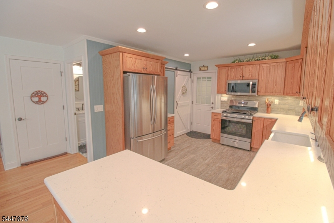
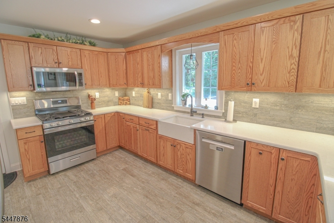
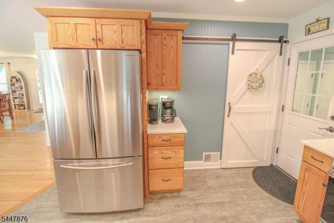
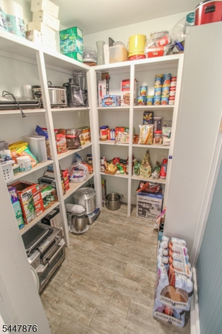
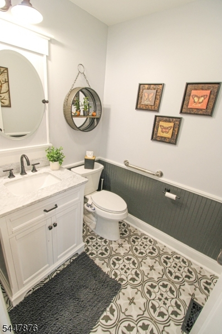
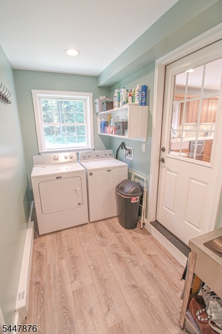
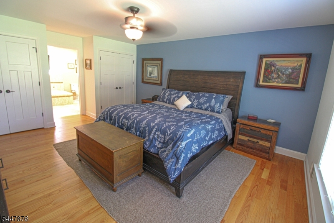
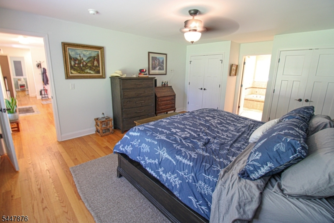
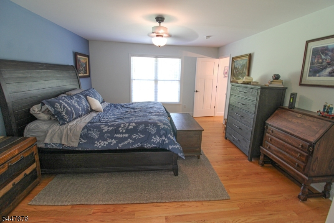
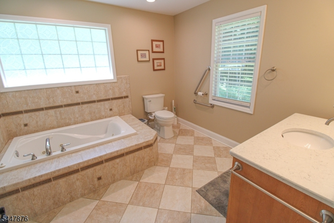
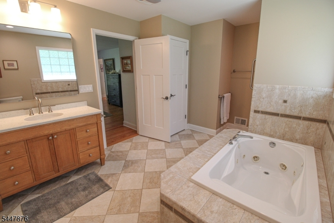
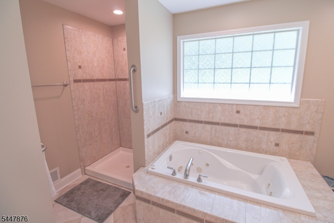
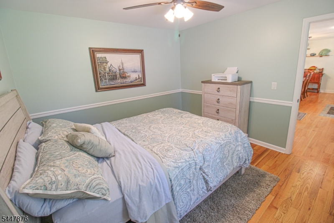
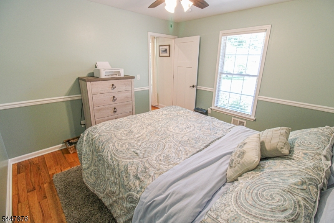
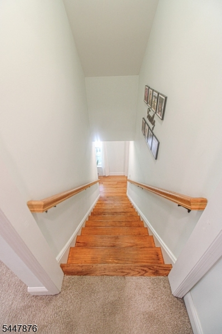
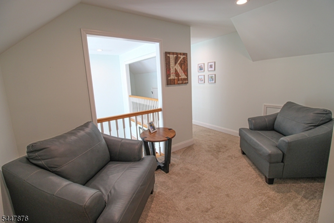
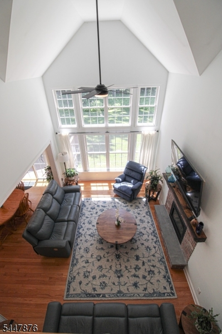
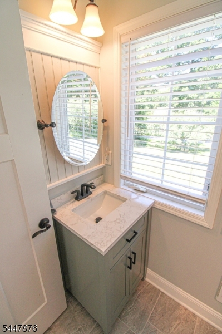
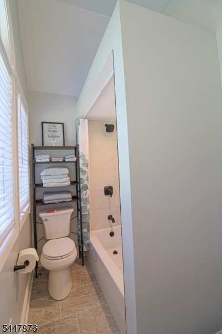
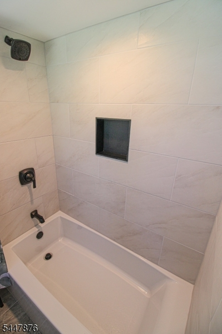
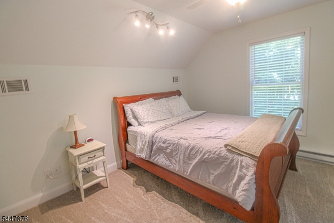
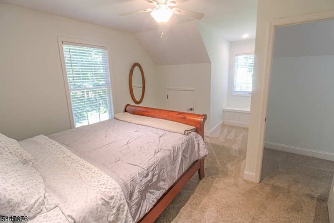
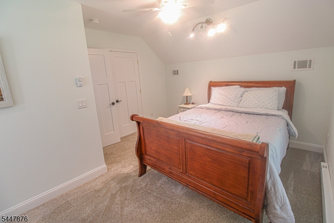
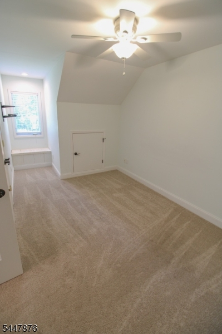
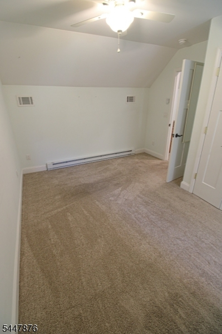
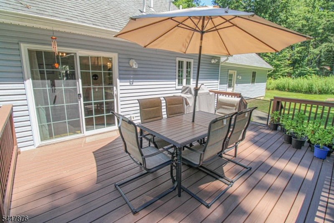
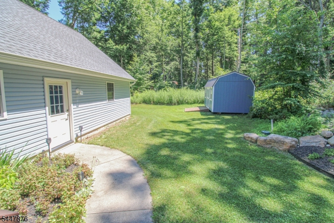
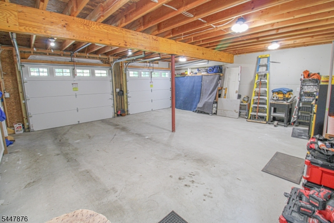
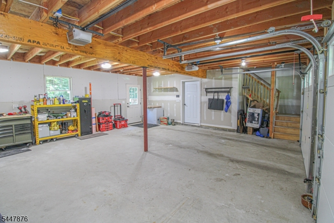
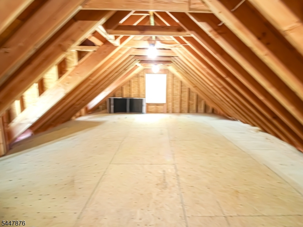
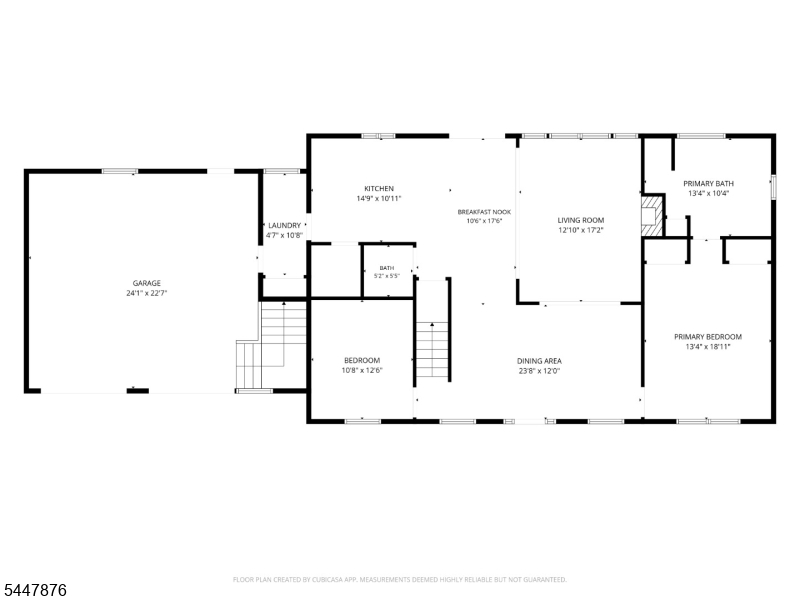
Welcome Home to this country gem! This highly sought after neighborhood features easy access to the 206 and Milford/Matamoras. This gorgeous and incredibly well-maintained Cape Cod sits on an oversized 1+ lot with great curb appeal and a park like, bucolic yards. The level, paved driveway brings you up to a large two car garage with a BONUS 30x12 bonus room above the garage! Lemonade porch on the front to enjoy the sunny days and evening breeze! Walking in from the front door you enter an inviting and HUGE FLOOR PLAN featuring, HARDWOOD FLOORS, plethora of WINDOWS with a TON OF NATURAL LIGHT and CATHEDRAL CEILINGS. A perfectly appointed and SPACIOUS KITCHEN with an OVERSIZED WALK-IN PANTRY, SS appliances and QUARTZ COUNTERTOPS, perfect for gatherings and entertaining. Large formal dining room and expansive living room with a lovely GAS FIREPLACE for those chilly winter nights! First floor also offers a NEWLY REMODELED POWDER ROOM. This massive house offers 1st floor living with the primary bedroom, ensuite and laundry all on the first floor! The primary features 2 oversized closets, stall shower and a jetted tub! Move upstairs to 2 additional bedrooms and NEWLY REMODELED BATHROOM with an upstairs LOFT that overlooks the LR. 12 ROOMS TOTAL in this house which makes it a large 4-bedroom setting! Forced hot air and Central AC will keep you comfortable year-round and a new whole house filter was recently installed. Come and see why this is the home you have been looking for.Rooms Sizes
Kitchen:
14x10 First
Dining Room:
19x11 First
Living Room:
17x13 First
Family Room:
n/a
Den:
n/a
Bedroom 1:
16x14 First
Bedroom 2:
12x11 First
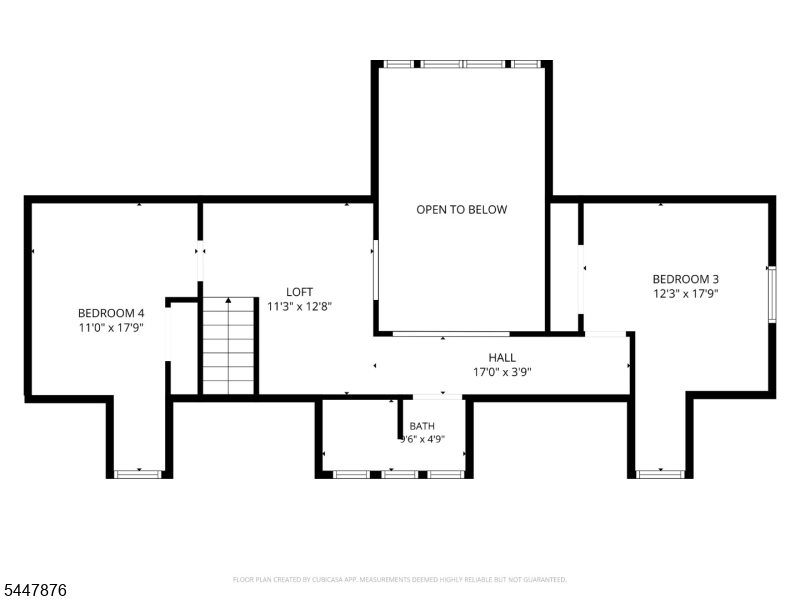
Bedroom 3:
18x11 Second
Bedroom 4:
12x12 Second
Room Levels
Basement:
Utility Room
Ground:
n/a
Level 1:
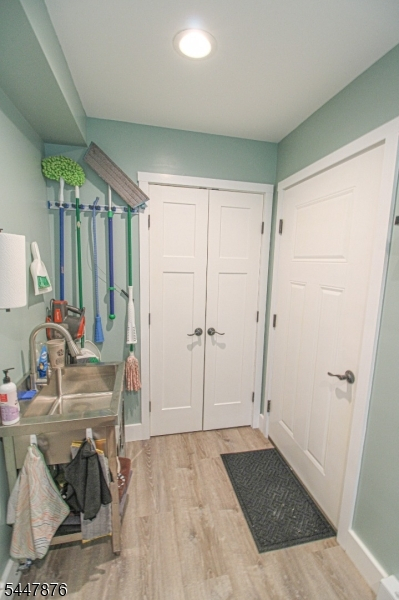
2Bedroom,BathOthr,Breakfst,DiningRm,Foyer,GarEnter,Kitchen,Laundry,LivingRm,MudRoom,Pantry,Porch,PowderRm
Level 2:
2 Bedrooms, Bath Main, Loft
Level 3:
n/a
Level Other:
n/a
Room Features
Kitchen:
Country Kitchen, Pantry, Separate Dining Area
Dining Room:
Formal Dining Room
Master Bedroom:
1st Floor, Full Bath, Walk-In Closet
Bath:
Jetted Tub, Soaking Tub, Stall Shower
Interior Features
Square Foot:
n/a
Year Renovated:
2026
Basement:
Yes - Crawl Space, Unfinished
Full Baths:
2
Half Baths:
1
Appliances:
Carbon Monoxide Detector, Dishwasher, Dryer, Microwave Oven, Range/Oven-Gas, Refrigerator, Washer
Flooring:
Carpeting, Tile, Wood
Fireplaces:
1
Fireplace:
Gas Fireplace
Interior:
Blinds,Drapes,CeilHigh,JacuzTyp,SmokeDet,WlkInCls
Exterior Features
Garage Space:
2-Car
Garage:
Attached Garage, Garage Door Opener
Driveway:
2 Car Width, Blacktop
Roof:
Asphalt Shingle
Exterior:
Vinyl Siding
Swimming Pool:
No
Pool:
n/a
Utilities
Heating System:
Forced Hot Air
Heating Source:
Gas-Propane Leased
Cooling:
Ceiling Fan, Central Air
Water Heater:
Electric
Water:
Public Water
Sewer:
Septic
Services:
n/a
Lot Features
Acres:
1.18
Lot Dimensions:
n/a
Lot Features:
Level Lot, Open Lot
School Information
Elementary:
MONTAGUE
Middle:
MONTAGUE
High School:
HIGH POINT
Community Information
County:
Sussex
Town:
Montague Twp.
Neighborhood:
n/a
Application Fee:
n/a
Association Fee:
n/a
Fee Includes:
n/a
Amenities:
n/a
Pets:
n/a
Financial Considerations
List Price:
$559,000
Tax Amount:
$7,392
Land Assessment:
$71,800
Build. Assessment:
$179,400
Total Assessment:
$251,200
Tax Rate:
3.17
Tax Year:
2024
Ownership Type:
Fee Simple
Listing Information
MLS ID:
4041985
List Date:
07-21-2026
Days On Market:
1
Listing Broker:
KISTLE REALTY, LLC.
Listing Agent:
Nicholaus Miller


Request More Information
Shawn and Diane Fox
RE/MAX American Dream
3108 Route 10 West
Denville, NJ 07834
Call: (973) 277-7853
Web: MorrisCountyLiving.com
