725 Sayre Ave
Phillipsburg Town, NJ 08865
Price: $399,900
GSMLS: 4042066Type: Single Family
Style: Colonial
Beds: 3
Baths: 1 Full
Garage: 2-Car
Year Built: 1930
Acres: 0.24
Property Tax: $5,000
Description
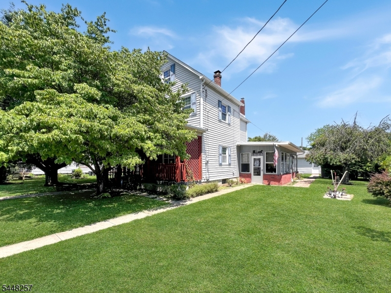
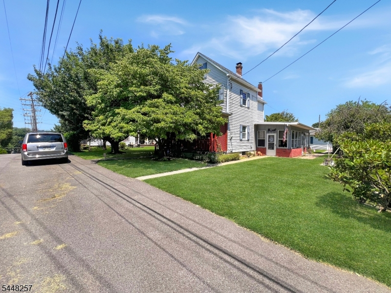
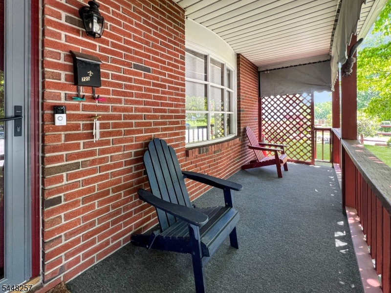
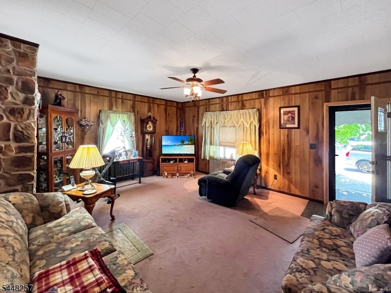
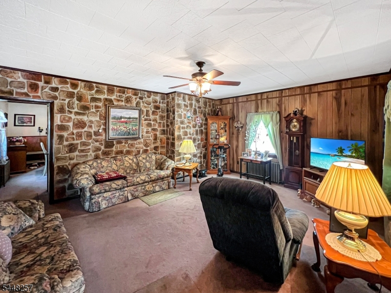
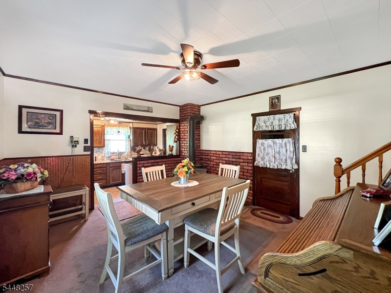
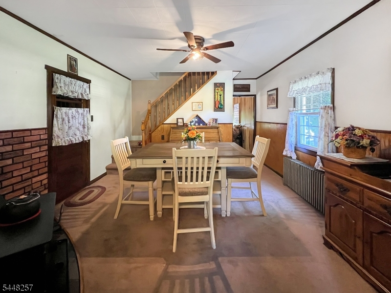
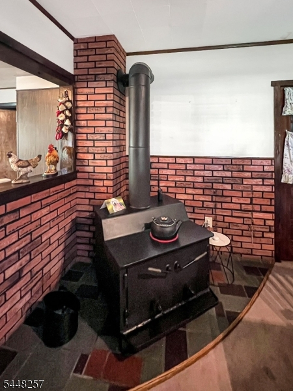
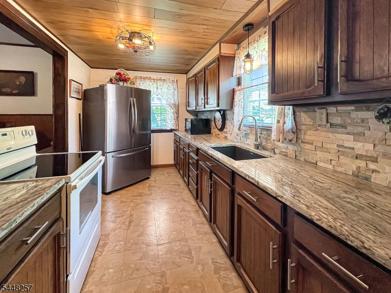
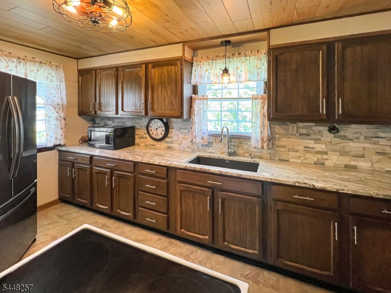
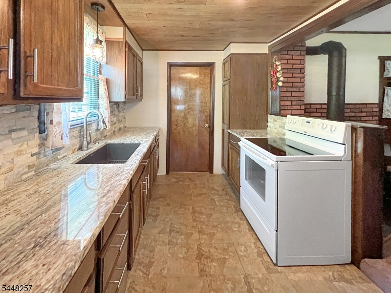
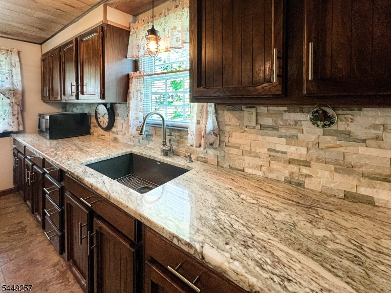
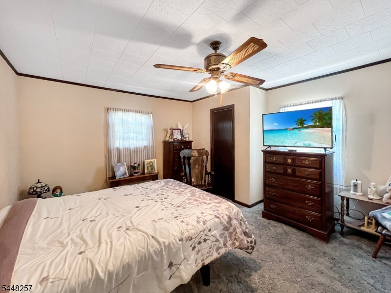
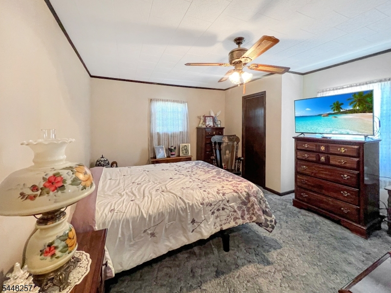
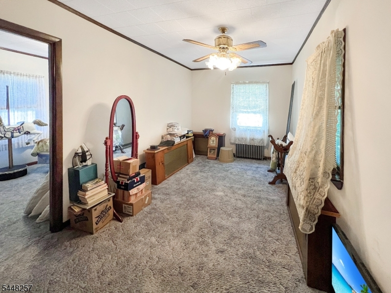
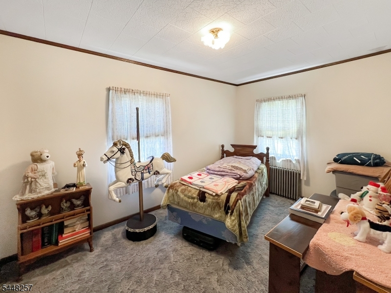
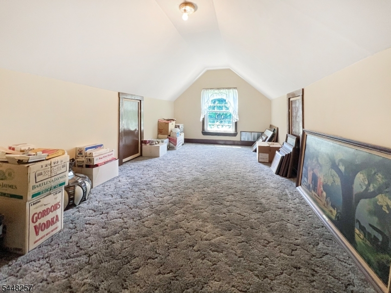
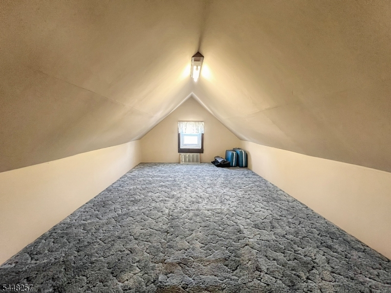
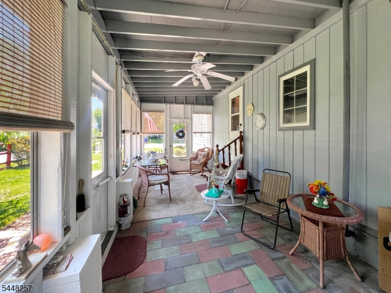
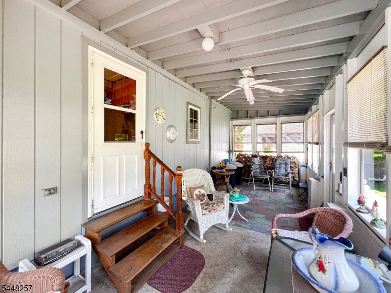
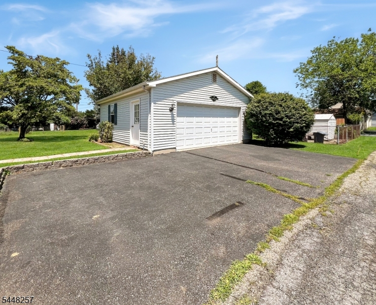
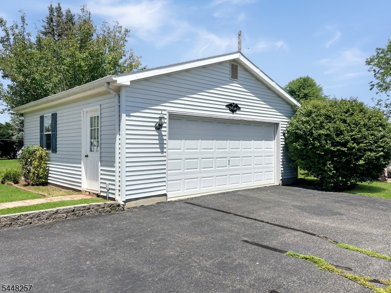
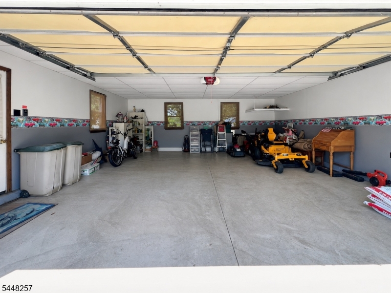
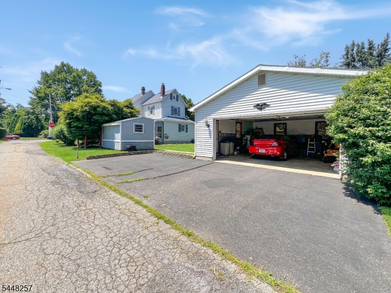
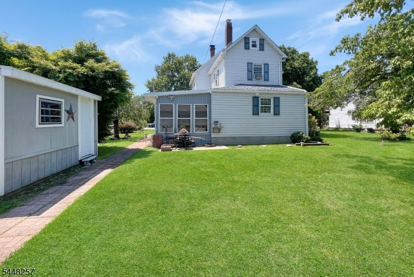
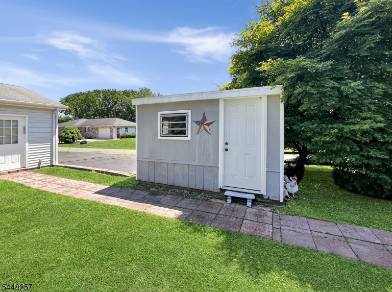
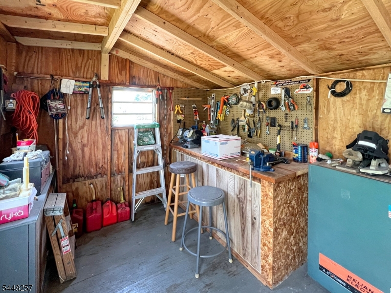
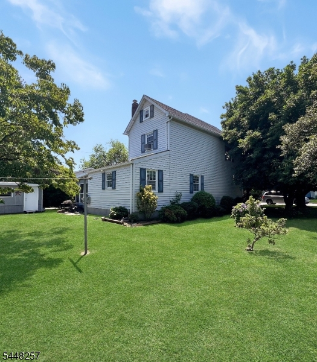
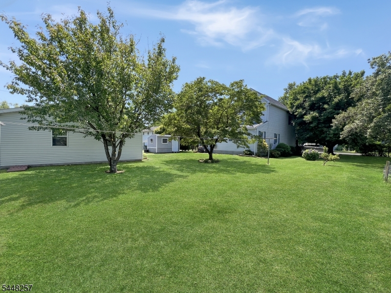
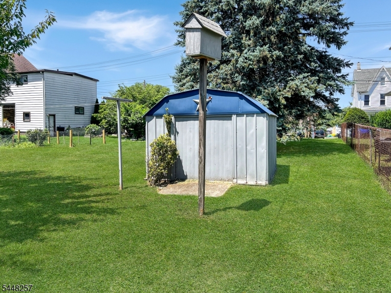
Welcome home to this charming and beautifully maintained three bedroom, one bath property situated on a spacious corner lot with endless possibilities. Offering the perfect blend of character, functionality, and outdoor space, this home is sure to impress. Step inside to find generously sized living areas filled with warmth and charm with sunlight beaming in from the replaced vinyl windows. The inviting wood-burning stove serves as a stunning focal point while providing enough heat to keep the entire home cozy during the colder months. The kitchen features timeless wood cabinetry, durable granite countertops, and ample workspace for cooking.Upstairs, you will find three comfortable bedrooms along with a unique bonus- two finished attic rooms. Whether you envision a recreation room, home office, hobby space, or additional storage, these versatile areas provide the flexibility to suit your needs. Outside, the property truly shines. The oversized, fully finished two car detached garage offers abundant space for vehicles, hobbies, or a home business, while the separate workshop shed is perfect for woodworking, projects, or extra storage. The expansive corner lot provides plenty of room for outdoor entertaining, gardening, or simply enjoying open space. If you're looking for a home with character, generous living space, exceptional storage, and outstanding outbuildings, this one checks all the boxes. Schedule your showing today and discover everything this property has to offer!
Rooms Sizes
Kitchen:
First
Dining Room:
First
Living Room:
First
Family Room:
n/a
Den:
n/a
Bedroom 1:
Second
Bedroom 2:
Second
Bedroom 3:
Second
Bedroom 4:
Third
Room Levels
Basement:
n/a
Ground:
n/a
Level 1:
BathMain,DiningRm,Florida,LivingRm,OutEntrn,Porch
Level 2:
3 Bedrooms
Level 3:
RecRoom
Level Other:
n/a
Room Features
Kitchen:
Galley Type, Not Eat-In Kitchen
Dining Room:
Formal Dining Room
Master Bedroom:
n/a
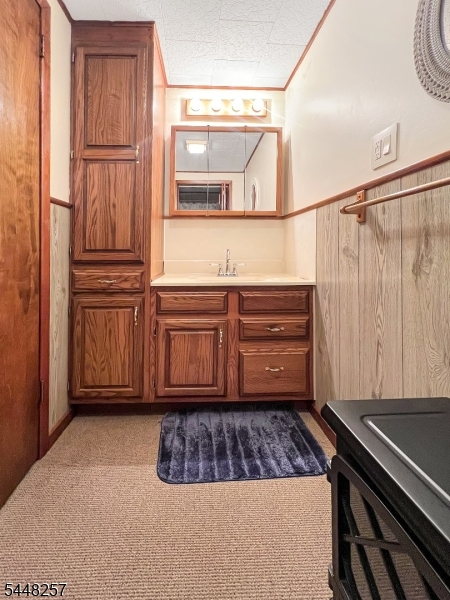
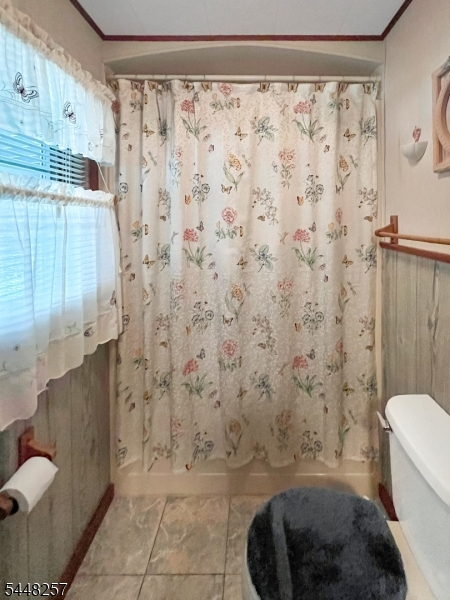
Bath:
Tub Shower
Interior Features
Square Foot:
n/a
Year Renovated:
n/a
Basement:
Yes - Unfinished
Full Baths:
1
Half Baths:
0
Appliances:
Carbon Monoxide Detector, Dryer, Range/Oven-Electric, Refrigerator, Washer
Flooring:
Carpeting, Vinyl-Linoleum
Fireplaces:
1
Fireplace:
Dining Room, Wood Burning, Wood Stove-Freestanding
Interior:
Blinds,CODetect,FireExtg,SmokeDet,TubShowr
Exterior Features
Garage Space:
2-Car
Garage:
Detached Garage
Driveway:
1 Car Width, Blacktop, Driveway-Exclusive
Roof:
Asphalt Shingle
Exterior:
Vinyl Siding
Swimming Pool:
No
Pool:
n/a
Utilities
Heating System:
1 Unit, Radiators - Hot Water
Heating Source:
Oil Tank Above Ground - Inside
Cooling:
None
Water Heater:
From Furnace
Water:
Public Water
Sewer:
Public Sewer
Services:
n/a
Lot Features
Acres:
0.24
Lot Dimensions:
n/a
Lot Features:
n/a
School Information
Elementary:
n/a
Middle:
n/a
High School:
n/a
Community Information
County:
Warren
Town:
Phillipsburg Town
Neighborhood:
n/a
Application Fee:
n/a
Association Fee:
n/a
Fee Includes:
n/a
Amenities:
n/a
Pets:
n/a
Financial Considerations
List Price:
$399,900
Tax Amount:
$5,000
Land Assessment:
$32,500
Build. Assessment:
$100,400
Total Assessment:
$132,900
Tax Rate:
4.68
Tax Year:
2025
Ownership Type:
Fee Simple
Listing Information
MLS ID:
4042066
List Date:
07-21-2026
Days On Market:
0
Listing Broker:
COLDWELL BANKER REALTY
Listing Agent:
Kyle Boylan


Request More Information
Shawn and Diane Fox
RE/MAX American Dream
3108 Route 10 West
Denville, NJ 07834
Call: (973) 277-7853
Web: MorrisCountyLiving.com
