14 Big Piece Rd
Fairfield Twp, NJ 07004
Price: $799,000
GSMLS: 4042068Type: Single Family
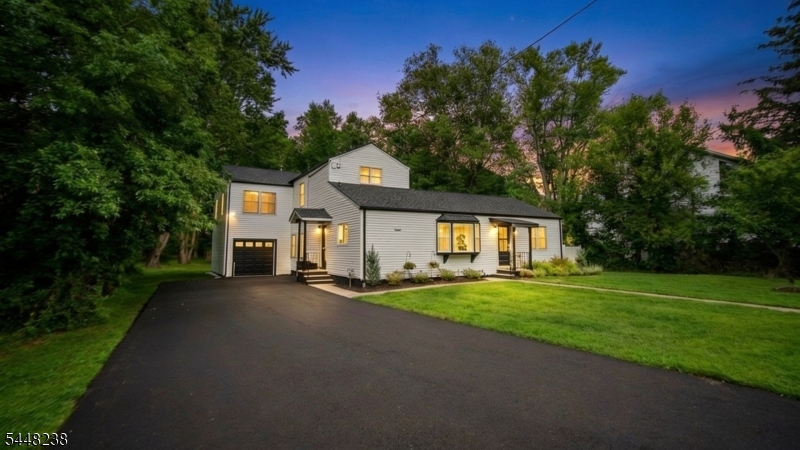
Style: Expanded Ranch
Beds: 5
Baths: 3 Full
Garage: 1-Car
Year Built: 1953
Acres: 0.52
Property Tax: $10,017
Description
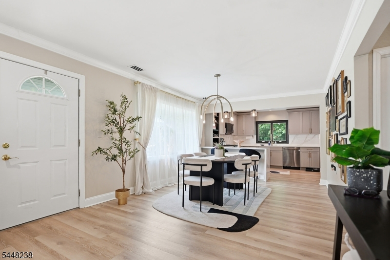
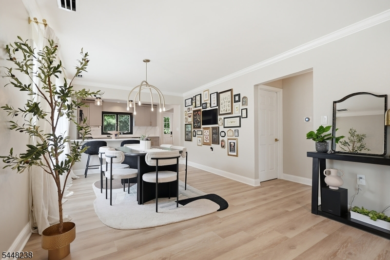
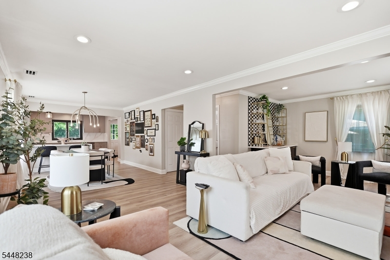
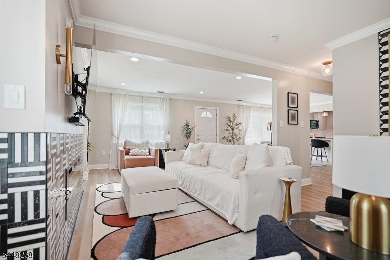
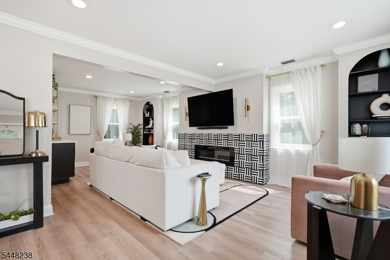
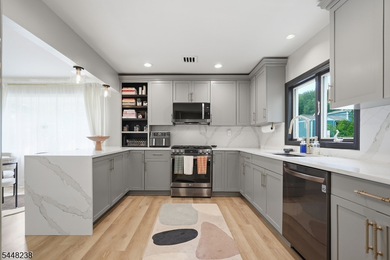
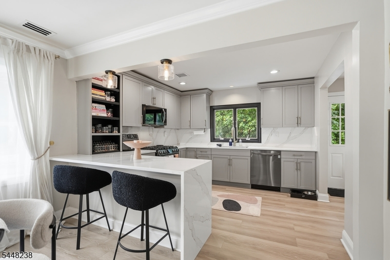
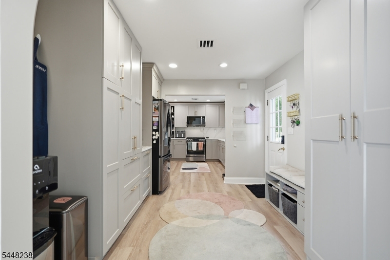
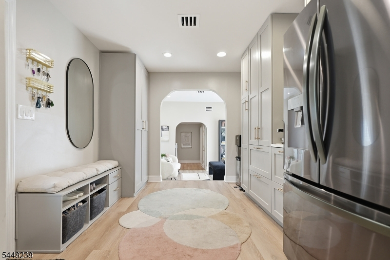
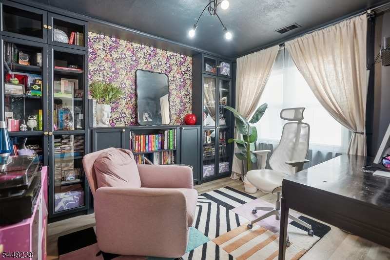
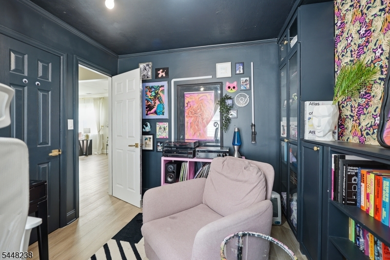
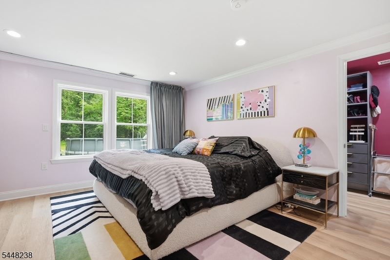
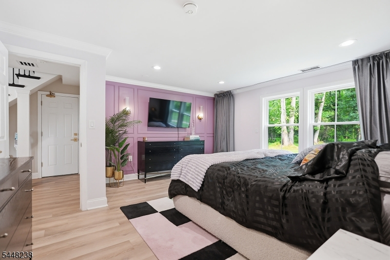
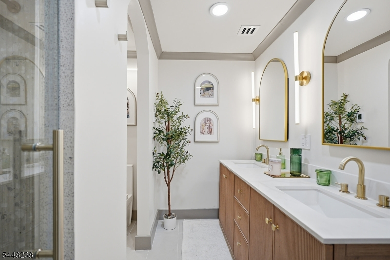
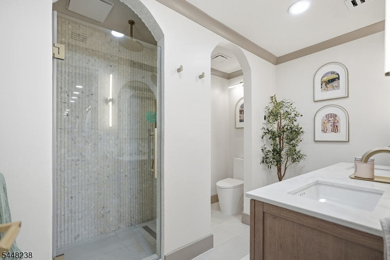
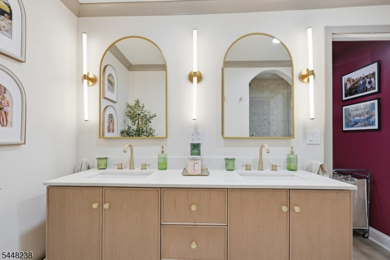
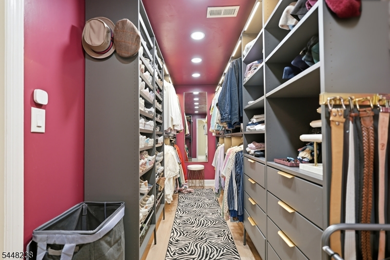
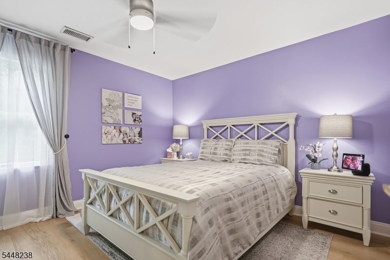
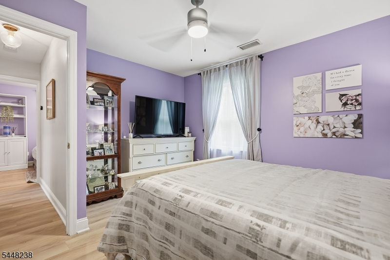
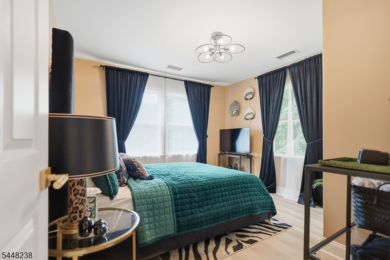
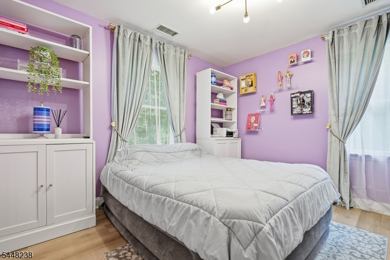
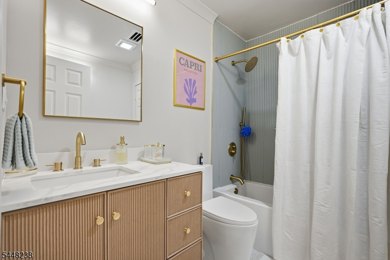
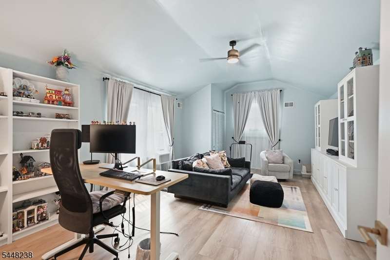
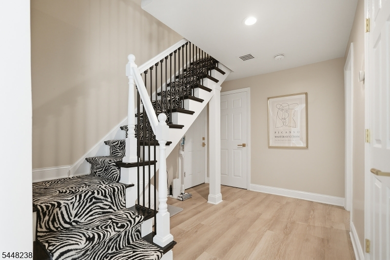
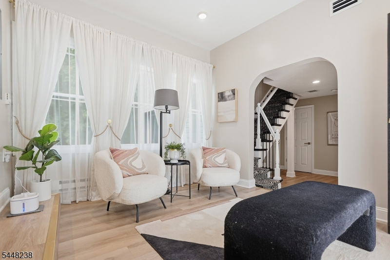
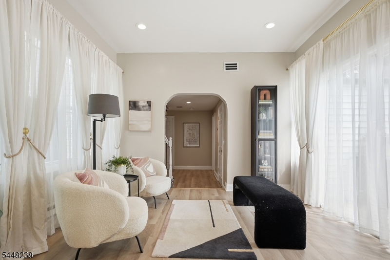
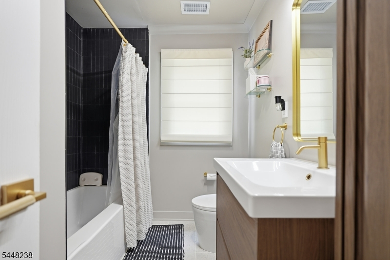
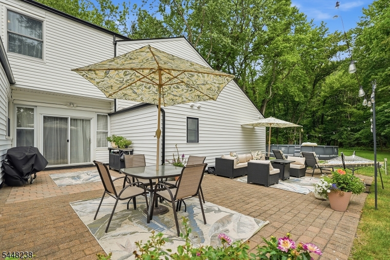
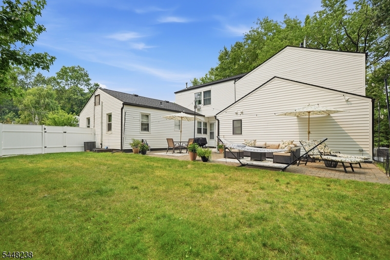
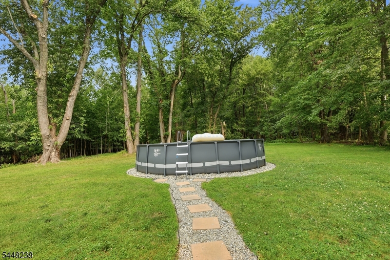
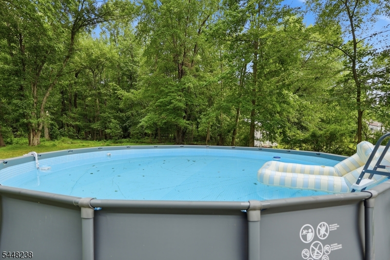
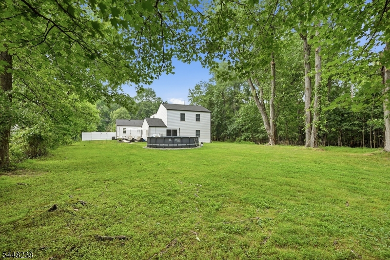
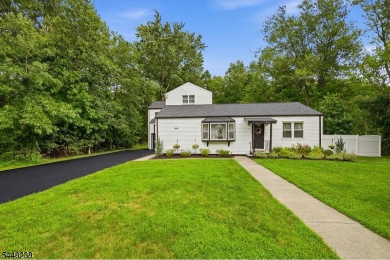
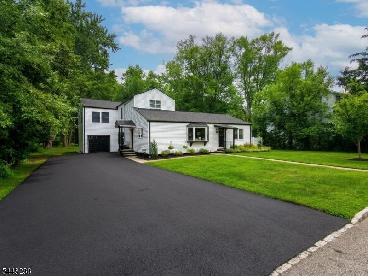
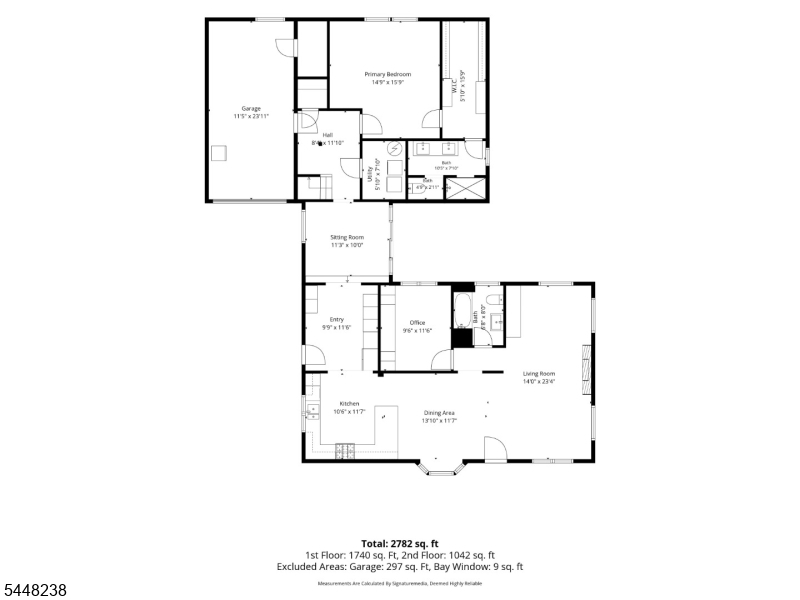
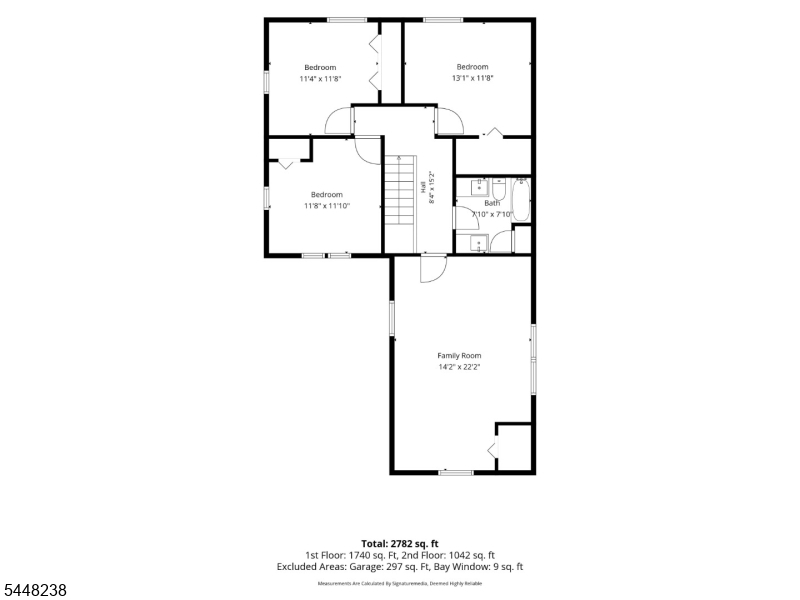
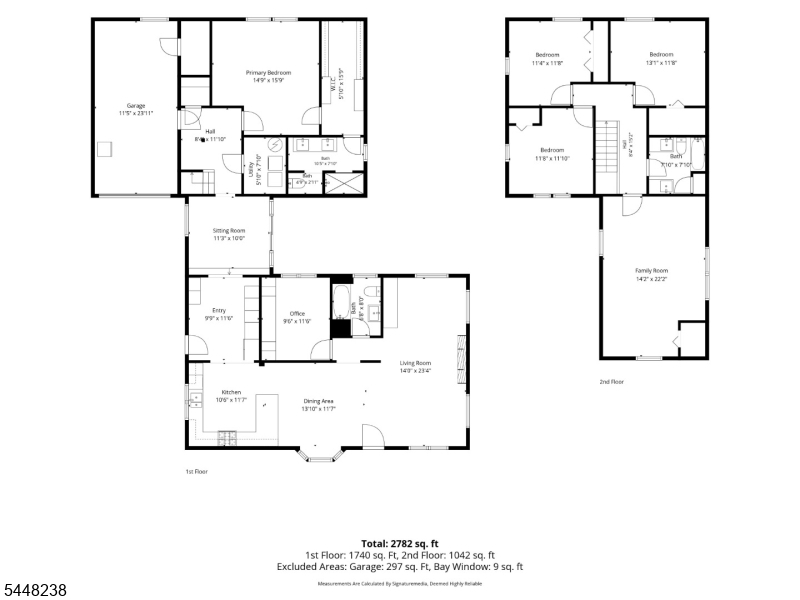
Welcome to this beautifully expanded ranch home in Fairfield, where timeless elegance and modern luxury come together on a private half-acre lot. This move-in ready 5 bedroom, 3 full bath residence showcases thoughtful design, recessed lighting, refined finishes and an open, inviting layout. The designer kitchen features quartz countertops, custom cabinetry, SS appliances, a breakfast bar, dedicated coffee station and seamless flow into the mudroom. The spacious living room is centered around a modern electric fireplace, creating the perfect space to relax or entertain. The first-floor primary suite serves as a private retreat with a custom walk-in closet and a spa-inspired en-suite bathroom featuring double vanities and luxurious finishes. Also on the first floor are a beautifully designed home office, first-floor laundry and an inviting sitting area overlooking the backyard. Upstairs, you'll find 3 generously sized bedrooms and a spacious family room, offering endless possibilities for a media room, playroom or home office. Step outside to your private backyard oasis featuring paver patios, an above-ground pool and plenty of space for entertainment. Additional highlights include a newly paved driveway, attached 1-car garage, new roof, central air, forced hot air and public water and sewer. Conveniently located near shopping, restaurants, top-rated schools, major highways and NYC transportation, this exceptional home is ready to welcome its next Owners.
Rooms Sizes
Kitchen:
First
Dining Room:
First
Living Room:
First
Family Room:
Second
Den:
n/a
Bedroom 1:
First
Bedroom 2:
First
Bedroom 3:
Second
Bedroom 4:
n/a
Room Levels
Basement:
n/a
Ground:
n/a
Level 1:
2Bedroom,BathMain,BathOthr,GarEnter,Kitchen,Laundry,LivingRm,LivDinRm,SittngRm,Sunroom
Level 2:
3 Bedrooms, Bath(s) Other, Family Room
Level 3:
Attic
Level Other:
n/a
Room Features
Kitchen:
Breakfast Bar, Eat-In Kitchen, Separate Dining Area
Dining Room:
n/a
Master Bedroom:
1st Floor
Bath:
Stall Shower
Interior Features
Square Foot:
n/a
Year Renovated:
n/a
Basement:
No - Crawl Space
Full Baths:
3
Half Baths:
0
Appliances:
Carbon Monoxide Detector, Dishwasher, Dryer, Microwave Oven, Range/Oven-Gas, Refrigerator, Washer
Flooring:
Tile, Wood
Fireplaces:
1
Fireplace:
Gas Fireplace
Interior:
Blinds, Carbon Monoxide Detector, Fire Extinguisher, Smoke Detector, Walk-In Closet
Exterior Features
Garage Space:
1-Car
Garage:
Attached Garage
Driveway:
2 Car Width, Blacktop, Gravel
Roof:
Asphalt Shingle
Exterior:
Vinyl Siding
Swimming Pool:
Yes
Pool:
Above Ground
Utilities
Heating System:
Forced Hot Air
Heating Source:
Gas-Natural
Cooling:
Central Air
Water Heater:
Gas
Water:
Public Water
Sewer:
Public Sewer
Services:
n/a
Lot Features
Acres:
0.52
Lot Dimensions:
100X225
Lot Features:
Level Lot
School Information
Elementary:
n/a
Middle:
n/a
High School:
n/a
Community Information
County:
Essex
Town:
Fairfield Twp.
Neighborhood:
n/a
Application Fee:
n/a
Association Fee:
n/a
Fee Includes:
n/a
Amenities:
Pool-Outdoor
Pets:
Cats OK, Dogs OK
Financial Considerations
List Price:
$799,000
Tax Amount:
$10,017
Land Assessment:
$202,300
Build. Assessment:
$279,100
Total Assessment:
$481,400
Tax Rate:
2.08
Tax Year:
2025
Ownership Type:
Fee Simple
Listing Information
MLS ID:
4042068
List Date:
07-21-2026
Days On Market:
60
Listing Broker:
REAL
Listing Agent:
Michael Wilches


Request More Information
Shawn and Diane Fox
RE/MAX American Dream
3108 Route 10 West
Denville, NJ 07834
Call: (973) 277-7853
Web: MorrisCountyLiving.com
