8708 Brittany Dr
Wayne Twp, NJ 07470
Price: $3,800
GSMLS: 4042070Type: Condo/Townhouse/Co-op
Beds: 2
Baths: 2 Full & 1 Half
Garage: 1-Car
Basement: Yes
Year Built: 1998
Pets: Breed Restrictions, Dogs OK, Number Limit, Size Limit
Available: Immediately
Description
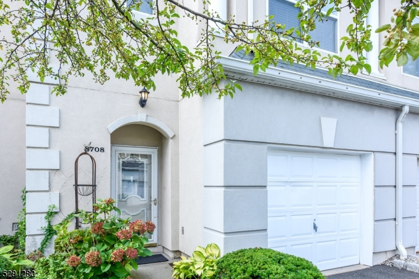
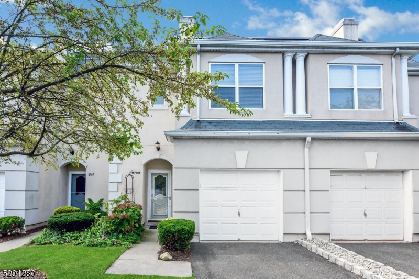
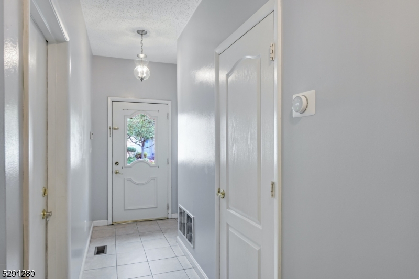
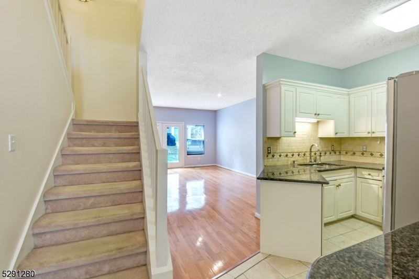
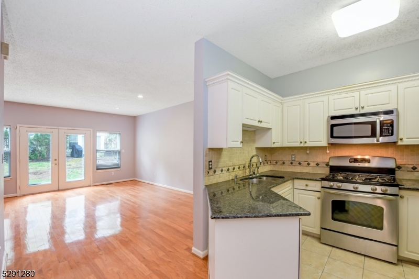
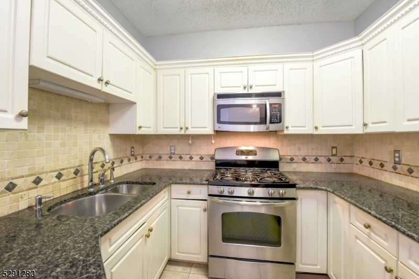
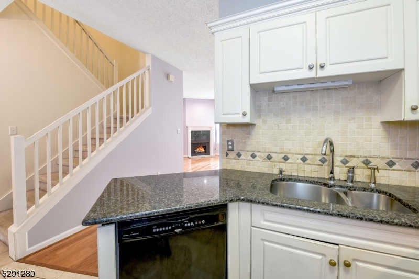
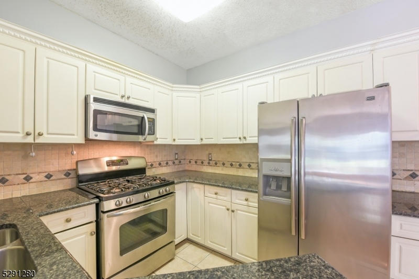
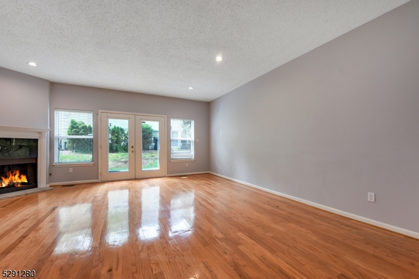
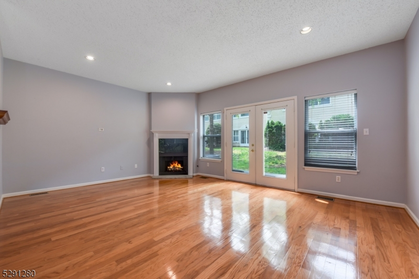
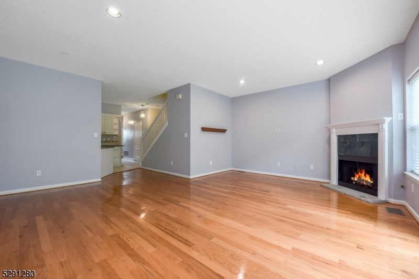
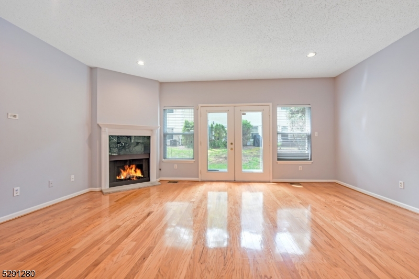
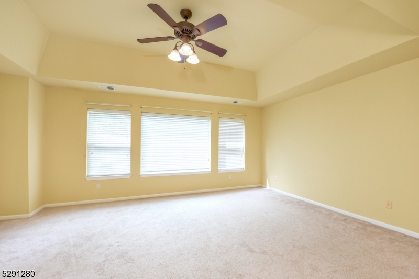
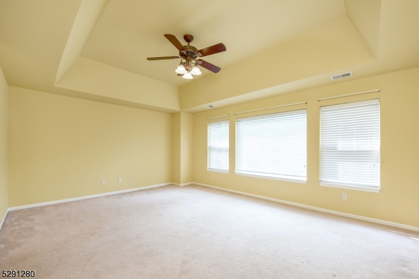
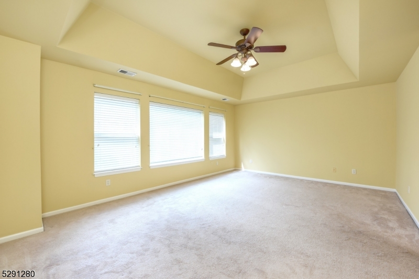
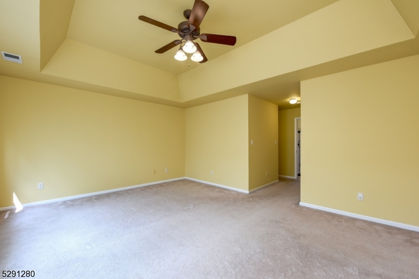
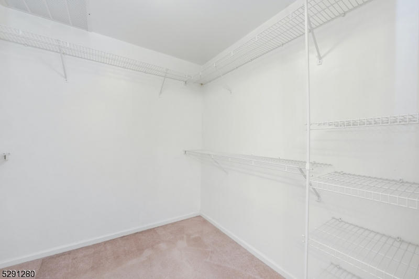
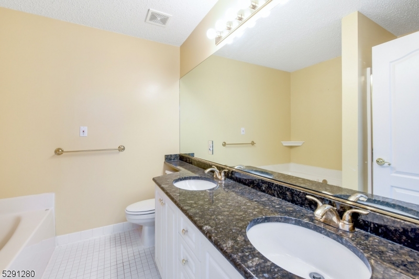
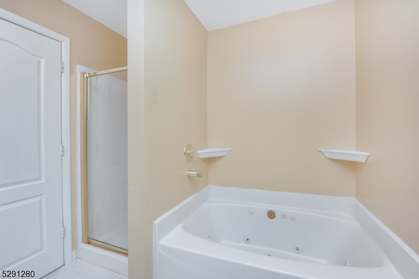
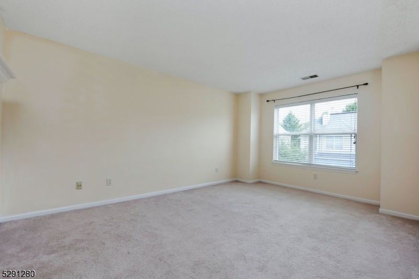
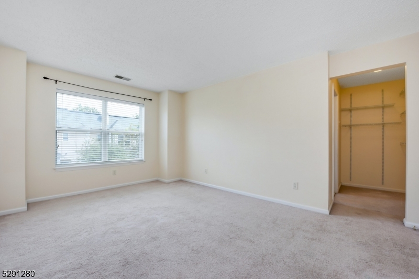
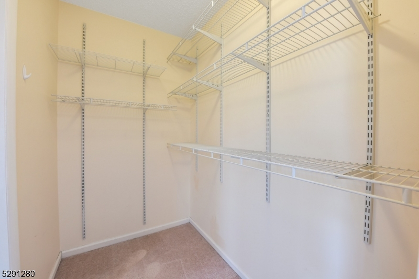
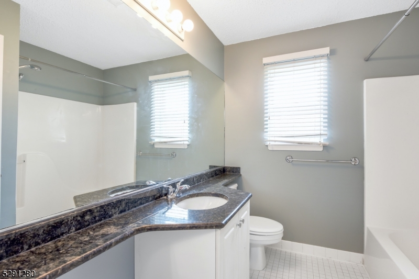
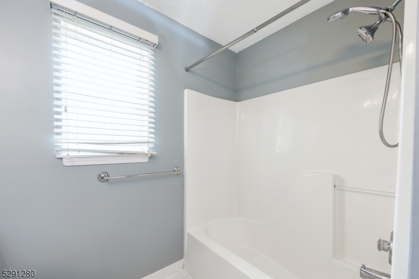
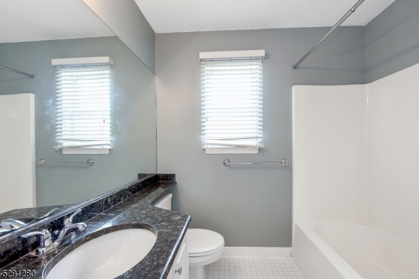
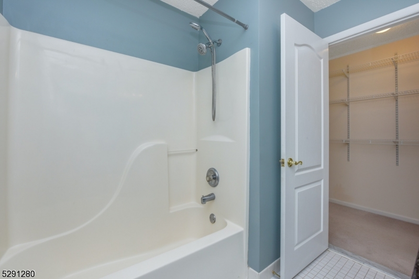
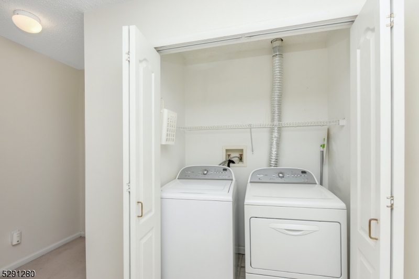
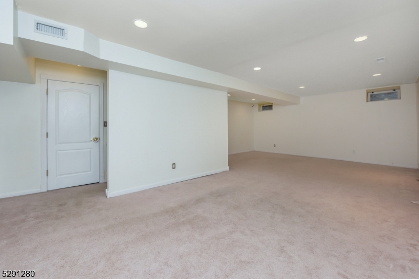
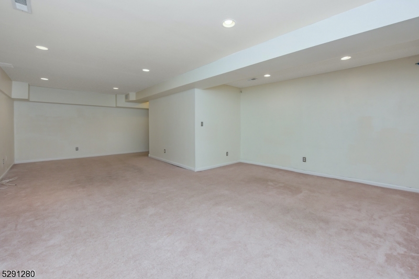
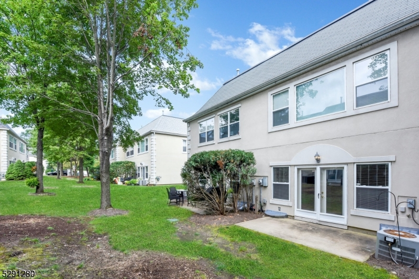
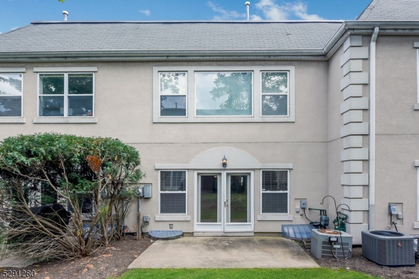
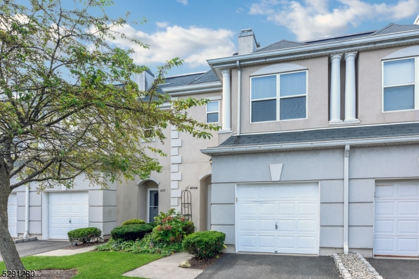
Enjoy Townhome living in the beautiful Brittany Chase community. This 1,800 SF townhome features an updated kitchen and a main floor with open-plan LR, DR, Kit, perfect for relaxing or entertaining. The LR w/ Gas Fireplace has French doors to the patio, where you can enjoy your morning coffee or grill up a meal. The Kit w/ Peninsula has SS appliances and granite countertops. The lower level has a large FR, perfect for TV or Movie nights. The 2nd level features a spacious Primary Bedroom with tray ceiling, WIC and a double-sink Primary Bath with jetted tub and stall shower. The 2nd bedroom has WIC and Full Bath, a Laundry closet completes this level. The community offers a lovely Club House, Exercise Room, Tennis Courts and Outdoor Pool. Close to wonderful restaurants and shopping. NOTE, the second floor and lower level now have vinyl plank flooring.
Rental Info
Lease Terms:
1 Year, 2 Years, 3-5 Years, Renewal Option
Required:
1.5 Month Security, Credit - Rpt, Tenants Insurance Required
Tenant Pays:
Cable T.V., Electric, Gas, Heat, Repair Insurance, Repairs, Sewer, Water
Rent Includes:
Maintenance-Common Area, Taxes
Tenant Use Of:
n/a
Furnishings:
Unfurnished
Age Restricted:
No
Handicap:
No
General Info
Square Foot:
1,804
Renovated:
2023
Rooms:
5
Room Features:
Dining L, Full Bath, Jacuzzi-Type Tub
Interior:
Blinds, Carbon Monoxide Detector, Cathedral Ceiling, Fire Extinguisher, Smoke Detector, Walk-In Closet
Appliances:
Carbon Monoxide Detector, Dishwasher, Dryer, Kitchen Exhaust Fan, Range/Oven-Gas, Refrigerator, Smoke Detector, Washer
Basement:
Yes - Finished, Full
Fireplaces:
1
Flooring:
Carpeting, Tile, Vinyl-Linoleum, Wood
Exterior:
Patio, Storm Door(s), Thermal Windows/Doors, Underground Lawn Sprinkler
Amenities:
Club House, Exercise Room, Jogging/Biking Path, Playground, Pool-Outdoor
Room Levels
Basement:
Rec Room, Utility Room
Ground:
n/a
Level 1:
Dining Room, Kitchen, Living Room, Powder Room
Level 2:
2 Bedrooms, Bath Main, Bath(s) Other, Laundry Room
Level 3:
n/a
Room Sizes
Kitchen:
12x8 First
Dining Room:
12x10 First
Living Room:
20x14 First
Family Room:
22x9 Basement
Bedroom 1:
20x13 Second
Bedroom 2:
11x16 Second
Bedroom 3:
n/a
Parking
Garage:
1-Car
Description:
Attached Garage, Garage Door Opener, Oversize Garage
Parking:
1
Lot Features
Acres:
0.04
Dimensions:
n/a
Lot Description:
Level Lot, Wooded Lot
Road Description:
Private Road
Zoning:
n/a
Utilities
Heating System:
1 Unit, Forced Hot Air
Heating Source:
Gas-Natural
Cooling:
1 Unit
Water Heater:
Gas
Utilities:
Electric, Gas-Natural
Water:
Public Water
Sewer:
Public Sewer
Services:
Cable TV Available, Fiber Optic Available
School Information
Elementary:
n/a
Middle:
n/a
High School:
n/a
Community Information
County:
Passaic
Town:
Wayne Twp.
Neighborhood:
n/a
Location:
Residential Area
Listing Information
MLS ID:
4042070
List Date:
07-21-2026
Days On Market:
48
Listing Broker:
KELLER WILLIAMS - NJ METRO GROUP
Listing Agent:
Michael Schiff


Request More Information
Shawn and Diane Fox
RE/MAX American Dream
3108 Route 10 West
Denville, NJ 07834
Call: (973) 277-7853
Web: MorrisCountyLiving.com
