402 Holly Dr
Perth Amboy City, NJ 08861
Price: $415,000
GSMLS: 4042074Type: Condo/Townhouse/Co-op
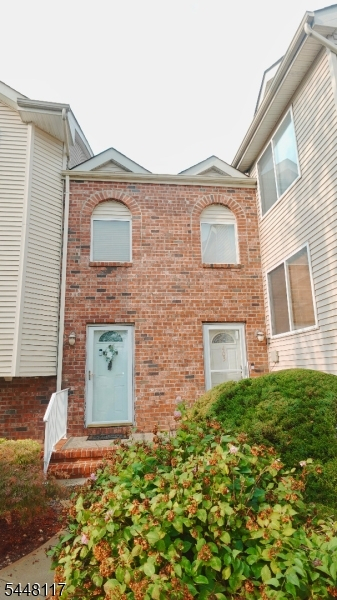
Style: Townhouse-End Unit
Beds: 3
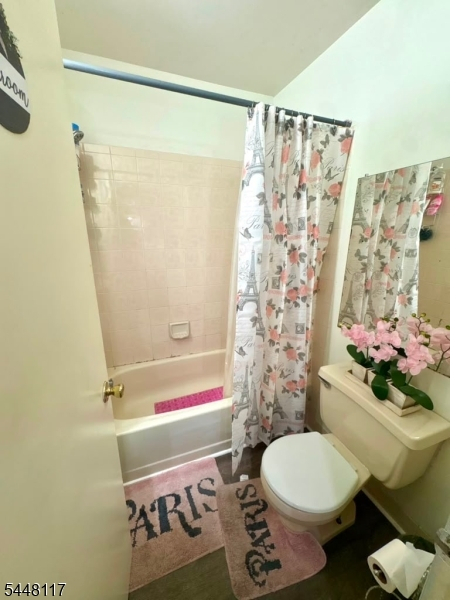
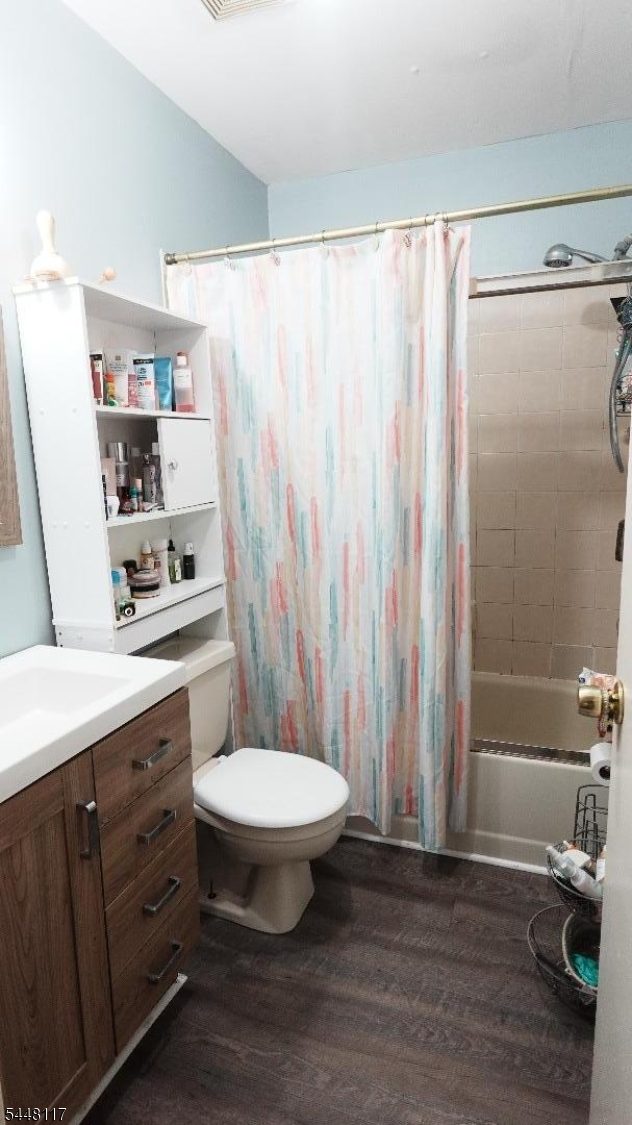
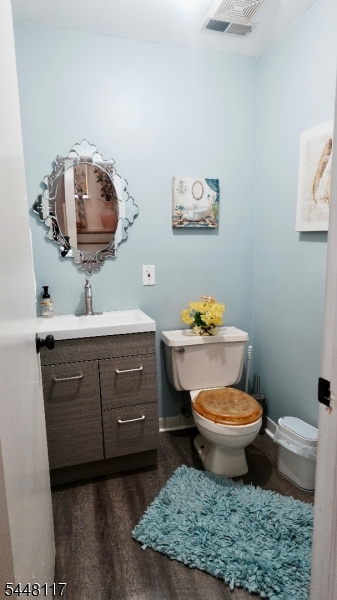
Baths: 2 Full & 1 Half
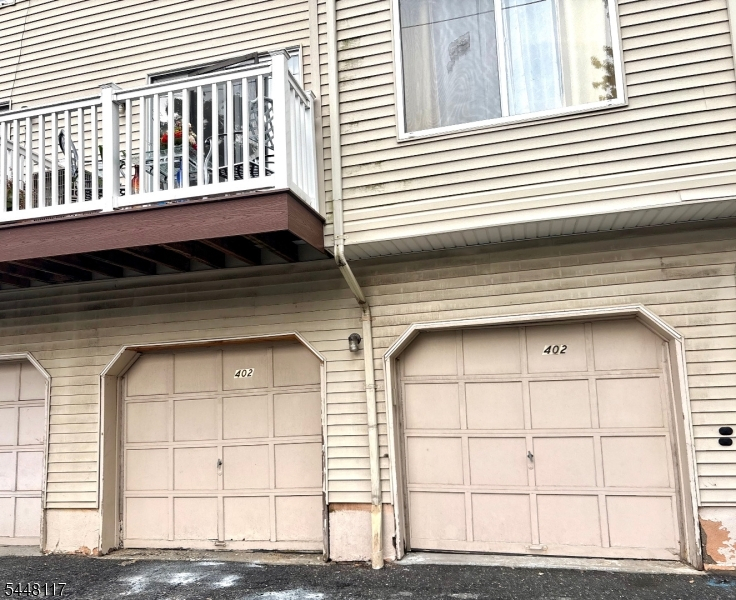
Garage: 2-Car
Year Built: 1992
Acres: 2.27
Property Tax: $7,220
Description
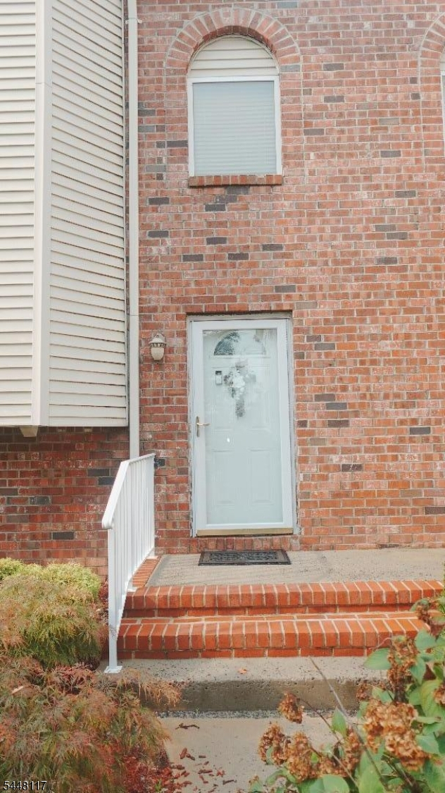
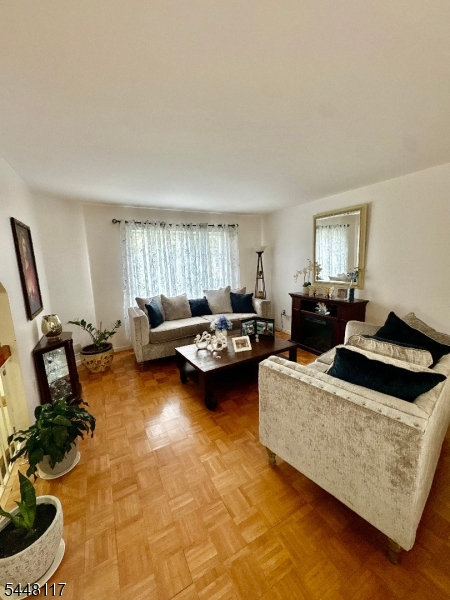
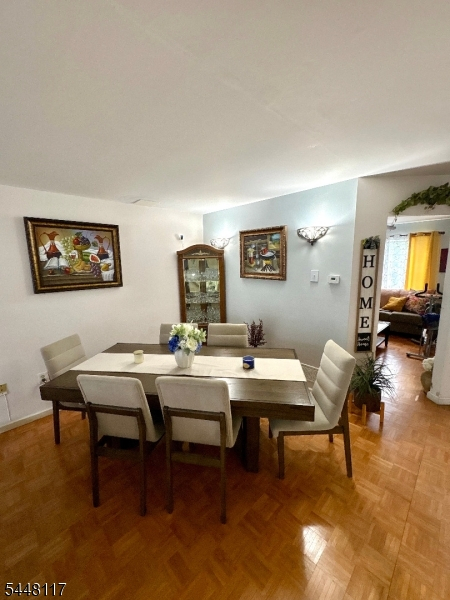
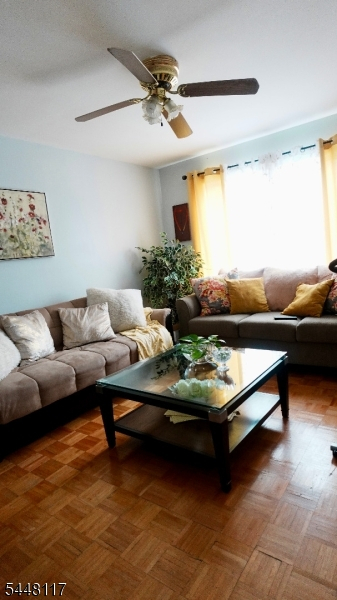
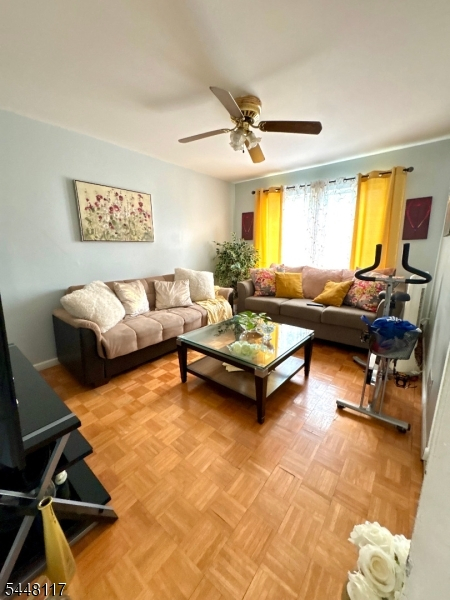
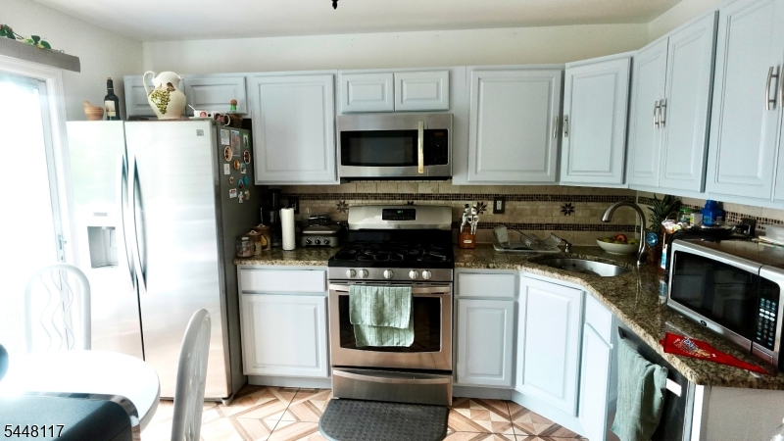
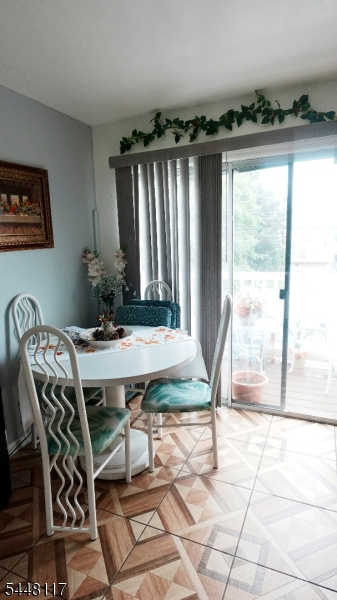
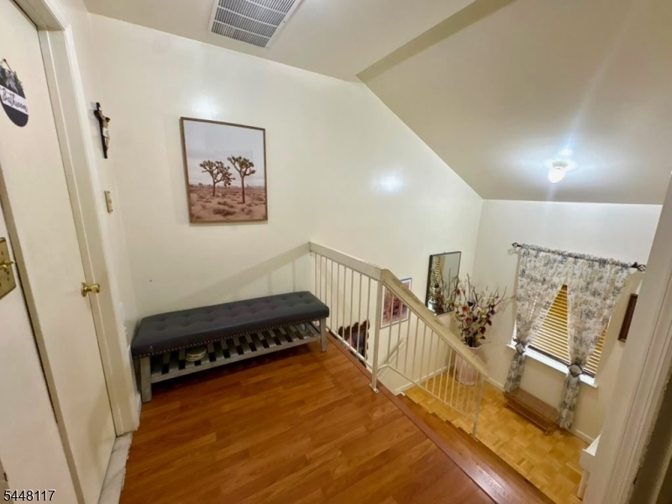
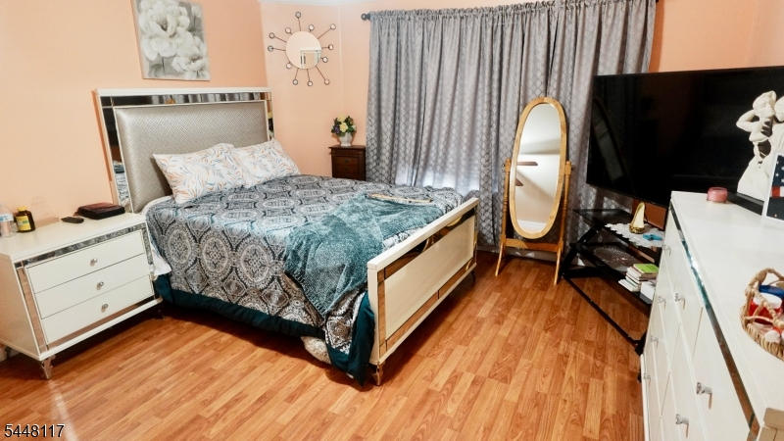
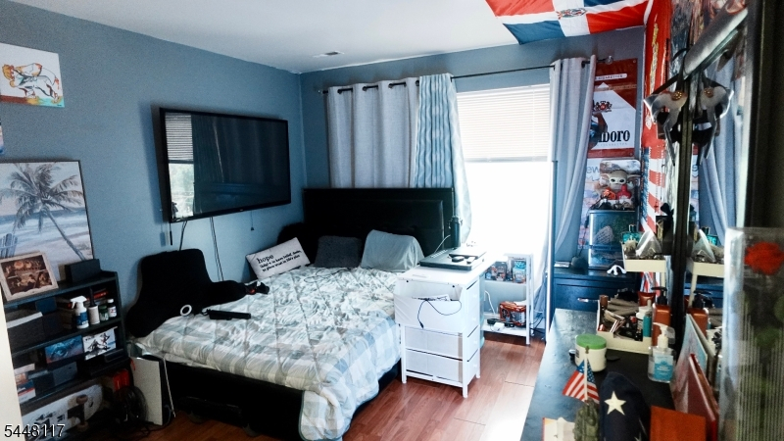
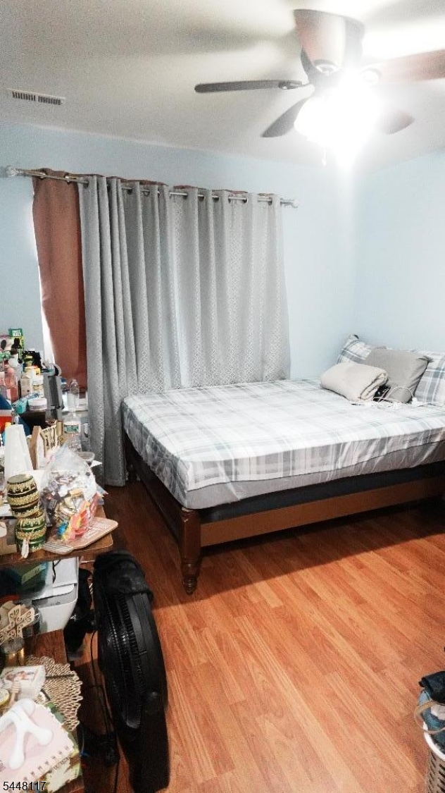
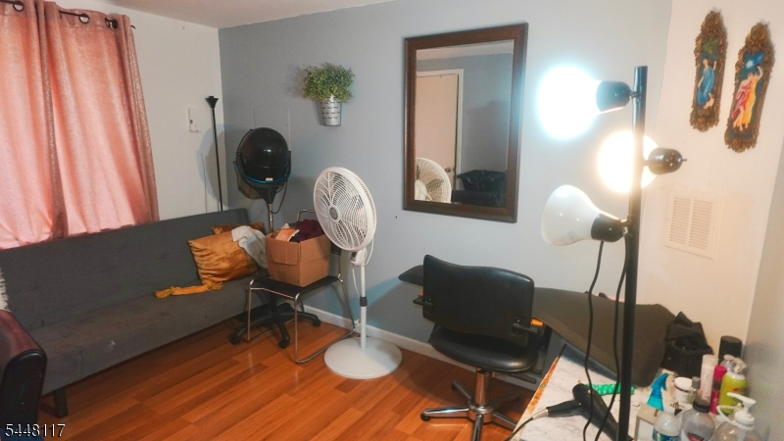
Hidden Village, Perth Amboy. Here's what four bedrooms actually gets you: space for everyone, and space to spare. This townhouse delivers 4 bedrooms, 2 full baths, and a half bath an eat-in kitchen for weekday mornings, a formal dining room for the ones that matter, and an expansive living room that handles everything in between. Step outside and you're minutes from shopping, dining, parks, and the waterfront. The train station is a short walk, major highways are close by, and Perth Amboy's upcoming NYC ferry service will make getting into the city easier than ever. Homes in Hidden Village move fast. Schedule your showing today!
Rooms Sizes
Kitchen:
First
Dining Room:
n/a
Living Room:
n/a
Family Room:
First
Den:
n/a
Bedroom 1:
Second
Bedroom 2:
Second
Bedroom 3:
Second
Bedroom 4:
First
Room Levels
Basement:
n/a
Ground:
GarEnter
Level 1:
n/a
Level 2:
n/a
Level 3:
n/a
Level Other:
n/a
Room Features
Kitchen:
Separate Dining Area
Dining Room:
n/a
Master Bedroom:
1st Floor, Full Bath
Bath:
n/a
Interior Features
Square Foot:
n/a
Year Renovated:
n/a
Basement:
No
Full Baths:
2
Half Baths:
1
Appliances:
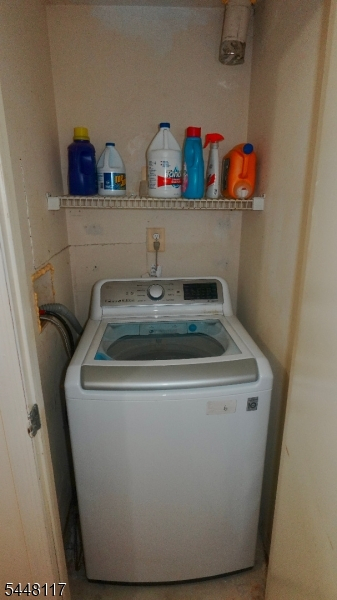
Microwave Oven, Range/Oven-Electric, Washer
Flooring:
Vinyl-Linoleum
Fireplaces:
No
Fireplace:
n/a
Interior:
n/a
Exterior Features
Garage Space:
2-Car
Garage:
Assigned, Attached Garage
Driveway:
Additional Parking
Roof:
Asphalt Shingle
Exterior:
Brick
Swimming Pool:
No
Pool:
n/a
Utilities
Heating System:
Cent Register Heat, Forced Hot Air
Heating Source:
Gas-Natural
Cooling:
1 Unit
Water Heater:
n/a
Water:
Public Water
Sewer:
Public Sewer
Services:
n/a
Lot Features
Acres:
2.27
Lot Dimensions:
n/a
Lot Features:
n/a
School Information
Elementary:
n/a
Middle:
n/a
High School:
n/a
Community Information
County:
Middlesex
Town:
Perth Amboy City
Neighborhood:
n/a
Application Fee:
n/a
Association Fee:
n/a
Fee Includes:
n/a
Amenities:
n/a
Pets:
Yes
Financial Considerations
List Price:
$415,000
Tax Amount:
$7,220
Land Assessment:
$75,000
Build. Assessment:
$152,200
Total Assessment:
$227,200
Tax Rate:
3.18
Tax Year:
2025
Ownership Type:
Condominium
Listing Information
MLS ID:
4042074
List Date:
07-20-2026
Days On Market:
1
Listing Broker:
REALTY ONE GROUP LIFESTYLE HOMES
Listing Agent:
Ashley Encarnacion


Request More Information
Shawn and Diane Fox
RE/MAX American Dream
3108 Route 10 West
Denville, NJ 07834
Call: (973) 277-7853
Web: MorrisCountyLiving.com
