100 Breakneck Rd
Vernon Twp, NJ 07422
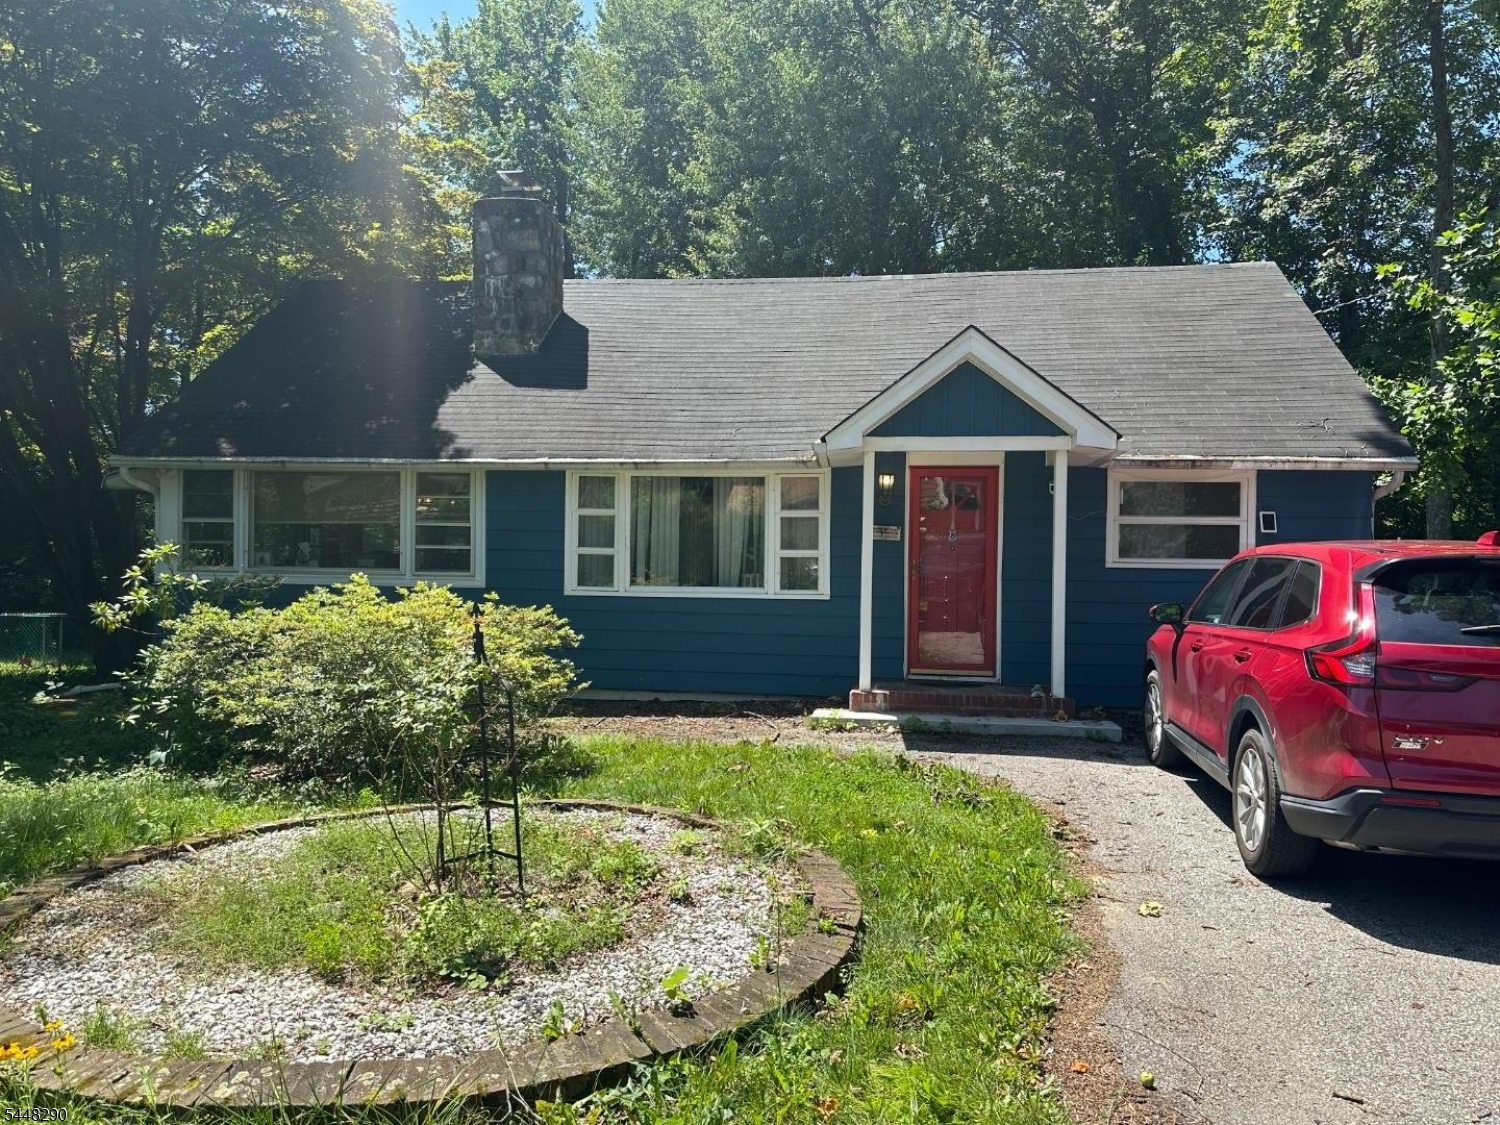
Price: $299,000
GSMLS: 4042079Type: Single Family
Style: Ranch
Beds: 2
Baths: 1 Full
Garage: No
Year Built: 1967
Acres: 0.34
Property Tax: $6,211
Description
Now is the time to make this home your own. Welcome to Highland Lakes. A true lake cottage offers a large kitchen/dining area. Lots of Windows to bring in the natural light. Beamed ceilings in the Living Room adding to the authentic charm. Two bedrooms and a bath complete the main living space. A deck for relaxing and entertaining. The basement is home to the washer, dryer and utilities. A full attic for extra storage as well. Location is great as it's only a 1/2 block from the main beach. Pavillion, basketball court and a playground for your enjoyment! Owner has chosen a home and is ready to go! Please come for a visit. Please do your due diligence confirming lake dues. Fireplace is as is. Seldom used.
Rooms Sizes
Kitchen:
First
Dining Room:
First
Living Room:
First
Family Room:
n/a
Den:
n/a
Bedroom 1:
First
Bedroom 2:
First
Bedroom 3:
n/a
Bedroom 4:
n/a
Room Levels
Basement:
n/a
Ground:
n/a
Level 1:
2 Bedrooms, Bath Main, Dining Room, Kitchen
Level 2:
n/a
Level 3:
n/a
Level Other:
n/a
Room Features
Kitchen:
Country Kitchen, Eat-In Kitchen, Separate Dining Area
Dining Room:
n/a
Master Bedroom:
n/a
Bath:
n/a
Interior Features
Square Foot:
n/a
Year Renovated:
n/a
Basement:
Yes - Bilco-Style Door, Unfinished
Full Baths:
1
Half Baths:
0
Appliances:
Dishwasher, Dryer, Range/Oven-Electric, Refrigerator, Washer, Water Filter, Water Softener-Own
Flooring:
Vinyl-Linoleum, Wood
Fireplaces:
1
Fireplace:
Living Room, Wood Burning
Interior:
Beam Ceilings, High Ceilings
Exterior Features
Garage Space:
No
Garage:
n/a
Driveway:
Hard Surface
Roof:
Asphalt Shingle
Exterior:
Wood
Swimming Pool:
No
Pool:
n/a
Utilities
Heating System:
1 Unit, Forced Hot Air
Heating Source:
Oil Tank Above Ground - Outside
Cooling:
1 Unit, Central Air
Water Heater:
Electric
Water:
Well
Sewer:
Septic
Services:
Cable TV Available
Lot Features
Acres:
0.34
Lot Dimensions:
n/a
Lot Features:
Level Lot
School Information
Elementary:
n/a
Middle:
n/a
High School:
n/a
Community Information
County:
Sussex
Town:
Vernon Twp.
Neighborhood:
Highland Lakes
Application Fee:
$2,000
Association Fee:
$1,440 - Annually
Fee Includes:
n/a
Amenities:
Club House, Lake Privileges, Playground
Pets:
Yes
Financial Considerations
List Price:
$299,000
Tax Amount:
$6,211
Land Assessment:
$178,600
Build. Assessment:
$86,300
Total Assessment:
$264,900
Tax Rate:
2.35
Tax Year:
2025
Ownership Type:
Fee Simple
Listing Information
MLS ID:
4042079
List Date:
07-21-2026
Days On Market:
0
Listing Broker:
WEICHERT REALTORS
Listing Agent:
Sally Vandergroef


Request More Information
Shawn and Diane Fox
RE/MAX American Dream
3108 Route 10 West
Denville, NJ 07834
Call: (973) 277-7853
Web: MorrisCountyLiving.com
