54 Canterbury Dr
Clark Twp, NJ 07066
Price: $775,000
GSMLS: 4042082Type: Single Family
Style: Ranch
Beds: 3
Baths: 3 Full
Garage: 2-Car
Year Built: 1963
Acres: 0.36
Property Tax: $12,495
Description
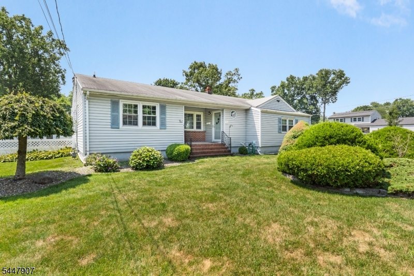
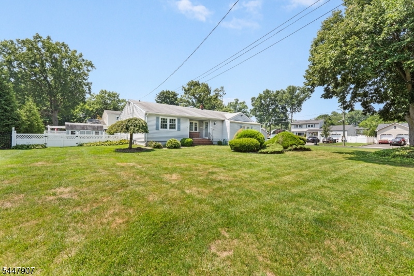
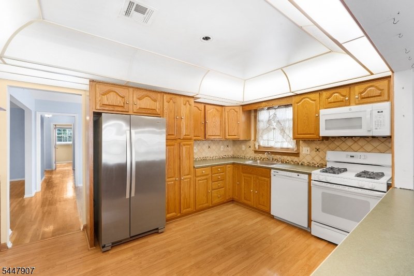
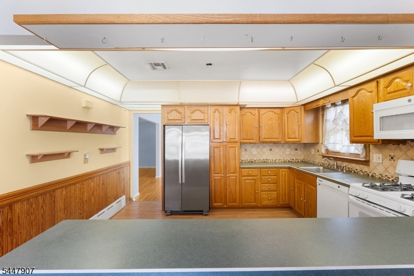
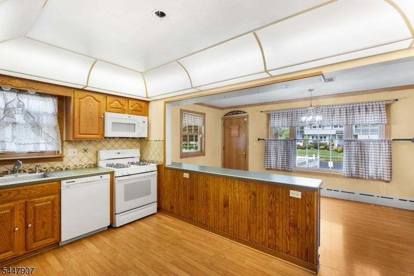
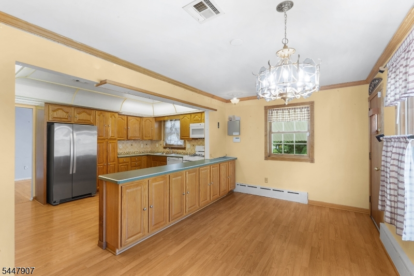
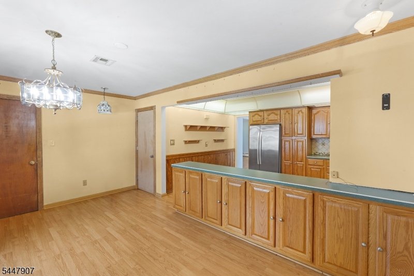
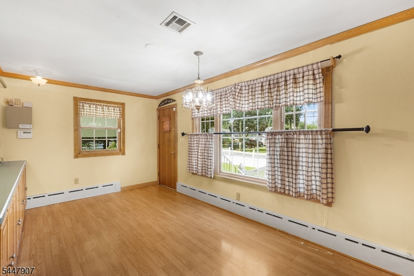
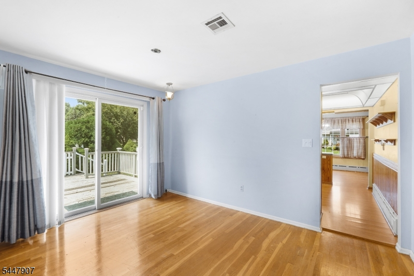
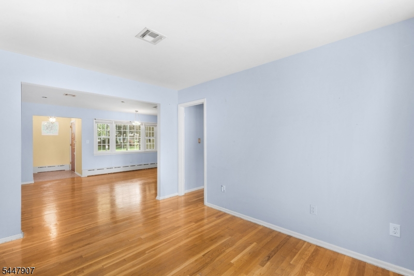
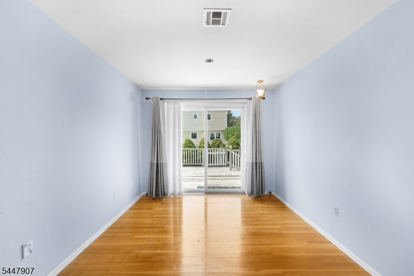
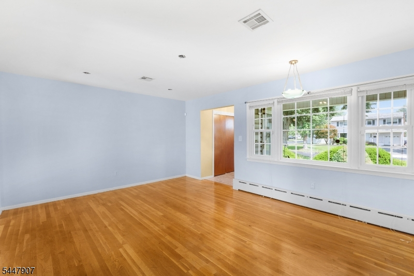
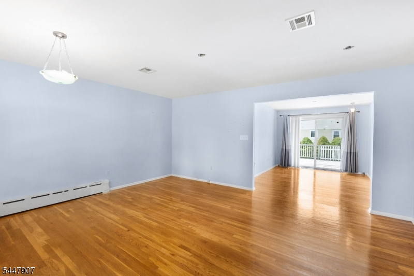
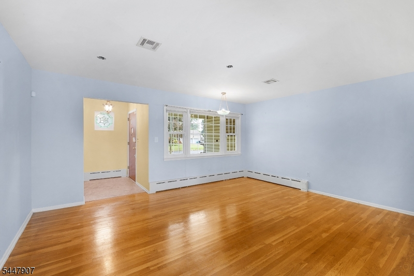
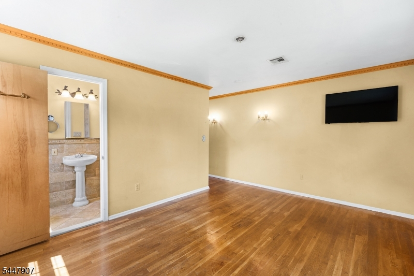
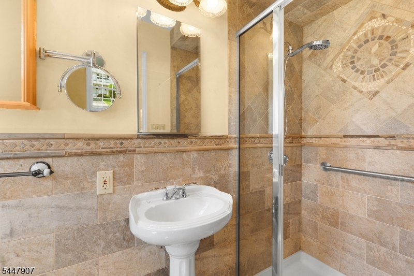
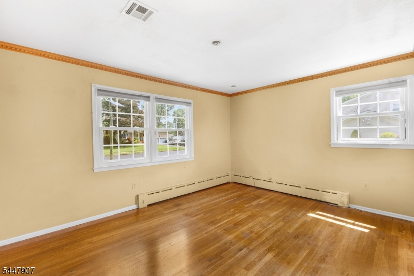
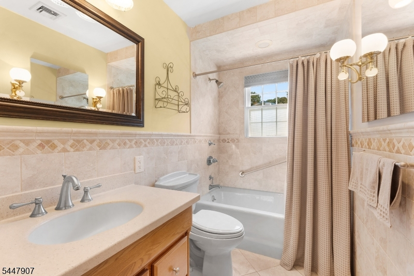
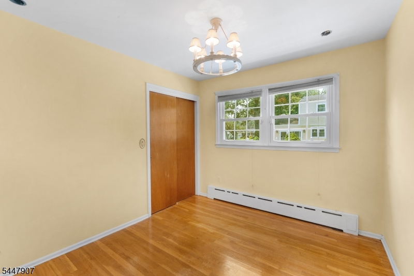
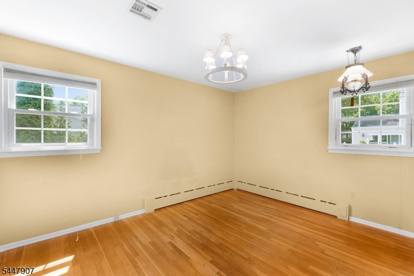
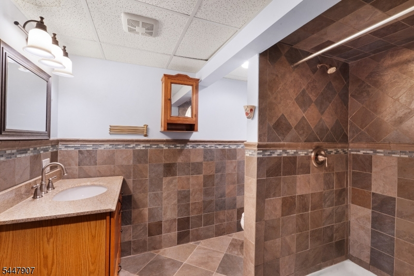
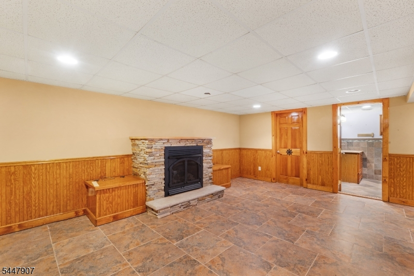
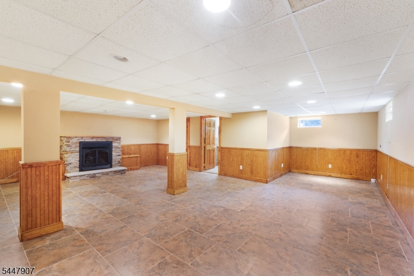
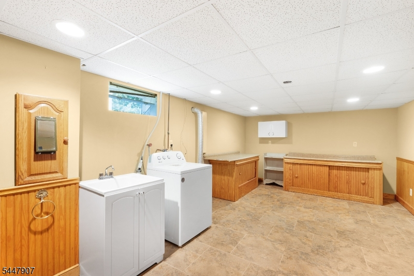
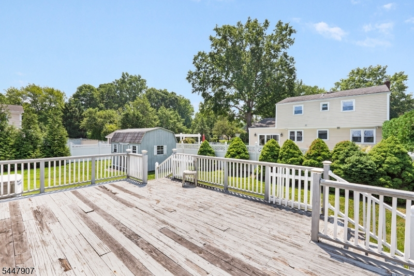
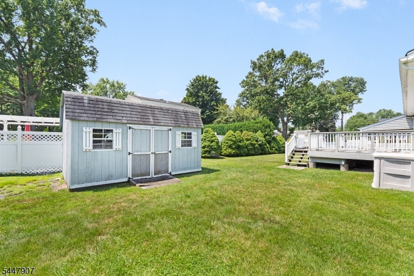
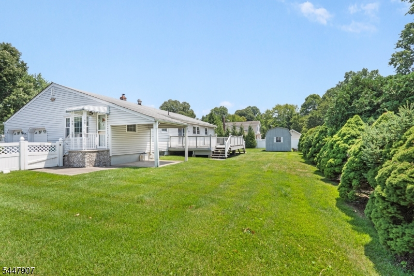
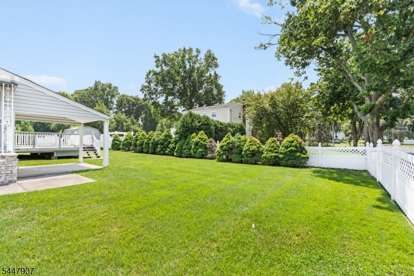
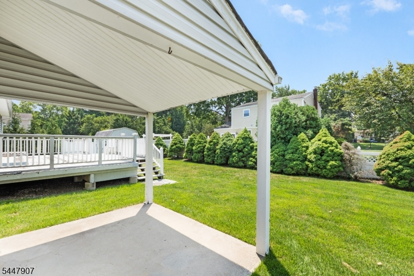
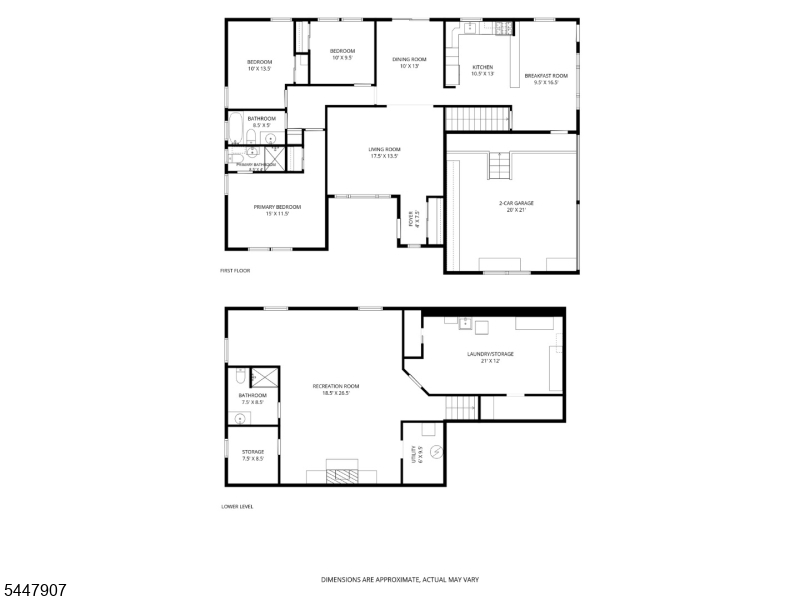
Well maintained 3-bedroom, 3-bath ranch situated on a spacious 120 x 130 lot on a quiet street in a highly desirable location. Inside, you'll find hardwood floors, a large eat-in kitchen with warm wood cabinetry, central air, and a dining room with sliding doors leading directly to the backyard deck. The primary suite features its own private bathroom. The finished basement adds exceptional living space with recessed lighting, tile flooring, decorative wood molding, a wood-burning stone fireplace, a large laundry room and a full bathroom ideal for a family room, recreation area, guest space, or home office. Step outside and enjoy the fully fenced backyard complete with a deck, covered patio, and storage shed. A covered front porch adds to the home's inviting curb appeal, while the attached 2-car garage provides convenience and additional storage. Conveniently located near parks, schools & shopping.
Rooms Sizes
Kitchen:
16x20 First
Dining Room:
10x13 First
Living Room:
17x14 First
Family Room:
18x26 Basement
Den:
n/a
Bedroom 1:
15x11 First
Bedroom 2:
10x13 First
Bedroom 3:
10x10 First
Bedroom 4:
n/a
Room Levels
Basement:
Bath(s) Other, Family Room, Laundry Room, Utility Room
Ground:
n/a
Level 1:
3Bedroom,BathMain,BathOthr,DiningRm,GarEnter,Kitchen,LivingRm
Level 2:
n/a
Level 3:
n/a
Level Other:
n/a
Room Features
Kitchen:
Breakfast Bar, Eat-In Kitchen
Dining Room:
Formal Dining Room
Master Bedroom:
1st Floor, Full Bath
Bath:
Stall Shower
Interior Features
Square Foot:
n/a
Year Renovated:
n/a
Basement:
Yes - Finished, Full
Full Baths:
3
Half Baths:
0
Appliances:
Carbon Monoxide Detector, Dishwasher, Microwave Oven, Range/Oven-Gas, Refrigerator, Sump Pump, Washer
Flooring:
Tile, Wood
Fireplaces:
1
Fireplace:
Family Room, Wood Burning
Interior:
CODetect,AlrmFire,FireExtg,SmokeDet,StallShw,TubShowr
Exterior Features
Garage Space:
2-Car
Garage:
Attached Garage
Driveway:
2 Car Width
Roof:
Asphalt Shingle
Exterior:
Vinyl Siding
Swimming Pool:
No
Pool:
n/a
Utilities
Heating System:
1 Unit, Baseboard - Hotwater
Heating Source:
Gas-Natural
Cooling:
1 Unit, Central Air
Water Heater:
From Furnace, Gas
Water:
Public Water
Sewer:
Public Sewer
Services:
Cable TV Available, Fiber Optic Available, Garbage Extra Charge
Lot Features
Acres:
0.36
Lot Dimensions:
120X130
Lot Features:
n/a
School Information
Elementary:
Hehnly
Middle:
Kumpf M.S.
High School:
Johnson HS
Community Information
County:
Union
Town:
Clark Twp.
Neighborhood:
n/a
Application Fee:
n/a
Association Fee:
n/a
Fee Includes:
n/a
Amenities:
n/a
Pets:
Yes
Financial Considerations
List Price:
$775,000
Tax Amount:
$12,495
Land Assessment:
$336,000
Build. Assessment:
$214,700
Total Assessment:
$550,700
Tax Rate:
2.27
Tax Year:
2025
Ownership Type:
Fee Simple
Listing Information
MLS ID:
4042082
List Date:
07-20-2026
Days On Market:
2
Listing Broker:
WEICHERT REALTORS
Listing Agent:
Carol Digraci


Request More Information
Shawn and Diane Fox
RE/MAX American Dream
3108 Route 10 West
Denville, NJ 07834
Call: (973) 277-7853
Web: MorrisCountyLiving.com
