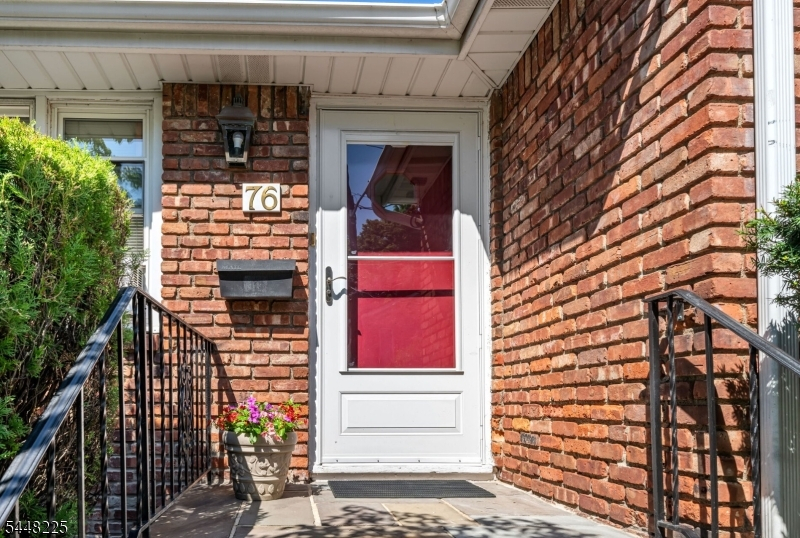
76 Coney Rd
Little Falls Twp, NJ 07424
Price: $579,000
GSMLS: 4042109Type: Single Family
Style: Cape Cod
Beds: 4
Baths: 2 Full & 1 Half
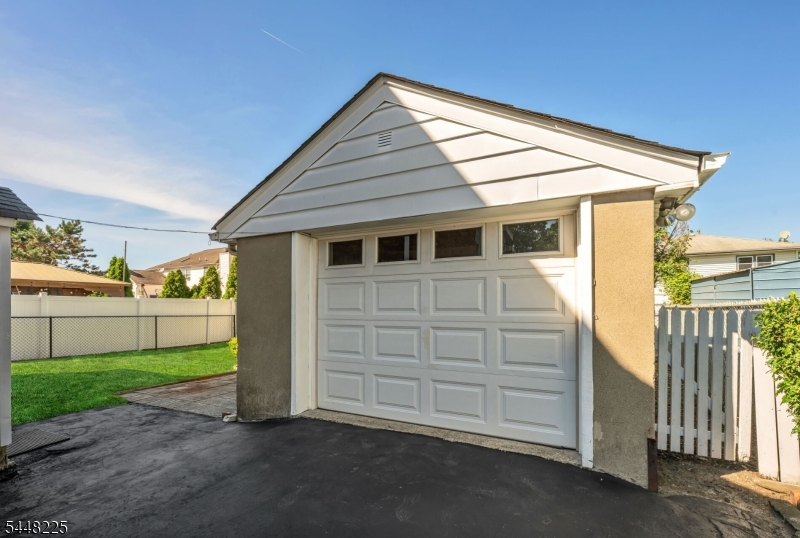
Garage: 1-Car
Year Built: 1957
Acres: 0.09
Property Tax: $9,358
Description
Open House Saturday 2PM–4PM.
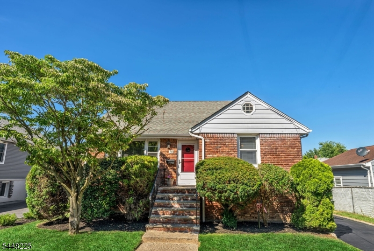
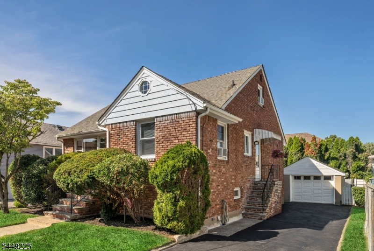
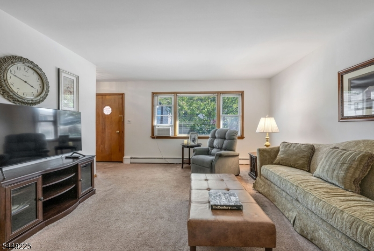
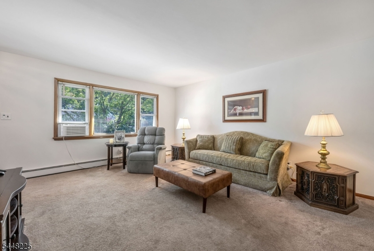
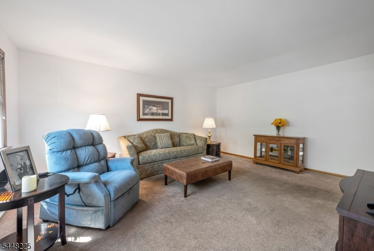
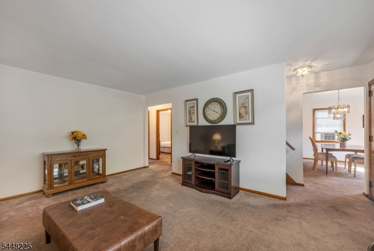
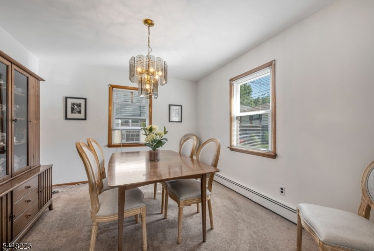
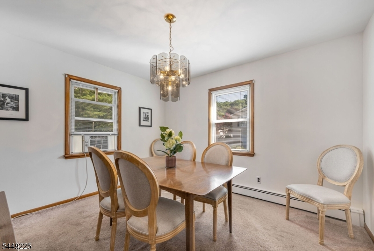
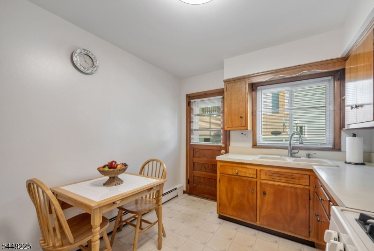
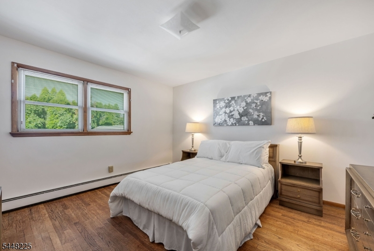
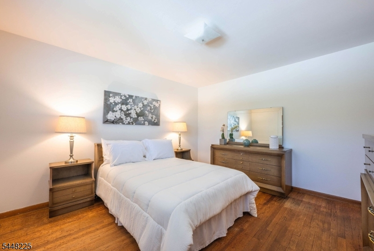
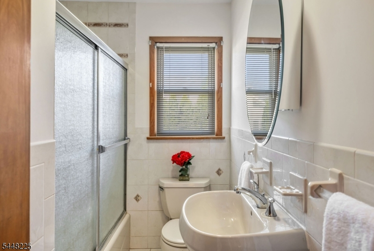
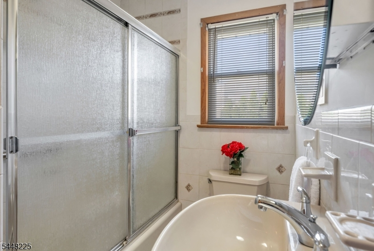
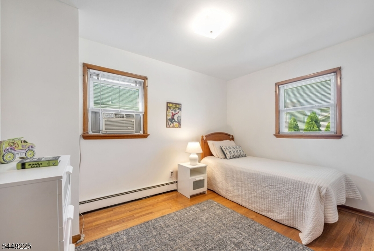
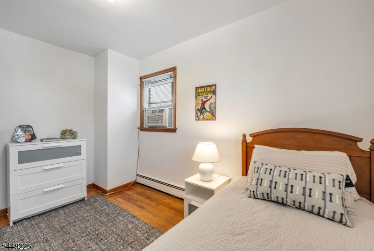
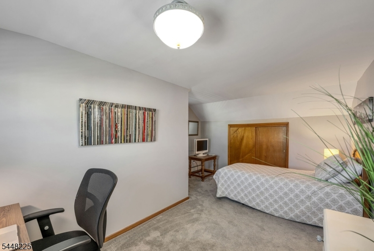
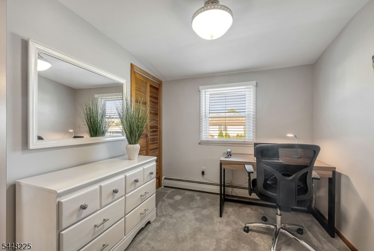
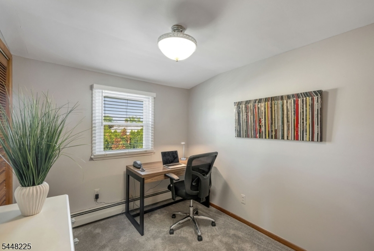
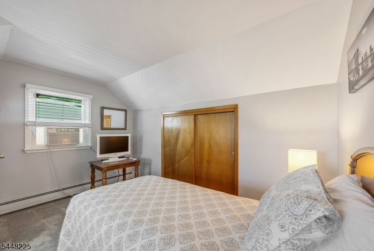
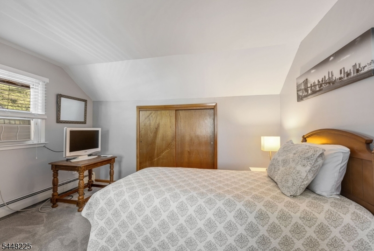
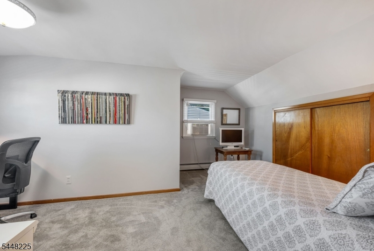
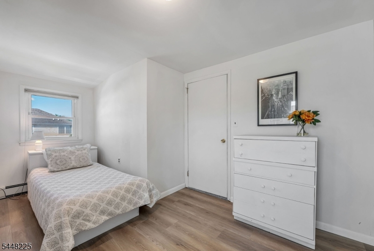
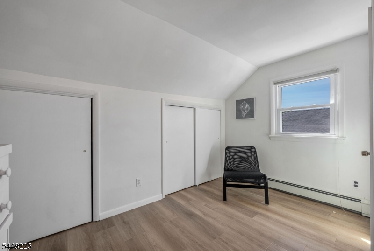
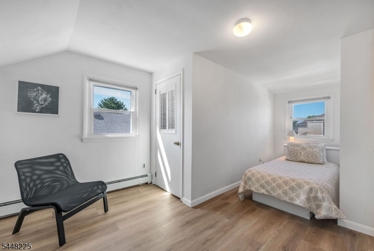
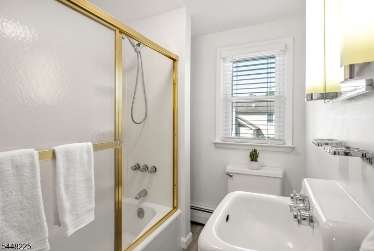
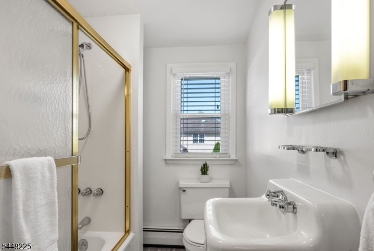
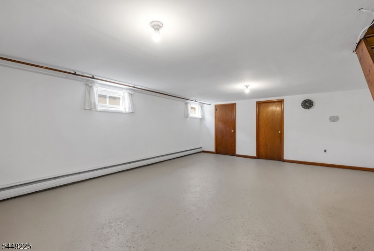
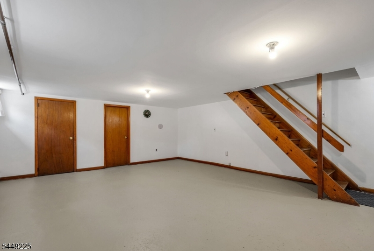
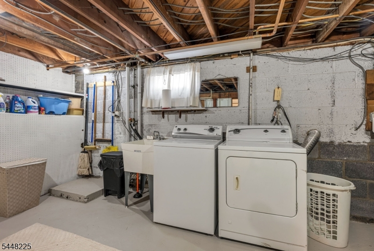
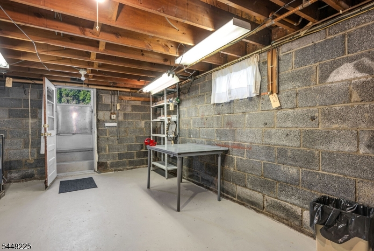
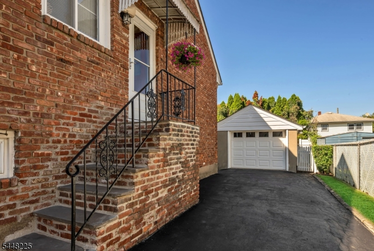
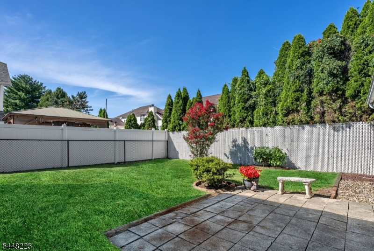
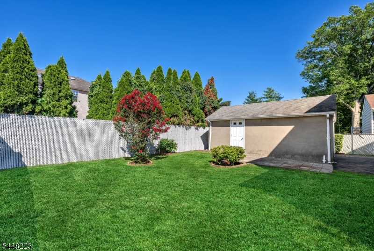
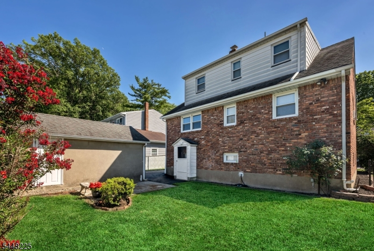
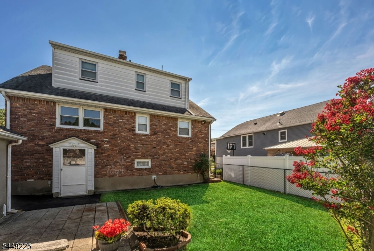
Discover the perfect blend of space, comfort, and convenience in this well-maintained 4-Bed, 2-bath brick home. Featuring two sought-after first-floor bedrooms, allowing one-floor living, this home offers a generous floor plan that is highlighted by rooms filled with natural light, creating an inviting atmosphere for everyday living and entertaining or just relaxing. The Living Rm, Dining Rm and Eat-in-Kit complete first floor. Upstairs, you'll find 2 additional Beds and comfortable living space to accommodate a variety of needs. The partially finished basement adds even more versatility with a large recreation room perfect for a media room, playroom, home gym, home office or game room. A separate laundry room and an oversized storage/workshop provide a walk out as well as lots of space for hobbies, projects, seasonal items, and organization. Plus, basement features a quarter bath! Built with timeless brick construction, this home offers lasting curb appeal and low-maintenance. Outside, enjoy the paver patio and create your own outdoor retreat for relaxing or entertaining. Ideally situated in Little Falls, this home is minutes from major hiways, shopping, restaurants, parks, schools. Commuters will appreciate the easy access to NYC trans, making travel into Manhattan convenient while enjoying the comfort of suburban living. Don't miss this wonderful oppty to own a spacious home in an outstanding location with endless potential!Rooms Sizes
Kitchen:
12x9 First
Dining Room:
12x11 First
Living Room:
14x17 First
Family Room:
n/a
Den:
n/a
Bedroom 1:
12x13 First
Bedroom 2:
9x12 First
Bedroom 3:
12x17 Second
Bedroom 4:
14x18 Second
Room Levels
Basement:
Laundry Room, Rec Room, Storage Room, Utility Room, Walkout, Workshop
Ground:
n/a
Level 1:
2 Bedrooms, Bath Main, Dining Room, Kitchen, Living Room
Level 2:
2 Bedrooms, Bath(s) Other
Level 3:
n/a
Level Other:
n/a
Room Features
Kitchen:
Eat-In Kitchen
Dining Room:
n/a
Master Bedroom:
1st Floor
Bath:
n/a
Interior Features
Square Foot:
n/a
Year Renovated:
n/a
Basement:
Yes - Finished-Partially, Full, Walkout
Full Baths:
2
Half Baths:
1
Appliances:
Carbon Monoxide Detector, Dryer, Range/Oven-Gas, Refrigerator, Sump Pump, Washer
Flooring:
Carpeting, Laminate, Tile, Vinyl-Linoleum, Wood
Fireplaces:
No
Fireplace:
n/a
Interior:
Blinds,CODetect,SmokeDet,TubShowr
Exterior Features
Garage Space:
1-Car
Garage:
Detached Garage, Garage Door Opener
Driveway:
1 Car Width, Blacktop
Roof:
Asphalt Shingle
Exterior:
Aluminum Siding, Brick
Swimming Pool:
No
Pool:
n/a
Utilities
Heating System:
1 Unit, Baseboard - Hotwater
Heating Source:
Gas-Natural
Cooling:
Wall A/C Unit(s)
Water Heater:
Gas
Water:
Public Water
Sewer:
Public Sewer
Services:
Cable TV Available, Fiber Optic Available
Lot Features
Acres:
0.09
Lot Dimensions:
50X77
Lot Features:
Level Lot
School Information
Elementary:
NUMBER 3
Middle:
NUMBER 1
High School:
P V H S
Community Information
County:
Passaic
Town:
Little Falls Twp.
Neighborhood:
Singac
Application Fee:
n/a
Association Fee:
n/a
Fee Includes:
n/a
Amenities:
n/a
Pets:
n/a
Financial Considerations
List Price:
$579,000
Tax Amount:
$9,358
Land Assessment:
$133,600
Build. Assessment:
$134,100
Total Assessment:
$267,700
Tax Rate:
3.50
Tax Year:
2025
Ownership Type:
Fee Simple
Listing Information
MLS ID:
4042109
List Date:
07-21-2026
Days On Market:
1
Listing Broker:
KELLER WILLIAMS - NJ METRO GROUP
Listing Agent:
Michael Schiff


Request More Information
Shawn and Diane Fox
RE/MAX American Dream
3108 Route 10 West
Denville, NJ 07834
Call: (973) 277-7853
Web: MorrisCountyLiving.com
