1 Halls Mill Road
Franklin Twp, NJ 08802
Price: $1,349,999
GSMLS: 4042151Type: Single Family
Style: Colonial
Beds: 4
Baths: 4 Full
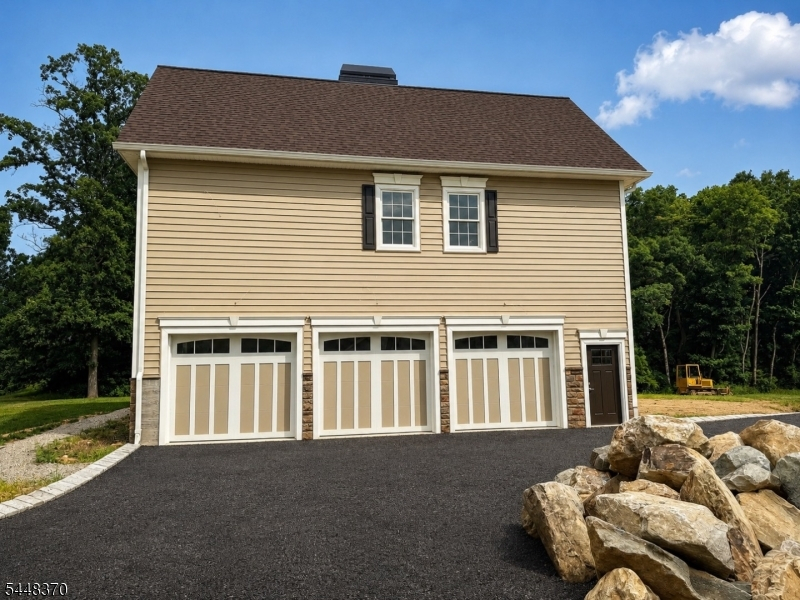
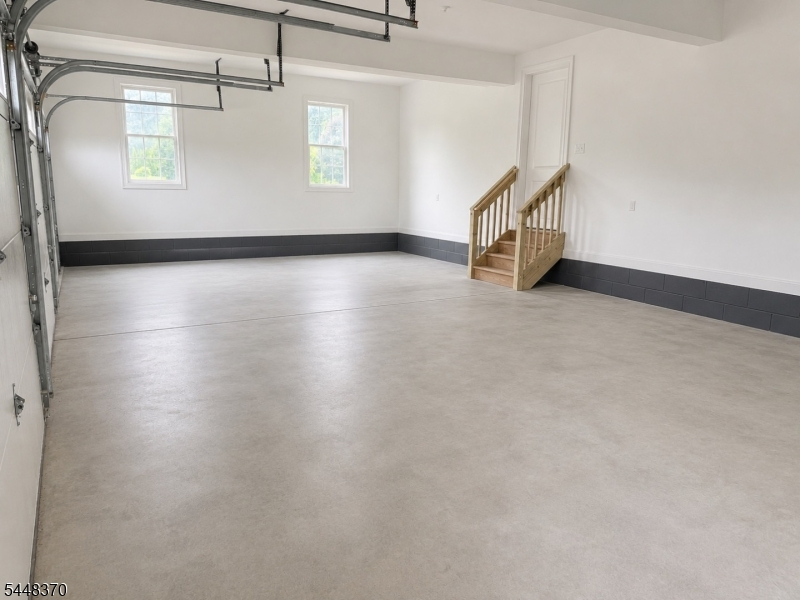
Garage: 3-Car
Year Built: 2025
Acres: 1.47
Property Tax: $4,058
Description
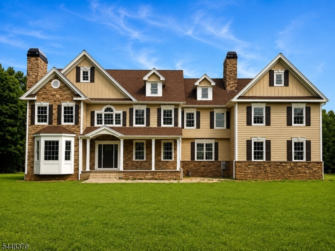
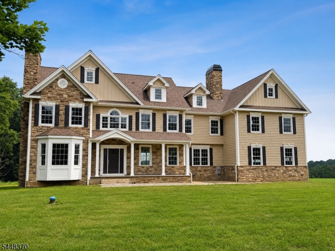
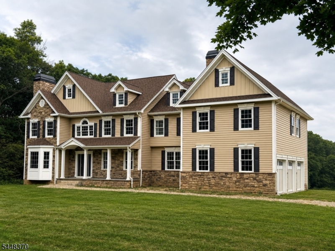
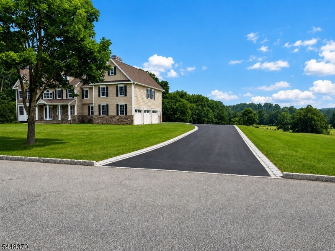
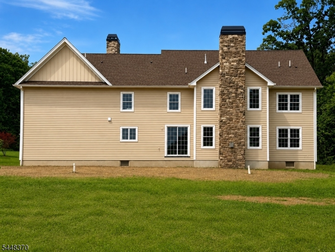
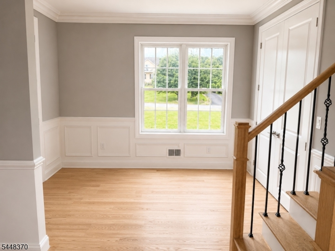
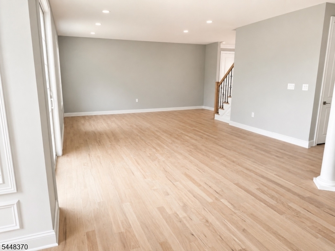
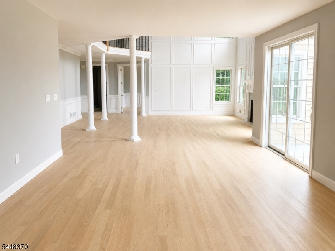
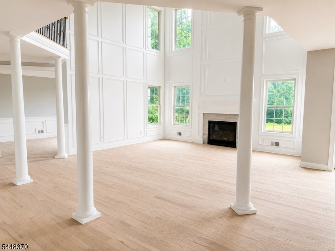
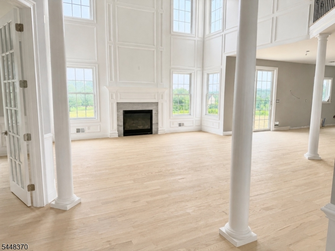
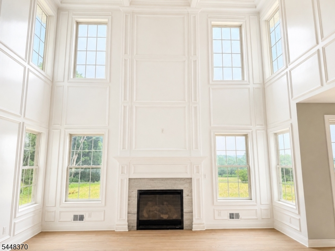
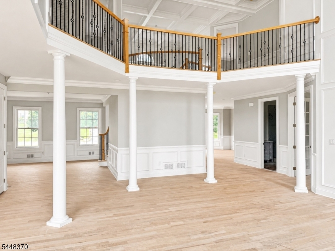
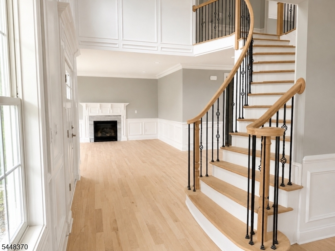
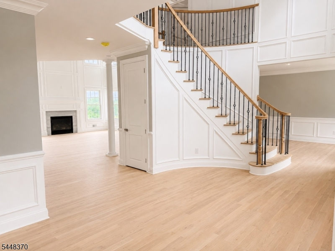
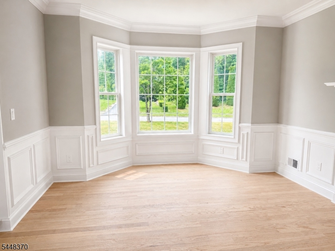
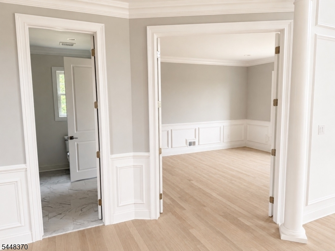
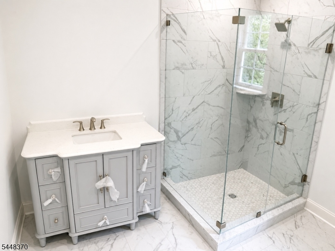
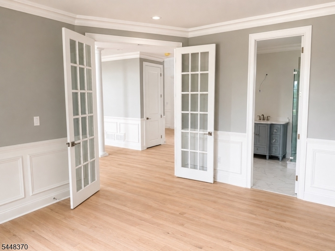
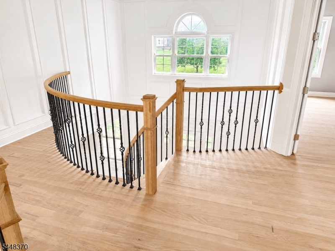
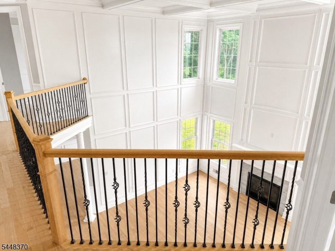
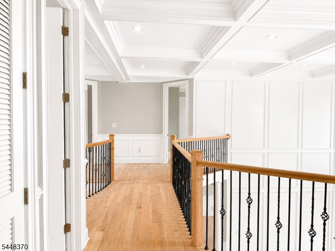
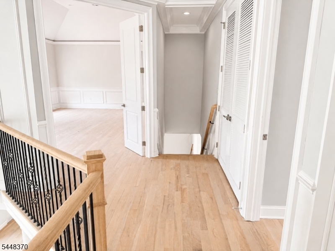
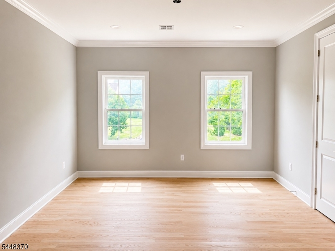
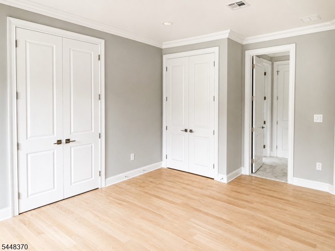
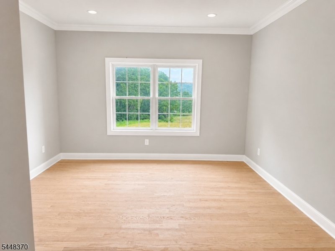
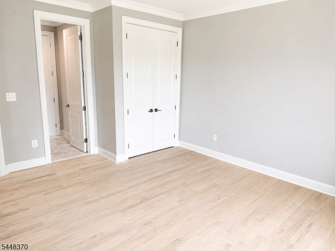
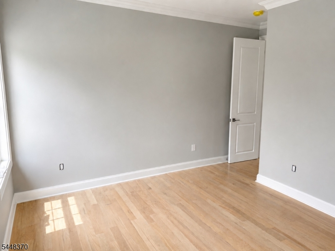
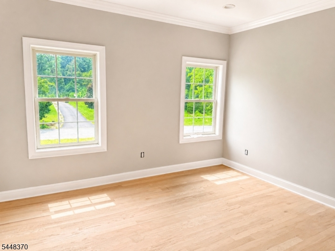
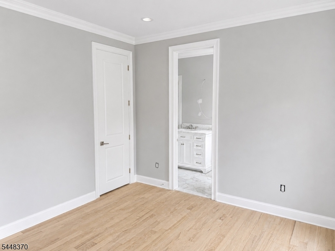
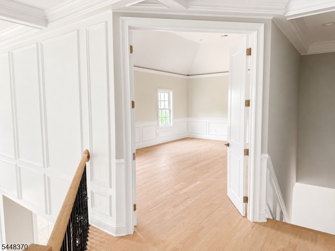
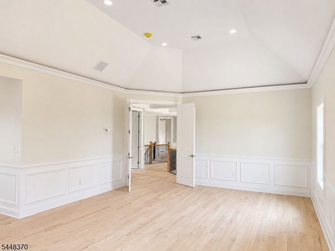
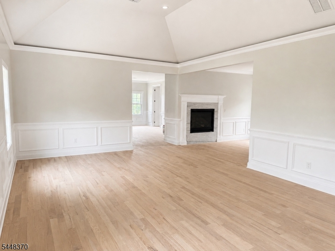
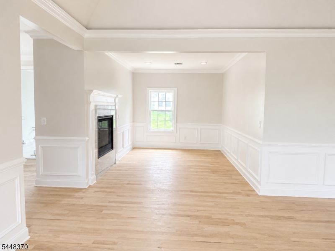
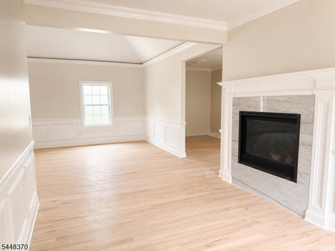
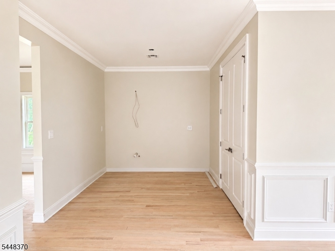
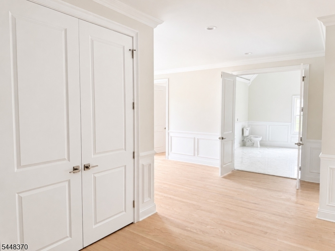
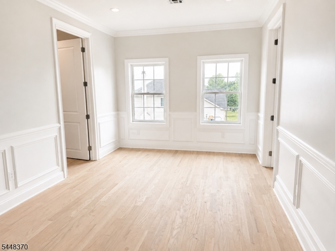
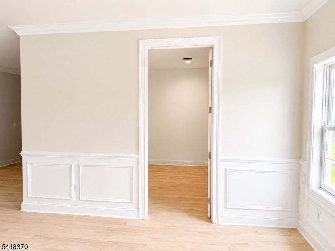
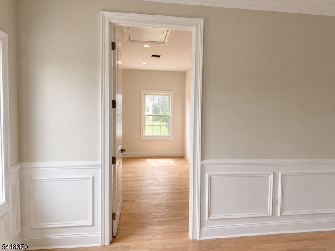
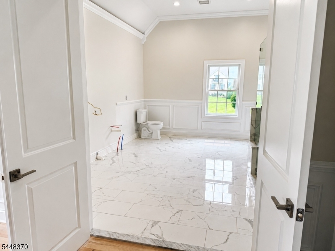
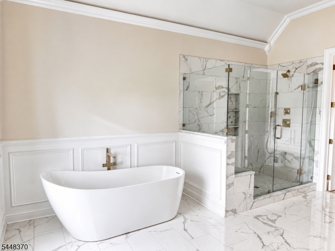
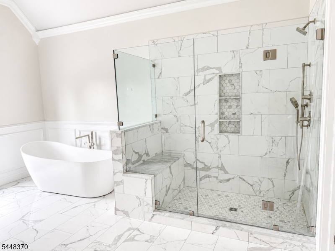
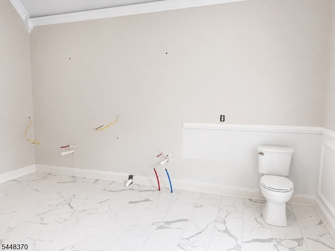
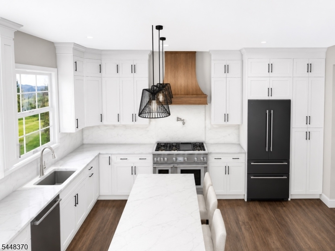
Welcome to this gorgeous custom Colonial in the desirable Valley Greene Estates of Franklin Township, NJ. Thoughtfully designed for both elegant entertaining and everyday living, this exceptional home showcases an impressive two-story family room, sophisticated coffered ceilings, three fireplaces, and numerous custom upgrades throughout. The expansive primary suite is a private retreat, featuring a separate sitting area, a dedicated vanity and dressing area with additional closet space, two spacious walk-in closets, and a luxurious spa-inspired bathroom. Refined architectural details, generous living spaces, and quality craftsmanship come together to create a truly distinctive home.
Rooms Sizes
Kitchen:
First
Dining Room:
First
Living Room:
First
Family Room:
First
Den:
First
Bedroom 1:
Second
Bedroom 2:
Second
Bedroom 3:
Second
Bedroom 4:
Second
Room Levels
Basement:
n/a
Ground:
n/a
Level 1:
Den,DiningRm,FamilyRm,Kitchen,LivingRm,MudRoom
Level 2:
4+Bedrms,BathMain,BathOthr,SittngRm
Level 3:
n/a
Level Other:
n/a
Room Features
Kitchen:
See Remarks
Dining Room:
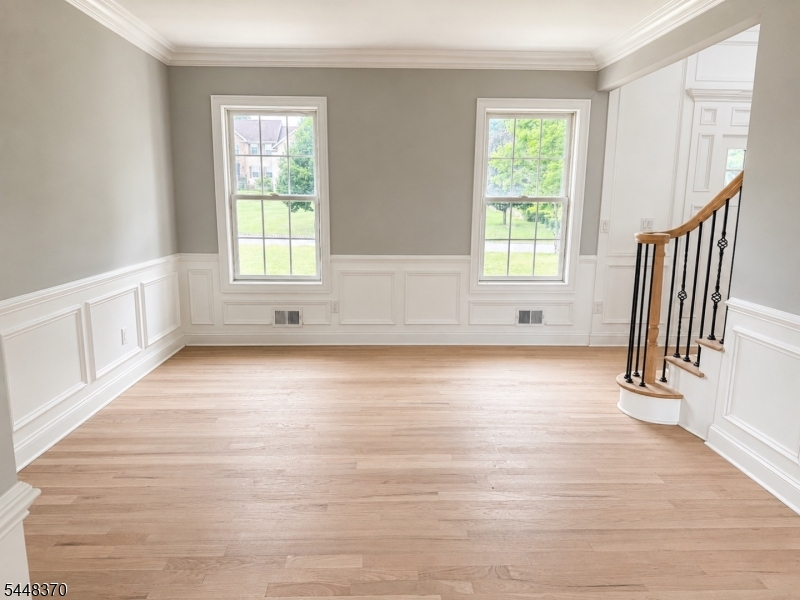
Formal Dining Room
Master Bedroom:
Dressing Room, Fireplace, Full Bath, Sitting Room, Walk-In Closet
Bath:
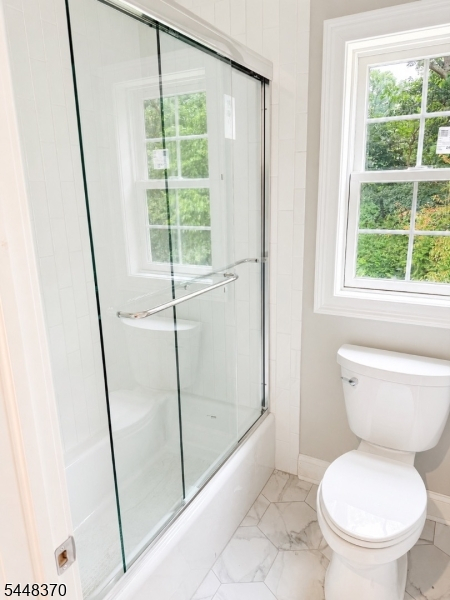
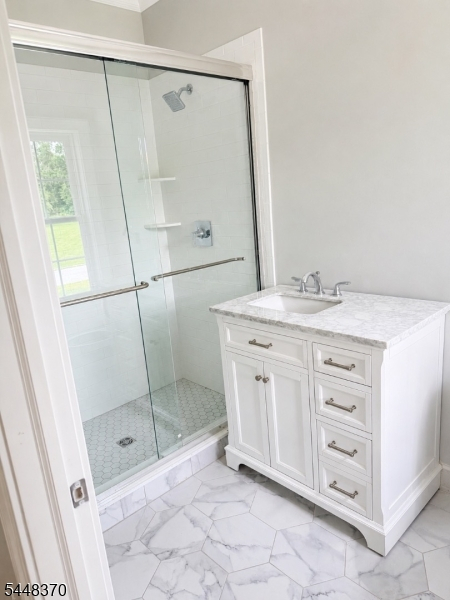
Soaking Tub, Stall Shower
Interior Features
Square Foot:
n/a
Year Renovated:
n/a
Basement:
Yes - Full, Unfinished
Full Baths:
4
Half Baths:
0
Appliances:
Cooktop - Gas, Dishwasher, Kitchen Exhaust Fan, Range/Oven-Gas, Refrigerator, See Remarks
Flooring:
Wood
Fireplaces:
3
Fireplace:
Bedroom 1, Family Room, Living Room
Interior:
CeilCath,CeilHigh,SmokeDet,SoakTub,StallShw,WlkInCls
Exterior Features
Garage Space:
3-Car
Garage:
Attached Garage
Driveway:
See Remarks
Roof:
Asphalt Shingle
Exterior:
Vinyl Siding
Swimming Pool:
No
Pool:
n/a
Utilities
Heating System:
Forced Hot Air
Heating Source:
Gas-Natural
Cooling:
Multi-Zone Cooling
Water Heater:
n/a
Water:
Well
Sewer:
Septic
Services:
n/a
Lot Features
Acres:
1.47
Lot Dimensions:
n/a
Lot Features:
n/a
School Information
Elementary:
FRANKLIN
Middle:
FRANKLIN
High School:
WARRNHILLS
Community Information
County:
Warren
Town:
Franklin Twp.
Neighborhood:
Valley Greene Estate
Application Fee:
n/a
Association Fee:
$50 - Monthly
Fee Includes:
Maintenance-Common Area
Amenities:
n/a
Pets:
Yes
Financial Considerations
List Price:
$1,349,999
Tax Amount:
$4,058
Land Assessment:
$129,700
Build. Assessment:
$0
Total Assessment:
$129,700
Tax Rate:
3.13
Tax Year:
2025
Ownership Type:
Fee Simple
Listing Information
MLS ID:
4042151
List Date:
07-21-2026
Days On Market:
93
Listing Broker:
EXIT REALTY CONNECTIONS
Listing Agent:
Angelo Mininni


Request More Information
Shawn and Diane Fox
RE/MAX American Dream
3108 Route 10 West
Denville, NJ 07834
Call: (973) 277-7853
Web: MorrisCountyLiving.com
