93 Hills Dr
Montgomery Twp, NJ 08502
Price: $1,469,900
GSMLS: 4042201Type: Single Family
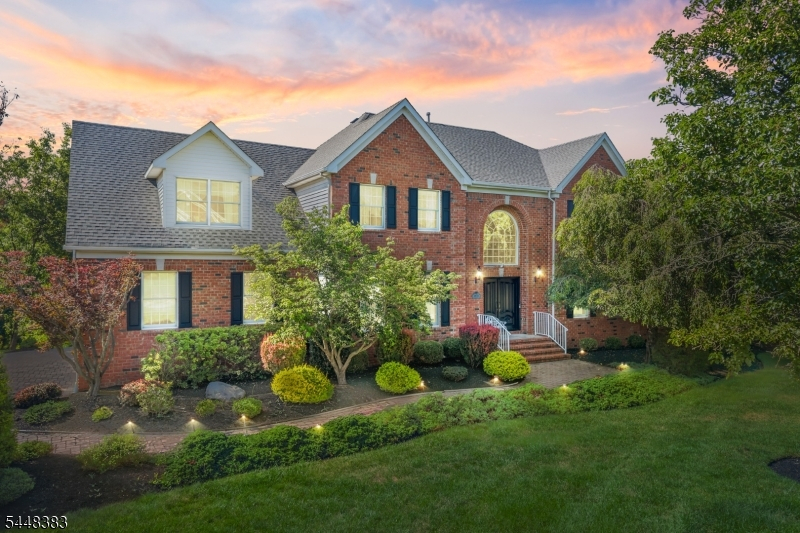
Style: Colonial
Beds: 4
Baths: 4 Full
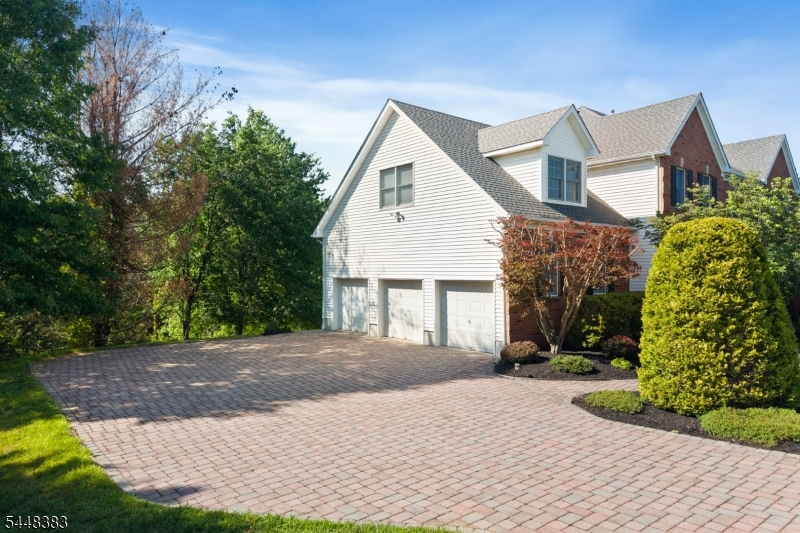
Garage: 3-Car
Year Built: 1999
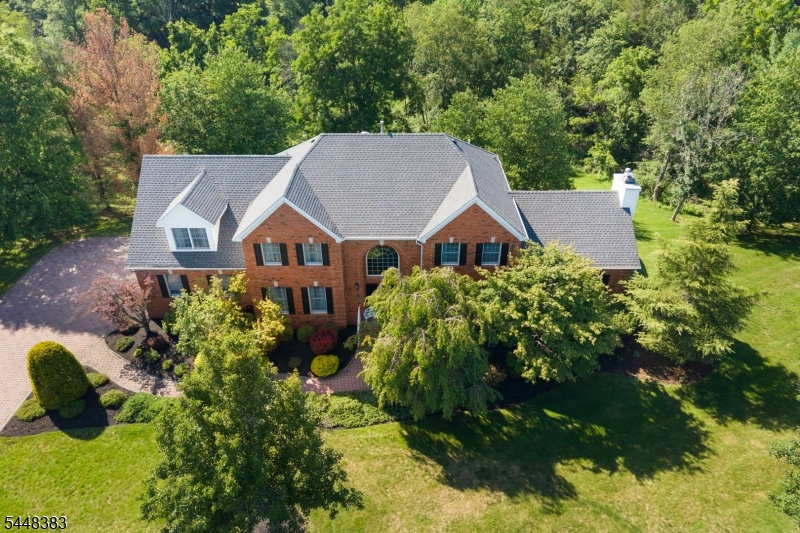
Acres: 3.47
Property Tax: $24,426
Description
Open House Tomorrow 4PM–6PM.
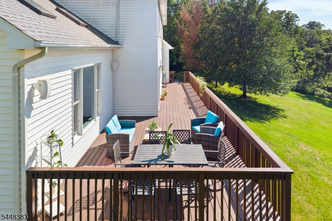
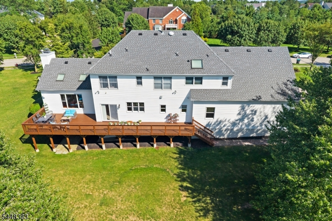
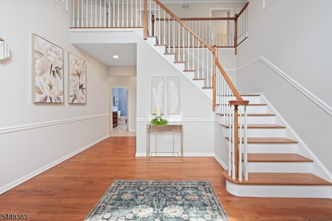
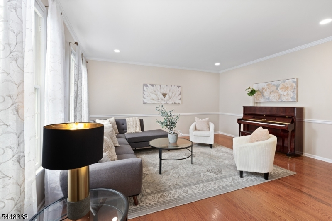
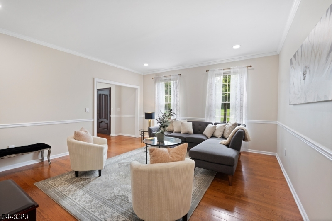
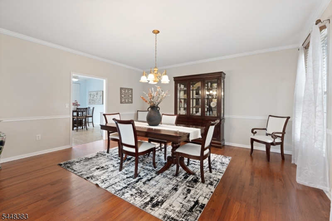
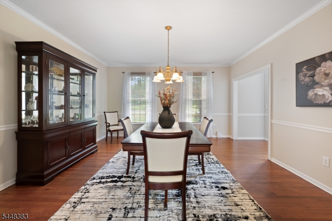
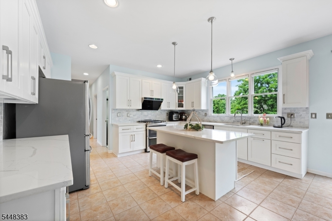
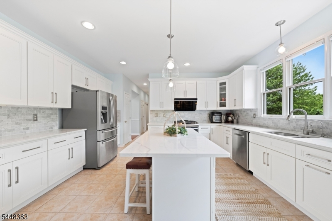
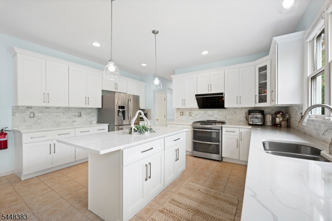
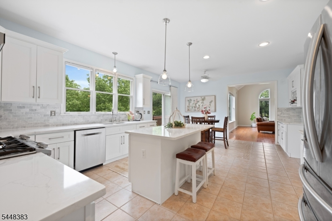
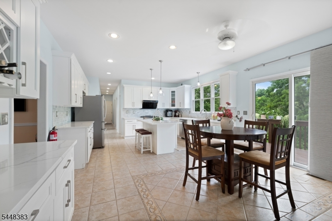
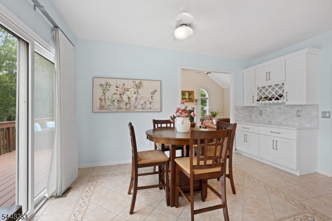
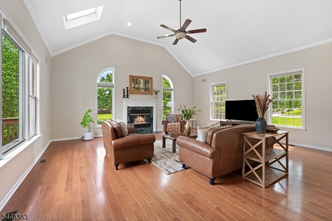
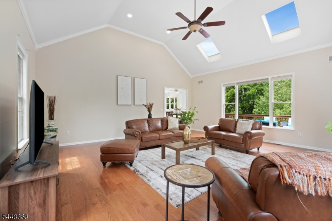
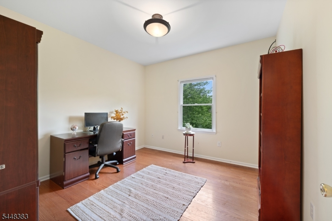
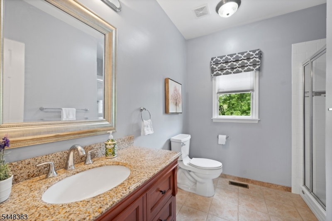
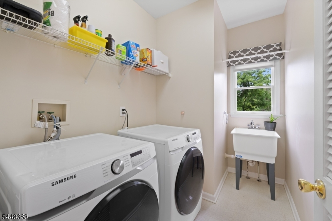
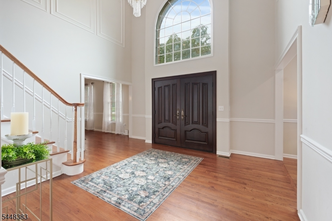
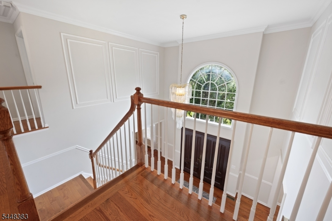
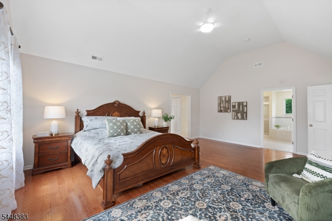
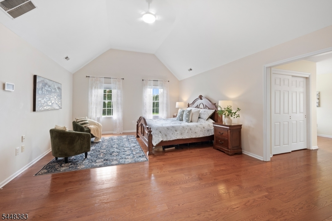
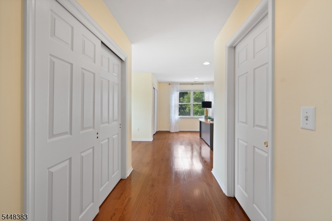
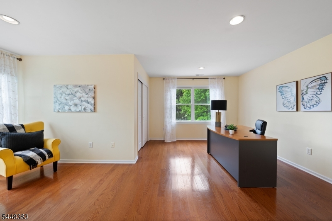
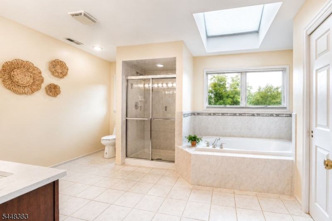
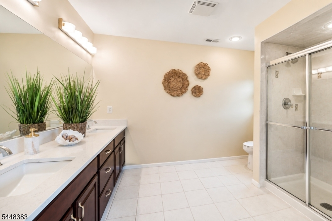
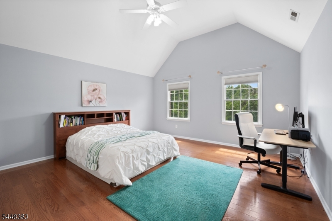
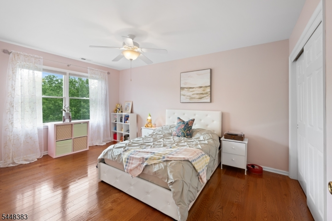
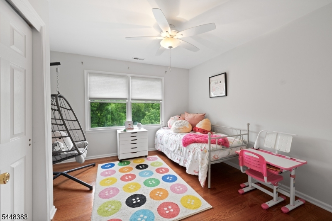
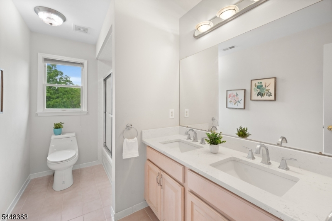
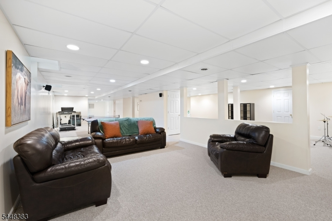
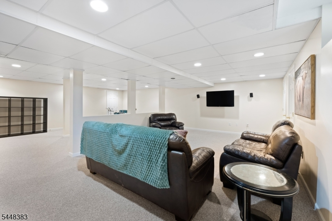
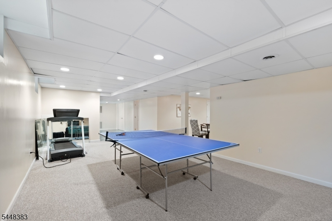
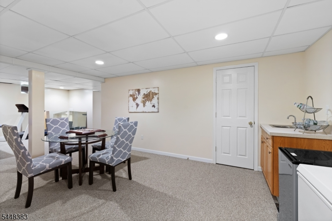
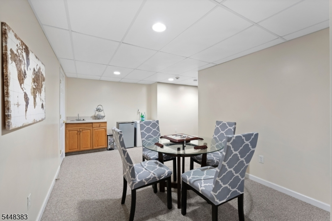
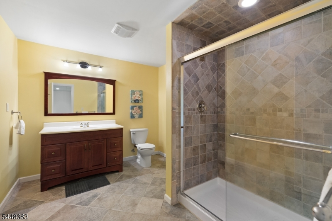
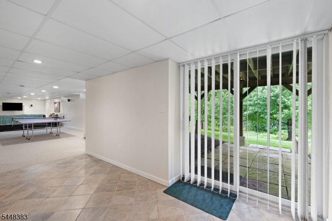
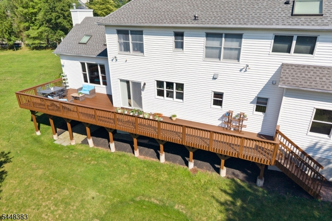
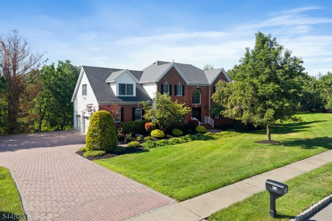
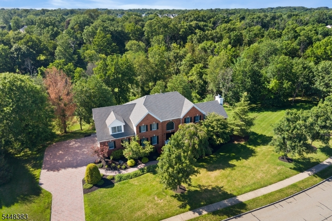
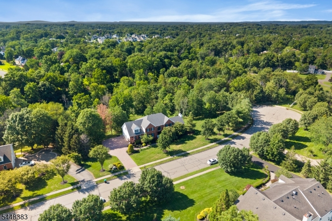
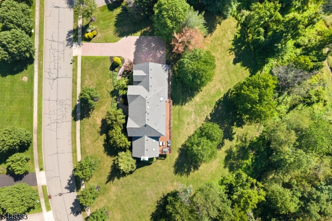
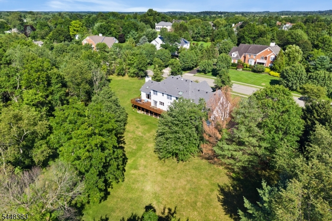
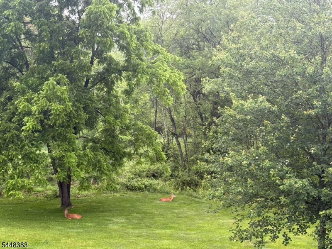
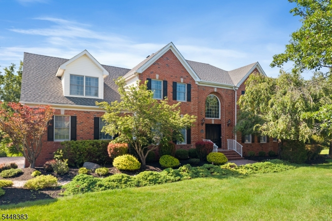
Set at the end of a peaceful cul-de-sac & backing to tranquil woods, this impressive brick front home is located in the top rated Montgomery School District, just 10 minutes from Princeton. A grand double door entry welcomes you into a dramatic 2-story foyer, where hardwood floors flow seamlessly throughout the main and second levels. The newly renovated kitchen is breathtaking, showcasing quartz countertops, center island, roomy dining area, premium cabinetry & stainless steel appliances. The adjacent family room features a soaring vaulted ceiling, skylights, tall windows & fireplace. A first floor office, full bath & laundry room (complete with washer/dryer) add everyday convenience. Upstairs, the luxurious primary suite offers a tray ceiling, sitting room, 3 closets & en suite bath featuring a jetted tub, vaulted ceiling & skylight. Spacious secondary bedrooms include one with a vaulted ceiling & all have ceiling fans. The finished walkout basement provides 3 separate leisure areas, wet bar & a FULL BATH, ideal for entertaining or long term guests. Enjoy the serenity of the private backyard from an expansive deck overlooking the woods. More highlights include Brightspeed internet, 3 car garage, paver block driveway, security, lawn irrigation, PUBLIC water & sewer, NEW roof (2026) & 2 zone heat/air (3.5-7 yrs old). Ideally located near Montgomery's parks, hiking trails, shopping & dining, downtown Princeton & NJ Transit train to New York City, this home is truly A STUNNER!Rooms Sizes
Kitchen:
22x15 First
Dining Room:
17x15 First
Living Room:
17x15 First
Family Room:
22x22 First
Den:
12x11 First
Bedroom 1:
21x15 Second
Bedroom 2:
15x15 Second
Bedroom 3:
15x11 Second
Bedroom 4:
12x11 Second
Room Levels
Basement:
BathOthr,Leisure,Media,RecRoom,Storage,Walkout
Ground:
n/a
Level 1:
Bath(s) Other, Dining Room, Family Room, Foyer, Kitchen, Laundry Room, Living Room, Office
Level 2:
4+Bedrms,BathMain,BathOthr,SittngRm
Level 3:
Attic
Level Other:
n/a
Room Features
Kitchen:
Center Island, Eat-In Kitchen, Pantry, Separate Dining Area
Dining Room:
Formal Dining Room
Master Bedroom:
Full Bath, Sitting Room, Walk-In Closet
Bath:
Jetted Tub, Stall Shower
Interior Features
Square Foot:
3,737
Year Renovated:
n/a
Basement:
Yes - Finished, Full, Walkout
Full Baths:
4
Half Baths:
0
Appliances:
Carbon Monoxide Detector, Dishwasher, Dryer, Range/Oven-Gas, Refrigerator, Sump Pump, Washer
Flooring:
Tile, Wood
Fireplaces:
1
Fireplace:
Family Room, Wood Burning
Interior:
Blinds,CeilHigh,SecurSys,Skylight,SmokeDet,StallShw,TubShowr,WlkInCls,WndwTret
Exterior Features
Garage Space:
3-Car
Garage:
Attached Garage
Driveway:
2 Car Width, Paver Block
Roof:
Composition Shingle
Exterior:
Brick, Vinyl Siding
Swimming Pool:
n/a
Pool:
n/a
Utilities
Heating System:
2 Units, Forced Hot Air
Heating Source:
Gas-Natural
Cooling:
2 Units, Central Air
Water Heater:
n/a
Water:
Public Water
Sewer:
Public Sewer
Services:
n/a
Lot Features
Acres:
3.47
Lot Dimensions:
n/a
Lot Features:
Cul-De-Sac
School Information
Elementary:
MONTGOMERY
Middle:
MONTGOMERY
High School:
MONTGOMERY
Community Information
County:
Somerset
Town:
Montgomery Twp.
Neighborhood:
North Hills Estates
Application Fee:
n/a
Association Fee:
n/a
Fee Includes:
n/a
Amenities:
n/a
Pets:
n/a
Financial Considerations
List Price:
$1,469,900
Tax Amount:
$24,426
Land Assessment:
$204,600
Build. Assessment:
$495,500
Total Assessment:
$700,100
Tax Rate:
3.44
Tax Year:
2025
Ownership Type:
Fee Simple
Listing Information
MLS ID:
4042201
List Date:
07-21-2026
Days On Market:
1
Listing Broker:
RE/MAX INSTYLE
Listing Agent:
Marie Decicco


Request More Information
Shawn and Diane Fox
RE/MAX American Dream
3108 Route 10 West
Denville, NJ 07834
Call: (973) 277-7853
Web: MorrisCountyLiving.com
