8 Hopkinson Ln
Franklin Twp, NJ 08873
Price: $819,900
GSMLS: 4042202Type: Single Family
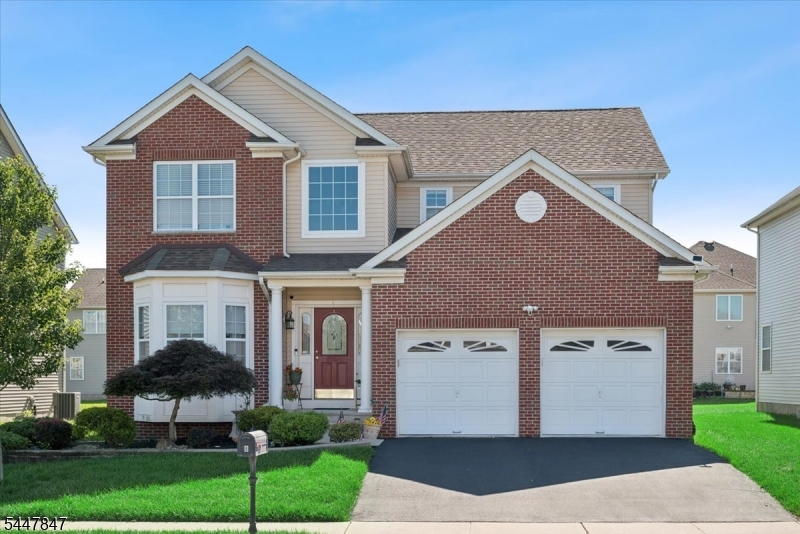
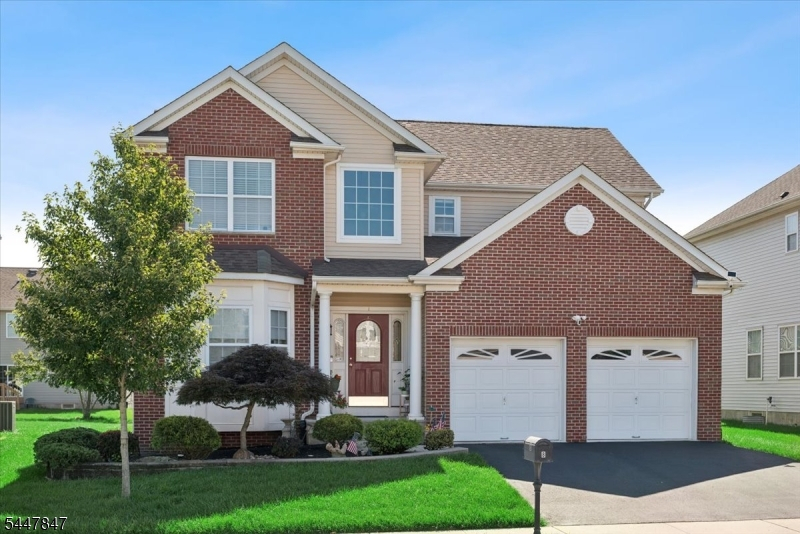
Style: Colonial
Beds: 3
Baths: 2 Full & 1 Half
Garage: 2-Car
Year Built: 2012
Acres: 0.15
Property Tax: $13,313
Description
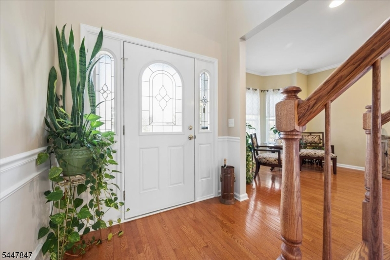
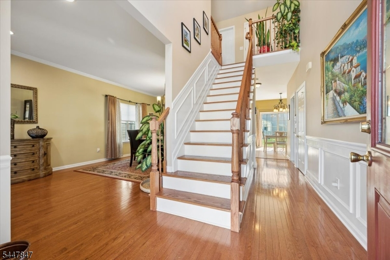
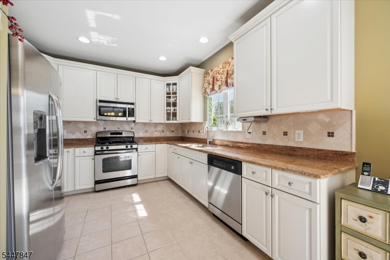
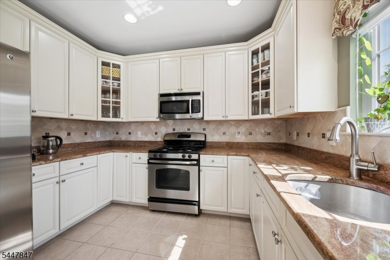
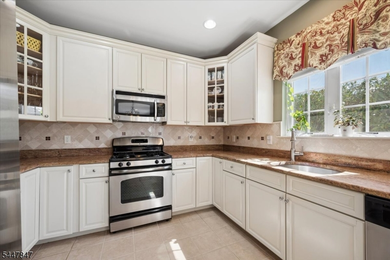
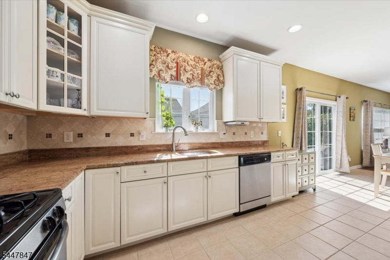
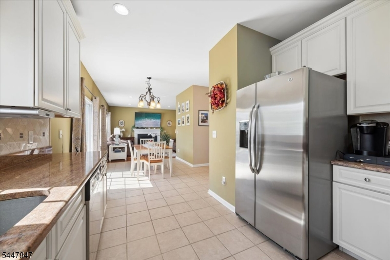
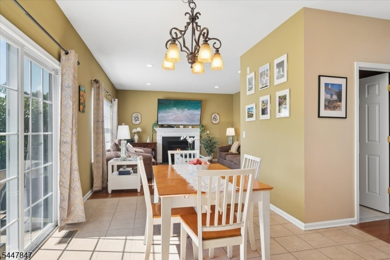
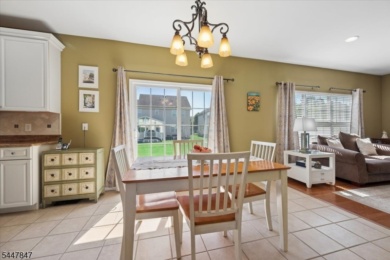
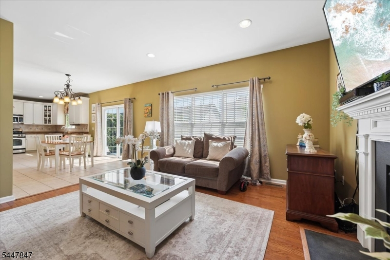
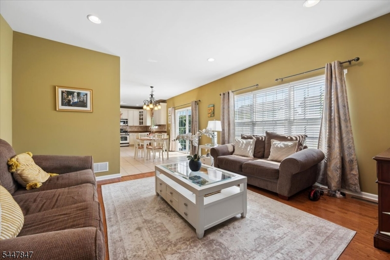
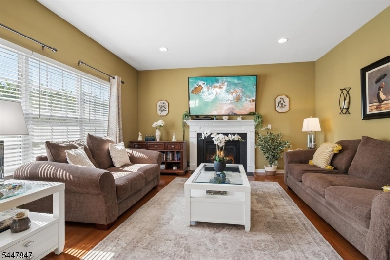
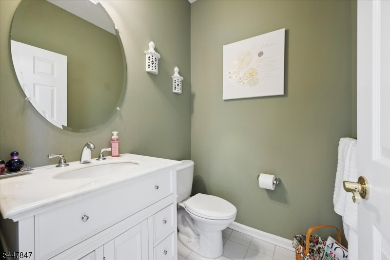
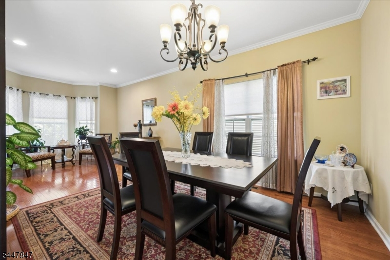
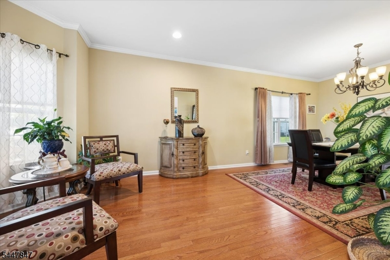
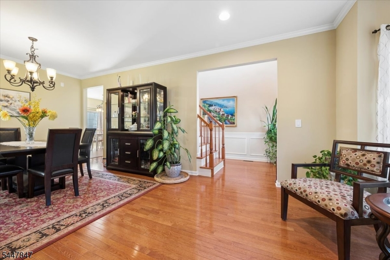
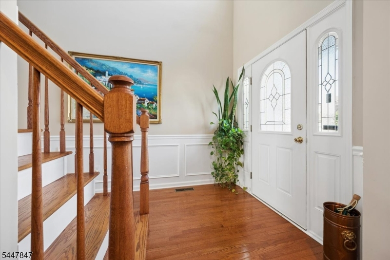
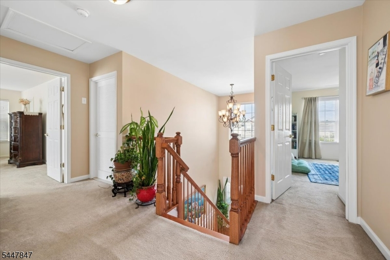
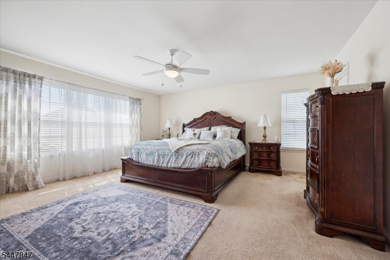
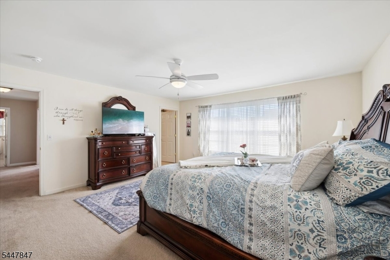
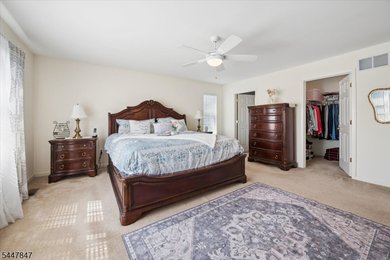
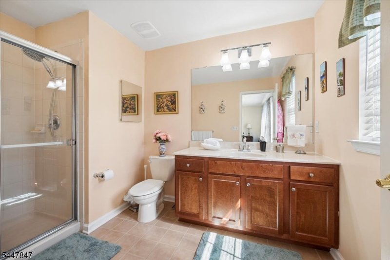
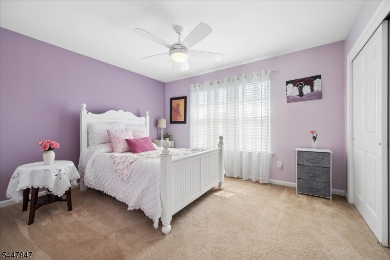
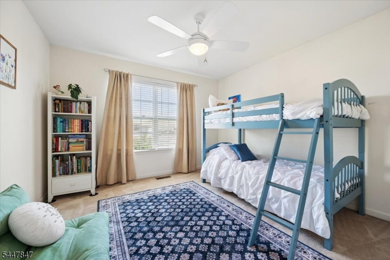
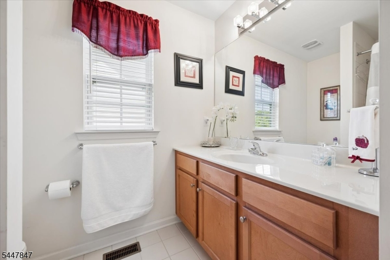
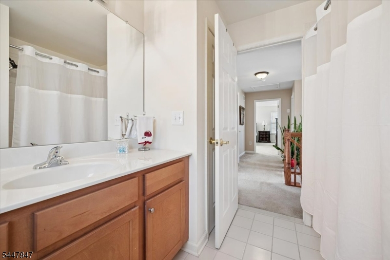
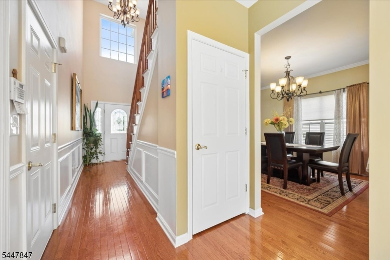
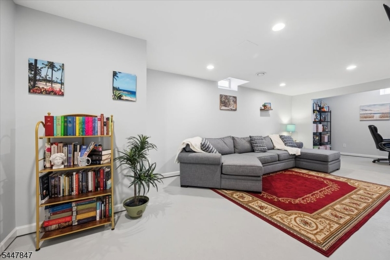
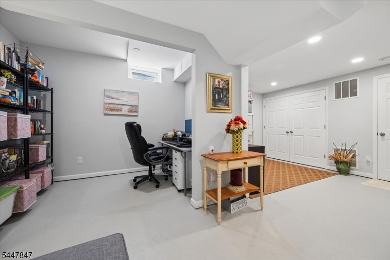
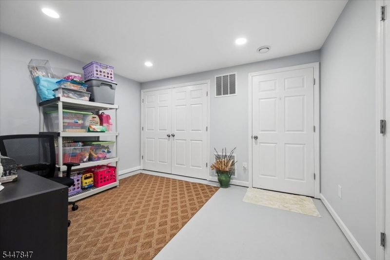
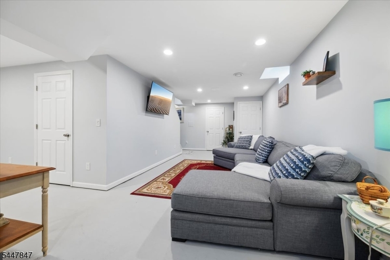
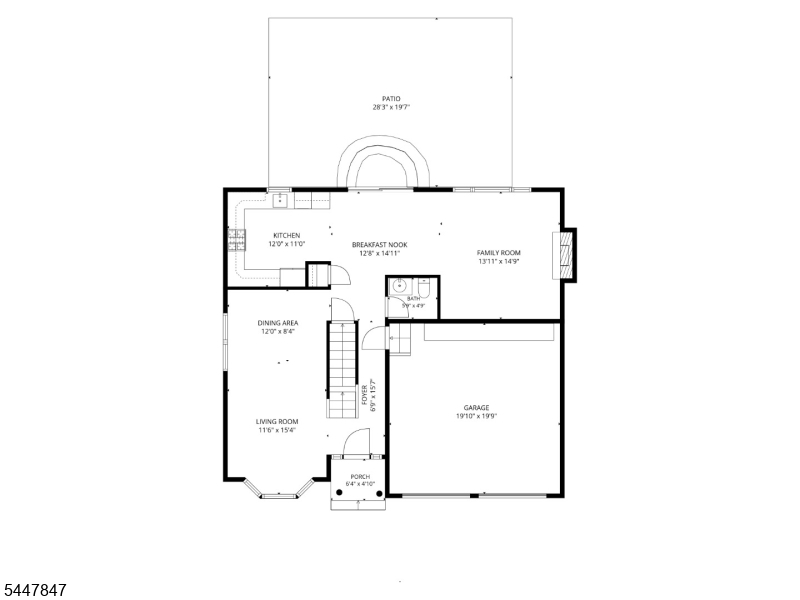
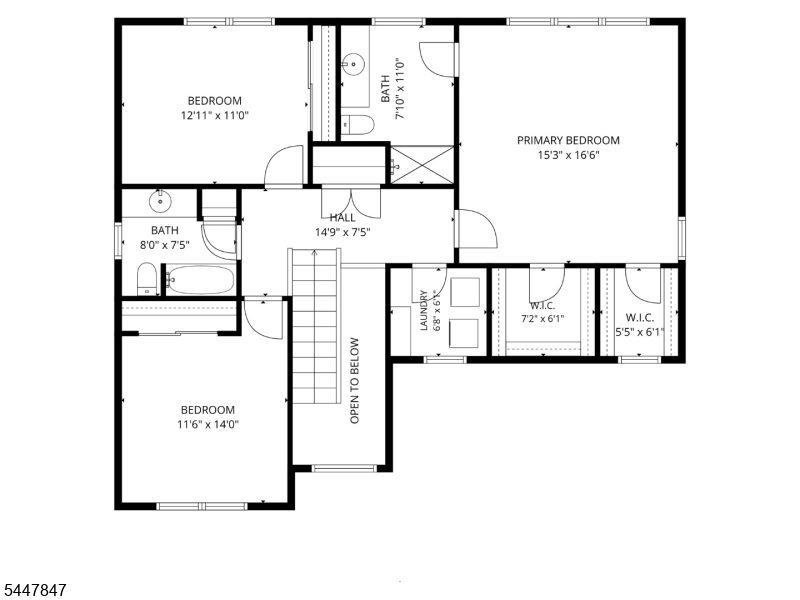
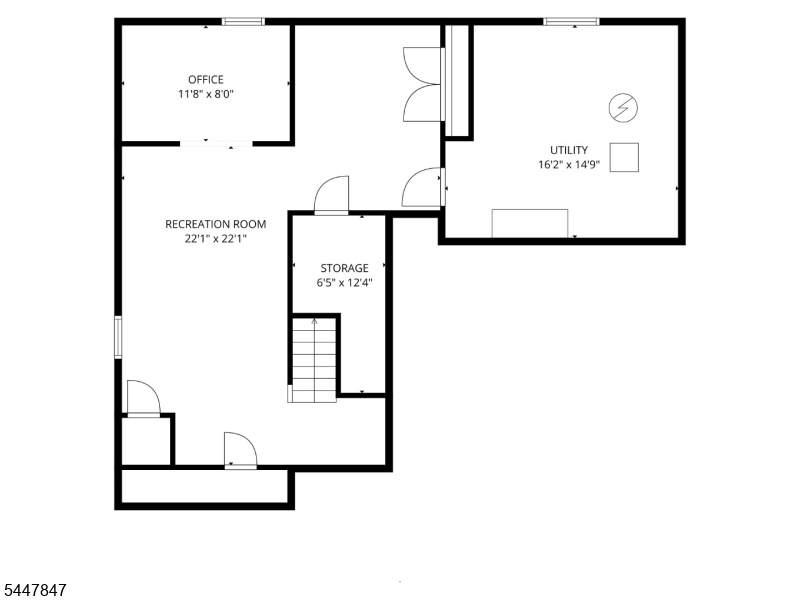
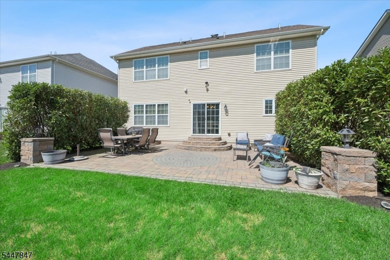
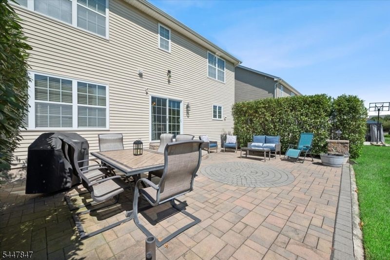
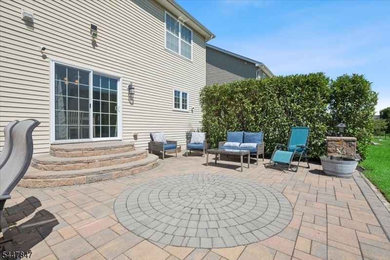
Don't miss this impeccably maintained, Newer Center Hall Colonial, custom built in 2012 for the current owner and located in a desirable, quiet neighborhood. Thoughtfully designed w/numerous upgrades throughout, this move-in-ready home features a full brick front & a grand two-story entry foyer. The spacious eat-in kitchen offers granite countertops, 42" upper cabinets w/glass doors, Gas Stove w/Exterior Vent, ceramic tile backsplash, crown moldings, & stainless steel appliances, all flowing seamlessly into the inviting Family Rm w/an upgraded gas fireplace that turns on with the flick of a switch. Formal Living Rm & Dining Rm, along w/beautiful upgraded hardwood floors throughout the first level, add warmth & elegance. The upgraded Powder Rm features a marble vanity. Upstairs, you'll find 3 generously sized Bedrooms, including a spacious primary suite w/2 walk-in closets & a large en-suite Bath featuring an oversized shower. The extra-high Full Basement was upgraded during construction w/an additional course of block & professionally finished in 2021 w/permits, providing exceptional additional living space + Large Storage Area. Step outside to enjoy the lovely paver patio, professional landscaping, & lawn sprinkler system that keeps the property looking its best. The attached 2-car garage features a durable epoxy floor. This exceptional home truly has it all-3 Min to Shoprite & Tons of Shopping quality construction, thoughtful upgrades, & meticulous maintenance throughout.
Rooms Sizes
Kitchen:
24x10 First
Dining Room:
13x12 First
Living Room:
12x11 First
Family Room:
16x16 First
Den:
n/a
Bedroom 1:
16x16 Second
Bedroom 2:
13x11 Second
Bedroom 3:
12x11 Second
Bedroom 4:
n/a
Room Levels
Basement:
Office, Rec Room, Storage Room, Utility Room
Ground:
n/a
Level 1:
Dining Room, Family Room, Foyer, Kitchen, Living Room, Powder Room
Level 2:
3 Bedrooms, Bath Main, Bath(s) Other
Level 3:
Attic
Level Other:
n/a
Room Features
Kitchen:
Eat-In Kitchen, Separate Dining Area
Dining Room:
Formal Dining Room
Master Bedroom:
Full Bath, Walk-In Closet
Bath:
Stall Shower
Interior Features
Square Foot:
n/a
Year Renovated:
n/a
Basement:
Yes - Finished, Full
Full Baths:
2
Half Baths:
1
Appliances:
Dishwasher, Dryer, Kitchen Exhaust Fan, Microwave Oven, Range/Oven-Gas, Refrigerator, Washer
Flooring:
Carpeting, Tile, Wood
Fireplaces:
1
Fireplace:
Family Room, Gas Fireplace
Interior:
Walk-In Closet, Window Treatments
Exterior Features
Garage Space:
2-Car
Garage:
Attached,DoorOpnr,InEntrnc
Driveway:
2 Car Width, Blacktop
Roof:
Asphalt Shingle
Exterior:
Vinyl Siding
Swimming Pool:
n/a
Pool:
n/a
Utilities
Heating System:
Forced Hot Air
Heating Source:
Gas-Natural
Cooling:
Central Air
Water Heater:
Gas
Water:
Public Water
Sewer:
Public Sewer
Services:
Garbage Extra Charge
Lot Features
Acres:
0.15
Lot Dimensions:
60X110 OR .15 AC
Lot Features:
Level Lot
School Information
Elementary:
n/a
Middle:
n/a
High School:
n/a
Community Information
County:
Somerset
Town:
Franklin Twp.
Neighborhood:
Summerfields of Fran
Application Fee:
n/a
Association Fee:
$62 - Monthly
Fee Includes:
Maintenance-Common Area
Amenities:
n/a
Pets:
n/a
Financial Considerations
List Price:
$819,900
Tax Amount:
$13,313
Land Assessment:
$349,500
Build. Assessment:
$416,100
Total Assessment:
$765,600
Tax Rate:
1.68
Tax Year:
2025
Ownership Type:
Fee Simple
Listing Information
MLS ID:
4042202
List Date:
07-21-2026
Days On Market:
1
Listing Broker:
BHHS FOX & ROACH
Listing Agent:
David Castellano


Request More Information
Shawn and Diane Fox
RE/MAX American Dream
3108 Route 10 West
Denville, NJ 07834
Call: (973) 277-7853
Web: MorrisCountyLiving.com
