111-113 Huntington Ter
Newark City, NJ 07112
Price: $749,000
GSMLS: 4042209Type: Multi-Family
Style: 3-Three Story
Total Units: 3
Beds: 11
Baths: 3 Full
Garage: No
Year Built: 1924
Acres: 0.08
Property Tax: $7,566
Description
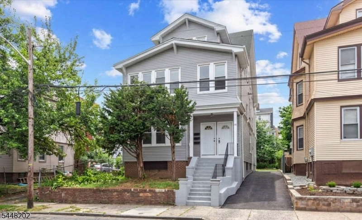
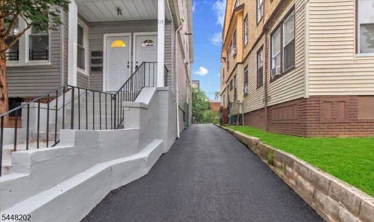
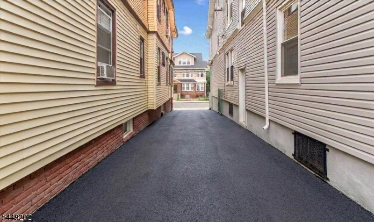
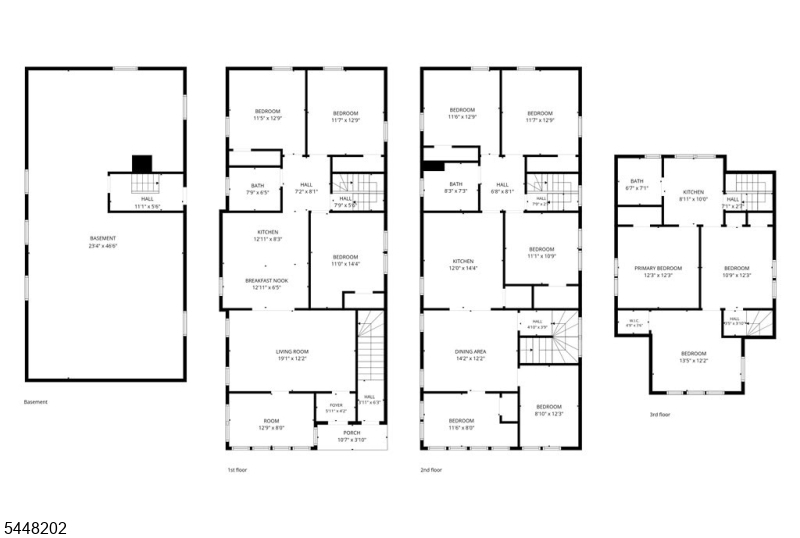
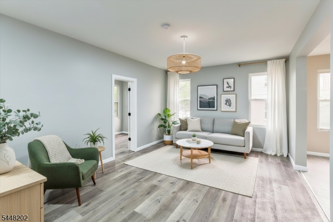
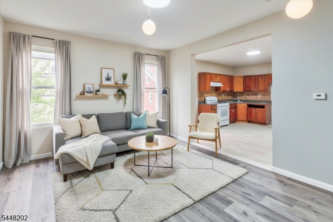
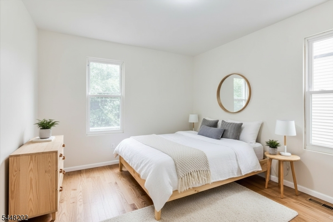
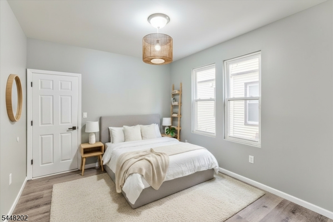
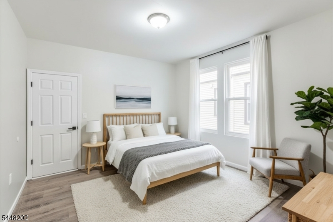
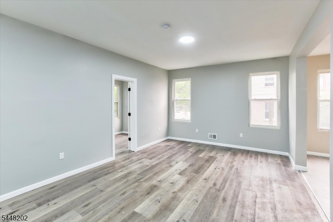
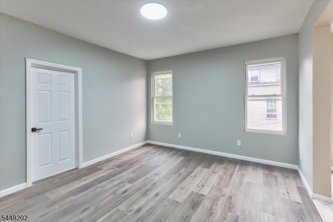
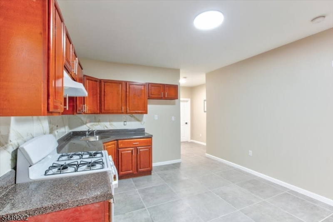
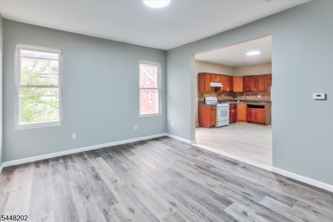
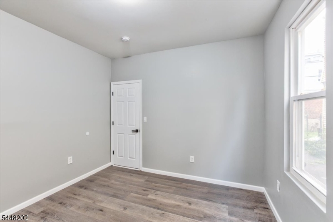
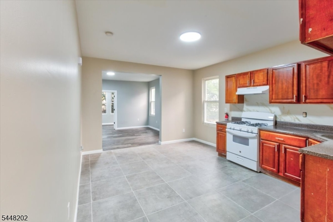
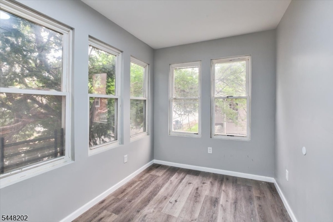
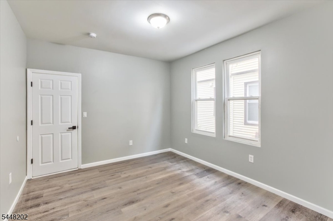
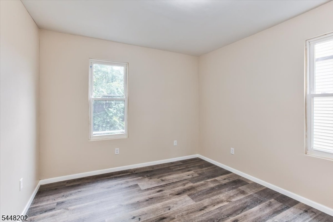
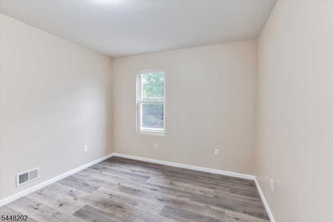
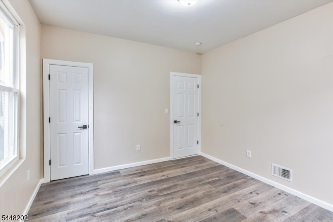
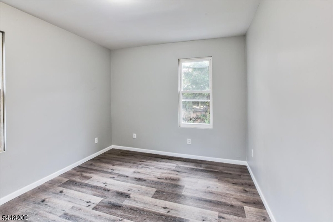
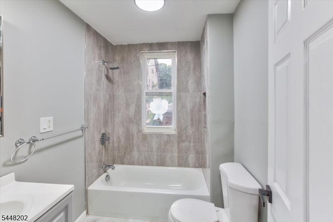
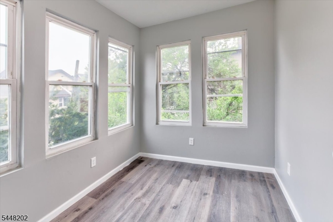
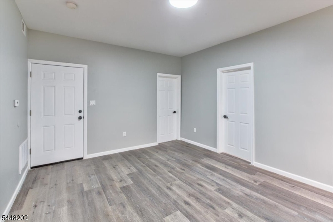
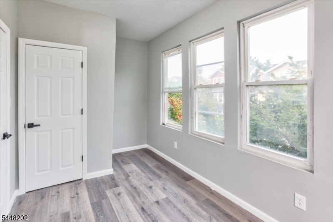
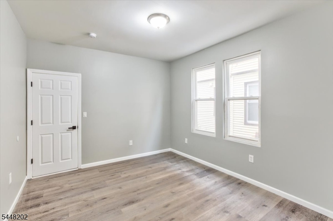
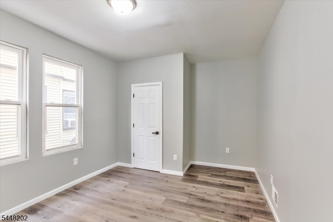
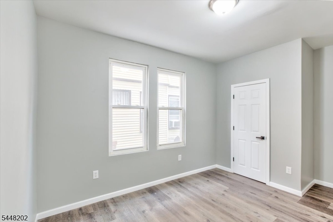
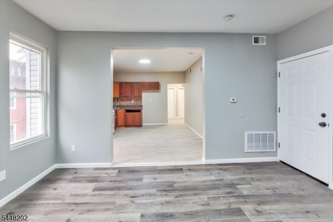
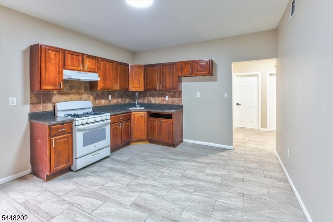
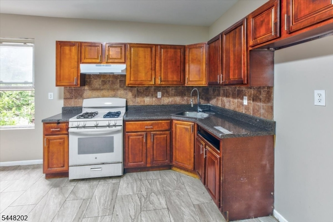
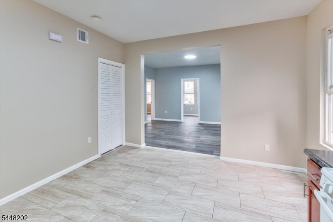
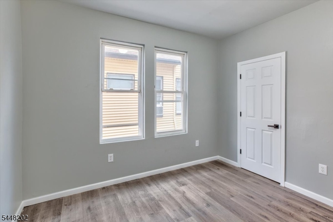
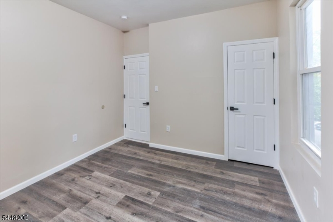
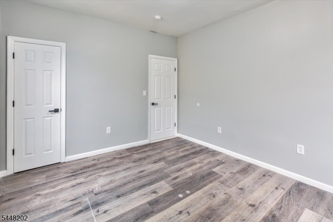
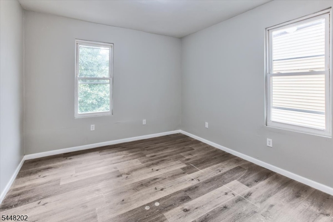
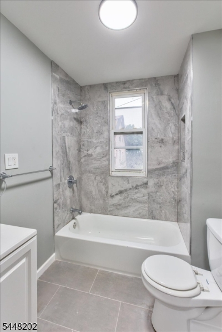
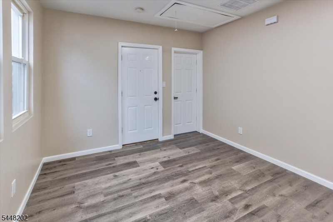
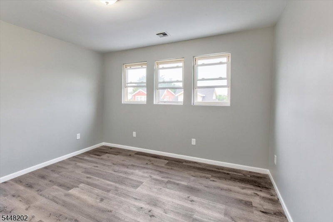
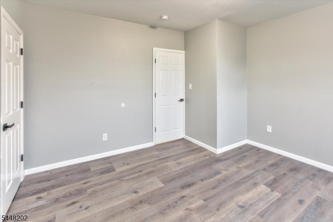
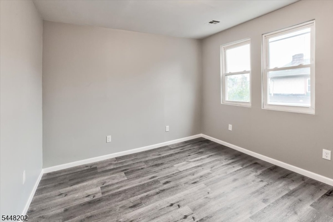
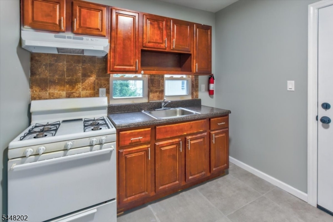
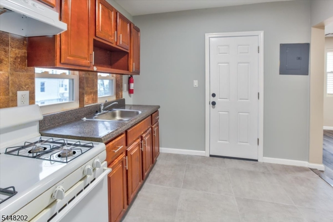
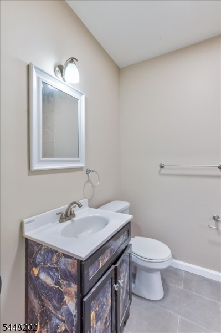
A rare find ! This income-generating three-family home offers an exceptional opportunity for investors or owner-occupants, boasting an impressive total of 11 bedrooms and 3 bathrooms across three expansive, freshly updated units. The incredibly spacious layouts include unit 1 with 4 bedrooms, unit 2 offering 5 bedrooms, and unit 3 with 2 bedrooms each featuring 1 full bathroom, modern neutral paint tones, recessed LED lighting, and low-maintenance wood-look laminate flooring throughout. The bright, updated kitchens showcase oak cabinetry, sleek granite countertops, and clean white tiling, while the fully renovated bathrooms stand out with modern gray vanities, contemporary hardware, and floor-to-ceiling custom tile tub surrounds. The bright, updated kitchens showcase oak cabinetry, sleek granite countertops, and clean white tiling, while the fully renovated bathrooms stand out with modern gray vanities, contemporary hardware, and floor-to-ceiling custom tile tub surrounds. On the exterior, the property shines with updated grey vinyl siding, a prominent front gable, and large bay windows that flood the massive floor plans with natural light. Tenants will love the rare convenience of a private, paved side driveway for off-street parking, secure concrete steps with wrought iron railings, and a small backyard space perfect for low-maintenance outdoor storage or relaxation. Hurry, book your showing today!
General Info
Style:
3-Three Story
SqFt Building:
n/a
Total Rooms:
20
Basement:
Yes - Unfinished
Interior:
n/a
Roof:
Asphalt Shingle
Exterior:
Brick, Vinyl Siding
Lot Size:
36.7X100
Lot Desc:
n/a
Parking
Garage Capacity:
No
Description:
None
Parking:
1 Car Width, Driveway-Exclusive
Spaces Available:
4
Unit 1
Bedrooms:
4
Bathrooms:
1
Total Rooms:
7
Room Description:
Bedrooms, Eat-In Kitchen, Living Room, Porch
Levels:
1
Square Foot:
n/a
Fireplaces:
n/a
Appliances:
Carbon Monoxide Detector, Range/Oven - Gas
Utilities:
Owner Pays Water, Tenant Pays Electric, Tenant Pays Gas, Tenant Pays Heat
Handicap:
No
Unit 2
Bedrooms:
5
Bathrooms:
1
Total Rooms:
8
Room Description:
Bedrooms, Dining Room, Kitchen
Levels:
1
Square Foot:
n/a
Fireplaces:
n/a
Appliances:
Carbon Monoxide Detector, Range/Oven - Gas
Utilities:
Owner Pays Water, Tenant Pays Electric, Tenant Pays Gas, Tenant Pays Heat
Handicap:
No
Unit 3
Bedrooms:
2
Bathrooms:
1
Total Rooms:
5
Room Description:
Bedrooms, Kitchen
Levels:
1
Square Foot:
n/a
Fireplaces:
n/a
Appliances:
Carbon Monoxide Detector, Range/Oven - Gas
Utilities:
Owner Pays Water, Tenant Pays Electric, Tenant Pays Gas, Tenant Pays Heat
Handicap:
No
Unit 4
Bedrooms:
n/a
Bathrooms:
n/a
Total Rooms:
n/a
Room Description:
n/a
Levels:
n/a
Square Foot:
n/a
Fireplaces:
n/a
Appliances:
n/a
Utilities:
n/a
Handicap:
n/a
Utilities
Heating:
Forced Hot Air
Heating Fuel:
Gas-Natural
Cooling:
None
Water Heater:
n/a
Water:
Public Water
Sewer:
Public Sewer
Utilities:
All Underground
Services:
n/a
School Information
Elementary:
n/a
Middle:
n/a
High School:
n/a
Community Information
County:
Essex
Town:
Newark City
Neighborhood:
n/a
Financial Considerations
List Price:
$749,000
Tax Amount:
$7,566
Land Assessment:
$29,000
Build. Assessment:
$160,200
Total Assessment:
$189,200
Tax Rate:
4.00
Tax Year:
2025
Listing Information
MLS ID:
4042209
List Date:
07-21-2026
Days On Market:
2
Listing Broker:
KELLER WILLIAMS PARK VIEWS
Listing Agent:
Eyal Levy


Request More Information
Shawn and Diane Fox
RE/MAX American Dream
3108 Route 10 West
Denville, NJ 07834
Call: (973) 277-7853
Web: MorrisCountyLiving.com
