301 Pheasant Run
South Brunswick Twp, NJ 08852
Price: $675,000
GSMLS: 4042256Type: Condo/Townhouse/Co-op
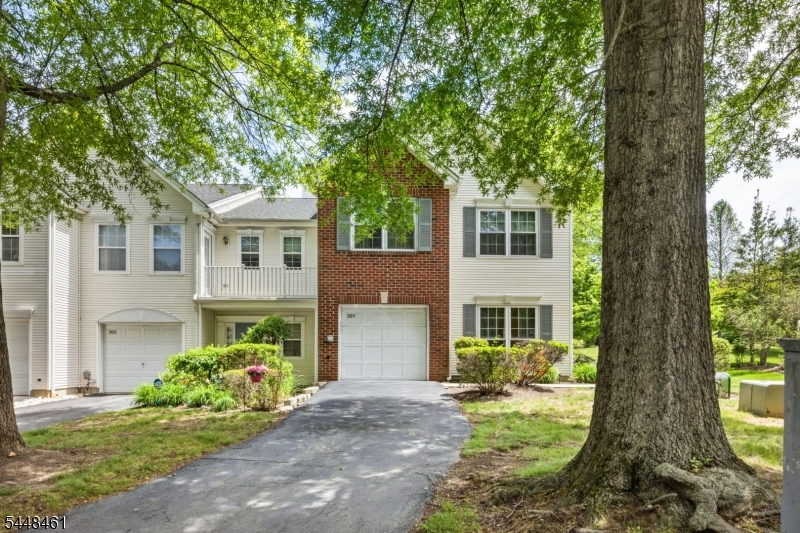
Style: Townhouse-End Unit
Beds: 4
Baths: 2 Full & 1 Half
Garage: 1-Car
Year Built: 1995
Acres: 0.00
Property Tax: $10,736
Description
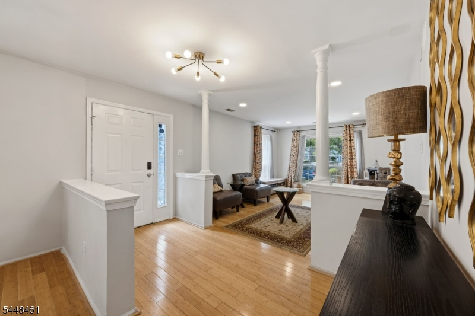
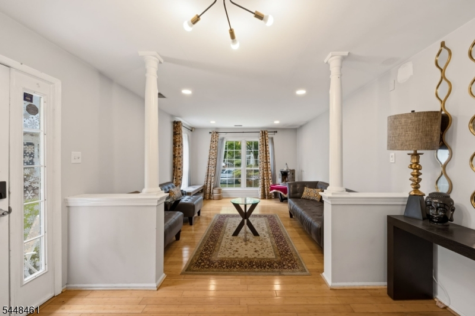
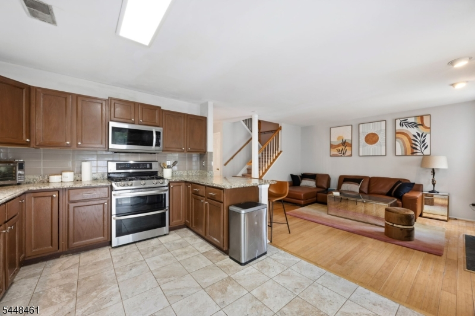
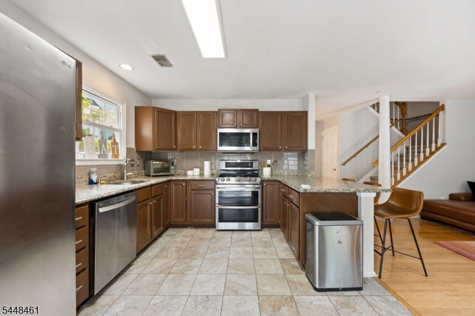
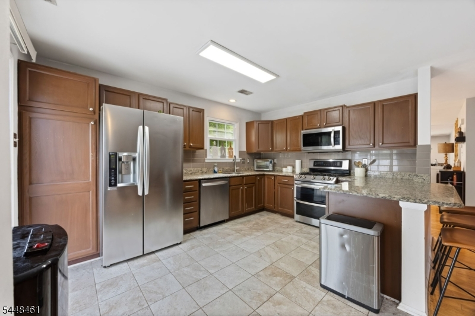
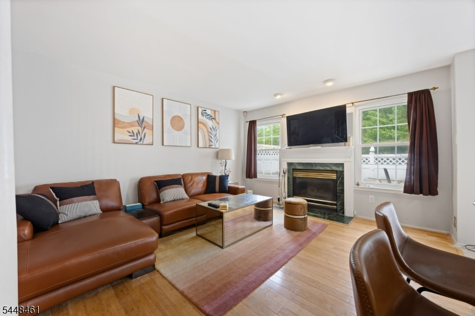
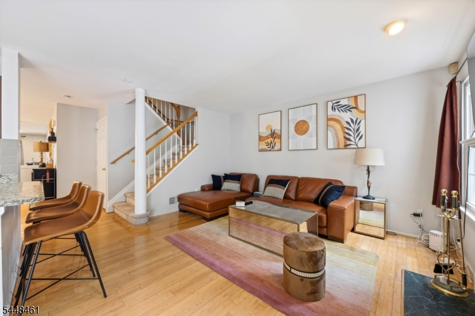
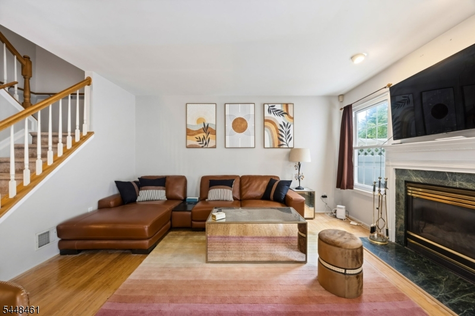
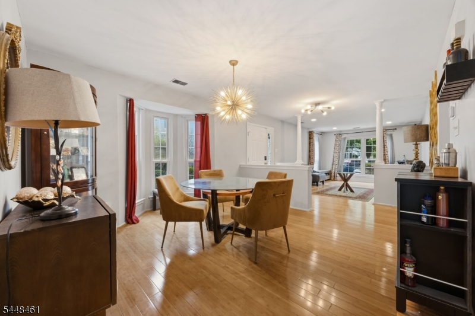
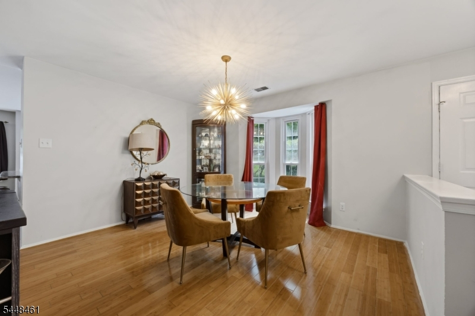
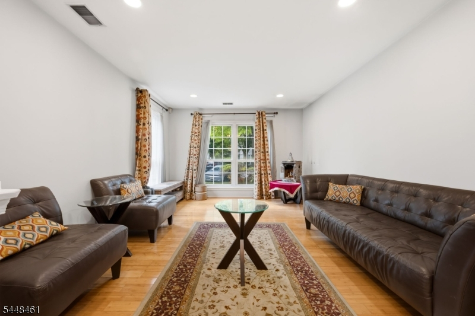
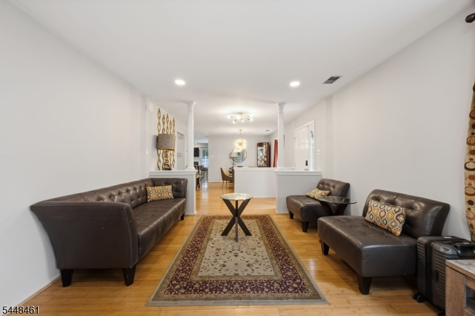
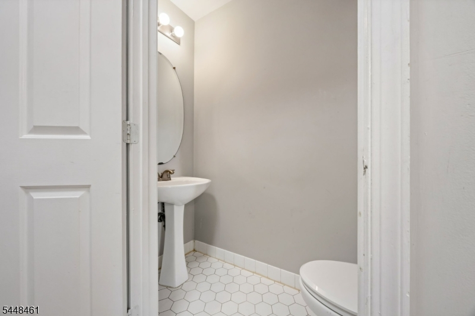
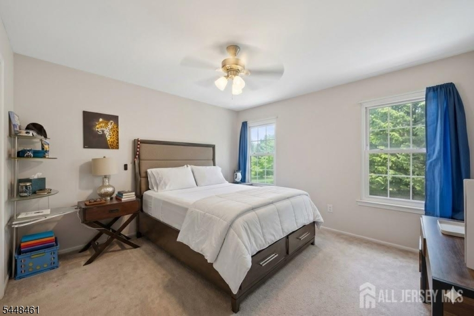
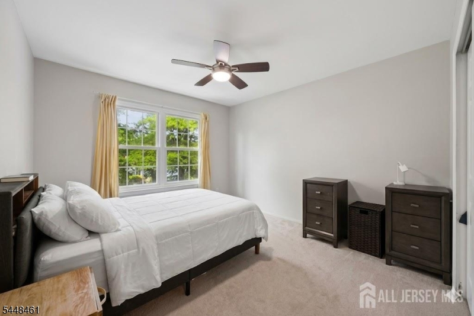
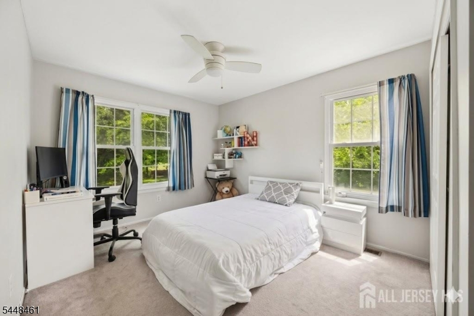
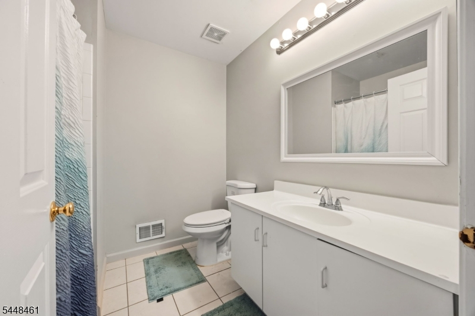
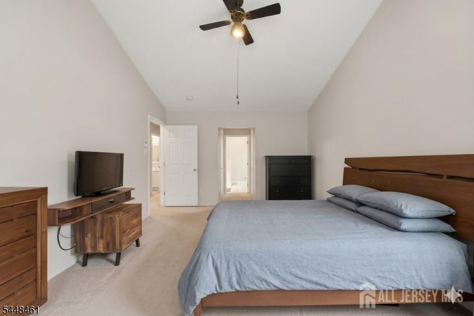
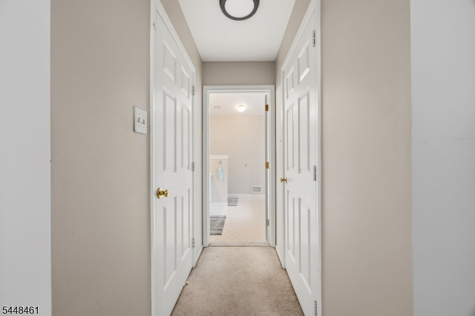
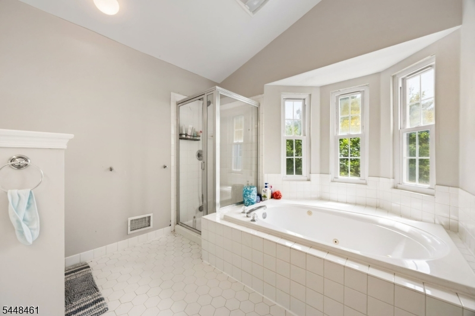
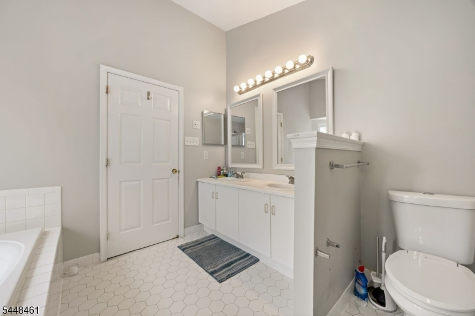
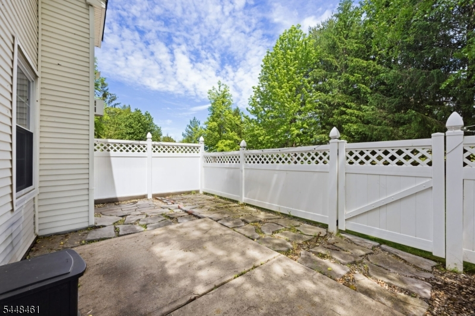
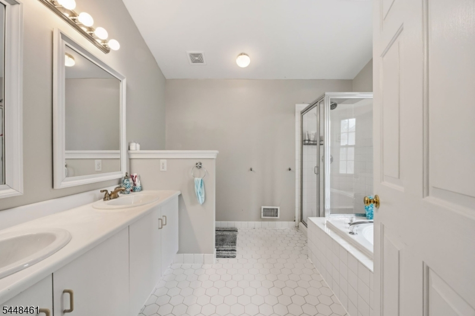
Rare 4-bedroom, 2.5 bath, END-UNIT townhome in the desirable Hickory Ridge community of South Brunswick! Offering 2,171 sq. ft. of living space, this light-filled home features bamboo hardwood floors, a gas fireplace with marble surround, and an updated kitchen with granite countertops and newer stainless steel appliances. The spacious primary suite boasts vaulted ceilings, dual spacious closets, and a luxurious bath with Jacuzzi tub and separate shower. Enjoy the convenience of second-floor laundry, pull-down attic storage, newer roof, newer appliances, and new light fixtures. The private fenced patio backs to open space with desirable east-facing rear exposure, providing beautiful morning sunlight and a peaceful setting. Attached garage and nearby community playground add to the appeal. Located in the highly rated South Brunswick School District, just minutes from NYC trains, buses, shopping, dining, and only 10 minutes from downtown Princeton. A rare opportunity to own one of Hickory Ridge's few 4-bedroom end units! Also, has a NEW Hot Water Heater and NEW Furnace and Electric Car Charger!! Showings start 7/22
Rooms Sizes
Kitchen:
First
Dining Room:
First
Living Room:
First
Family Room:
First
Den:
First
Bedroom 1:
Second
Bedroom 2:
Second
Bedroom 3:
Second
Bedroom 4:
Second
Room Levels
Basement:
n/a
Ground:
BathOthr,FamilyRm,Foyer,GarEnter,InsdEntr,Kitchen,LivingRm,LivDinRm
Level 1:
n/a
Level 2:
4 Or More Bedrooms, Bath Main, Bath(s) Other, Laundry Room
Level 3:
n/a
Level Other:
n/a
Room Features
Kitchen:
Breakfast Bar, Eat-In Kitchen, Pantry, Separate Dining Area
Dining Room:
Formal Dining Room
Master Bedroom:
Dressing Room, Full Bath, Sitting Room, Walk-In Closet
Bath:
Soaking Tub, Stall Shower
Interior Features
Square Foot:
2,171
Year Renovated:
2020
Basement:
No
Full Baths:
2
Half Baths:
1
Appliances:
Dishwasher, Disposal, Dryer, Kitchen Exhaust Fan, Microwave Oven, Range/Oven-Gas, Self Cleaning Oven, Washer
Flooring:
Carpeting, Wood
Fireplaces:
1
Fireplace:
Living Room
Interior:
n/a
Exterior Features
Garage Space:
1-Car
Garage:
Attached Garage
Driveway:
1 Car Width, Blacktop, Driveway-Exclusive
Roof:
Asphalt Shingle
Exterior:
Brick, Vinyl Siding
Swimming Pool:
No
Pool:
n/a
Utilities
Heating System:
1 Unit, Forced Hot Air
Heating Source:
Gas-Natural
Cooling:
1 Unit, Central Air
Water Heater:
Gas
Water:
Public Water
Sewer:
Public Sewer
Services:
Garbage Included
Lot Features
Acres:
0.00
Lot Dimensions:
n/a
Lot Features:
Backs to Park Land
School Information
Elementary:
n/a
Middle:
n/a
High School:
n/a
Community Information
County:
Middlesex
Town:
South Brunswick Twp.
Neighborhood:
Hickory Ridge
Application Fee:
n/a
Association Fee:
$317 - Monthly
Fee Includes:
Maintenance-Common Area, Maintenance-Exterior, See Remarks, Sewer Fees, Snow Removal, Trash Collection, Water Fees
Amenities:
JogPath,MulSport,Playgrnd,Tennis
Pets:
Yes
Financial Considerations
List Price:
$675,000
Tax Amount:
$10,736
Land Assessment:
$55,000
Build. Assessment:
$133,100
Total Assessment:
$188,100
Tax Rate:
5.58
Tax Year:
2025
Ownership Type:
Condominium
Listing Information
MLS ID:
4042256
List Date:
07-21-2026
Days On Market:
2
Listing Broker:
SERHANT NEW JERSEY LLC
Listing Agent:
Ami-sasha Thadani


Request More Information
Shawn and Diane Fox
RE/MAX American Dream
3108 Route 10 West
Denville, NJ 07834
Call: (973) 277-7853
Web: MorrisCountyLiving.com
