137 Passaic Ave
Summit City, NJ 07901
Price: $6,000
GSMLS: 4042297Type: Single Family
Beds: 4
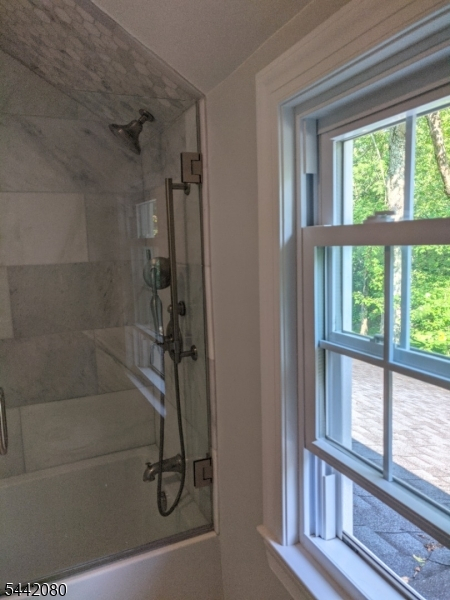
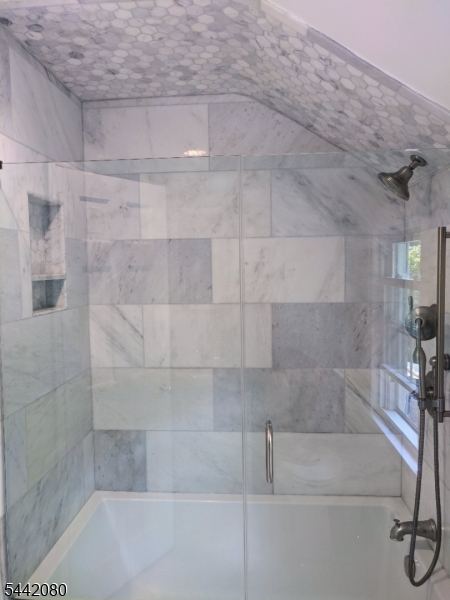
Baths: 2 Full & 1 Half
Garage: 1-Car
Basement: Yes
Year Built: 1946
Pets: Call, Cats OK
Available: Negotiable, See Remarks
Description
Open House Saturday 12PM–4PM.
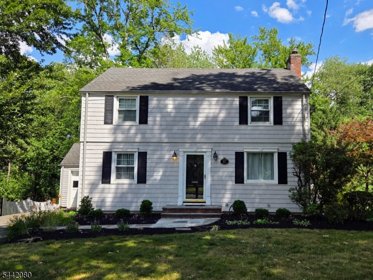
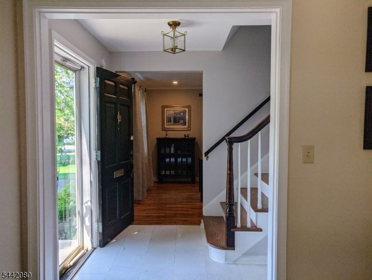
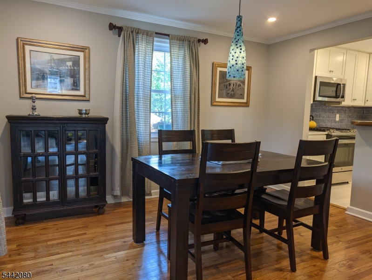
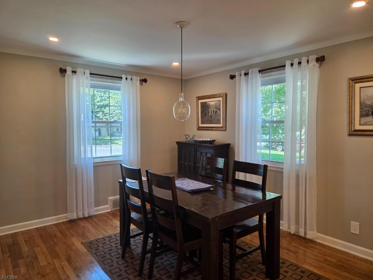
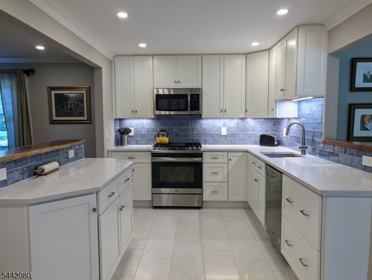
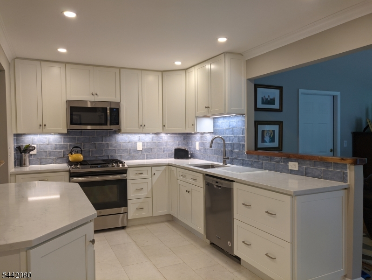
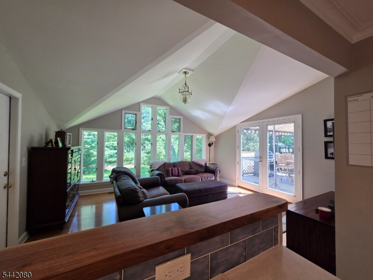
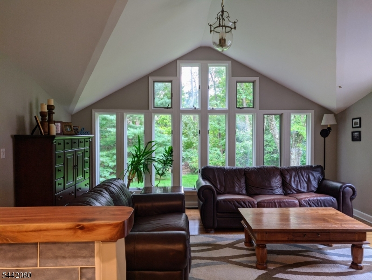
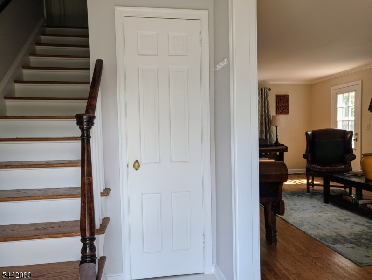
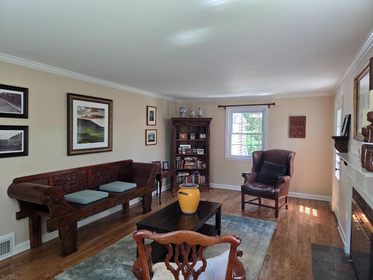
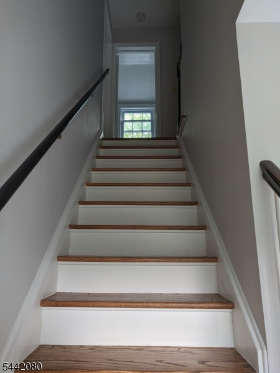
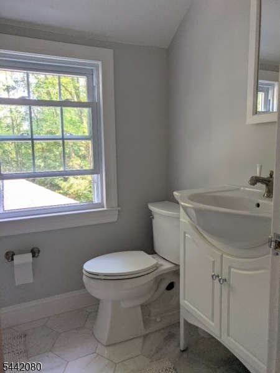
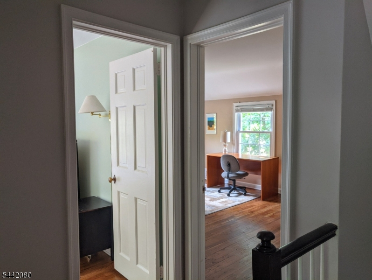
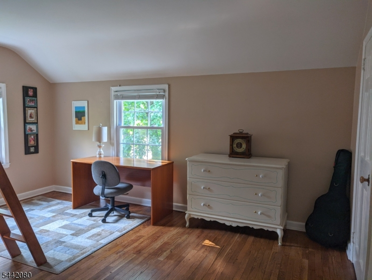
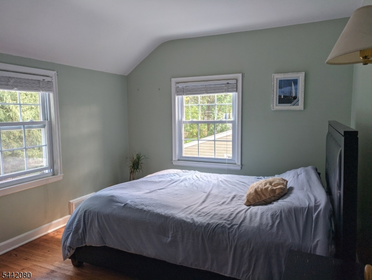
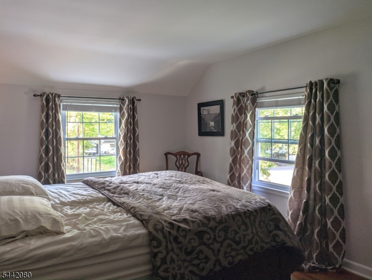
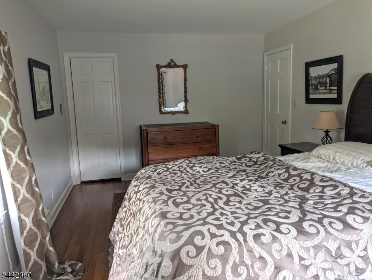
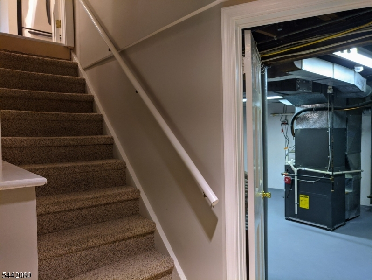
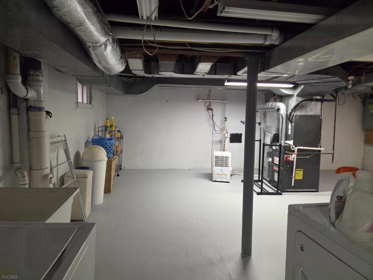
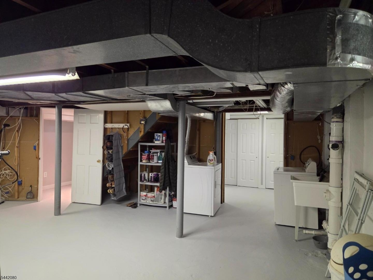
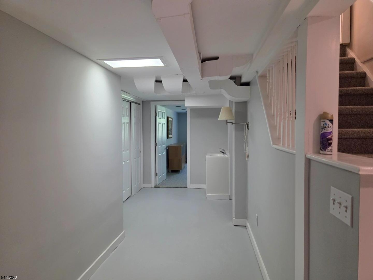
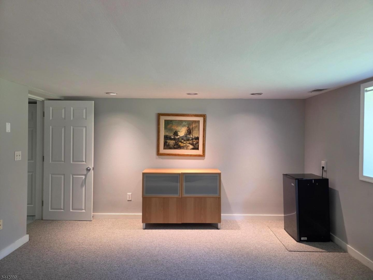
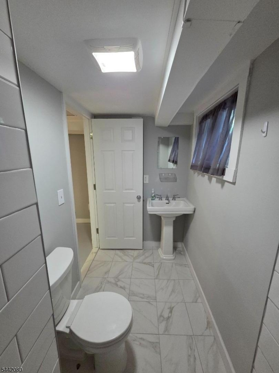
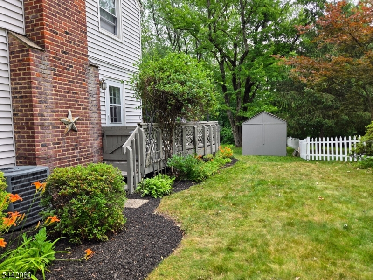
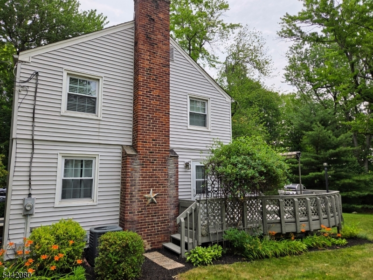
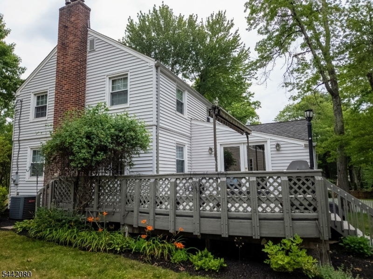
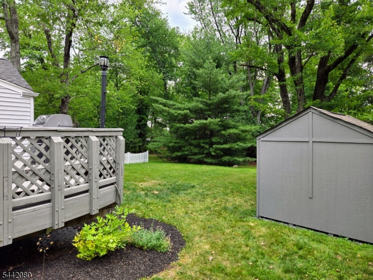
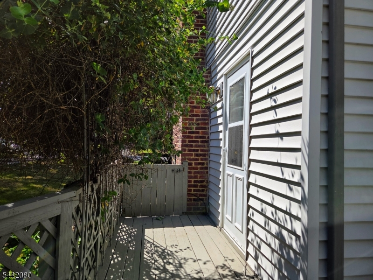
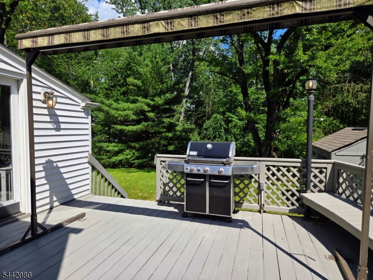
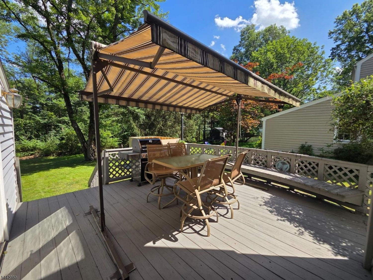
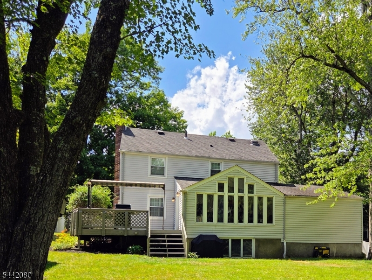
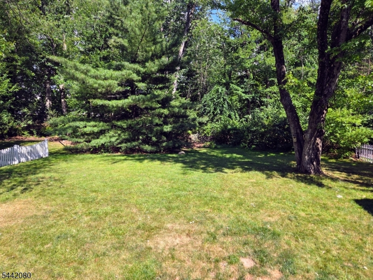
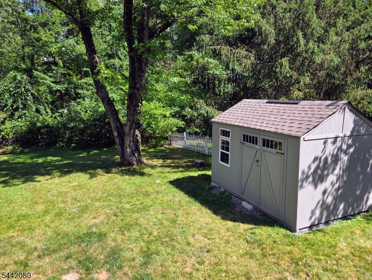
An Exclusive 6-Month Rental Opportunity in a Prime Summit Location!Perfect for renovating, relocating, or transitioning, this rare 6-month lease offers entry into one of Northern NJ's top communities. This meticulously maintained 4 BR, 2.1 Bath Center Hall Colonial is truly bigger than it looks, blending classic elegance with modern flow.The main level features a formal Living Room with a wood-burning fireplace and access to an expansive wrap-around deck. An elegant Dining Room flows into an updated Kitchen with white cabinetry and stainless steel appliances. The stunning Family Room is the heart of the home, boasting vaulted ceilings and a wall of showcase windows. French doors open to the deck, creating seamless indoor-outdoor living overlooking a large, flat backyard with a storage shed.A 1-car attached garage provides interior access. Upstairs reveals a Primary Bedroom with a large walk-in closet and hardwood floors, plus two more bedrooms and a full bath. The bright lower level maximizes space, offering laundry, utilities, a second full bath, and a versatile 4th Bedroom with sunny windows'ideal for a home office or in-law suite.Enjoy top-rated Summit schools and a vibrant downtown. Unbeatable convenience: under 10 minutes to the Mall at Short Hills and 15 miles to Newark Airport. Move right in!Rental Info
Lease Terms:
Negotiable, Short Term, Valid Term
Required:
1.5MthSy,CredtRpt,IncmVrfy,TenAppl,TenInsRq
Tenant Pays:
Cable T.V., Electric, Gas, Heat, Hot Water, See Remarks
Rent Includes:
Taxes, Trash Removal
Tenant Use Of:
Basement, Laundry Facilities, Storage Area
Furnishings:
Unfurnished
Age Restricted:
No
Handicap:
No
General Info
Square Foot:
n/a
Renovated:
1990
Rooms:
9
Room Features:
1/2 Bath, Breakfast Bar, Formal Dining Room, Full Bath, Separate Dining Area, Stall Shower, Stall Shower and Tub, Walk-In Closet
Interior:
Carbon Monoxide Detector, Fire Extinguisher, High Ceilings, Smoke Detector, Walk-In Closet
Appliances:
Carbon Monoxide Detector, Dishwasher, Dryer, Range/Oven-Gas, Refrigerator, Smoke Detector, Washer
Basement:
Yes - Finished-Partially, Full
Fireplaces:
1
Flooring:
Tile, Wood
Exterior:
Barbeque, Deck, Storage Shed, Storm Door(s)
Amenities:
n/a
Room Levels
Basement:
1 Bedroom, Bath(s) Other, Laundry Room, Rec Room, Storage Room, Utility Room
Ground:
n/a
Level 1:
Dining Room, Family Room, Foyer, Kitchen, Living Room, Powder Room
Level 2:
3 Bedrooms, Bath Main
Level 3:
Attic
Room Sizes
Kitchen:
9x13 First
Dining Room:
11x13 First
Living Room:
12x22 First
Family Room:
14x16 First
Bedroom 1:
11x16 Second
Bedroom 2:
11x15 Second
Bedroom 3:
10x11 Second
Parking
Garage:
1-Car
Description:
Attached,DoorOpnr,InEntrnc
Parking:
6
Lot Features
Acres:
0.21
Dimensions:
70X130
Lot Description:
Level Lot
Road Description:
n/a
Zoning:
n/a
Utilities
Heating System:
1 Unit, Forced Hot Air
Heating Source:
Gas-Natural
Cooling:
1 Unit, Central Air
Water Heater:
Gas
Utilities:
Electric, Gas-Natural
Water:
Public Water
Sewer:
Public Sewer
Services:
Cable TV Available, Fiber Optic Available, Garbage Included
School Information
Elementary:
Washington
Middle:
Summit MS
High School:
Summit HS
Community Information
County:
Union
Town:
Summit City
Neighborhood:
n/a
Location:
Residential Area
Listing Information
MLS ID:
4042297
List Date:
07-22-2026
Days On Market:
1
Listing Broker:
COLDWELL BANKER REALTY
Listing Agent:
Elaine Hinnegan


Request More Information
Shawn and Diane Fox
RE/MAX American Dream
3108 Route 10 West
Denville, NJ 07834
Call: (973) 277-7853
Web: MorrisCountyLiving.com
