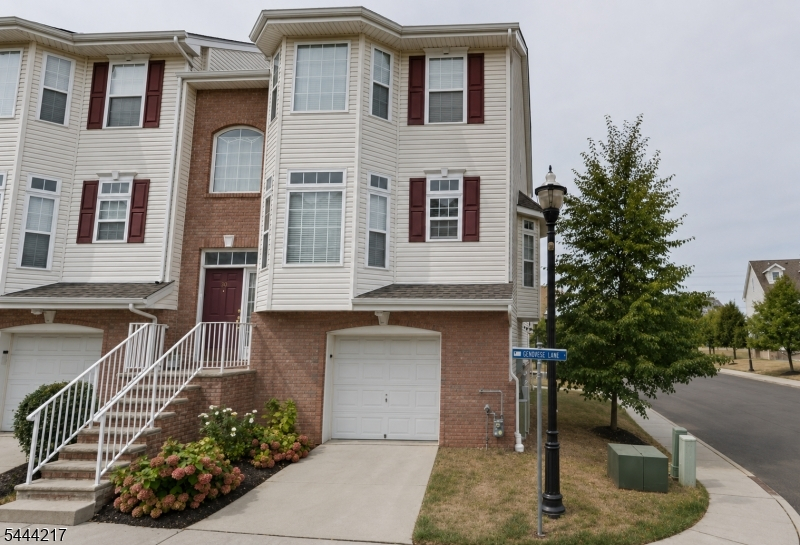
1366 Genovese Ln
Rahway City, NJ 07065
Price: $525,000
GSMLS: 4042298Type: Condo/Townhouse/Co-op
Style: Townhouse-End Unit
Beds: 3
Baths: 3 Full & 1 Half
Garage: 1-Car
Year Built: 2007
Acres: 0.00
Property Tax: $11,421
Description
Open House Saturday 1PM–4PM.
Beautiful move-in-ready end-unit townhome in the highly desirable Riverwalk at Rahway. This spacious home offers four levels of comfortable living, featuring a private entry foyer that opens to a bright, open-concept floor plan filled with natural light. The main level offers a beautifully appointed eat-in kitchen with abundant cabinetry, under-cabinet lighting, granite countertops, stainless steel appliances, and ample storage. The dining area flows seamlessly into the spacious living room, complete with a cozy gas fireplace and access to a private balcony perfect for relaxing or entertaining. The second level features a stunning primary suite with cathedral ceilings and a luxurious en-suite bath boasting a spa-style shower, dual vanity, and granite countertops. A generously sized second bedroom and an additional full bath complete this level. The top floor offers a large third bedroom with endless possibilities, making it ideal as a guest suite, home office, media room, or flex space. The ground level features a spacious family room that can easily serve as a den, home office, playroom, or recreation room. A third full bathroom on this level adds convenience and flexibility. Enjoy all the amenities Riverwalk has to offer, including a pet-friendly community and a prime location close to shopping, dining, transportation, and major highways.Rooms Sizes
Kitchen:
First
Dining Room:
First
Living Room:
First
Family Room:
Ground
Den:
n/a
Bedroom 1:
Second
Bedroom 2:
Second
Bedroom 3:
Second
Bedroom 4:
n/a
Room Levels
Basement:
n/a
Ground:
Bath(s) Other, Family Room
Level 1:
Dining Room, Kitchen, Living Room, Powder Room
Level 2:
2 Bedrooms, Bath Main, Bath(s) Other, Laundry Room
Level 3:
1 Bedroom
Level Other:
n/a
Room Features
Kitchen:
Eat-In Kitchen
Dining Room:
n/a
Master Bedroom:
Full Bath, Walk-In Closet
Bath:
Stall Shower
Interior Features
Square Foot:
1,480
Year Renovated:
n/a
Basement:
No
Full Baths:
3
Half Baths:
1
Appliances:
Carbon Monoxide Detector, Dryer, Microwave Oven, Range/Oven-Gas, Refrigerator, Washer
Flooring:
Carpeting, Tile, Wood
Fireplaces:
1
Fireplace:
Gas Fireplace, Living Room
Interior:
CeilCath,CeilHigh,StallShw,TubShowr,WlkInCls,WndwTret
Exterior Features
Garage Space:
1-Car
Garage:
Attached Garage, Garage Door Opener
Driveway:
1 Car Width, Concrete
Roof:
Asphalt Shingle
Exterior:
Brick, Vinyl Siding
Swimming Pool:
No
Pool:
n/a
Utilities
Heating System:
1 Unit, Forced Hot Air, Multi-Zone
Heating Source:
Gas-Natural
Cooling:
1 Unit, Central Air, Multi-Zone Cooling
Water Heater:
Gas
Water:
Public Water
Sewer:
Public Sewer
Services:
n/a
Lot Features
Acres:
0.00
Lot Dimensions:
n/a
Lot Features:
Level Lot
School Information
Elementary:
n/a
Middle:
n/a
High School:
n/a
Community Information
County:
Union
Town:
Rahway City
Neighborhood:
Riverwalk at Rahway
Application Fee:
n/a
Association Fee:
$380 - Monthly
Fee Includes:
Maintenance-Common Area, Maintenance-Exterior, Snow Removal, Trash Collection
Amenities:
n/a
Pets:
Yes
Financial Considerations
List Price:
$525,000
Tax Amount:
$11,421
Land Assessment:
$50,000
Build. Assessment:
$100,600
Total Assessment:
$150,600
Tax Rate:
7.58
Tax Year:
2025
Ownership Type:
Fee Simple
Listing Information
MLS ID:
4042298
List Date:
07-22-2026
Days On Market:
0
Listing Broker:
PROMINENT PROPERTIES SIR
Listing Agent:
Kurian S. Seethakunnan


Request More Information
Shawn and Diane Fox
RE/MAX American Dream
3108 Route 10 West
Denville, NJ 07834
Call: (973) 277-7853
Web: MorrisCountyLiving.com
