10 Reed Ct
Wayne Twp, NJ 07470
Price: $1,229,000
GSMLS: 4042304Type: Single Family
Style: Ranch
Beds: 5
Baths: 4 Full & 1 Half
Garage: 2-Car
Year Built: 1973
Acres: 0.51
Property Tax: $19,937
Description
Open House Tomorrow 11AM–1PM.
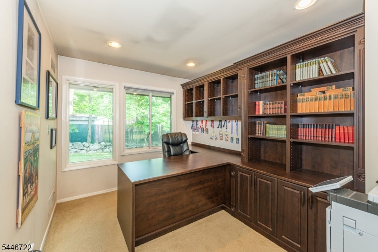
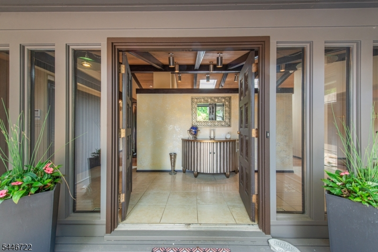
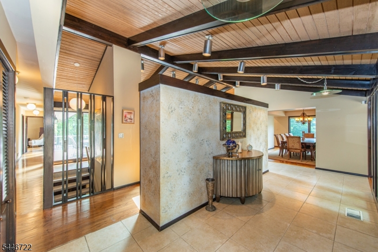
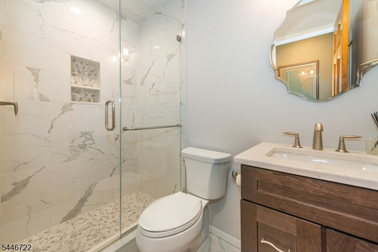
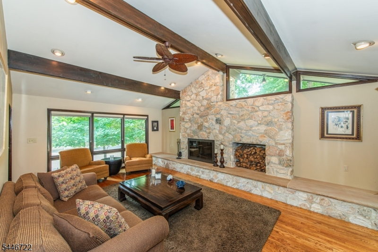
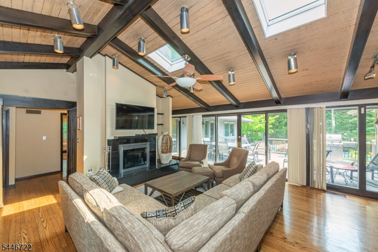
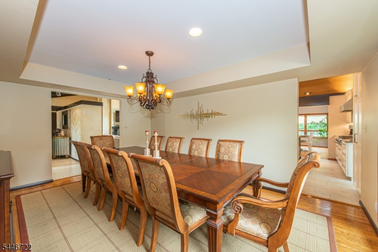
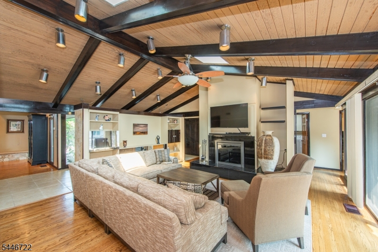
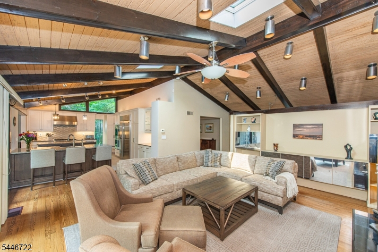
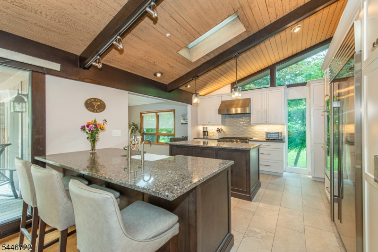
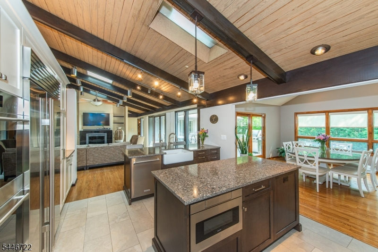
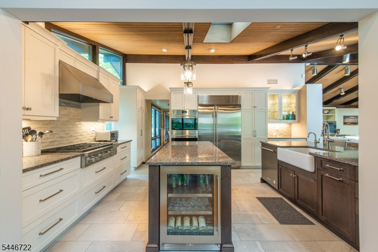
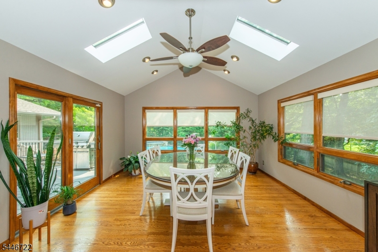
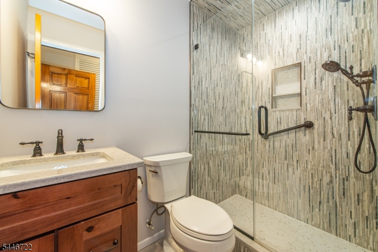
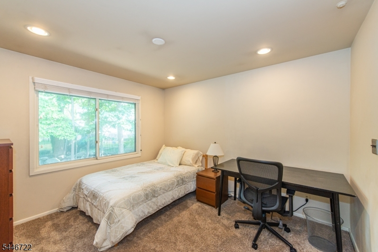
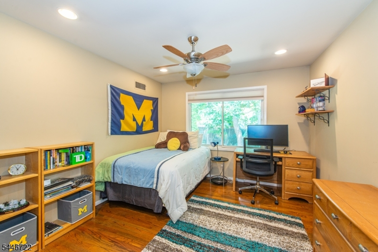
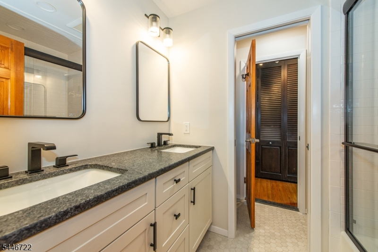
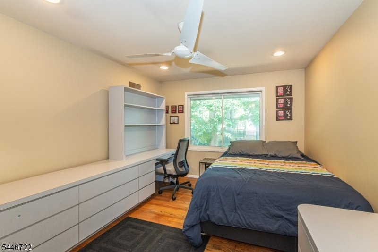
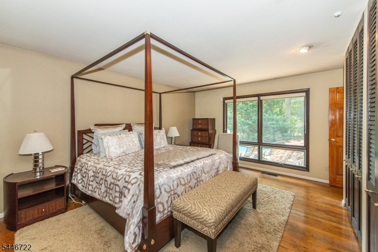
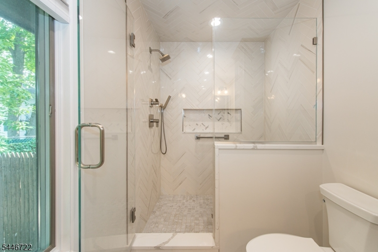
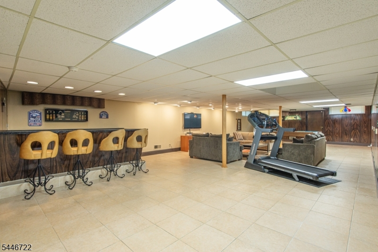
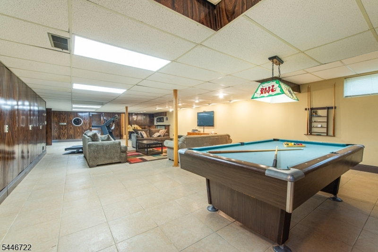
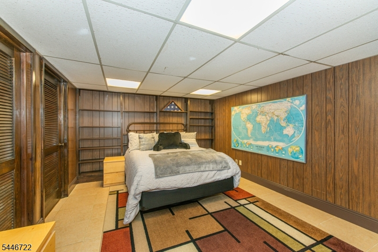
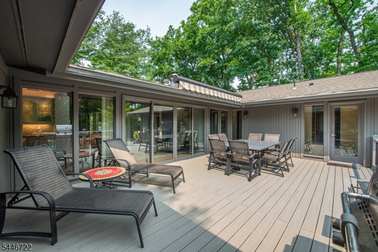
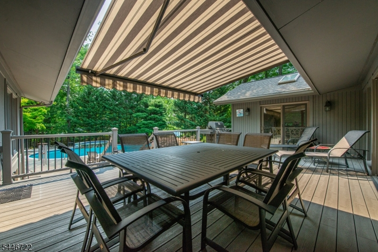
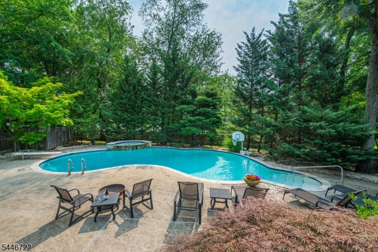
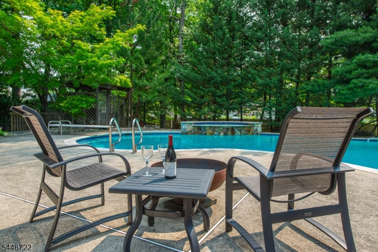
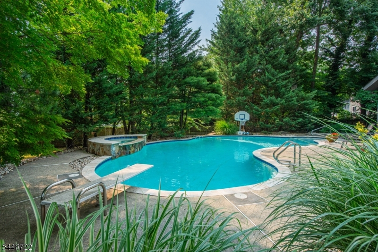
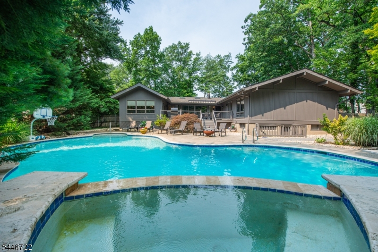
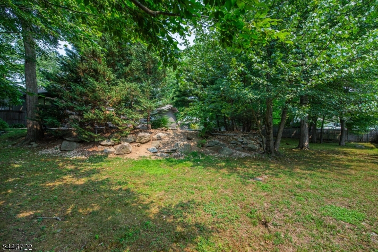
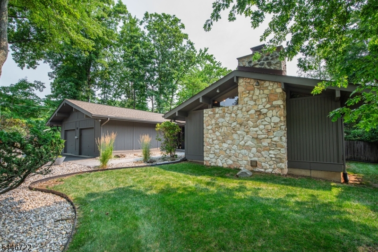
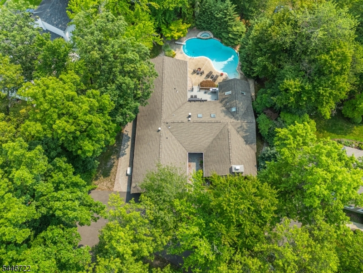
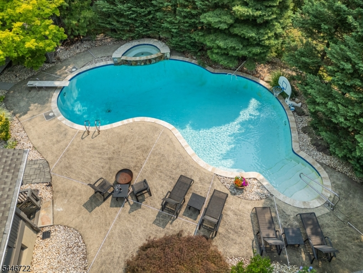
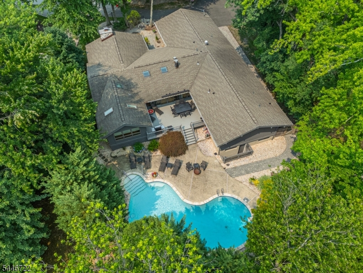
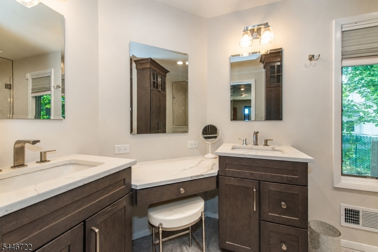
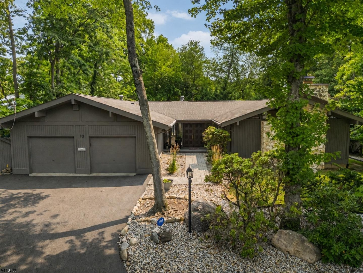
Welcome to your own private staycation retreat at 10 Reed Ct, where luxury, comfort and resort style living come together on a beautiful half acre in one of Wayne's most desirable neighborhoods. This exceptional ranch style home offers 3,025 sf of thoughtfully designed living space plus a finished lower level. The home features five bedrooms, one currently used as an office, along with four recently remodeled bathrooms. At the heart of the home is a stunning, newly renovated gourmet kitchen featuring high-end appliances, two islands & an open flow that's perfect for everyday living & entertaining. Spacious sun-filled rooms, thoughtful updates & quality craftsmanship provide the perfect balance of elegance & functionality. Adding warmth & charm are two wood-burning fireplaces, perfect for cozy evenings. The finished walk-out lower level offers exceptional flexibility with a large recreation room and additional living space ideal for guests, a home office, gym, or media room.Step outside and discover your own backyard oasis. The heated Gunite pool with spa, Trex deck, expansive patio, & lush, private yard create an incredible setting for entertaining or simply relaxing in complete privacy.Located on a quiet cul-de-sac in the highly desirable Wayne Hills section, you'll enjoy a neighborhood setting while being close to top-rated schools, shopping, & major transportation. 10 Reed Ct is truly a rare opportunity to own a home where every day feels like a resort getaway.Rooms Sizes
Kitchen:
First
Dining Room:
First
Living Room:
First
Family Room:
First
Den:
n/a
Bedroom 1:
First
Bedroom 2:
First
Bedroom 3:
First
Bedroom 4:
First
Room Levels
Basement:
Exercise Room, Outside Entrance, Powder Room, Rec Room, Storage Room, Utility Room, Walkout
Ground:
n/a
Level 1:
4+Bedrms,BathMain,BathOthr,Breakfst,DiningRm,Foyer,GarEnter,GreatRm,Kitchen,Laundry,LivingRm,Office,OutEntrn,Pantry
Level 2:
n/a
Level 3:
n/a
Level Other:
n/a
Room Features
Kitchen:
Breakfast Bar, Center Island, Eat-In Kitchen, Pantry, Separate Dining Area
Dining Room:
Formal Dining Room
Master Bedroom:
1st Floor, Full Bath
Bath:
Stall Shower
Interior Features
Square Foot:
n/a
Year Renovated:
2021
Basement:
Yes - Finished, Full, Walkout
Full Baths:
4
Half Baths:
1
Appliances:
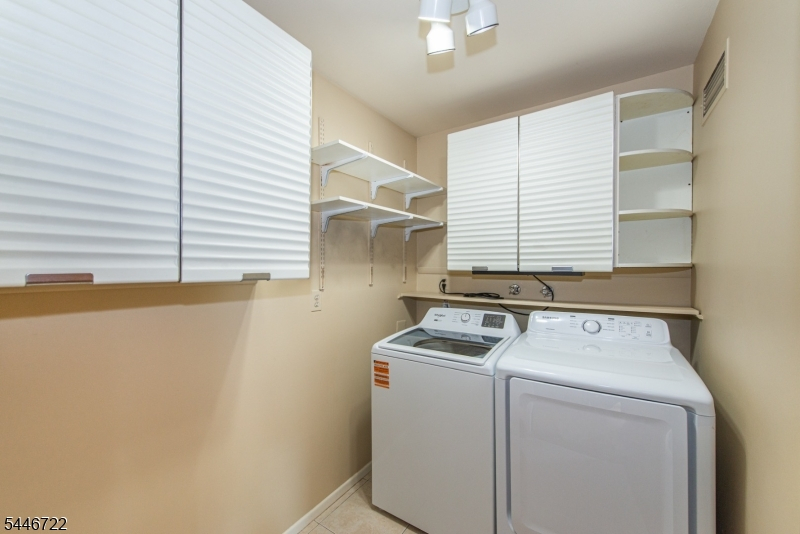
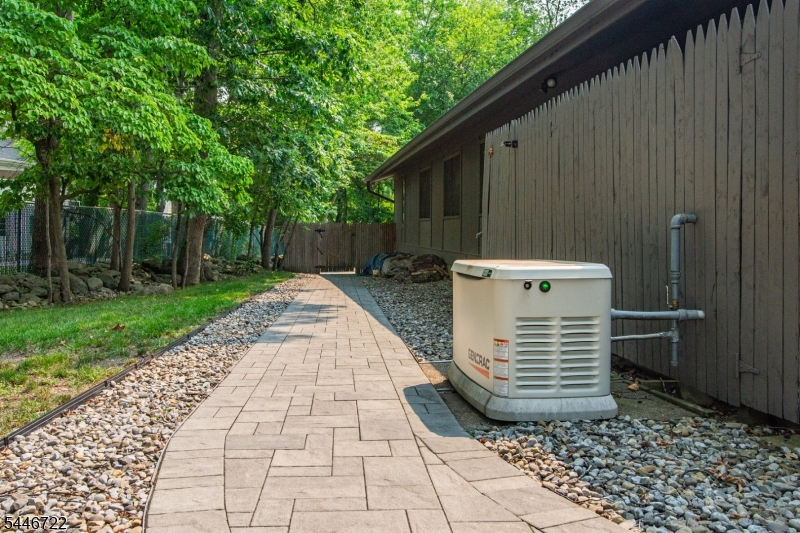
Cooktop - Gas, Dishwasher, Dryer, Generator-Built-In, Generator-Hookup, Kitchen Exhaust Fan, Microwave Oven, Range/Oven-Gas, Refrigerator, Sump Pump, Washer, Water Filter, Water Softener-Own, Wine Refrigerator
Flooring:
Carpeting, Tile, Wood
Fireplaces:
2
Fireplace:
Great Room, Living Room, Wood Burning
Interior:
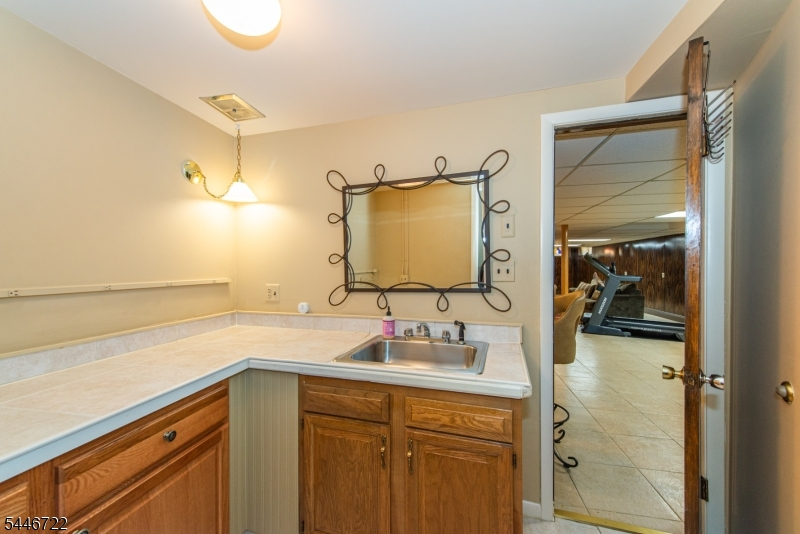
BarWet,CeilBeam,Blinds,CODetect,CeilCath,CeilHigh,SecurSys,Skylight,SmokeDet,StallShw,StallTub,WlkInCls
Exterior Features
Garage Space:
2-Car
Garage:
Attached Garage, Garage Door Opener
Driveway:
2 Car Width
Roof:
Asphalt Shingle
Exterior:
CedarSid,Stone
Swimming Pool:
Yes
Pool:
Gunite, Heated, In-Ground Pool
Utilities
Heating System:
Forced Hot Air, Multi-Zone, Radiant - Electric
Heating Source:
Gas-Natural
Cooling:
Ceiling Fan, Central Air, Multi-Zone Cooling
Water Heater:
n/a
Water:
Public Water
Sewer:
Public Sewer
Services:
n/a
Lot Features
Acres:
0.51
Lot Dimensions:
n/a
Lot Features:
Cul-De-Sac, Level Lot
School Information
Elementary:
n/a
Middle:
n/a
High School:
WAYNE HILL
Community Information
County:
Passaic
Town:
Wayne Twp.
Neighborhood:
n/a
Application Fee:
n/a
Association Fee:
n/a
Fee Includes:
n/a
Amenities:
n/a
Pets:
n/a
Financial Considerations
List Price:
$1,229,000
Tax Amount:
$19,937
Land Assessment:
$152,600
Build. Assessment:
$179,800
Total Assessment:
$332,400
Tax Rate:
6.00
Tax Year:
2025
Ownership Type:
Fee Simple
Listing Information
MLS ID:
4042304
List Date:
07-22-2026
Days On Market:
1
Listing Broker:
KELLER WILLIAMS VILLAGE SQUARE
Listing Agent:
Esther L Axelrod


Request More Information
Shawn and Diane Fox
RE/MAX American Dream
3108 Route 10 West
Denville, NJ 07834
Call: (973) 277-7853
Web: MorrisCountyLiving.com
