18 Lafayette Ln
Montville Twp, NJ 07082

Price: $935,000
GSMLS: 4042315Type: Condo/Townhouse/Co-op
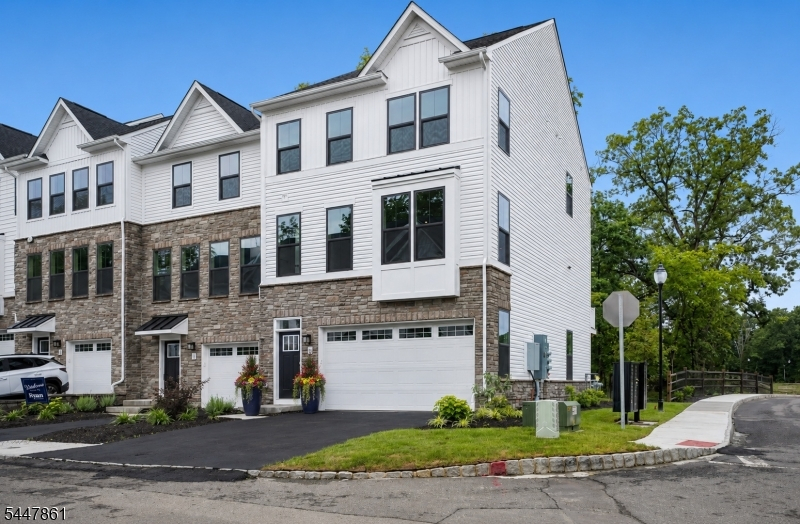
Style: Townhouse-End Unit
Beds: 4
Baths: 3 Full & 1 Half
Garage: 2-Car
Year Built: 2026
Acres: 0.19
Property Tax: $16,644
Description
Open House Saturday 1PM–3PM.
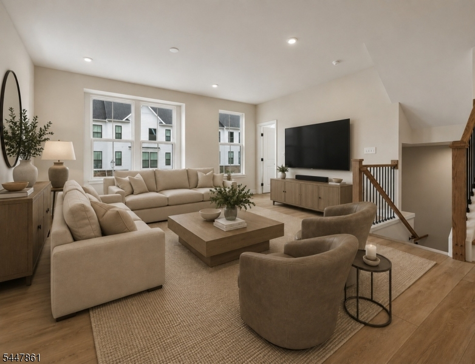
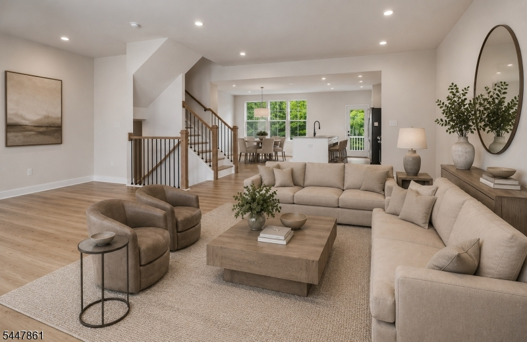
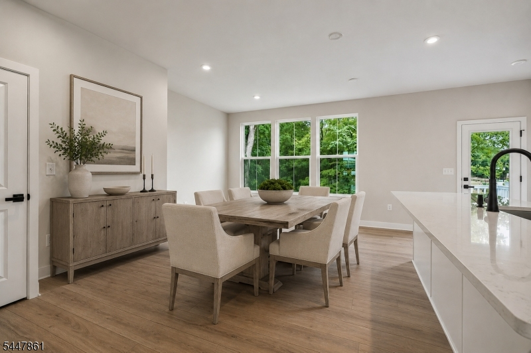
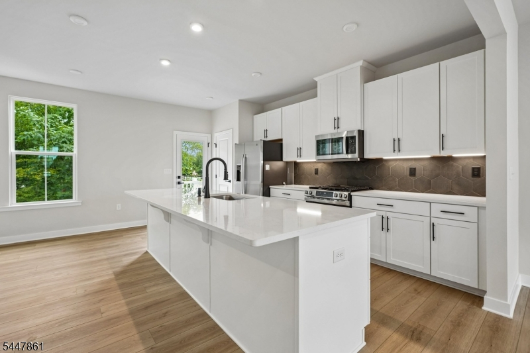
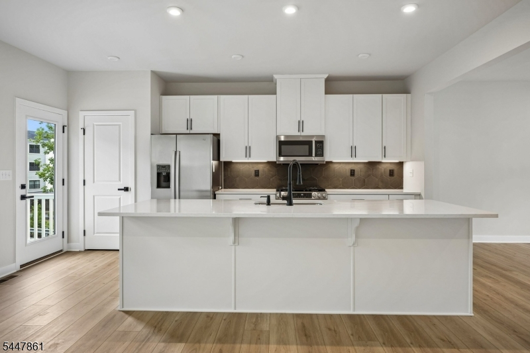
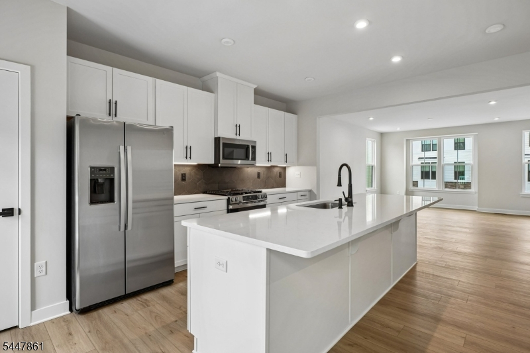
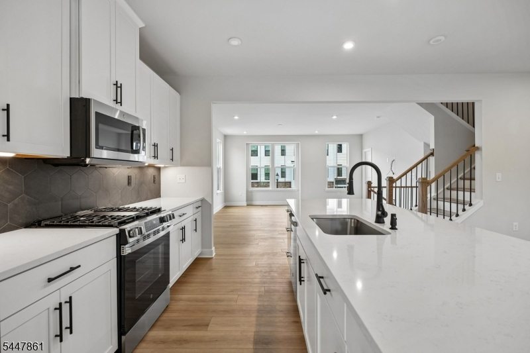
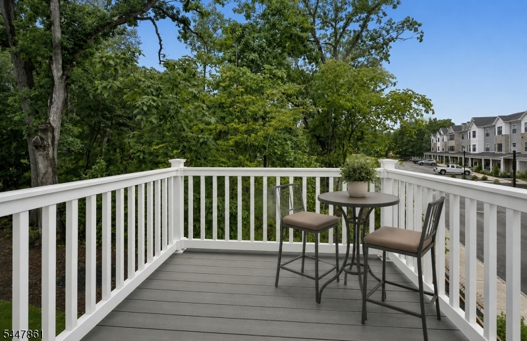
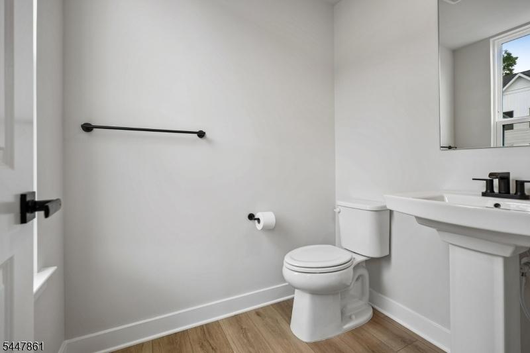
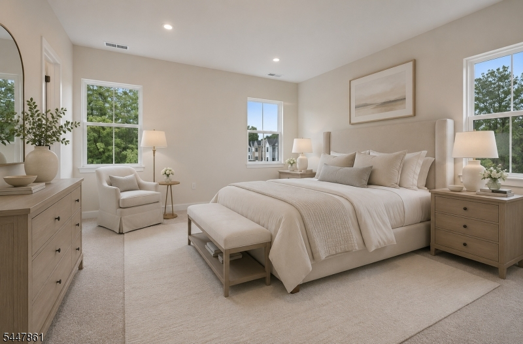
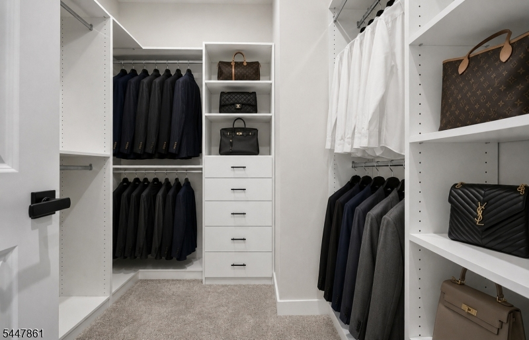
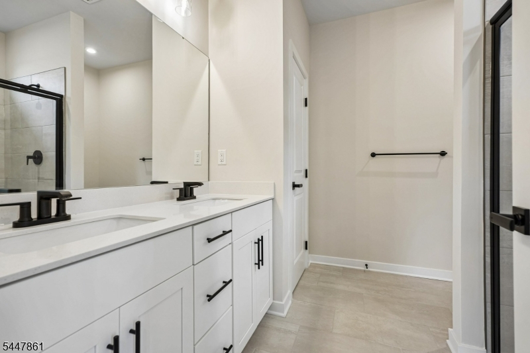
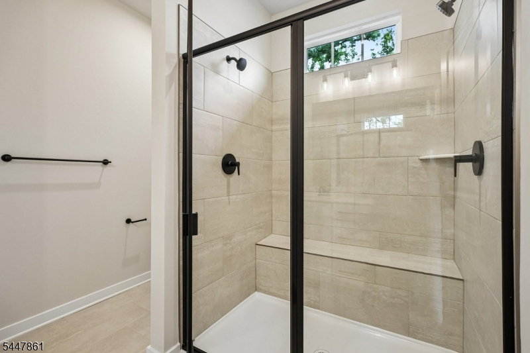
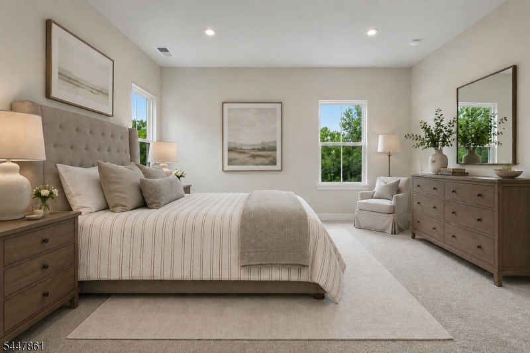
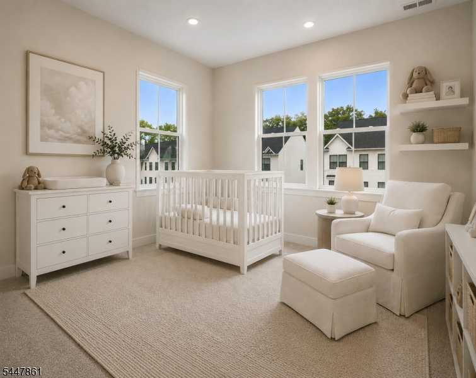
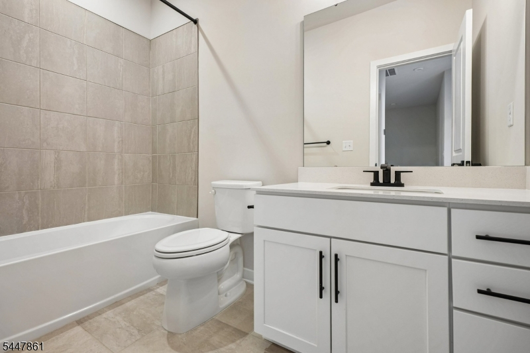
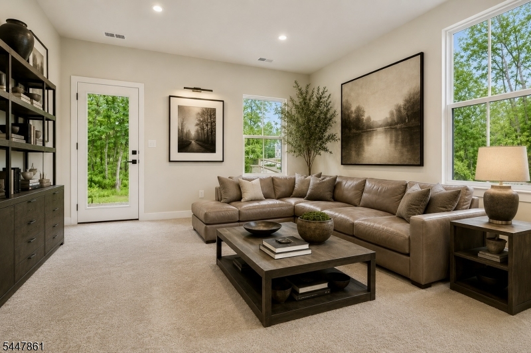
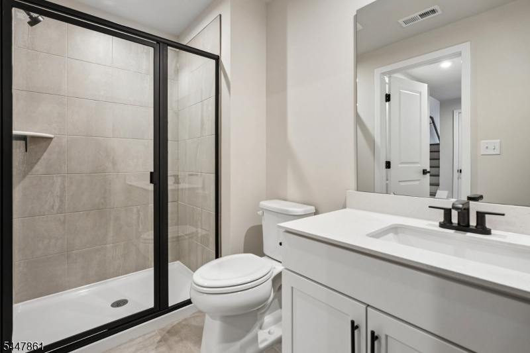
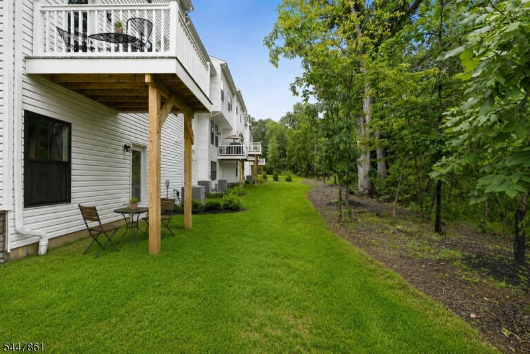
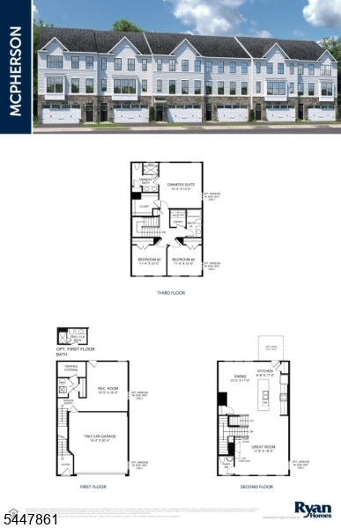
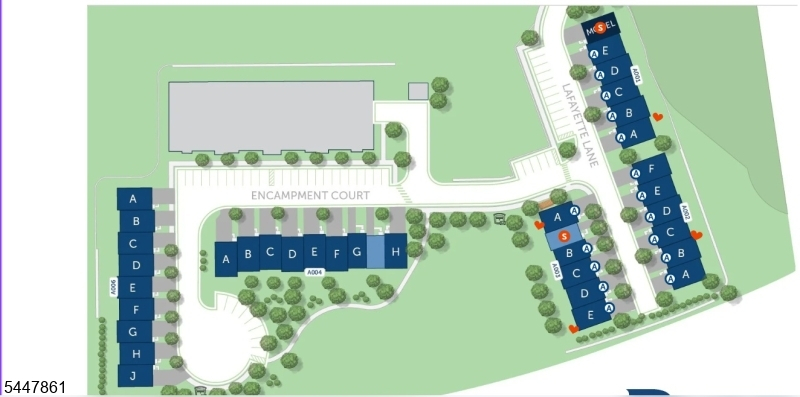
A wonderful opportunity to live in Montville's newest development, Doremustown Village, in one of the community's largest models! This premium end unit is situated on a premier lot and offers exceptional privacy. plenty of natural light, generous living space, and beautiful wooded views. Move right into this meticulously updated McPherson model, beautifully finished and ready for immediate occupancy. The ground level offers the potential for a finished fourth bedroom or home office, complete with a full bathroom and private walkout access to the wooded backyard. The main level showcases designer flooring throughout, an expansive open-concept great room and living area, a designer kitchen, a beautifully appointed powder room, and access to a private deck overlooking serene wooded grounds. Elegant fixtures and thoughtful finishes are featured throughout the home. The second floor features three generously sized bedrooms and two full bathrooms. The primary en suite boasts an ultra-custom bathroom and a custom-designed walk-in closet. Additional highlights include an oversized two-car garage with an automatic opener, a premium end-unit location on a premier lot, and the availability of a quick closing. There is no need to wait for new construction this exceptional home is brand-new, move-in ready, and waiting for you! Enjoy all that Montville has to offer including top-rated schools and proximity to the NYC train! Transferrable 10 Year Home Warranty is included.Rooms Sizes
Kitchen:
First
Dining Room:
First
Living Room:
First
Family Room:
n/a
Den:
Ground
Bedroom 1:
Second
Bedroom 2:
Second
Bedroom 3:
Second
Bedroom 4:
n/a
Room Levels
Basement:
n/a
Ground:
BathOthr,Den,GarEnter,Utility,Walkout
Level 1:
Dining Room, Kitchen, Living Room, Powder Room
Level 2:
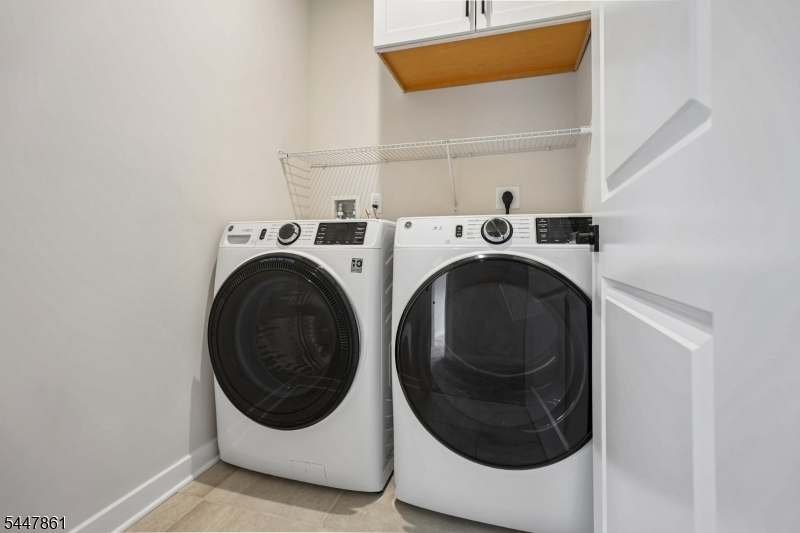
3 Bedrooms, Bath Main, Bath(s) Other, Laundry Room
Level 3:
n/a
Level Other:
n/a
Room Features
Kitchen:
Breakfast Bar, Center Island, Eat-In Kitchen, Pantry
Dining Room:
n/a
Master Bedroom:
Full Bath, Walk-In Closet
Bath:
Stall Shower
Interior Features
Square Foot:
n/a
Year Renovated:
n/a
Basement:
Yes - Finished, Walkout
Full Baths:
3
Half Baths:
1
Appliances:
Dishwasher, Dryer, Microwave Oven, Range/Oven-Gas, Refrigerator, Washer
Flooring:
Carpeting, Tile, Vinyl-Linoleum
Fireplaces:
1
Fireplace:
Gas Fireplace, Living Room
Interior:
CODetect,SmokeDet,StallShw
Exterior Features
Garage Space:
2-Car
Garage:
Built-In Garage, Garage Door Opener, Garage Parking
Driveway:
2 Car Width, Additional Parking, Blacktop, Driveway-Exclusive
Roof:
Asphalt Shingle
Exterior:
Stone, Vinyl Siding
Swimming Pool:
n/a
Pool:
n/a
Utilities
Heating System:
1 Unit, Forced Hot Air, Multi-Zone
Heating Source:
Gas-Natural
Cooling:
1 Unit, Central Air, Multi-Zone Cooling
Water Heater:
Gas
Water:
Public Water
Sewer:
Public Sewer
Services:
Garbage Included
Lot Features
Acres:
0.19
Lot Dimensions:
n/a
Lot Features:
Level Lot
School Information
Elementary:
Cedar Hill Elementary School (K-5)
Middle:
Robert R. Lazar Middle School (6-8)
High School:
Montville Township High School (9-12)
Community Information
County:
Morris
Town:
Montville Twp.
Neighborhood:
Doremustown Village
Application Fee:
n/a
Association Fee:
$444 - Monthly
Fee Includes:
Maintenance-Common Area, Maintenance-Exterior, Snow Removal, Trash Collection
Amenities:
n/a
Pets:
Cats OK, Dogs OK
Financial Considerations
List Price:
$935,000
Tax Amount:
$16,644
Land Assessment:
$150,000
Build. Assessment:
$0
Total Assessment:
$150,000
Tax Rate:
2.67
Tax Year:
2025
Ownership Type:
Condominium
Listing Information
MLS ID:
4042315
List Date:
07-22-2026
Days On Market:
0
Listing Broker:
COLDWELL BANKER REALTY
Listing Agent:
Helene Harrison




Request More Information
Shawn and Diane Fox
RE/MAX American Dream
3108 Route 10 West
Denville, NJ 07834
Call: (973) 277-7853
Web: MorrisCountyLiving.com
