4 Amendola Dr
Netcong Boro, NJ 07857
Price: $525,000
GSMLS: 4042328Type: Single Family
Style: Split Level
Beds: 3
Baths: 1 Full & 1 Half
Garage: 1-Car
Year Built: 1960
Acres: 0.15
Property Tax: $9,968
Description
Open House Sunday 1PM–4PM.
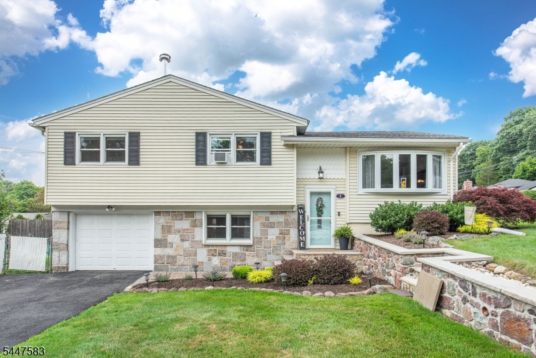
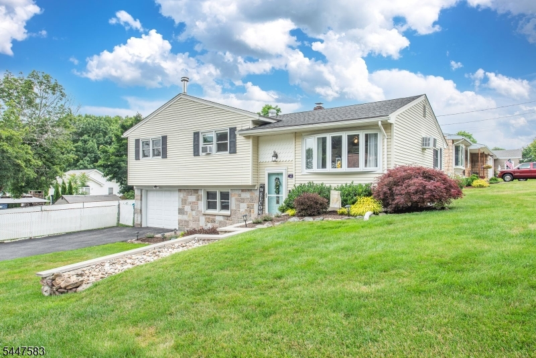
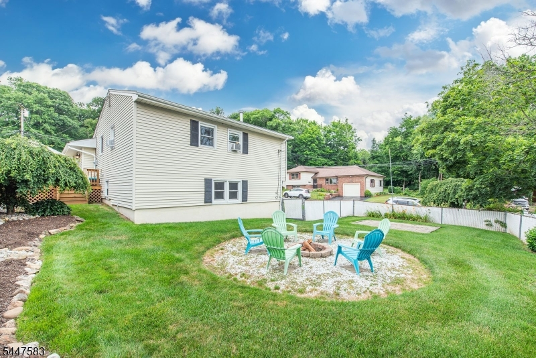
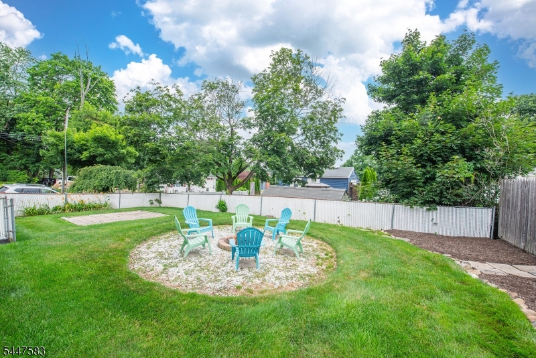
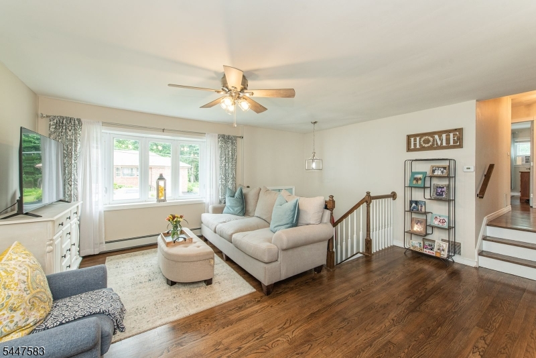
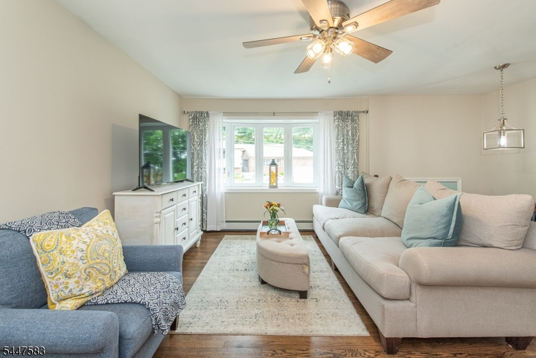
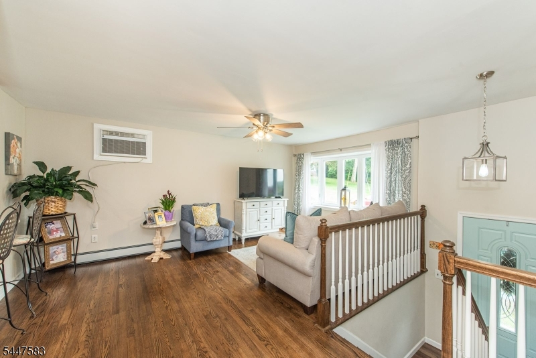
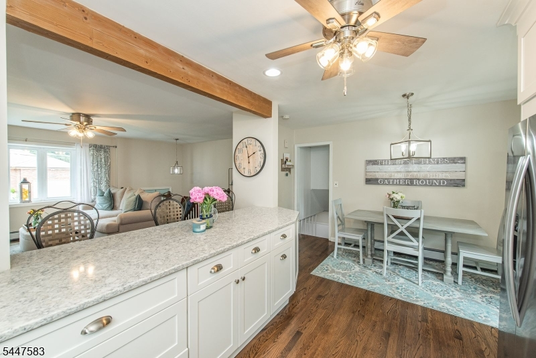
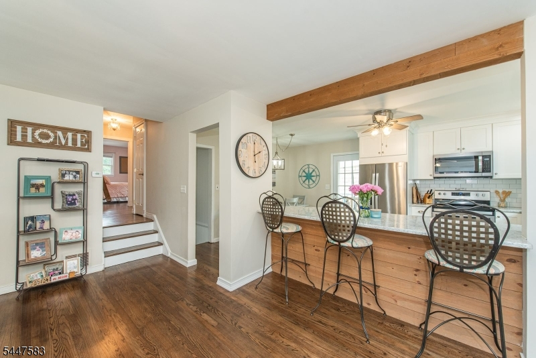
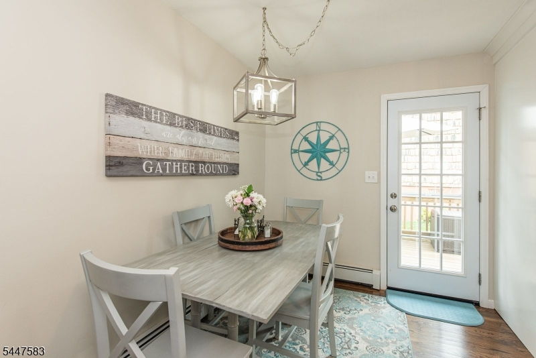
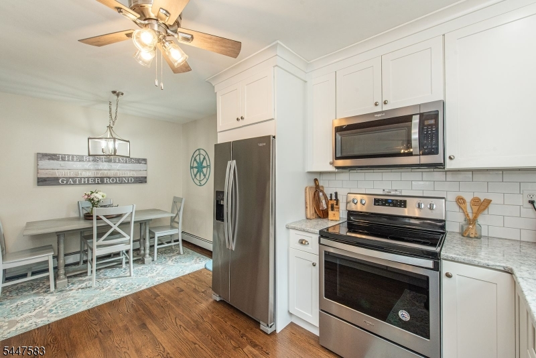
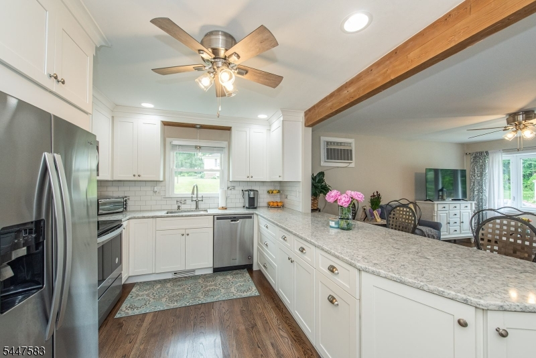
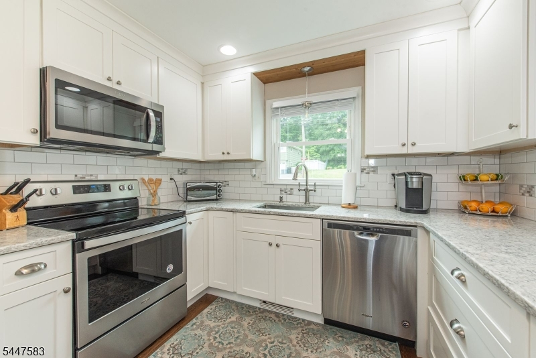
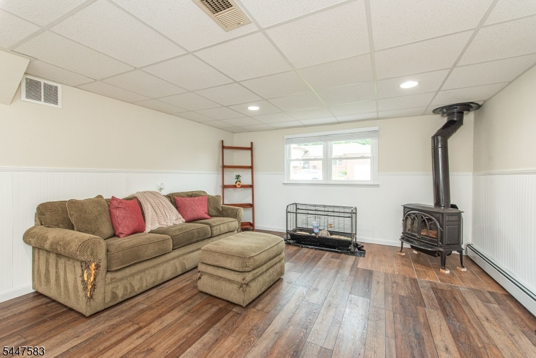
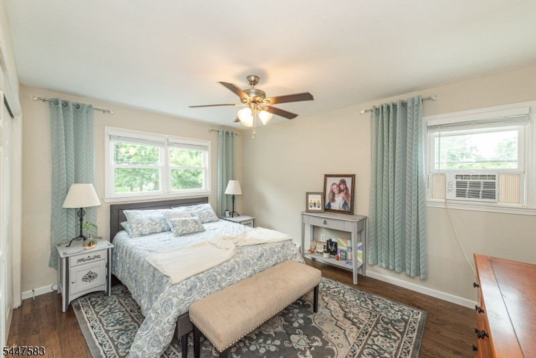
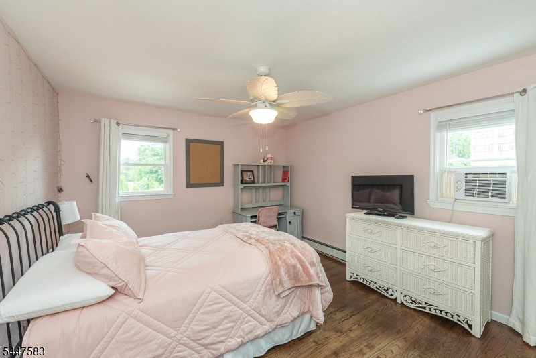
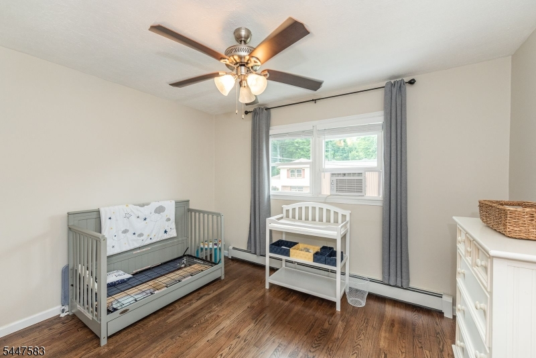
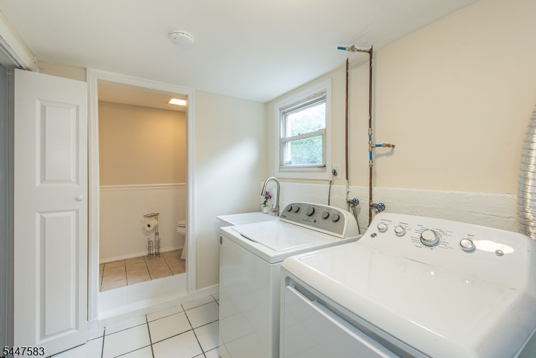
This inviting and move in ready 3-bedroom, 1.5-bath home offers the perfect blend of comfort, functionality, and commuter convenience in an established neighborhood of similar homes. The remodeled eat-in kitchen is designed for both everyday living and entertaining, showcasing stainless steel appliances, granite countertops, a breakfast bar, and ample workspace. Refinished hardwood floors and newer luxury vinyl plank flooring enhance the home's warmth and style, while the abundant natural light creates a bright, inviting atmosphere. Well-proportioned living spaces provide room to relax or gather with family and friends. The welcoming family room with a cozy wood-burning stove offers exceptional flexibility, ideal for a home office, recreation room, fitness area, or playroom. Updated bathrooms and a convenient laundry room add to the home's everyday practicality.Step outside to enjoy the fenced backyard, spacious deck, and patio perfect for entertaining, gardening, or simply relaxing outdoors.Features include a 1-car garage. Ideally located in the heart of Netcong, you'll appreciate easy access to shopping, dining, parks, schools, and everyday conveniences. Commuters will love the quick access to Routes 80, 46, 206, 183, and 10 as well as train service, making travel throughout NW NJ and to NYC and beyond simple and efficient.Rooms Sizes
Kitchen:
17x12 First
Dining Room:
n/a
Living Room:
16x12 First
Family Room:
18x14 Ground
Den:
n/a
Bedroom 1:
14x13 Second
Bedroom 2:
13x12 Second
Bedroom 3:
12x10 Second
Bedroom 4:
n/a
Room Levels
Basement:
n/a
Ground:
FamilyRm,Foyer,GarEnter,Laundry,PowderRm,Utility
Level 1:
Kitchen, Living Room
Level 2:
3 Bedrooms, Bath Main
Level 3:
n/a
Level Other:
n/a
Room Features
Kitchen:
Breakfast Bar, Eat-In Kitchen
Dining Room:
n/a
Master Bedroom:
n/a
Bath:
n/a
Interior Features
Square Foot:
1,620
Year Renovated:
2019
Basement:
Yes - Slab
Full Baths:
1
Half Baths:
1
Appliances:
Dishwasher, Microwave Oven, Range/Oven-Electric, Refrigerator, Self Cleaning Oven
Flooring:
Laminate, Tile, Wood
Fireplaces:
1
Fireplace:
Wood Burning, Wood Stove-Freestanding
Interior:
TubShowr
Exterior Features
Garage Space:
1-Car
Garage:
Built-In,DoorOpnr,InEntrnc
Driveway:
Blacktop
Roof:
Asphalt Shingle
Exterior:
Stone, Vinyl Siding
Swimming Pool:
No
Pool:
n/a
Utilities
Heating System:
Baseboard - Hotwater
Heating Source:
Oil Tank Above Ground - Inside
Cooling:
Attic Fan, Ceiling Fan, Wall A/C Unit(s)
Water Heater:
Electric
Water:
Public Water, Water Charge Extra
Sewer:
Public Sewer, Sewer Charge Extra
Services:
Garbage Extra Charge
Lot Features
Acres:
0.15
Lot Dimensions:
66' x 100'
Lot Features:
Corner, Level Lot
School Information
Elementary:
Netcong Elementary School (K-8)
Middle:
Netcong Elementary School (K-8)
High School:
Lenape Valley (9-12)
Community Information
County:
Morris
Town:
Netcong Boro
Neighborhood:
Wiltop Manor
Application Fee:
n/a
Association Fee:
n/a
Fee Includes:
n/a
Amenities:
n/a
Pets:
n/a
Financial Considerations
List Price:
$525,000
Tax Amount:
$9,968
Land Assessment:
$113,600
Build. Assessment:
$175,600
Total Assessment:
$289,200
Tax Rate:
3.45
Tax Year:
2025
Ownership Type:
Fee Simple
Listing Information
MLS ID:
4042328
List Date:
07-22-2026
Days On Market:
0
Listing Broker:
RE/MAX TOWN & VALLEY II
Listing Agent:
Iris Orlinski




Request More Information
Shawn and Diane Fox
RE/MAX American Dream
3108 Route 10 West
Denville, NJ 07834
Call: (973) 277-7853
Web: MorrisCountyLiving.com
