274 Weaver Rd
West Milford Twp, NJ 07480
Price: $519,900
GSMLS: 4042344Type: Single Family
Style: Ranch
Beds: 3
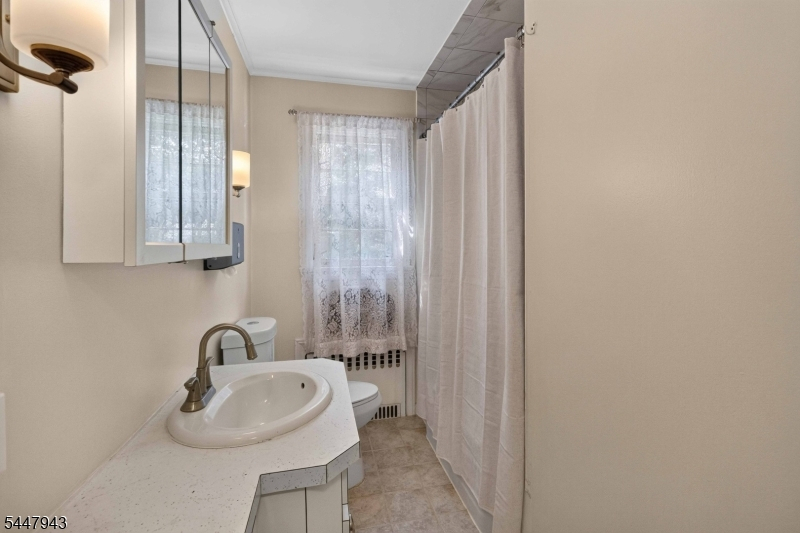
Baths: 1 Full & 1 Half
Garage: 2-Car
Year Built: 1950
Acres: 0.71
Property Tax: $10,129
Description
Open House Saturday 12PM–2PM.
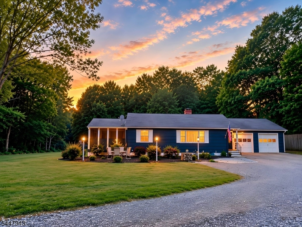
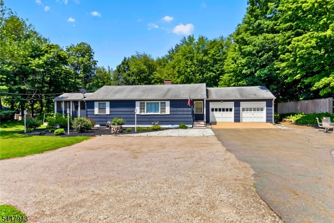
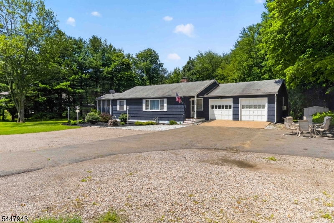
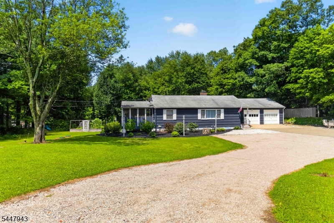
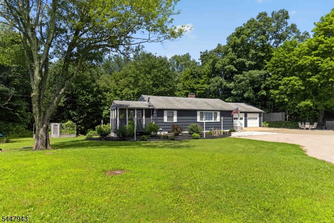
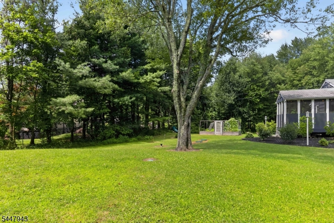
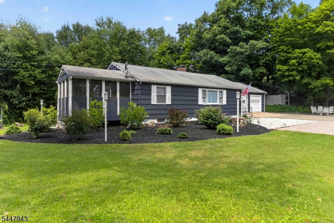
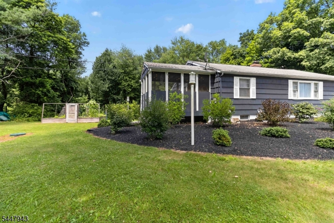
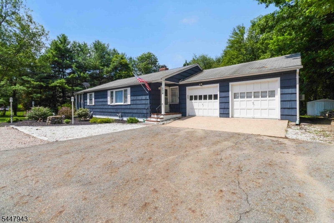
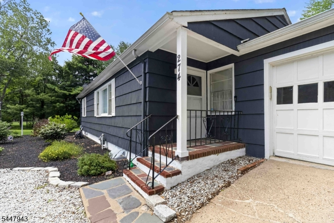
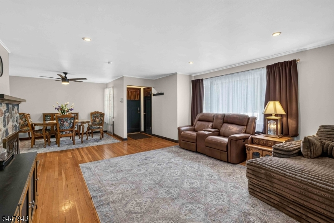
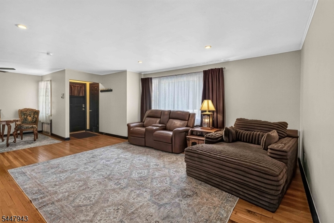
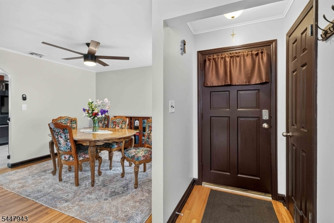
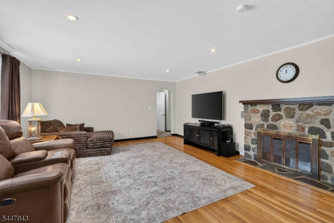
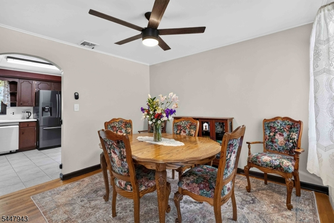
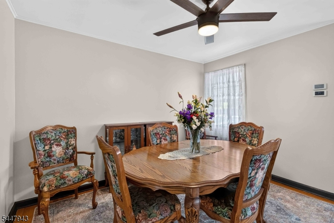
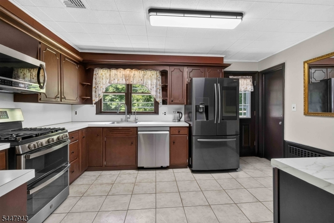
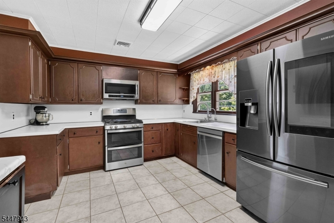
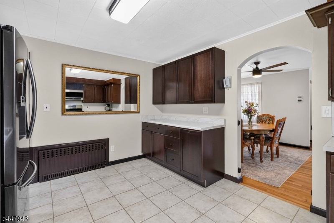
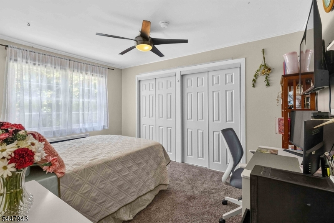
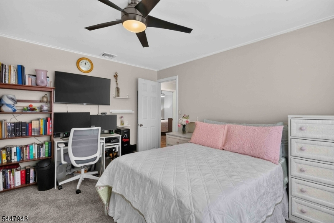
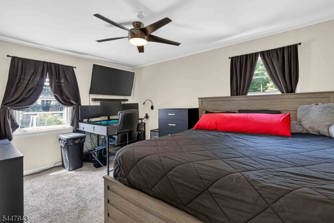
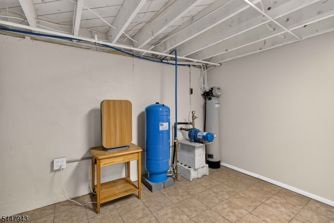
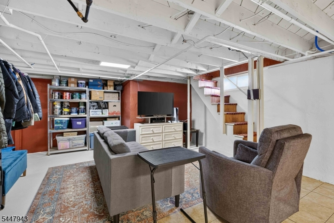
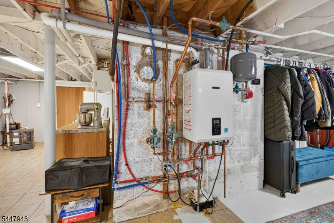
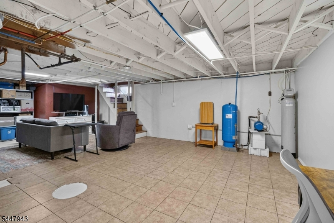
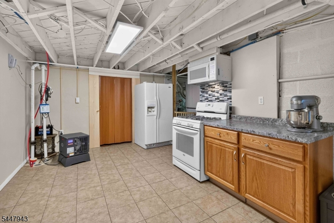
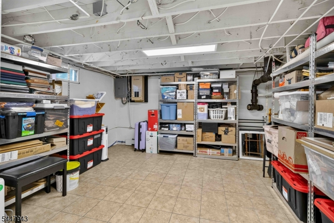
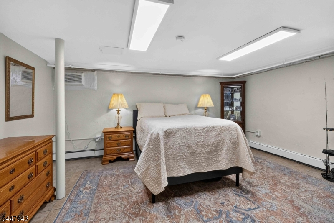
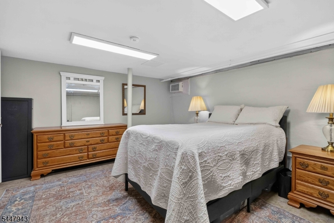
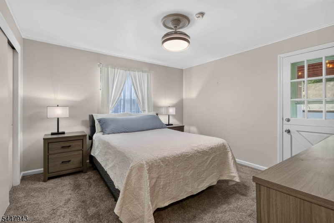
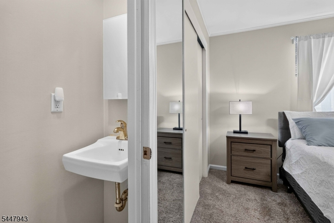
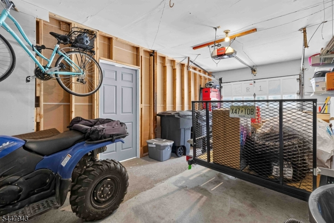
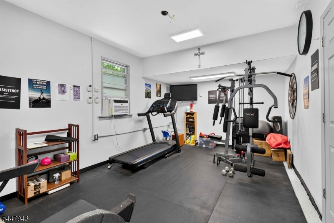
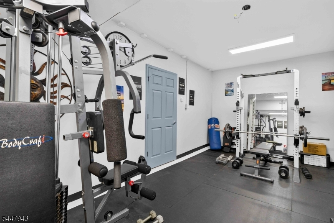
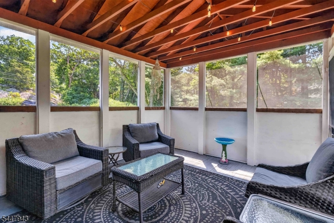
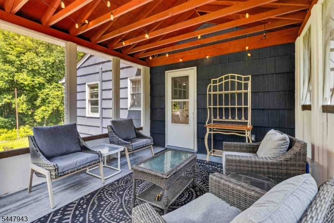
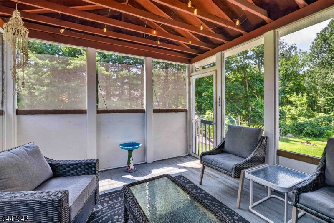
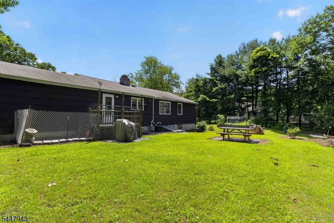
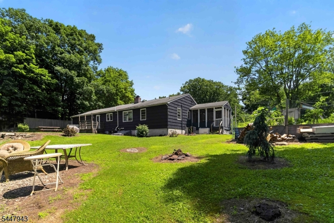
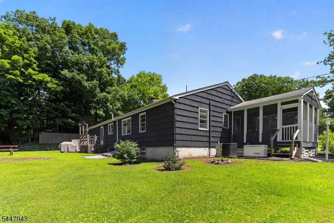
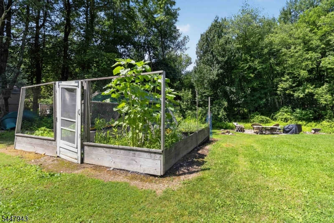
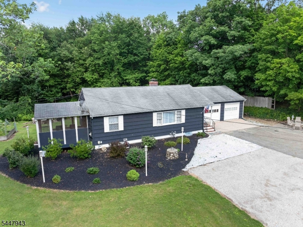
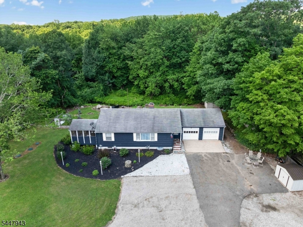
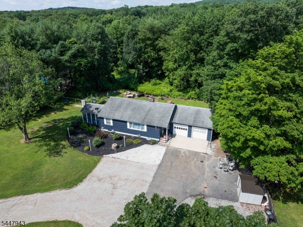
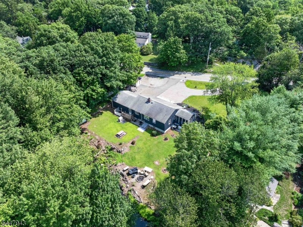
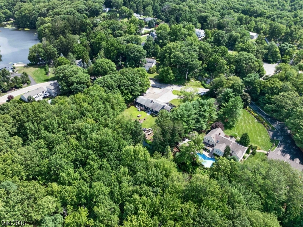
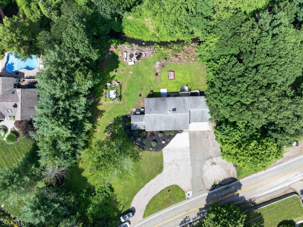
Welcome to this spacious ranch set on a beautiful, level .71 acre lot in desirable lower West Milford. Conveniently located just minutes from Route 23 and Bloomingdale, this home offers the perfect blend of privacy and everyday convenience. Outdoor enthusiasts will appreciate being just minutes from Norvin Green State Forest, featuring miles of scenic hiking trails and year-round recreation. Inside, you'll find generously sized rooms, hardwood floors throughout (including beneath the carpeting), and a welcoming living room with a wood-burning fireplace. The primary bedroom features a private screened porch overlooking the peaceful backyard, perfect for morning coffee or evening relaxation. The partially finished basement offers exceptional flexibility with a large family room, bonus bedroom, second kitchen, and oversized storage room, ideal for recreation, hobbies, entertaining, or extended living. The attached two-car garage includes one bay currently used as an exercise room that can easily be converted back. A whole-house natural gas generator provides dependable backup power for added peace of mind. Set on a private, level property, this well-maintained home offers space, comfort, and versatility in a prime location close to shopping, dining, major commuting routes, and the natural beauty of Norvin Green State Forest. Fireplace being sold "as is". no known issues. Bonus bedroom or use as office in basement.Rooms Sizes
Kitchen:
Ground
Dining Room:
Ground
Living Room:
Ground
Family Room:
Basement
Den:
n/a
Bedroom 1:
Ground
Bedroom 2:
Ground
Bedroom 3:
Ground
Bedroom 4:
Basement
Room Levels
Basement:
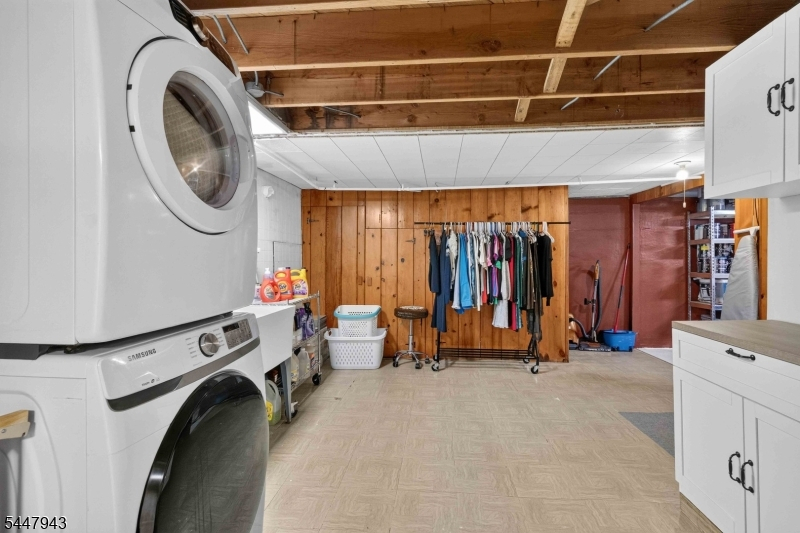
1 Bedroom, Kitchen, Laundry Room, Rec Room, Storage Room, Utility Room
Ground:
3Bedroom,BathMain,BathOthr,GarEnter,Kitchen,LivDinRm,Sunroom,Walkout
Level 1:
n/a
Level 2:
n/a
Level 3:
n/a
Level Other:
n/a
Room Features
Kitchen:
Eat-In Kitchen
Dining Room:
Living/Dining Combo
Master Bedroom:
1st Floor, Half Bath
Bath:
n/a
Interior Features
Square Foot:
n/a
Year Renovated:
n/a
Basement:
Yes - Bilco-Style Door, Finished-Partially
Full Baths:
1
Half Baths:
1
Appliances:
Carbon Monoxide Detector
Flooring:
Carpeting, Tile, Wood
Fireplaces:
1
Fireplace:
Living Room, Wood Burning
Interior:
CODetect,FireExtg,SmokeDet,TubShowr
Exterior Features
Garage Space:
2-Car
Garage:
Attached Garage, Pull Down Stairs
Driveway:
2 Car Width, Gravel
Roof:
Asphalt Shingle
Exterior:
Wood Shingle
Swimming Pool:
No
Pool:
n/a
Utilities
Heating System:
Baseboard - Hotwater
Heating Source:
Gas-Natural
Cooling:
Central Air
Water Heater:
From Furnace
Water:
Well
Sewer:
Septic
Services:
n/a
Lot Features
Acres:
0.71
Lot Dimensions:
n/a
Lot Features:
Stream On Lot
School Information
Elementary:
n/a
Middle:
MACOPIN
High School:
W MILFORD
Community Information
County:
Passaic
Town:
West Milford Twp.
Neighborhood:
n/a
Application Fee:
n/a
Association Fee:
n/a
Fee Includes:
n/a
Amenities:
n/a
Pets:
Yes
Financial Considerations
List Price:
$519,900
Tax Amount:
$10,129
Land Assessment:
$99,000
Build. Assessment:
$135,000
Total Assessment:
$234,000
Tax Rate:
4.21
Tax Year:
2025
Ownership Type:
Fee Simple
Listing Information
MLS ID:
4042344
List Date:
07-22-2026
Days On Market:
1
Listing Broker:
KELLER WILLIAMS PROSPERITY REALTY
Listing Agent:
Julia Gaffney


Request More Information
Shawn and Diane Fox
RE/MAX American Dream
3108 Route 10 West
Denville, NJ 07834
Call: (973) 277-7853
Web: MorrisCountyLiving.com
