304 9th St
Jersey City, NJ 07302
Price: $1,850,000
GSMLS: 4042348Type: Single Family
Style: Contemporary
Beds: 3
Baths: 2 Full & 1 Half
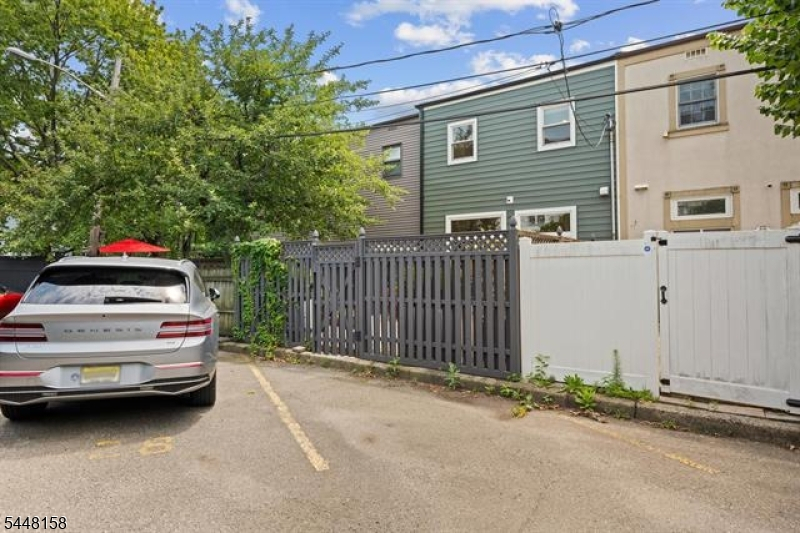
Garage: No
Year Built: 1984
Acres: 0.05
Property Tax: $27,074
Description
Open House Saturday 1PM–3PM.
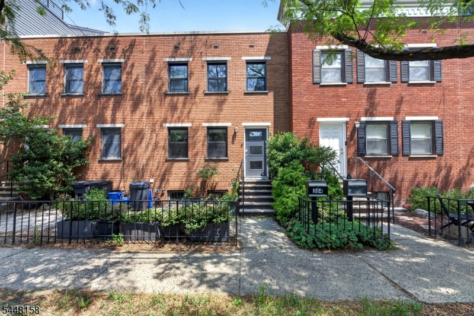
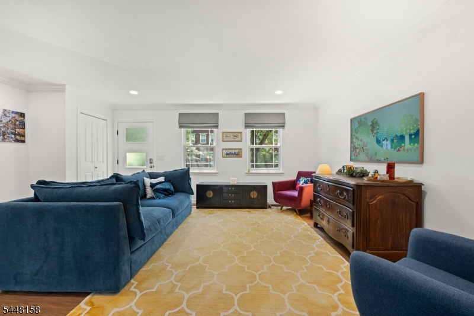
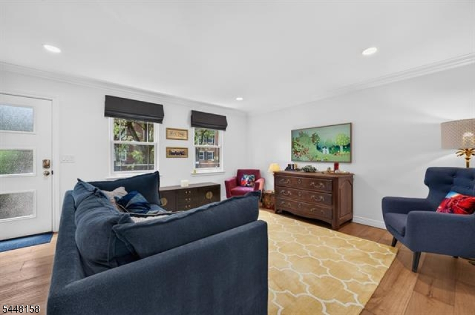
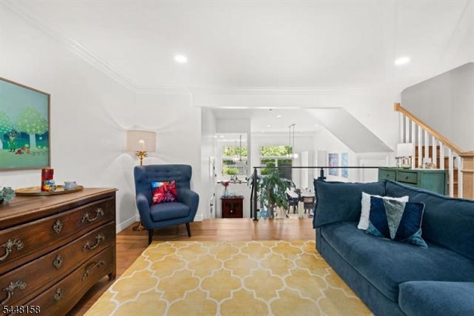
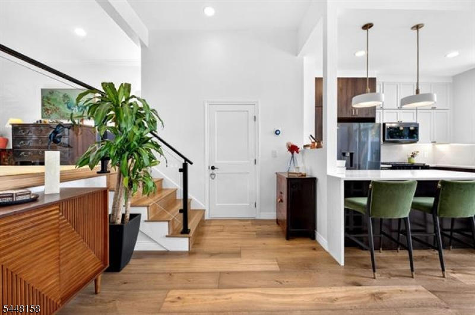
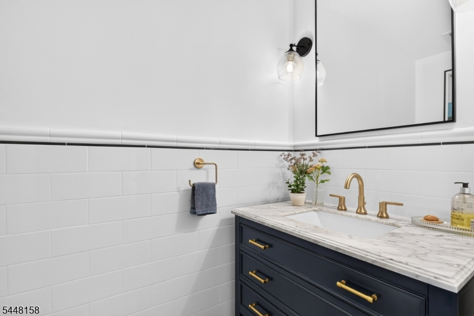
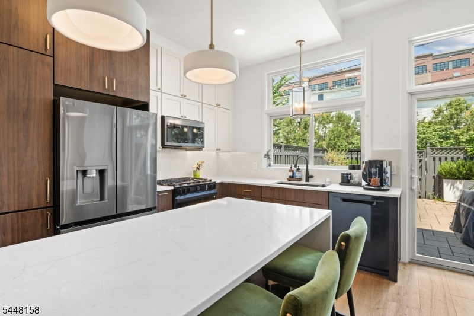
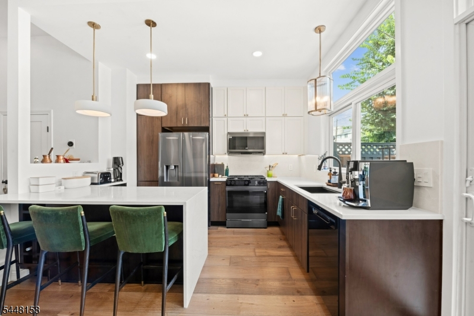
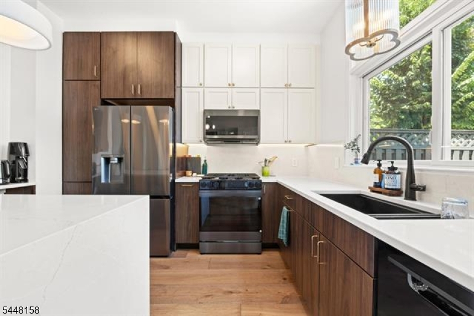
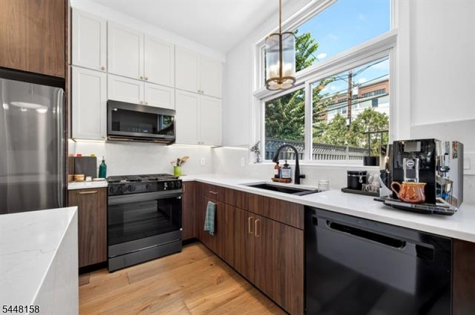
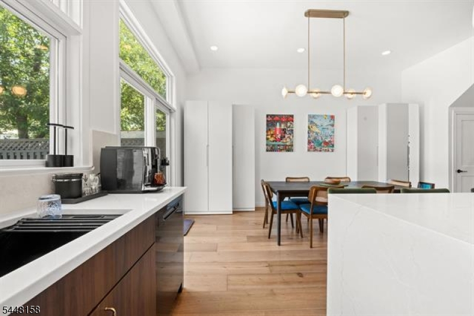
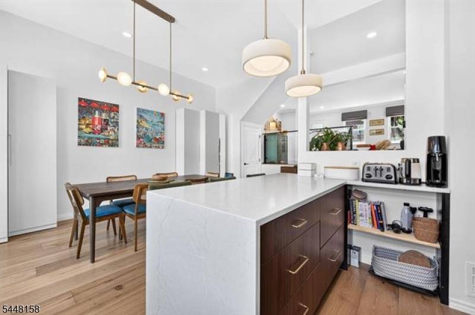
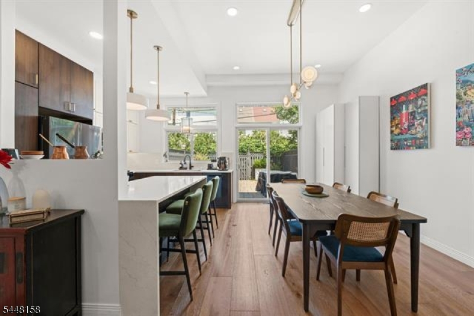
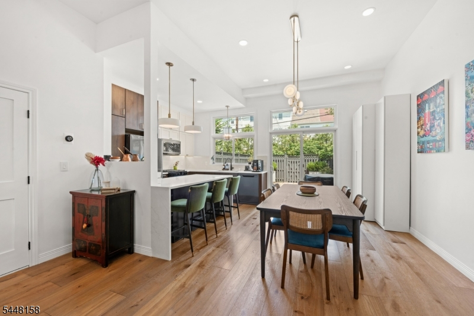
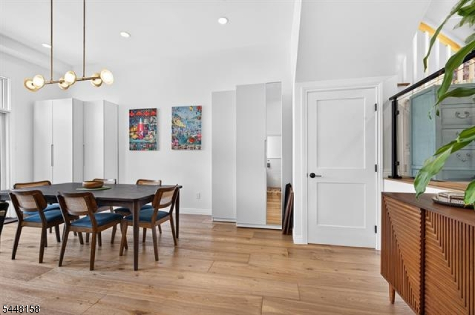
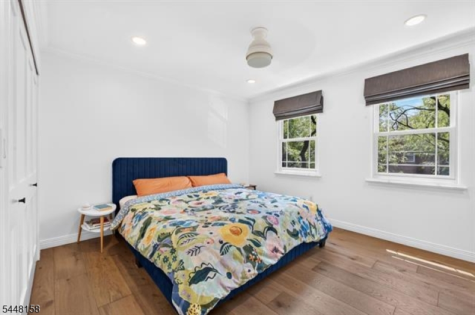
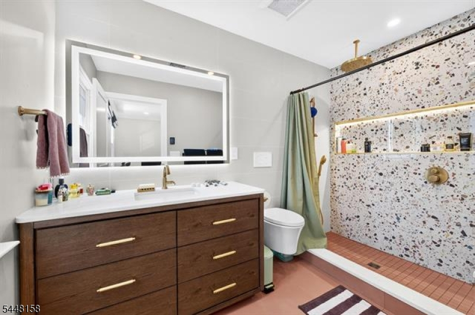
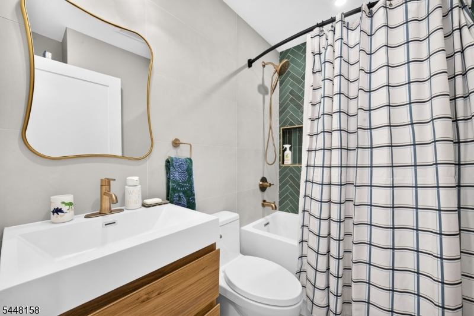
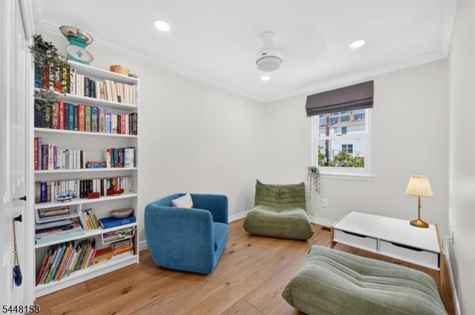
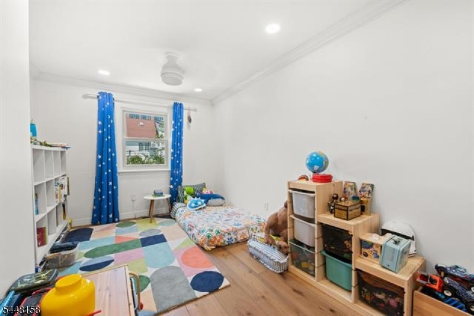
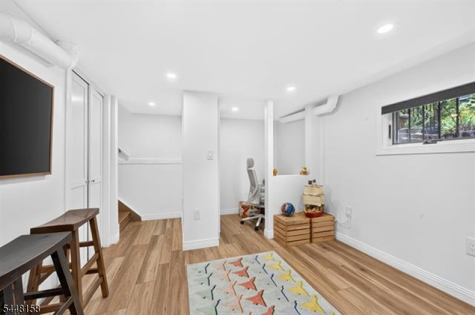
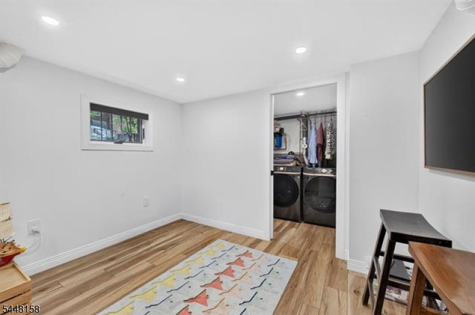
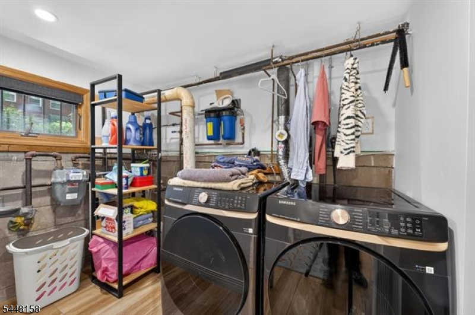
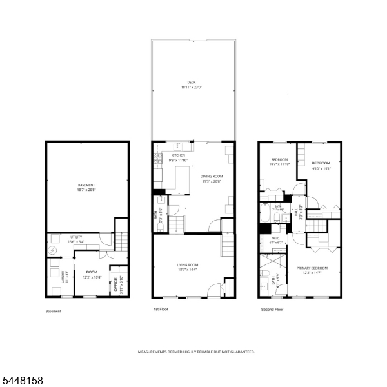
Pride of ownership is evident from the moment you step inside this beautifully renovated home, where every upgrade was thoughtfully selected to blend luxury, functionality, and timeless design. At the heart of the home is a stunning chef's kitchen featuring soaring 11-foot ceilings, an Andersen horizontal sliding window with a transom, and abundant natural light.The showpiece kitchen boasts Quartz Calacatta Mirage Cove countertops with a waterfall peninsula by Bergen Granite, complemented by premium Diamond Cabinetry in a rich Gunstock Chocolate finish. Smart storage solutions include spice pull-outs, waste and recycling drawers, toe-kick drawers, a pull-out pantry, and a built-in eight-bottle wine rack.Cooking is elevated with Samsung SmartThings Wi-Fi-enabled appliances, including a voice-activated microwave and a smart range with Air Fry, Air Sous Vide, and self-cleaning features.The thoughtful upgrades continue throughout the home. The primary bathroom features Wi-Fi-controlled radiant heated floors, while the finished basement offers dedicated spaces for laundry, utilities, a home office, and additional storage. An in-wall Cat6 network provides reliable high-speed connectivity throughout the home.Offering over 1,500 square feet of living space, this home includes three spacious bedrooms, two full bathrooms, and a powder room.Rooms Sizes
Kitchen:
First
Dining Room:
First
Living Room:
First
Family Room:
Basement
Den:
Basement
Bedroom 1:
Second
Bedroom 2:
Second
Bedroom 3:
Second
Bedroom 4:
n/a
Room Levels
Basement:
Family Room, Laundry Room, Office, Storage Room, Utility Room
Ground:
n/a
Level 1:
Dining Room, Kitchen, Living Room, Powder Room
Level 2:
3 Bedrooms, Bath Main, Bath(s) Other
Level 3:
n/a
Level Other:
n/a
Room Features
Kitchen:
Breakfast Bar, Eat-In Kitchen, Pantry
Dining Room:
Formal Dining Room
Master Bedroom:
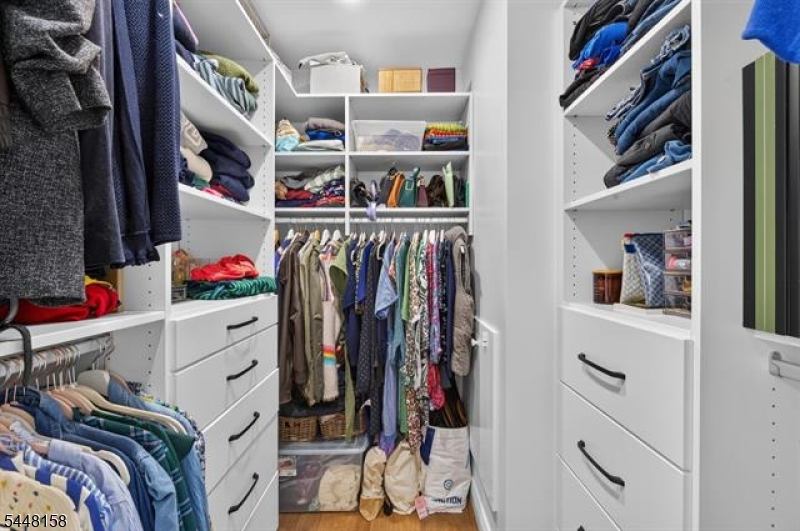
Full Bath, Walk-In Closet
Bath:
n/a
Interior Features
Square Foot:
1,500
Year Renovated:
2024
Basement:
Yes - Finished, Full
Full Baths:
2
Half Baths:
1
Appliances:
Carbon Monoxide Detector, Dishwasher, Dryer, Microwave Oven, Range/Oven-Gas, Refrigerator, Washer
Flooring:
Wood
Fireplaces:
No
Fireplace:
n/a
Interior:
Carbon Monoxide Detector, Fire Alarm Sys, High Ceilings, Smoke Detector, Walk-In Closet, Window Treatments
Exterior Features
Garage Space:
No
Garage:
See Remarks
Driveway:
See Remarks
Roof:
Flat
Exterior:
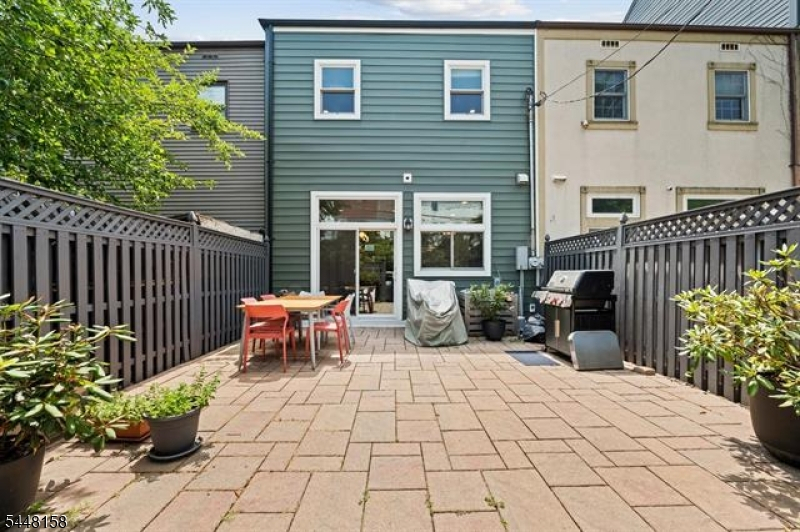
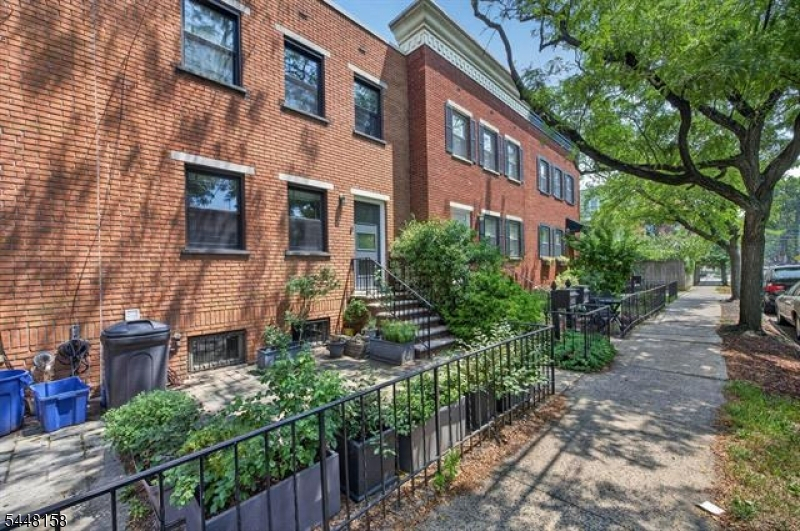
Brick
Swimming Pool:
No
Pool:
n/a
Utilities
Heating System:
See Remarks
Heating Source:
Gas-Natural
Cooling:
Central Air, See Remarks
Water Heater:
n/a
Water:
Public Water
Sewer:
Public Sewer
Services:
n/a
Lot Features
Acres:
0.05
Lot Dimensions:
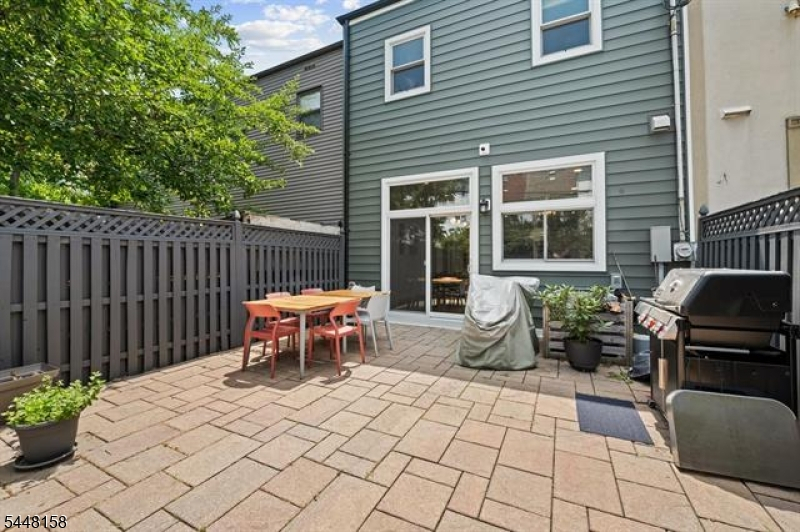
20X100
Lot Features:
n/a
School Information
Elementary:
LIBERTY
Middle:
CORDERO
High School:
Mc NAIR
Community Information
County:
Hudson
Town:
Jersey City
Neighborhood:
n/a
Application Fee:
n/a
Association Fee:
n/a
Fee Includes:
n/a
Amenities:
n/a
Pets:
Yes
Financial Considerations
List Price:
$1,850,000
Tax Amount:
$27,074
Land Assessment:
$665,000
Build. Assessment:
$494,500
Total Assessment:
$1,159,500
Tax Rate:
2.34
Tax Year:
2025
Ownership Type:
Fee Simple
Listing Information
MLS ID:
4042348
List Date:
07-22-2026
Days On Market:
1
Listing Broker:
COLDWELL BANKER REALTY
Listing Agent:
Damian Vasquez


Request More Information
Shawn and Diane Fox
RE/MAX American Dream
3108 Route 10 West
Denville, NJ 07834
Call: (973) 277-7853
Web: MorrisCountyLiving.com
