418 Ivy Ln
Englewood City, NJ 07631
Price: $749,000
GSMLS: 4042371Type: Single Family
Style: Colonial
Beds: 3
Baths: 2 Full & 1 Half
Garage: 1-Car
Year Built: 1950
Acres: 0.12
Property Tax: $11,311
Description
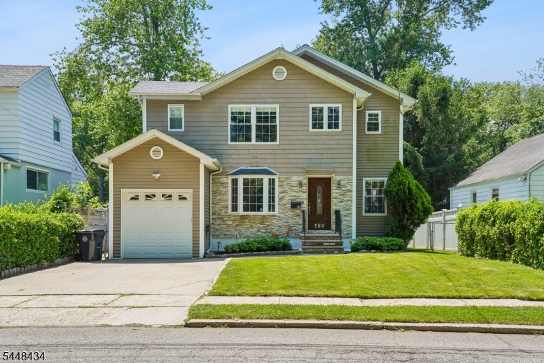
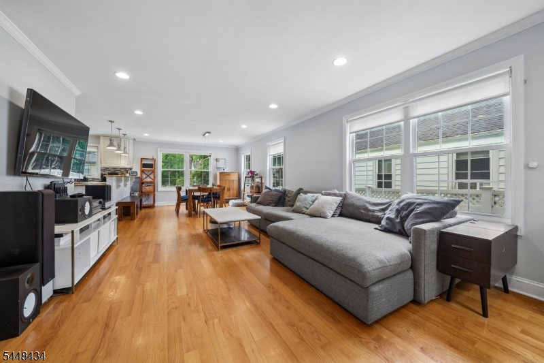
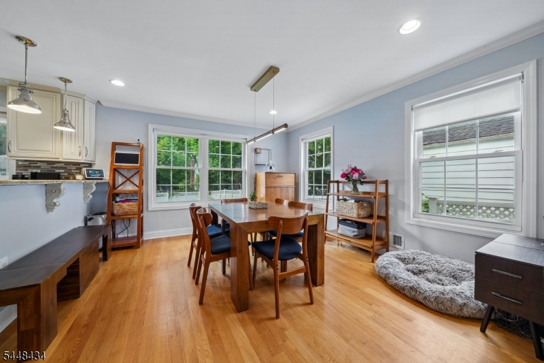
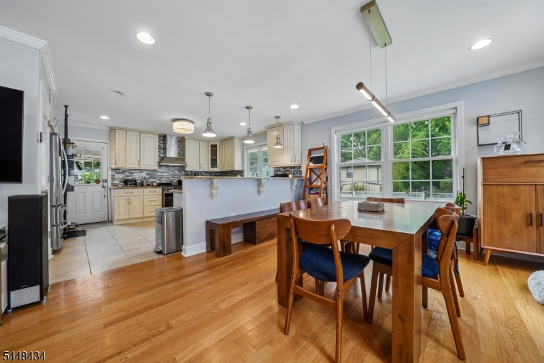
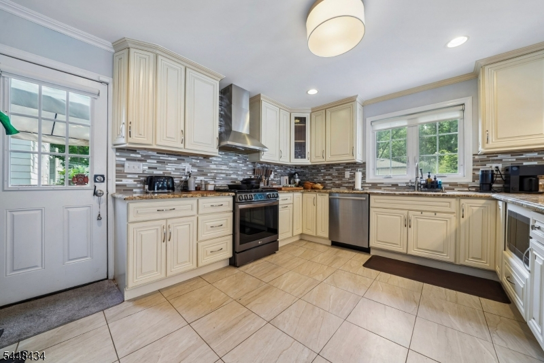
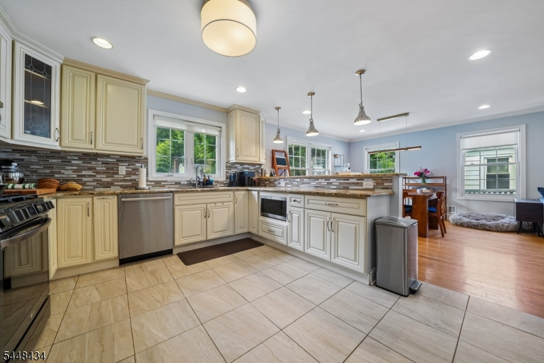
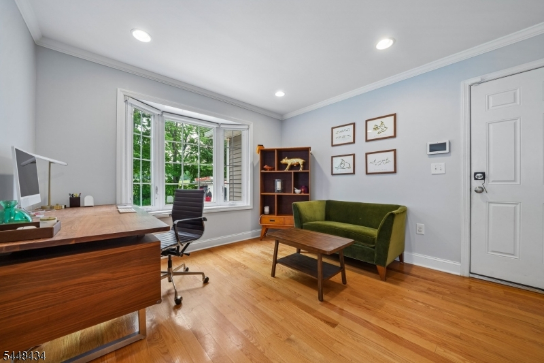
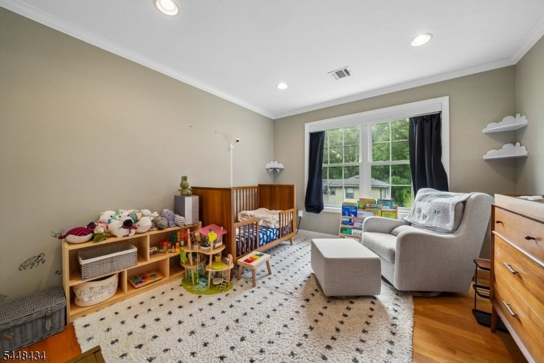
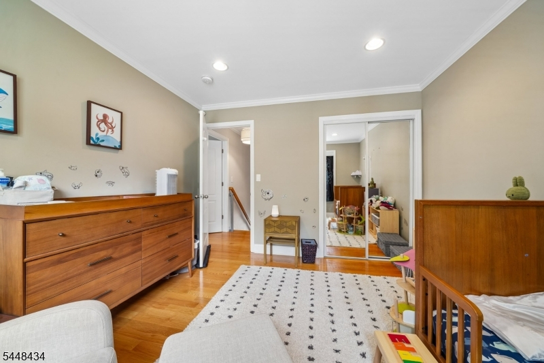
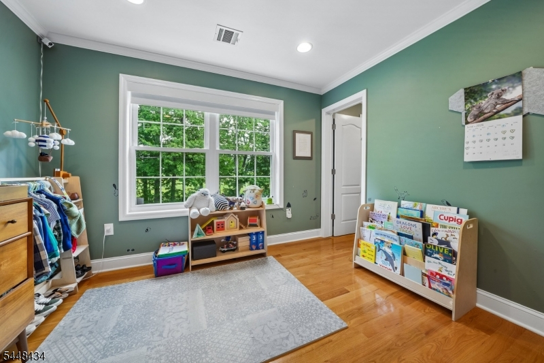
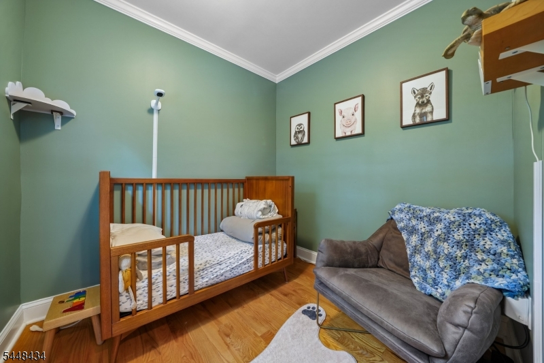
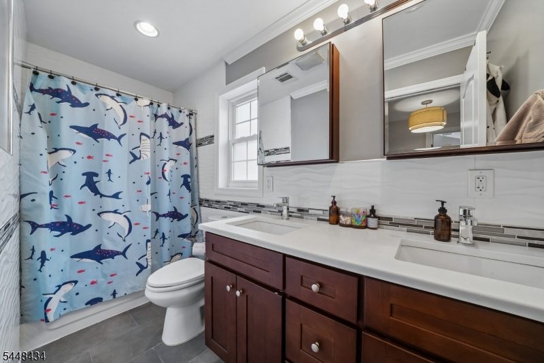
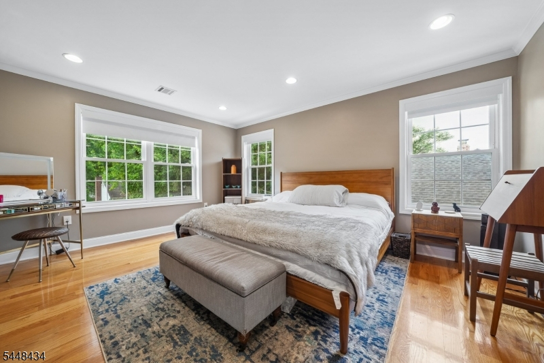
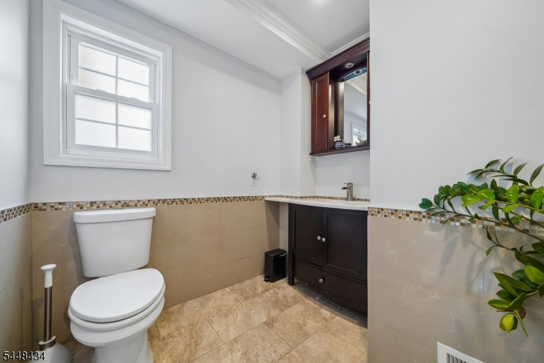
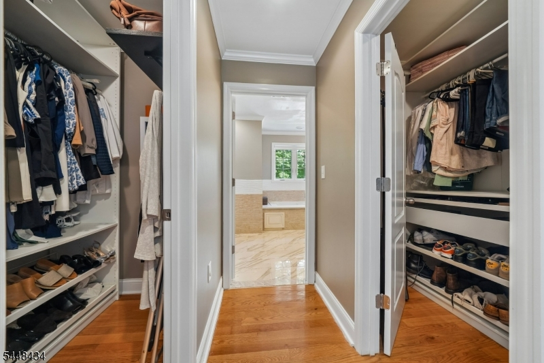
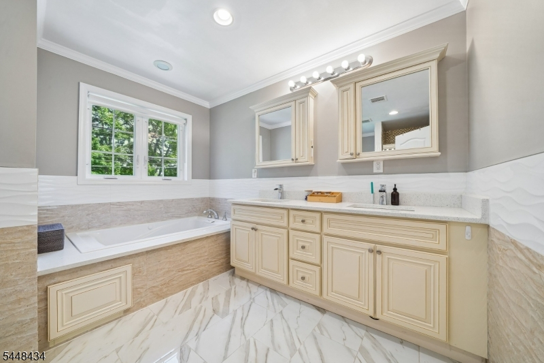
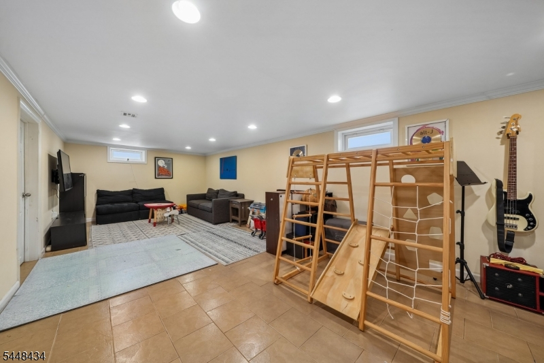
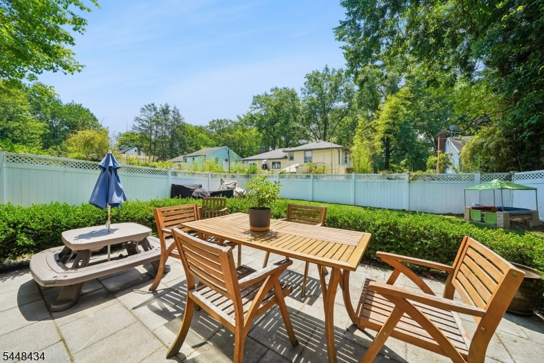
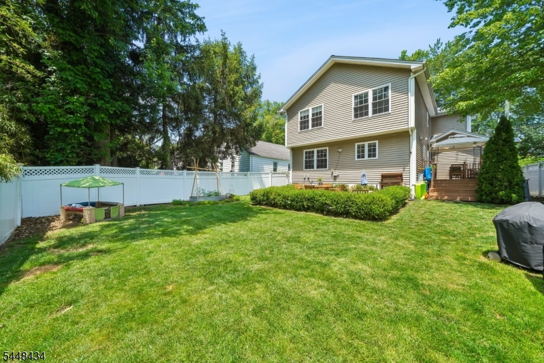
Welcome to 418 W Ivy Lane, a beautifully maintained 3-bedroom, 2.5-bath home offering comfort, style, and functionality in one of Englewood's most desirable neighborhoods, with front-facing views of Knickerbocker Country Club.Step inside to a bright, open-concept first floor where living and dining areas flow seamlessly into a kitchen with granite countertops, ample cabinet and prep space, and a breakfast bar. Just off the entry, a versatile bonus room, currently used as a home office, easily adapts to a den or flex space, along with a convenient powder room.Upstairs, hardwood floors lead to a spacious primary suite with walk-in closets and an en-suite bath featuring a double vanity, soaking tub, and glass-enclosed shower. Two additional well-proportioned bedrooms share a full bath with double vanity and tub.The fully finished basement adds valuable living space, perfect for a rec room, home gym, or media room, plus a dedicated laundry area and ample storage.Outside, enjoy a fully fenced backyard with a deck and paver patio, ideal for entertaining or unwinding while overlooking the country club. Additional highlights include central heating and cooling and an attached one-car garage.Conveniently located near shopping, dining, parks, schools, and major transportation, this exceptional home offers space, comfort, and convenience.
Rooms Sizes
Kitchen:
First
Dining Room:
First
Living Room:
First
Family Room:
First
Den:
n/a
Bedroom 1:
Second
Bedroom 2:
Second
Bedroom 3:
Second
Bedroom 4:
n/a
Room Levels
Basement:
Laundry Room, Storage Room
Ground:
n/a
Level 1:
BathOthr,Den,DiningRm,Foyer,GarEnter,Kitchen,LivingRm
Level 2:
3 Bedrooms, Bath Main, Bath(s) Other
Level 3:
Attic
Level Other:
n/a
Room Features
Kitchen:
Separate Dining Area
Dining Room:
Living/Dining Combo
Master Bedroom:
Full Bath, Walk-In Closet
Bath:
Stall Shower And Tub
Interior Features
Square Foot:
n/a
Year Renovated:
2016
Basement:
Yes - Finished, Full
Full Baths:
2
Half Baths:
1
Appliances:
Carbon Monoxide Detector, Dishwasher, Dryer, Range/Oven-Gas, Refrigerator, See Remarks, Sump Pump, Washer
Flooring:
Tile, Wood
Fireplaces:
No
Fireplace:
n/a
Interior:
CODetect,FireExtg,SmokeDet,StallTub,WlkInCls
Exterior Features
Garage Space:
1-Car
Garage:
Attached Garage
Driveway:
Driveway-Exclusive
Roof:
Asphalt Shingle
Exterior:
Stone, Vinyl Siding
Swimming Pool:
No
Pool:
n/a
Utilities
Heating System:
Forced Hot Air
Heating Source:
Gas-Natural
Cooling:
Central Air
Water Heater:
n/a
Water:
Public Water
Sewer:
Public Sewer
Services:
n/a
Lot Features
Acres:
0.12
Lot Dimensions:
50X108 AV
Lot Features:
Level Lot
School Information
Elementary:
n/a
Middle:
n/a
High School:
n/a
Community Information
County:
Bergen
Town:
Englewood City
Neighborhood:
n/a
Application Fee:
n/a
Association Fee:
n/a
Fee Includes:
n/a
Amenities:
n/a
Pets:
n/a
Financial Considerations
List Price:
$749,000
Tax Amount:
$11,311
Land Assessment:
$131,000
Build. Assessment:
$232,000
Total Assessment:
$363,000
Tax Rate:
3.12
Tax Year:
2025
Ownership Type:
Fee Simple
Listing Information
MLS ID:
4042371
List Date:
07-22-2026
Days On Market:
0
Listing Broker:
SIGNATURE REALTY NJ
Listing Agent:
Jansen Tolentino-nacion


Request More Information
Shawn and Diane Fox
RE/MAX American Dream
3108 Route 10 West
Denville, NJ 07834
Call: (973) 277-7853
Web: MorrisCountyLiving.com
