2 Glenway Dr
Raritan Twp, NJ 08822
Price: $475,000
GSMLS: 4042379Type: Single Family
Style: Ranch
Beds: 3
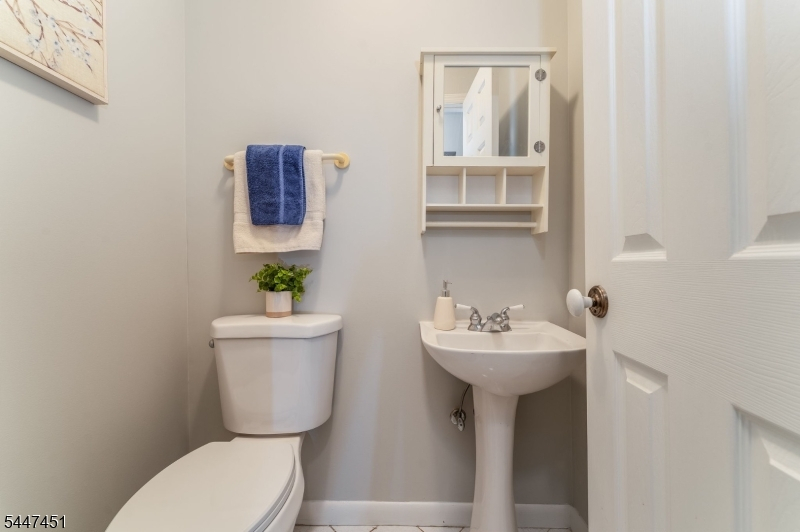
Baths: 1 Full & 1 Half
Garage: 1-Car
Year Built: 1968
Acres: 0.71
Property Tax: $8,329
Description
Open House Saturday 12PM–3PM.
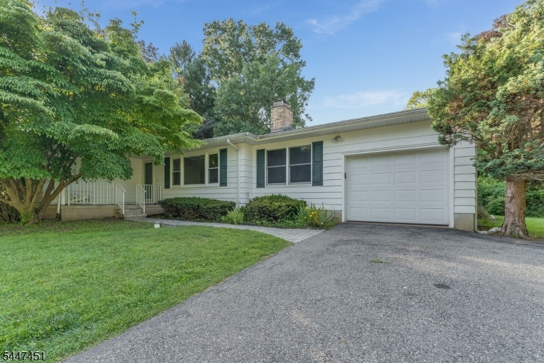
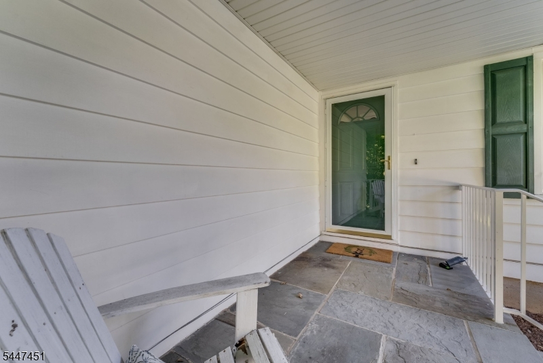
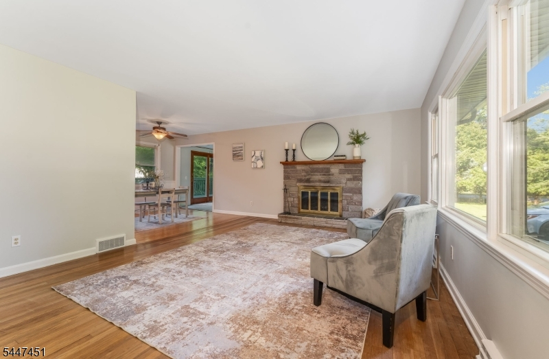
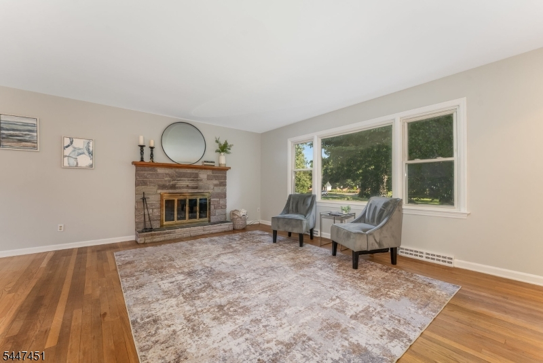
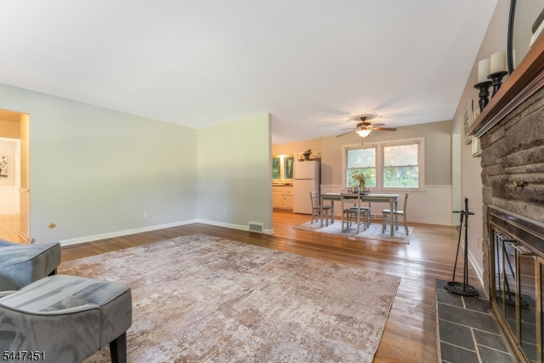
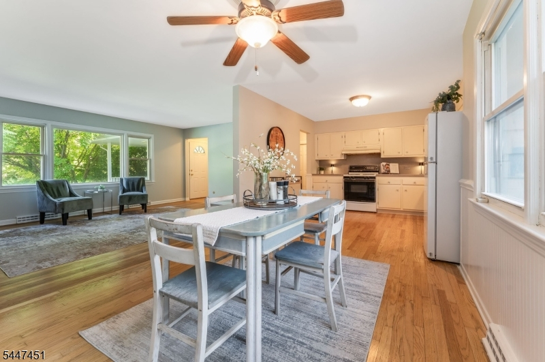
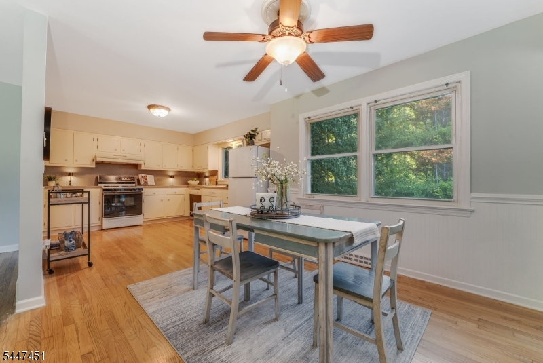
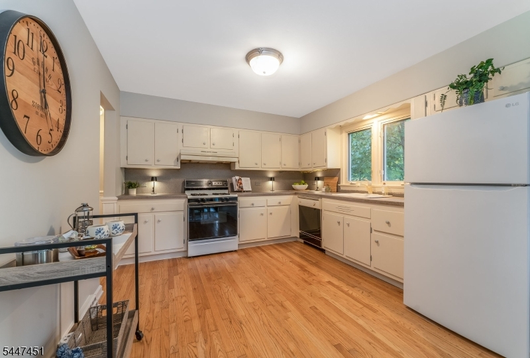
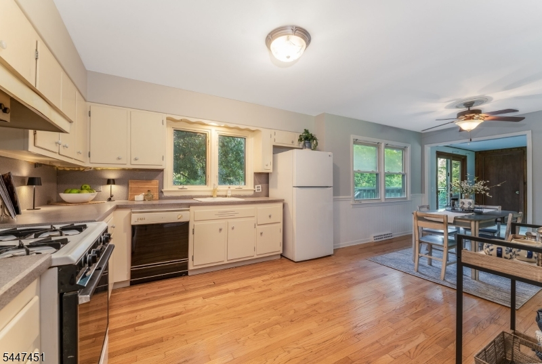
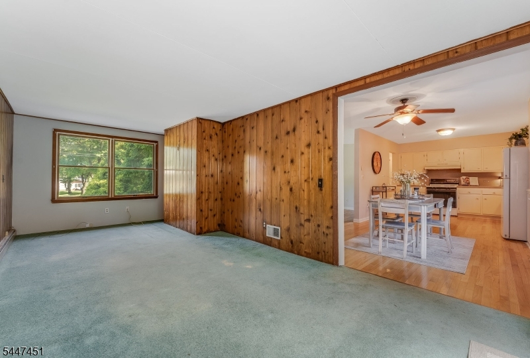
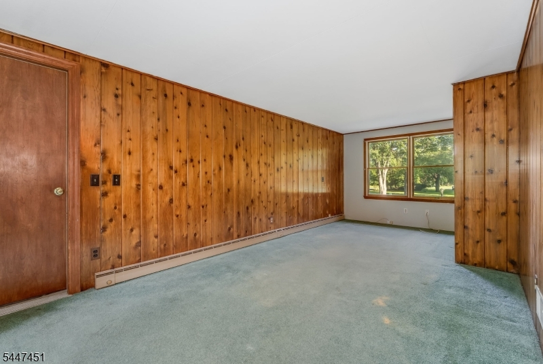
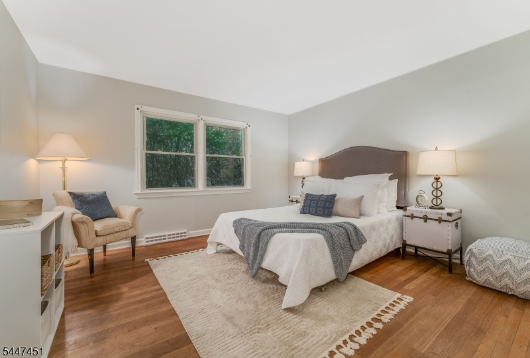
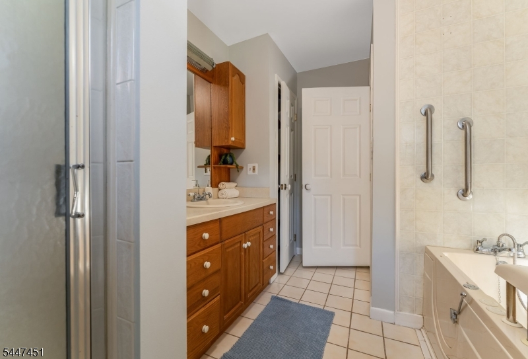
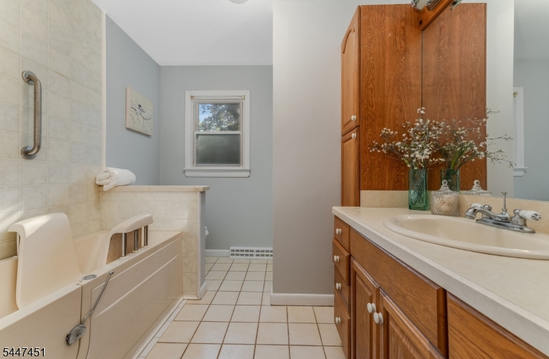
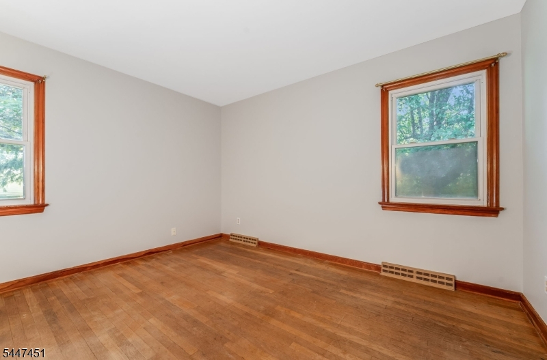
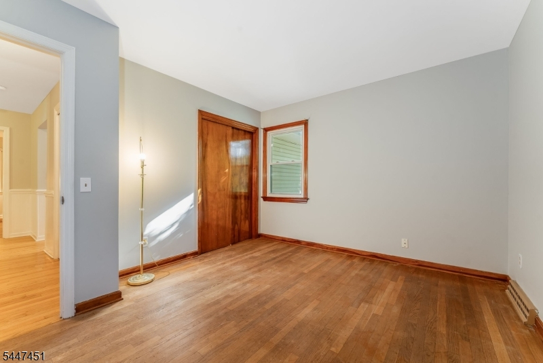
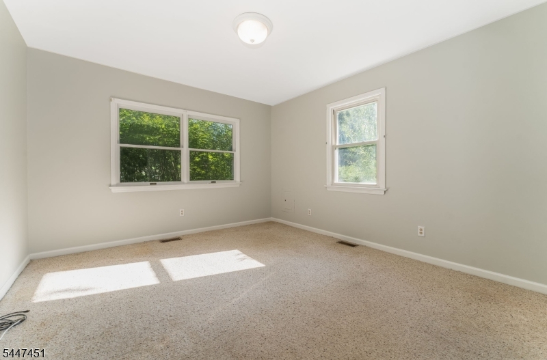
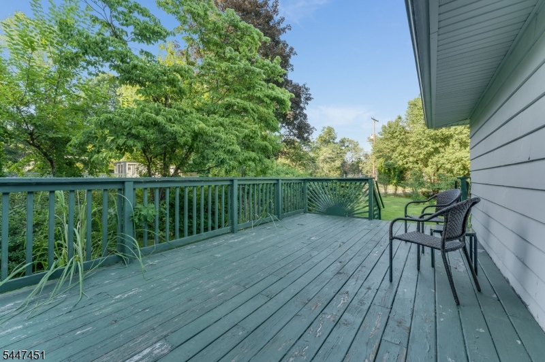
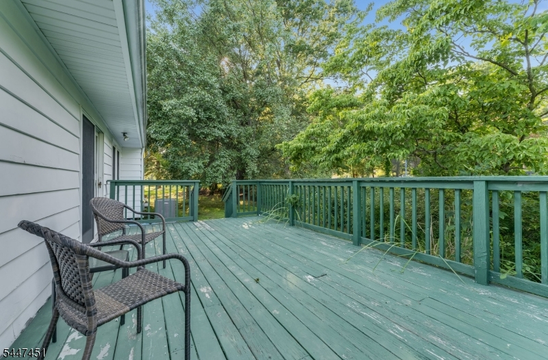
Welcome home to this well-maintained ranch nestled on a beautiful, level ¾-acre lot in desirable Raritan Township. Freshly painted throughout, this inviting home offers three spacious bedrooms and one and a half baths, providing the perfect opportunity to update to today's style and taste. Original hardwood floors are ready to shine, adding warmth and character throughout. The open & very spacious kitchen flows into a large dining area, creating an ideal space for everyday living and entertaining. The bright living room with an ornamental fireplace provides a warm and welcoming gathering space, while the adjoining den offers flexibility as a home office, playroom, or cozy retreat.The full basement, complete with a Bilco door, offers abundant storage and endless potential for future finishing. Lovingly cared for over the years, this home is move-in ready while offering the perfect canvas to personalize and make your own. Sliders open up to a very spacious wood deck. Enjoy sports and picnics on the level and welcoming side yard!Conveniently located with easy access to Routes 12, 202, and 31, as well as the shops, restaurants, and charm of nearby Flemington, Clinton, and the surrounding river towns. Located within the highly regarded Hunterdon Central Regional High School district, a National Blue Ribbon School recipient.Rooms Sizes
Kitchen:
22x16 First
Dining Room:
n/a
Living Room:
18x16 First
Family Room:
n/a
Den:
18x12 First
Bedroom 1:
14x12 First
Bedroom 2:
12x12 First
Bedroom 3:
14x10 First
Bedroom 4:
n/a
Room Levels
Basement:
Laundry Room, Outside Entrance, Storage Room, Utility Room, Workshop
Ground:
n/a
Level 1:
3 Bedrooms, Bath Main, Bath(s) Other, Breakfast Room, Den, Kitchen, Living Room
Level 2:
n/a
Level 3:
n/a
Level Other:
n/a
Room Features
Kitchen:
Separate Dining Area
Dining Room:
n/a
Master Bedroom:
1st Floor
Bath:
n/a
Interior Features
Square Foot:
n/a
Year Renovated:
n/a
Basement:
Yes - Bilco-Style Door, Full
Full Baths:
1
Half Baths:
1
Appliances:
Dishwasher, Dryer, Range/Oven-Gas, Refrigerator, Washer
Flooring:
Carpeting, Wood
Fireplaces:
1
Fireplace:
Non-Functional, See Remarks
Interior:
SmokeDet,StallTub
Exterior Features
Garage Space:
1-Car
Garage:
Attached Garage
Driveway:
2 Car Width, Blacktop
Roof:
Asphalt Shingle
Exterior:
Clapboard
Swimming Pool:
No
Pool:
n/a
Utilities
Heating System:
1 Unit
Heating Source:
Gas-Natural
Cooling:
1 Unit
Water Heater:
Gas
Water:
Private
Sewer:
Public Sewer
Services:
Cable TV Available
Lot Features
Acres:
0.71
Lot Dimensions:
n/a
Lot Features:
Corner, Level Lot
School Information
Elementary:
n/a
Middle:
n/a
High School:
Hunterdon
Community Information
County:
Hunterdon
Town:
Raritan Twp.
Neighborhood:
Sunset Village
Application Fee:
n/a
Association Fee:
n/a
Fee Includes:
n/a
Amenities:
n/a
Pets:
n/a
Financial Considerations
List Price:
$475,000
Tax Amount:
$8,329
Land Assessment:
$147,900
Build. Assessment:
$127,100
Total Assessment:
$275,000
Tax Rate:
3.03
Tax Year:
2025
Ownership Type:
Fee Simple
Listing Information
MLS ID:
4042379
List Date:
07-22-2026
Days On Market:
0
Listing Broker:
KELLER WILLIAMS REAL ESTATE
Listing Agent:
Linda Okupski


Request More Information
Shawn and Diane Fox
RE/MAX American Dream
3108 Route 10 West
Denville, NJ 07834
Call: (973) 277-7853
Web: MorrisCountyLiving.com
