21 Fillmore Drive
Morris Twp, NJ 07960
Price: $1,375,000
GSMLS: 4042405Type: Condo/Townhouse/Co-op
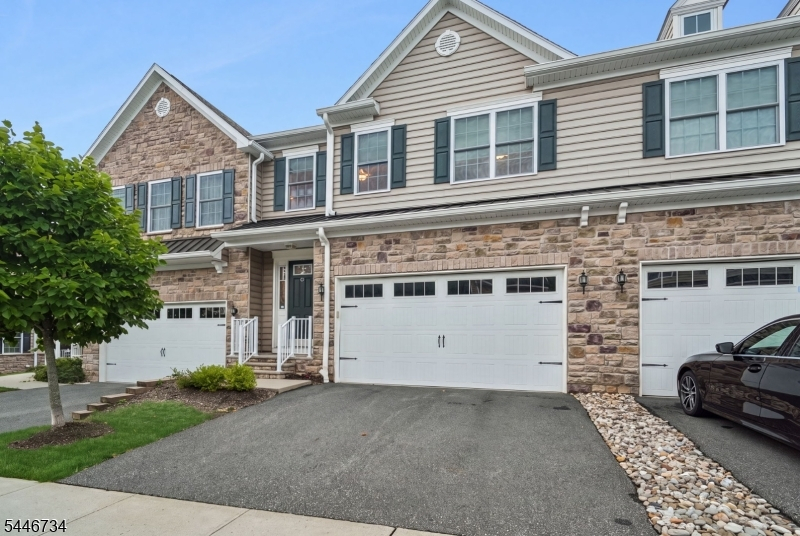
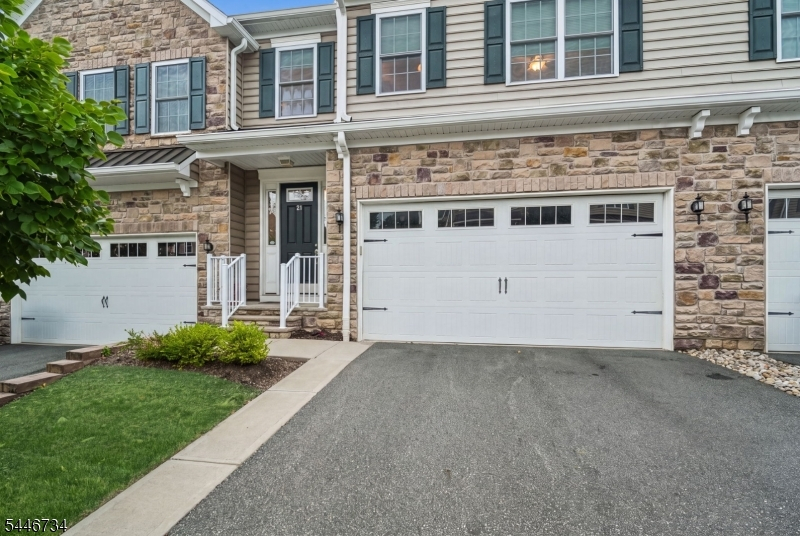
Style: Townhouse-Interior
Beds: 3
Baths: 3 Full & 1 Half
Garage: 2-Car
Year Built: 2018
Acres: 0.00
Property Tax: $14,177
Description
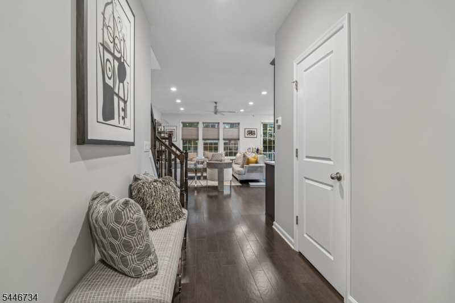
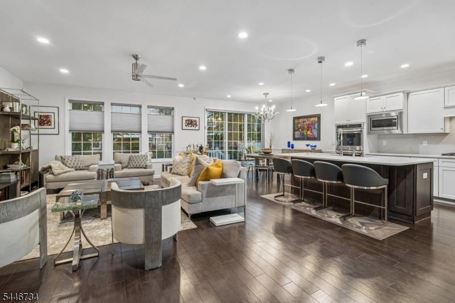
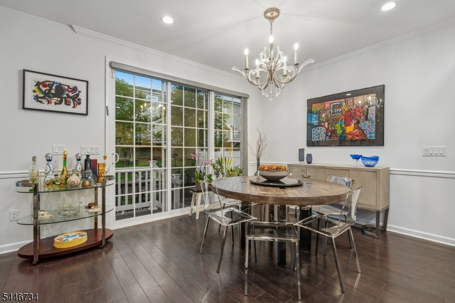
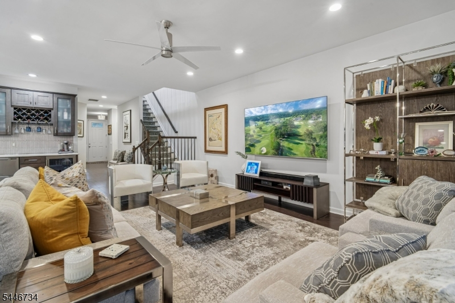
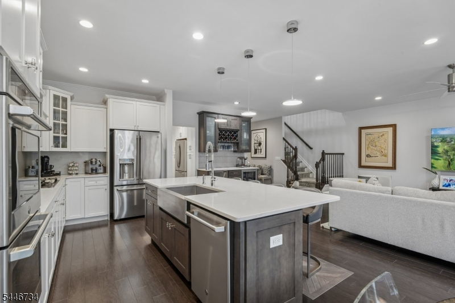
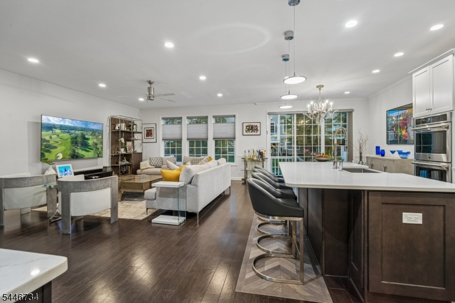
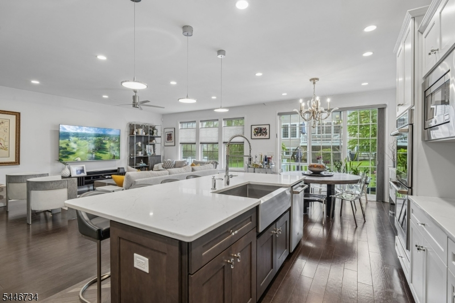
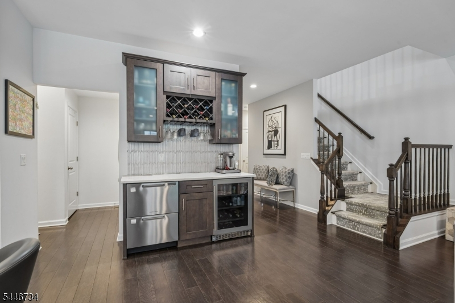
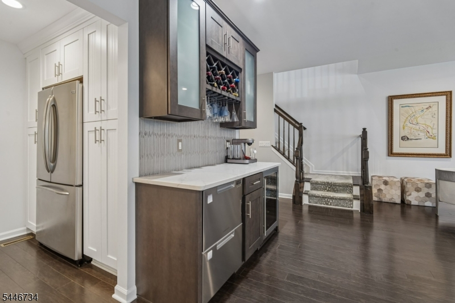
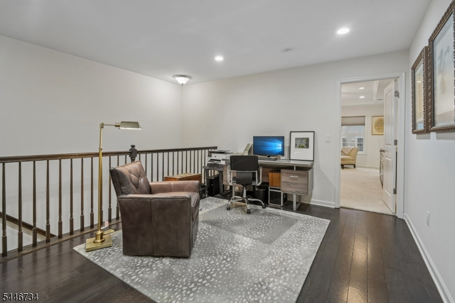
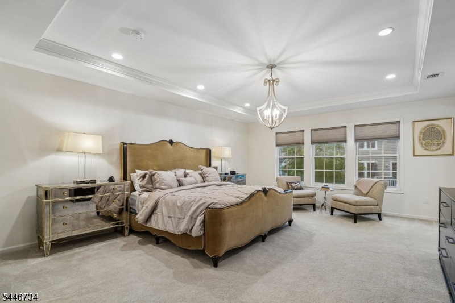
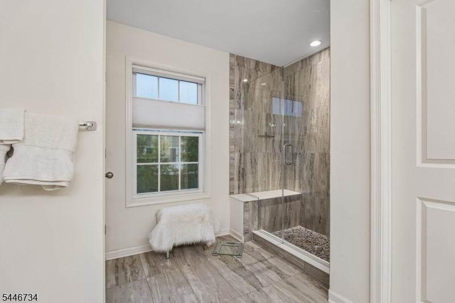
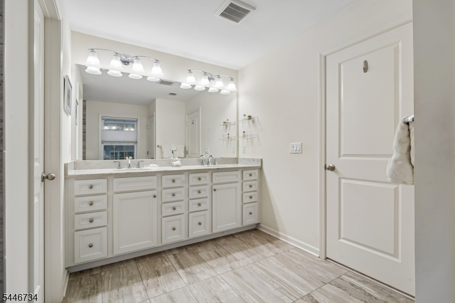
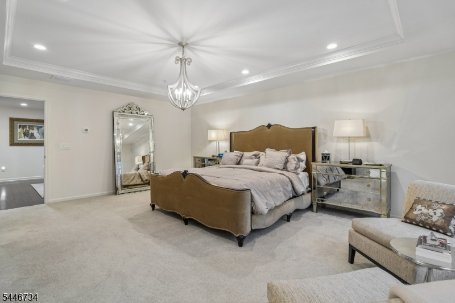
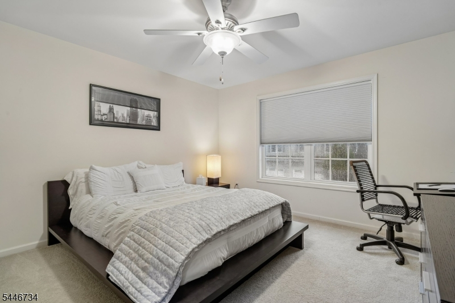
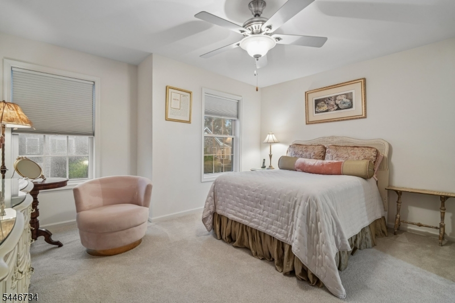
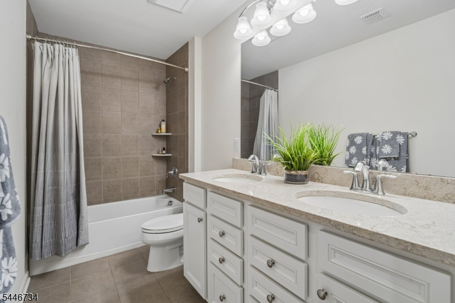
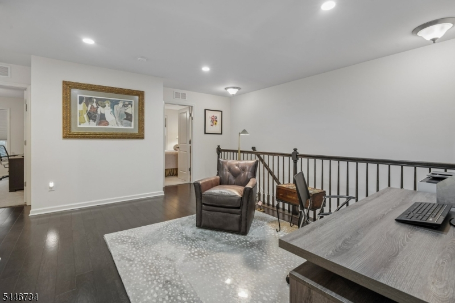
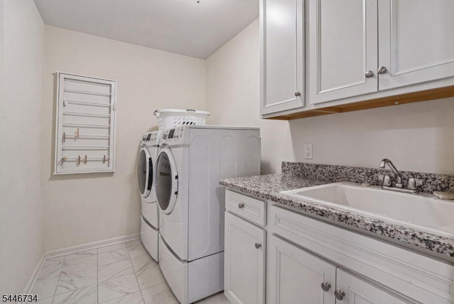
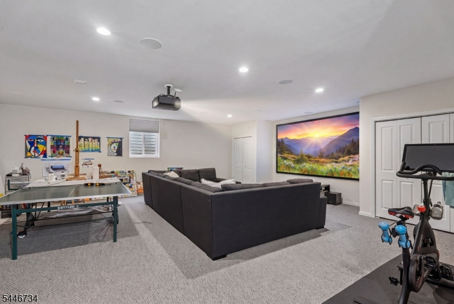
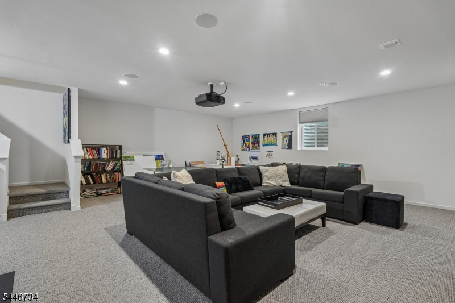
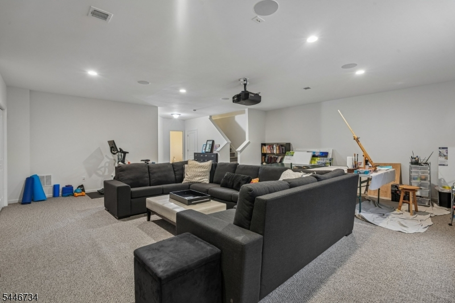
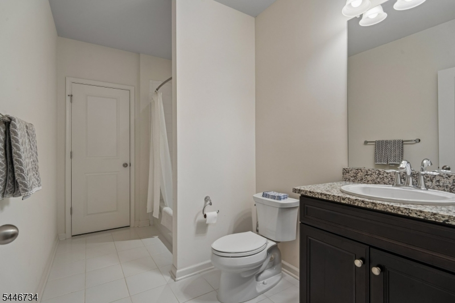
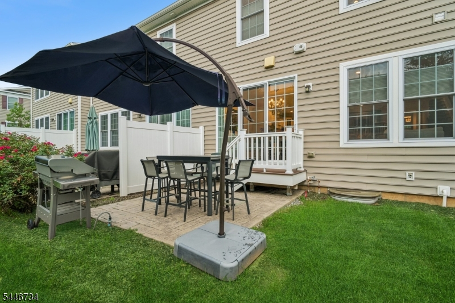
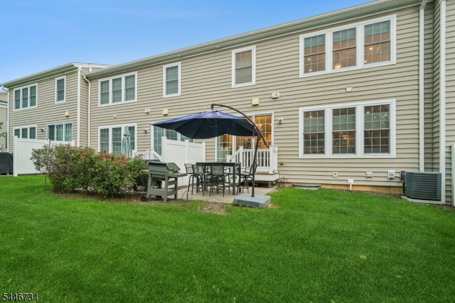
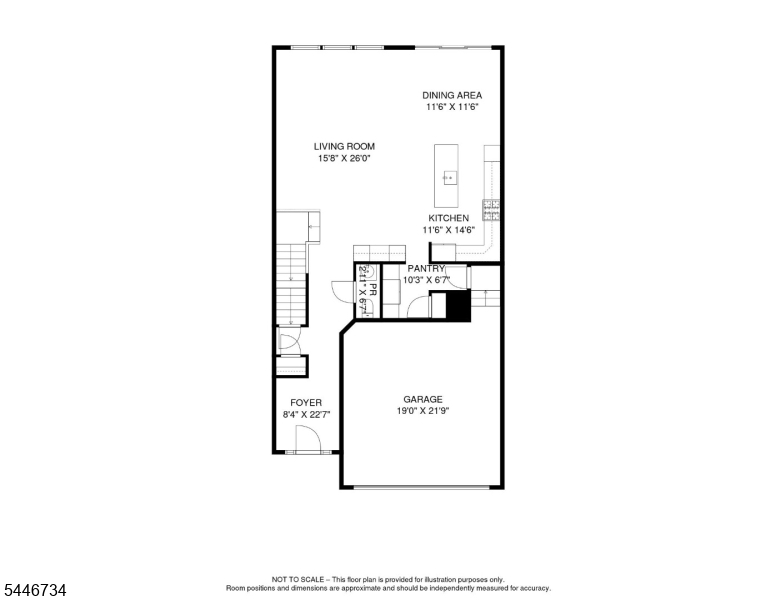
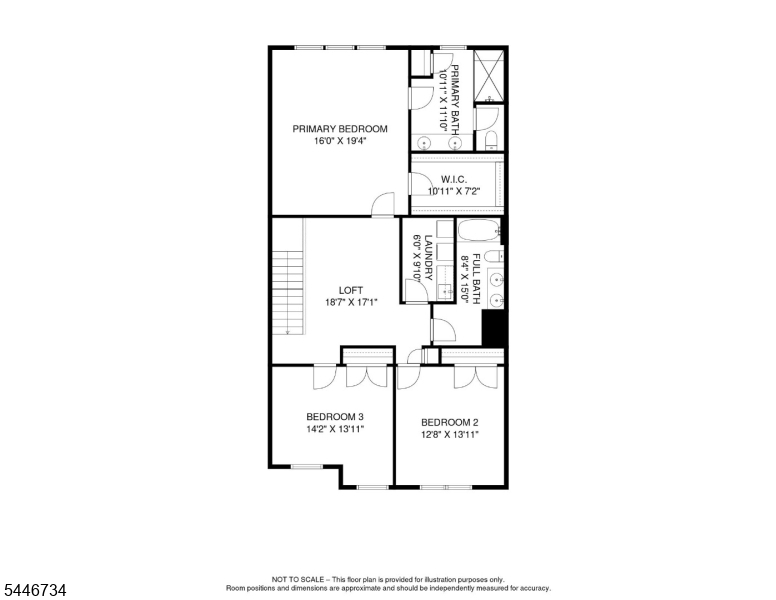
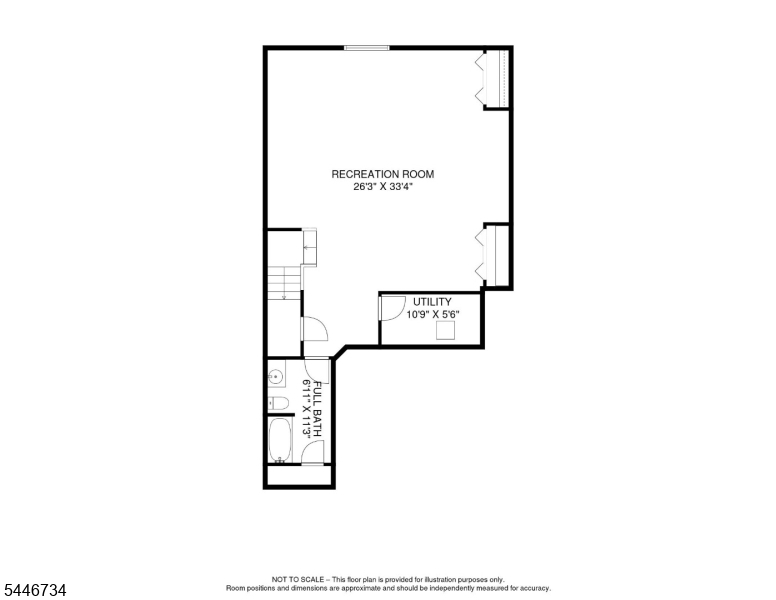
Sophisticated living begins here in this beautifully upgraded Haverford model at The Residences at Columbia Park. Offering approximately 2,500 sqft. plus a finished lower level with full bath, this home blends thoughtful design with timeless style. The open floor plan features wide-plank wood flooring, sun-filled windows, designer lighting, and refined finishes throughout. The gourmet kitchen is the heart of the home w/ stainless farmhouse sink, double ovens, a chef inspired pot-filler & generous center island overlooking the dining area & great room. A curated built-in beverage bar w/wine refrigerator & additional dishwasher adds a distinctive focal point for entertaining. A well-designed pantry & second refrigerator provides exceptional storage & everyday convenience. Sliding glass doors lead to the patio, creating a seamless flow for indoor and outdoor entertaining. Upstairs, the luxurious primary suite features a tray ceiling, walk-in closet, and spa-like bath with frameless glass shower accented with river rock. Two additional bedrooms, versatile loft, full bath, and spacious laundry room complete the second floor.The finished lower level with high ceilings and a full bath provides flexible space for recreation, a home office, fitness area, or guest suite. Enjoy resort-style amenities including a clubhouse, fitness center, outdoor pool, and walking paths, just minutes from downtown Morristown, shopping, dining, major highways, and Midtown Direct service to New York City.
Rooms Sizes
Kitchen:
15x12 First
Dining Room:
12x12 First
Living Room:
26x16 First
Family Room:
First
Den:
n/a
Bedroom 1:
19x16 Second
Bedroom 2:
14x13 Second
Bedroom 3:
14x14 Second
Bedroom 4:
n/a
Room Levels
Basement:
Bath(s) Other, Rec Room, Utility Room
Ground:
n/a
Level 1:
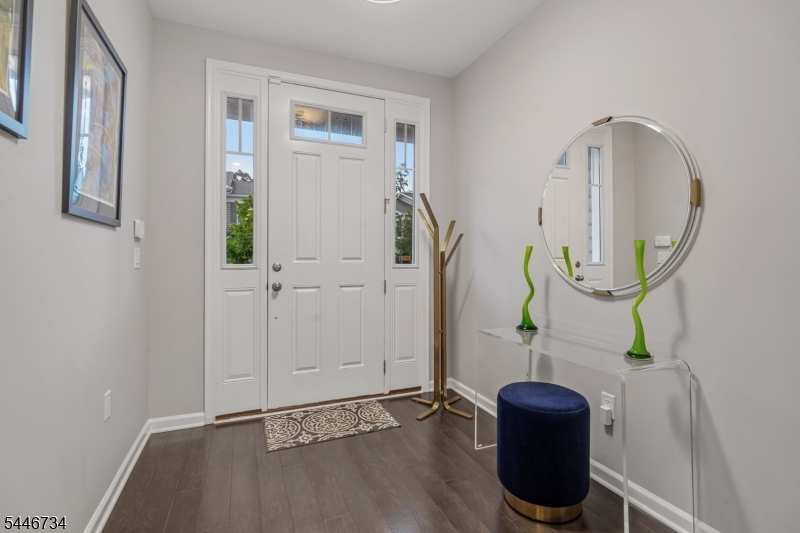
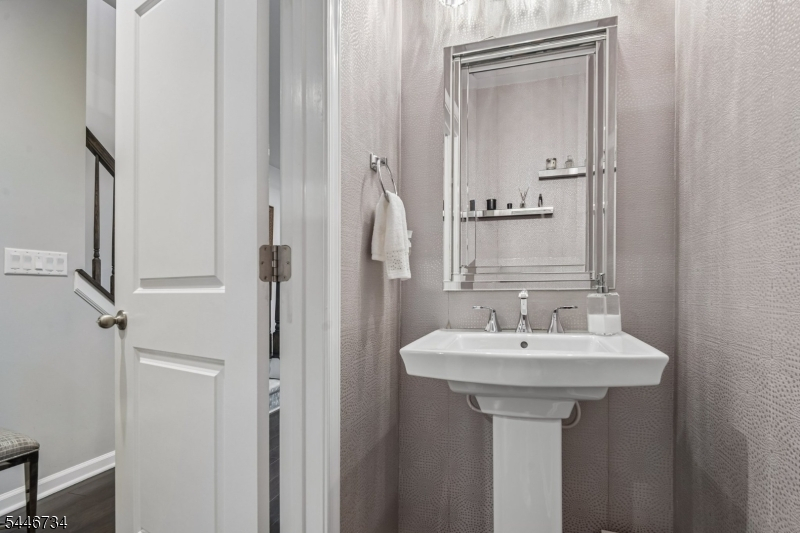
Dining Room, Family Room, Foyer, Kitchen, Pantry, Powder Room
Level 2:
3 Bedrooms, Bath Main, Bath(s) Other, Laundry Room, Loft
Level 3:
n/a
Level Other:
n/a
Room Features
Kitchen:
Breakfast Bar, Center Island, Eat-In Kitchen, Pantry, See Remarks
Dining Room:
Living/Dining Combo
Master Bedroom:
Full Bath, Walk-In Closet
Bath:
Stall Shower
Interior Features
Square Foot:
2,546
Year Renovated:
n/a
Basement:
Yes - Finished
Full Baths:
3
Half Baths:
1
Appliances:
Carbon Monoxide Detector, Cooktop - Gas, Dishwasher, Disposal, Dryer, Kitchen Exhaust Fan, Microwave Oven, Refrigerator, See Remarks, Self Cleaning Oven, Sump Pump, Wall Oven(s) - Electric, Washer, Wine Refrigerator
Flooring:
Carpeting, See Remarks, Wood
Fireplaces:
No
Fireplace:
n/a
Interior:
BarDry,Blinds,CODetect,FireExtg,CeilHigh,SecurSys,SmokeDet,StallShw,StallTub,TubShowr,WlkInCls,WndwTret
Exterior Features
Garage Space:
2-Car
Garage:
Built-In,DoorOpnr,InEntrnc,SeeRem
Driveway:
2 Car Width, Additional Parking, Blacktop, See Remarks
Roof:
Asphalt Shingle
Exterior:
Composition Shingle, Stone
Swimming Pool:
Yes
Pool:
Association Pool
Utilities
Heating System:
1 Unit, Forced Hot Air, Multi-Zone
Heating Source:
Gas-Natural, See Remarks
Cooling:
1 Unit, Ceiling Fan, Central Air, Multi-Zone Cooling
Water Heater:
Gas, See Remarks
Water:
Public Water
Sewer:
Public Sewer
Services:
Cable TV Available, Garbage Included
Lot Features
Acres:
0.00
Lot Dimensions:
n/a
Lot Features:
Level Lot
School Information
Elementary:
n/a
Middle:
n/a
High School:
n/a
Community Information
County:
Morris
Town:
Morris Twp.
Neighborhood:
Residences at Columb
Application Fee:
n/a
Association Fee:
$485 - Monthly
Fee Includes:
Maintenance-Common Area, Maintenance-Exterior, Snow Removal
Amenities:
Club House, Exercise Room, Jogging/Biking Path, Kitchen Facilities, Pool-Outdoor
Pets:
Call, Number Limit, Size Limit, Yes
Financial Considerations
List Price:
$1,375,000
Tax Amount:
$14,177
Land Assessment:
$195,000
Build. Assessment:
$525,400
Total Assessment:
$720,400
Tax Rate:
1.97
Tax Year:
2025
Ownership Type:
Condominium
Listing Information
MLS ID:
4042405
List Date:
07-22-2026
Days On Market:
0
Listing Broker:
COLDWELL BANKER REALTY
Listing Agent:
Gaye Pecker




Request More Information
Shawn and Diane Fox
RE/MAX American Dream
3108 Route 10 West
Denville, NJ 07834
Call: (973) 277-7853
Web: MorrisCountyLiving.com
