1 Winters Drive
Lebanon Twp, NJ 08826
Price: $689,000
GSMLS: 4042419Type: Single Family
Style: Colonial
Beds: 4
Baths: 2 Full & 1 Half
Garage: 2-Car
Year Built: 1990
Acres: 1.50
Property Tax: $13,019
Description
Open House Sunday 1PM–4PM.
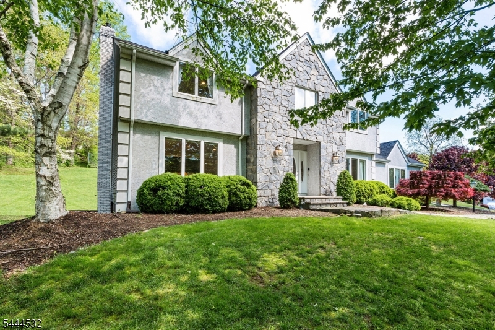
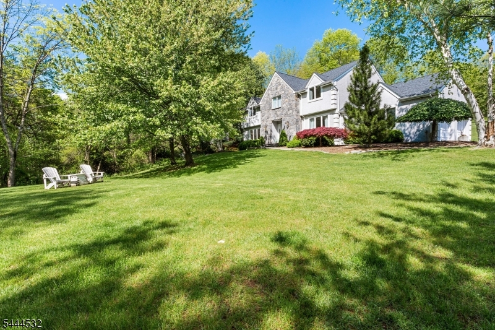
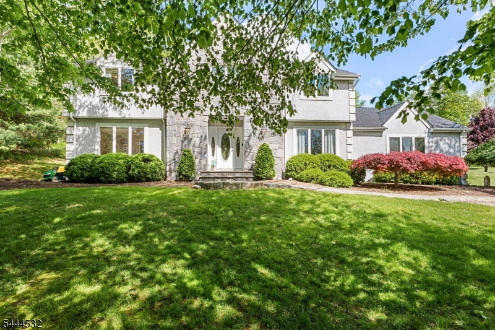
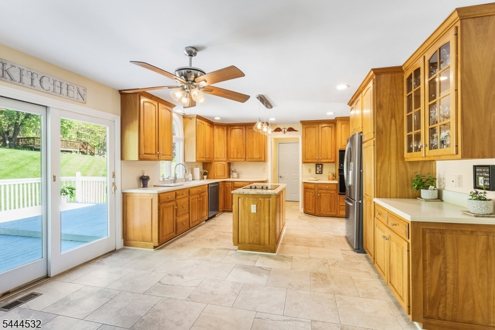
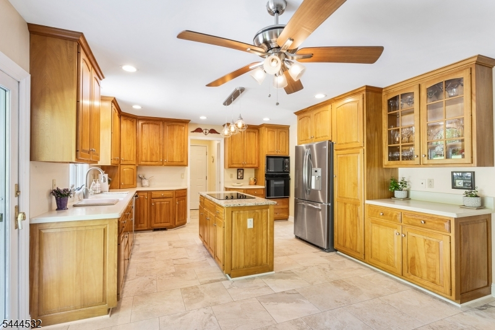
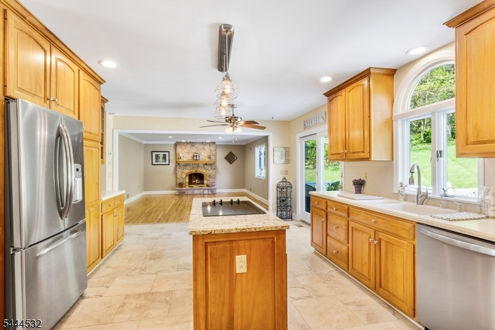
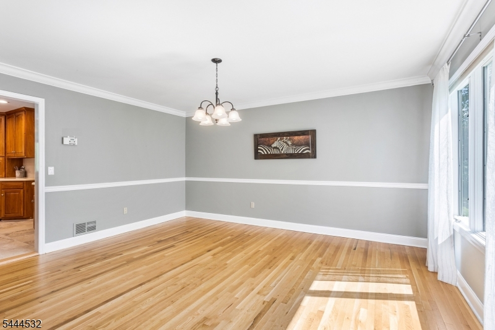
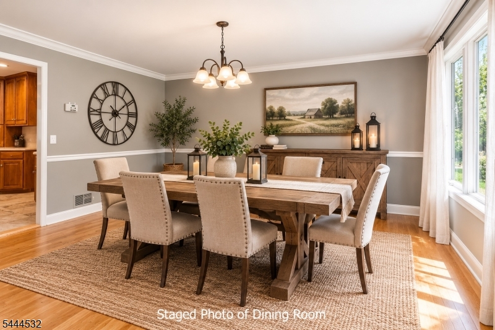
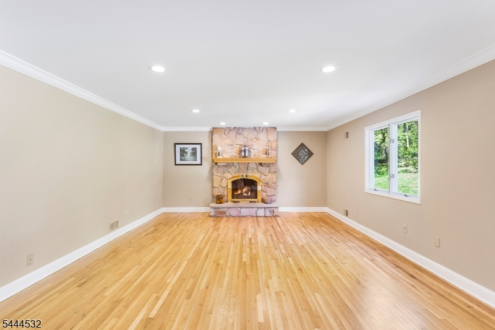
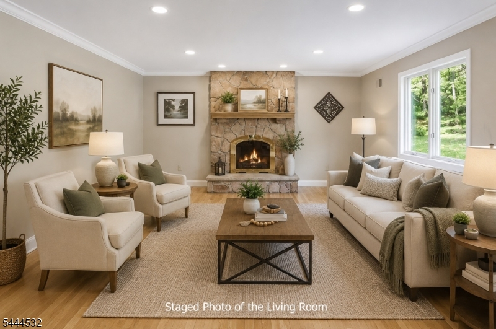
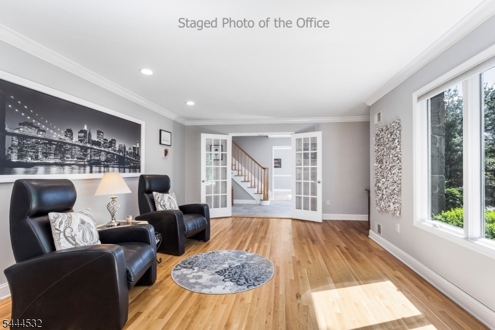
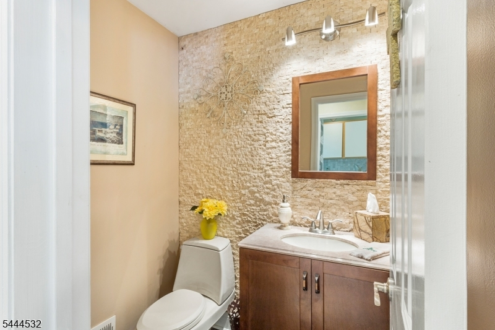
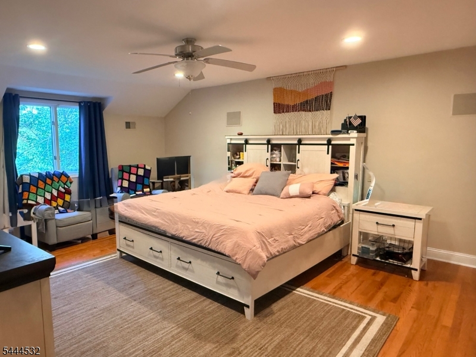
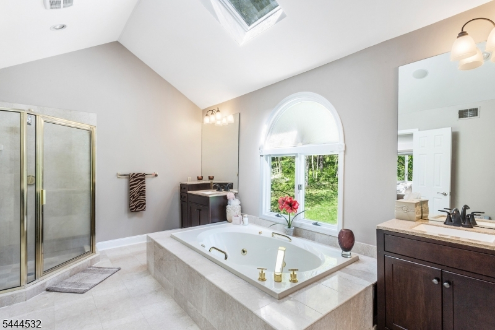
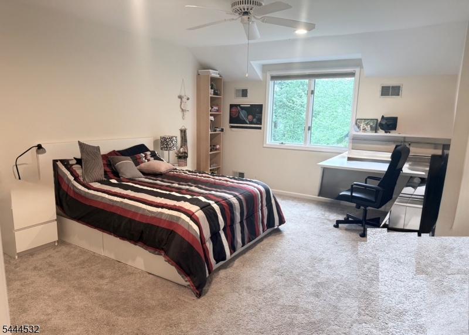
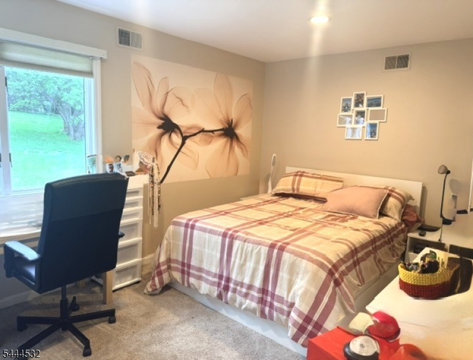
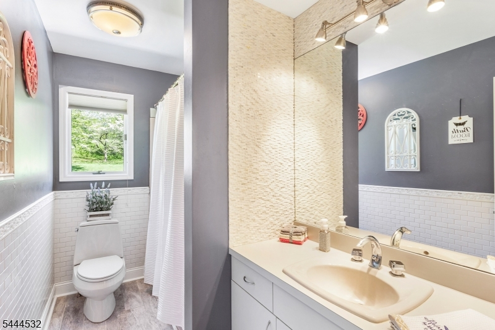
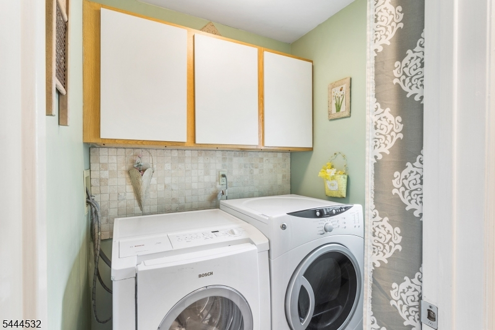
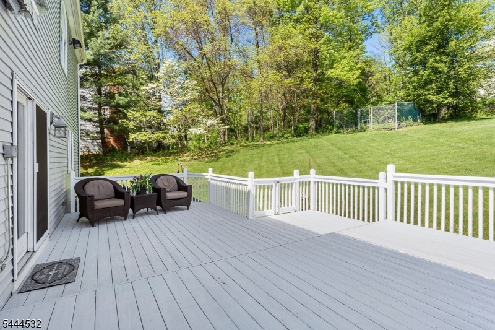
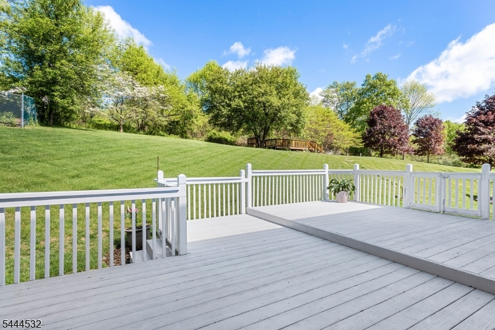
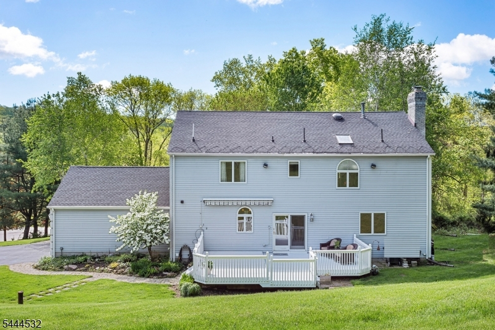
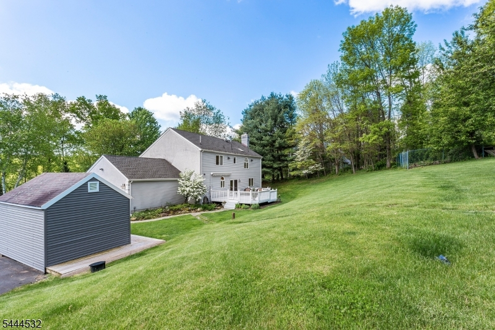
Welcome to this stately stone-front Colonial, gracefully situated on a quiet tree-lined cul-de-sac in a picturesque setting in desirable area. Nestled on 1.5 private, tree-lined acres, this beautifully updated custom home offers 4 bedrooms, 2.1 baths, combining timeless elegance with modern comfort. The large eat-in kitchen is designed for both everyday living and entertaining, featuring 42-inch oak cabinetry, coriander counters, and a granite center island with cooktop, stylish pendant lighting and showcases beautiful stone flooring. Relax by the wood-burning fireplace or step through the sliding doors to enjoy the expansive tiered deck overlooking the peaceful backyard. The spacious marble primary suite offers is a tranquil retreat. The ensuite has two vanities, vaulted ceiling w/ skylight, a luxurious whirlpool bath, and marble shower. Additional upgrades include LED lighting throughout, ceiling fans, central vacuum, and multi-zone HVAC. Two bathrooms feature stacked stone finishes. Additional highlights include oak hardwoods, stone tiled foyer/kitchen, first-floor laundry, attic storage, an oversized basement with extra block height offering excellent finishing potential. Attached 2 car garage, storage shed, attractive paver walkways enhance both the front and rear of the home. Located in a highly sought-after Blue Ribbon school district, this exceptional property making it the perfect place to call home! More photography coming, some photos are staged.Rooms Sizes
Kitchen:
18x12 Ground
Dining Room:
15x13 Ground
Living Room:
20x13 Ground
Family Room:
20x15 Ground
Den:
n/a
Bedroom 1:
20x15 Second
Bedroom 2:
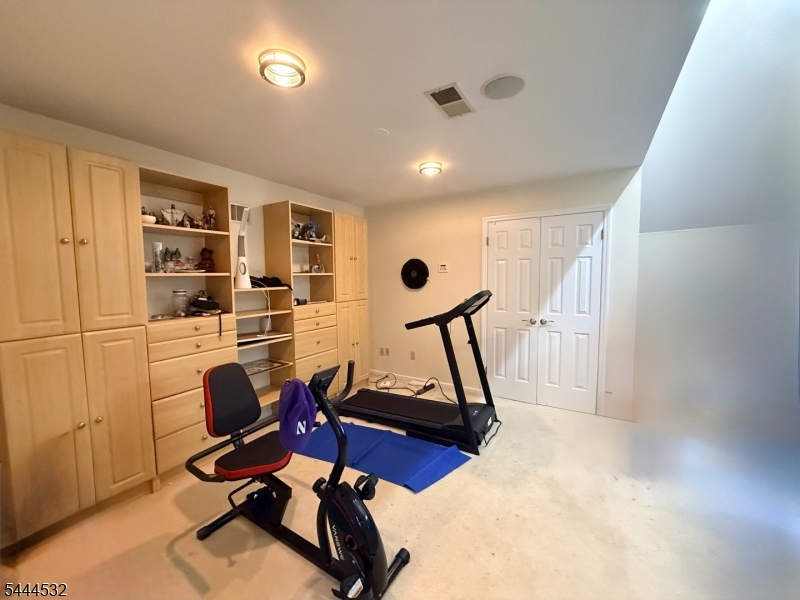
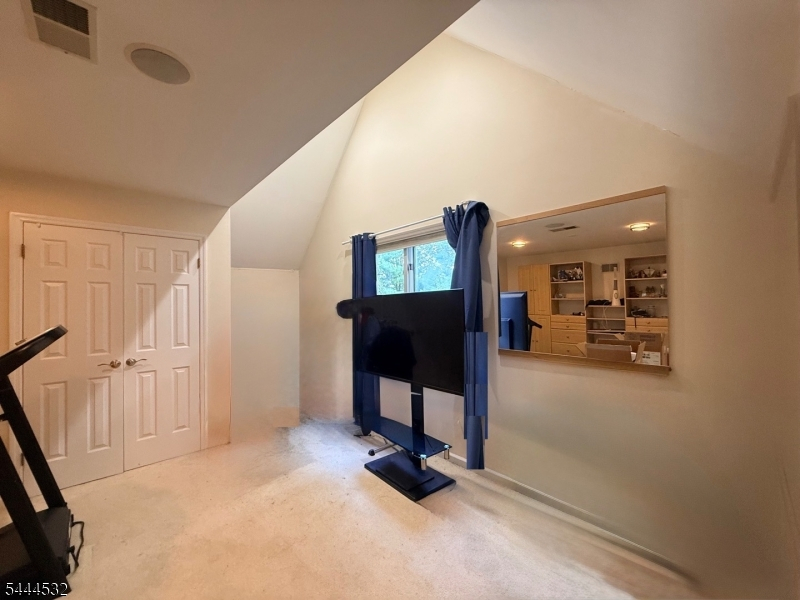
14x10 Second
Bedroom 3:
15x13 Second
Bedroom 4:
15x11 Second
Room Levels
Basement:
n/a
Ground:
DiningRm,FamilyRm,Foyer,GarEnter,Kitchen,Laundry,LivingRm,PowderRm
Level 1:
n/a
Level 2:
4 Or More Bedrooms, Bath Main, Bath(s) Other
Level 3:
Attic
Level Other:
n/a
Room Features
Kitchen:
Center Island, Eat-In Kitchen
Dining Room:
Formal Dining Room
Master Bedroom:
Full Bath, Other Room, Walk-In Closet
Bath:
Jetted Tub, Stall Shower
Interior Features
Square Foot:
n/a
Year Renovated:
2018
Basement:
Yes - Unfinished
Full Baths:
2
Half Baths:
1
Appliances:
Carbon Monoxide Detector, Central Vacuum, Cooktop - Electric, Dishwasher, Dryer, Microwave Oven, Range/Oven-Gas, Refrigerator, Self Cleaning Oven, Wall Oven(s) - Electric, Washer, Water Softener-Own
Flooring:
Carpeting, Marble, Stone, Tile, Wood
Fireplaces:
1
Fireplace:
Living Room, Wood Burning
Interior:
CODetect,CeilCath,JacuzTyp,Skylight,SmokeDet,StallShw,StallTub,StereoSy
Exterior Features
Garage Space:
2-Car
Garage:
Attached Garage
Driveway:
Additional Parking, Blacktop
Roof:
Asphalt Shingle
Exterior:
Stone, Vinyl Siding
Swimming Pool:
No
Pool:
n/a
Utilities
Heating System:
Forced Hot Air, Multi-Zone
Heating Source:
Gas-Propane Leased
Cooling:
2 Units, Ceiling Fan, Multi-Zone Cooling
Water Heater:
Electric
Water:
Private, Well
Sewer:
Private, Septic 4 Bedroom Town Verified
Services:
Cable TV Available, Garbage Extra Charge
Lot Features
Acres:
1.50
Lot Dimensions:
n/a
Lot Features:
Cul-De-Sac
School Information
Elementary:
VALLEYVIEW
Middle:
WOODGLEN
High School:
VOORHEES
Community Information
County:
Hunterdon
Town:
Lebanon Twp.
Neighborhood:
n/a
Application Fee:
n/a
Association Fee:
n/a
Fee Includes:
n/a
Amenities:
n/a
Pets:
n/a
Financial Considerations
List Price:
$689,000
Tax Amount:
$13,019
Land Assessment:
$95,000
Build. Assessment:
$343,500
Total Assessment:
$438,500
Tax Rate:
2.97
Tax Year:
2025
Ownership Type:
Fee Simple
Listing Information
MLS ID:
4042419
List Date:
07-22-2026
Days On Market:
1
Listing Broker:
WEICHERT REALTORS
Listing Agent:
Jean Tozzi


Request More Information
Shawn and Diane Fox
RE/MAX American Dream
3108 Route 10 West
Denville, NJ 07834
Call: (973) 277-7853
Web: MorrisCountyLiving.com
