5103 Pointe Gate Dr
Livingston Twp, NJ 07039

Price: $649,900
GSMLS: 4042433Type: Condo/Townhouse/Co-op
Style: One Floor Unit
Beds: 2
Baths: 2 Full & 1 Half
Garage: 1-Car
Year Built: 2007
Acres: 20.02
Property Tax: $12,037
Description
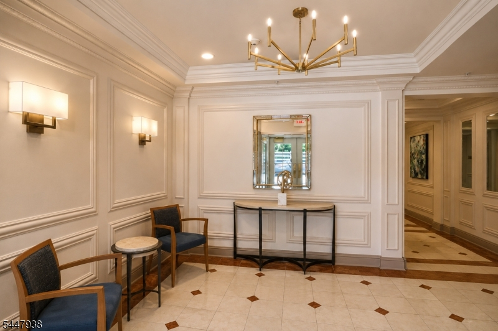
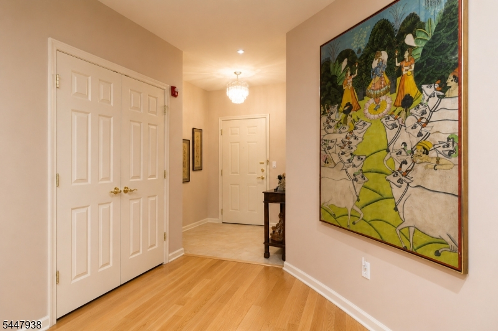
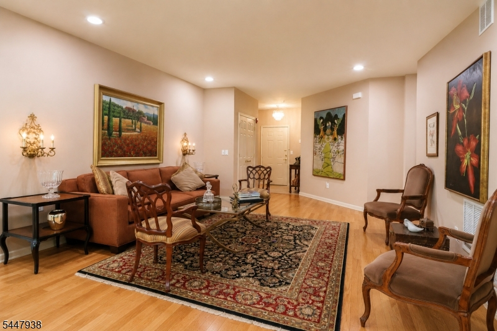
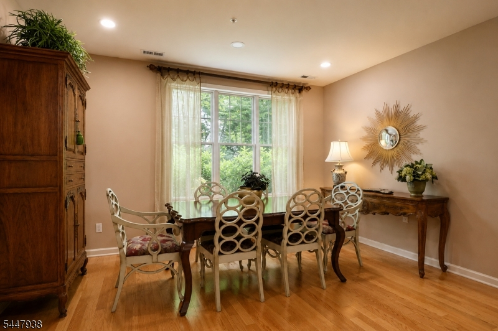
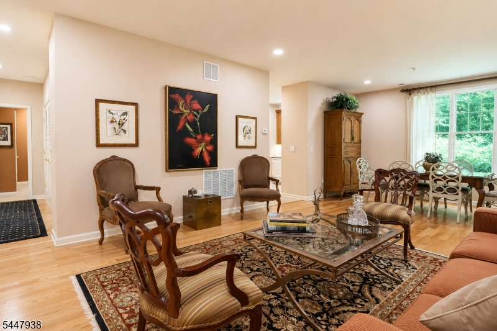
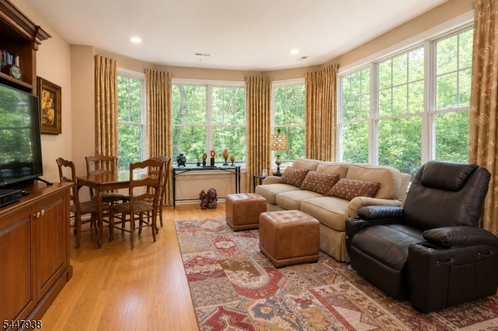
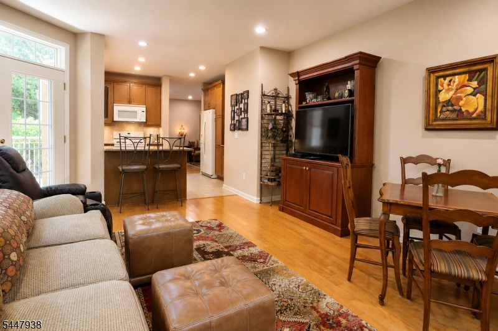
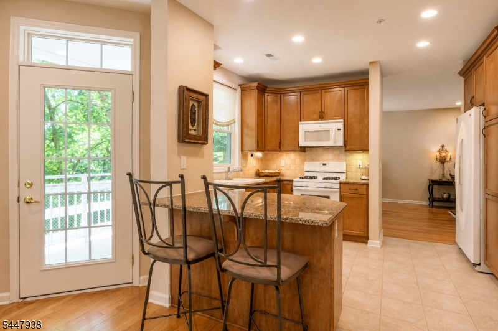
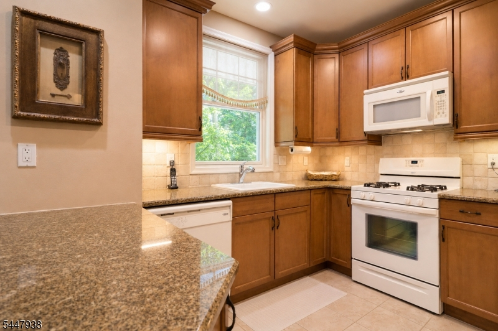
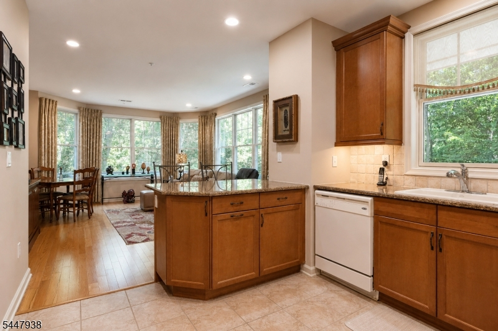
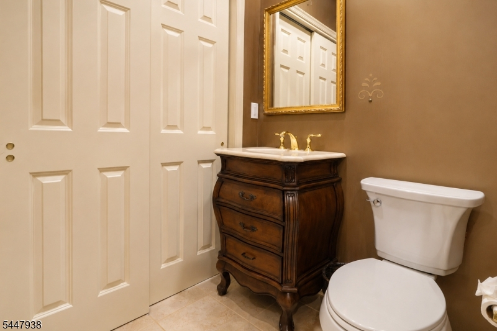
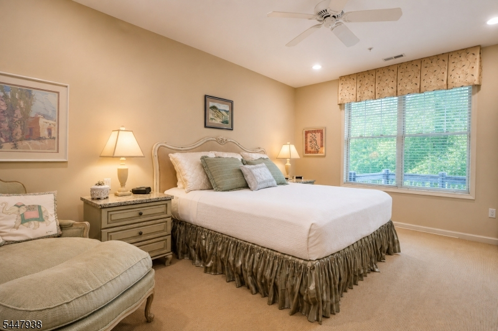
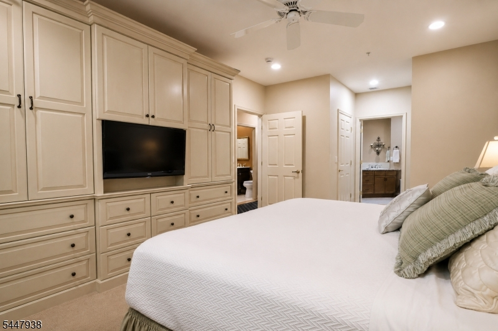
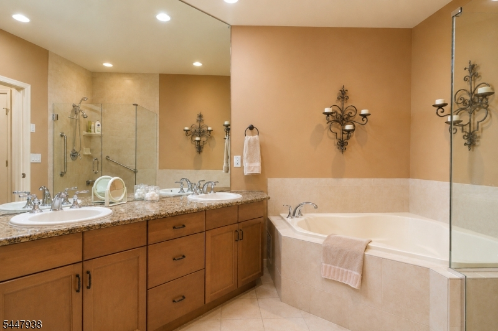
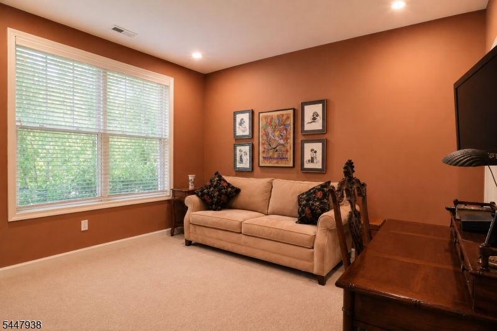
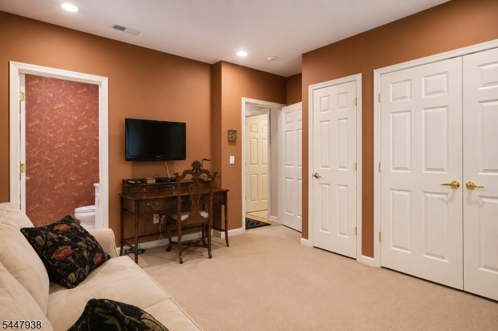
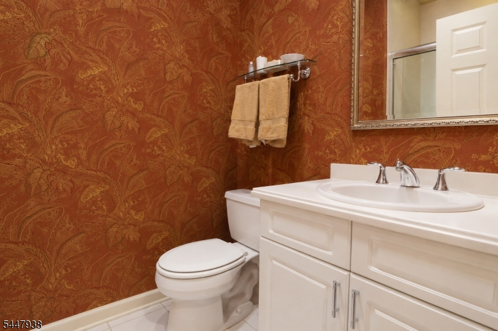
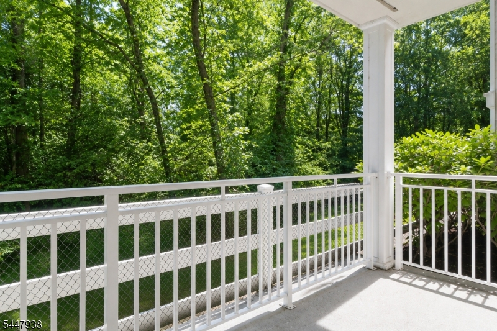
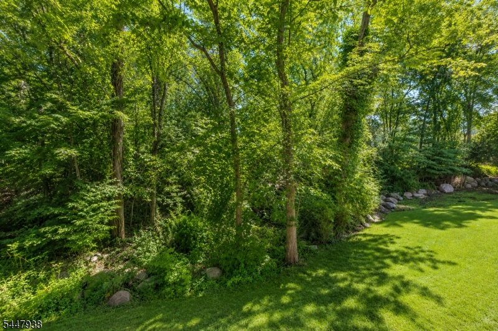
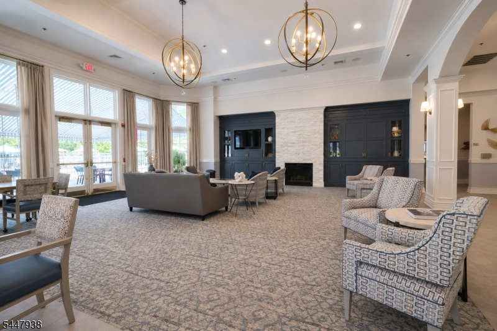
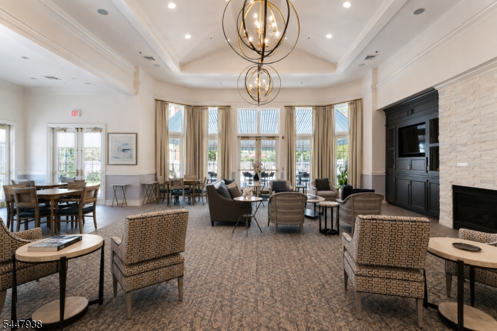
Ground floor, no elevator needed! This corner Carlton unit is private and quiet, with an open layout that flows easily between the Living Room, Dining area, Kitchen, and Family Room great for hanging out or hosting.The kitchen features plenty of storage, granite counters and a breakfast bar. The Family Room boasts L-shaped windows that look right out onto the woods, gorgeous and serene.The Primary suite has two walk-in closets plus its own bath with a big shower, soaking tub, and double vanity. Second Bedroom has its own full ensuite bath and plenty of storage. A Powder Room, Full Size Washer and Dryer complete the home. One reserved indoor parking spot and a storage unit with the sale. This is Building 5, the newest one at The Pointe, and this unit backs right up to the woods so you've got privacy on top of everything else. Plus, being on the first floor means no waiting on elevators, no fire drill hassles, no COVID worries, and easy quick in and out with plenty of parking AT THE FRONT DOOR! It's a warm, welcoming spot in a well run, active 55+ community with a security gate and concierge services.
Rooms Sizes
Kitchen:
12x14 First
Dining Room:
15x8
Living Room:
14x19 First
Family Room:
19x16 First
Den:
n/a
Bedroom 1:
23x12 First
Bedroom 2:
13x14 First
Bedroom 3:
n/a
Bedroom 4:
n/a
Room Levels
Basement:
n/a
Ground:
n/a
Level 1:
2Bedroom,BathMain,BathOthr,FamilyRm,Foyer,Kitchen,LivDinRm,PowderRm
Level 2:
n/a
Level 3:
n/a
Level Other:
n/a
Room Features
Kitchen:
Breakfast Bar, Separate Dining Area
Dining Room:
Living/Dining Combo
Master Bedroom:
1st Floor, Full Bath, Walk-In Closet
Bath:
Soaking Tub, Stall Shower
Interior Features
Square Foot:
n/a
Year Renovated:
n/a
Basement:
No
Full Baths:
2
Half Baths:
1
Appliances:
Dishwasher, Disposal, Dryer, Microwave Oven, Range/Oven-Gas, Refrigerator, Washer
Flooring:
Carpeting, Wood
Fireplaces:
No
Fireplace:
n/a
Interior:
n/a
Exterior Features
Garage Space:
1-Car
Garage:
Assigned, Garage Parking
Driveway:
Additional Parking, Parking Lot-Exclusive, Parking Lot-Shared
Roof:
See Remarks
Exterior:
Brick
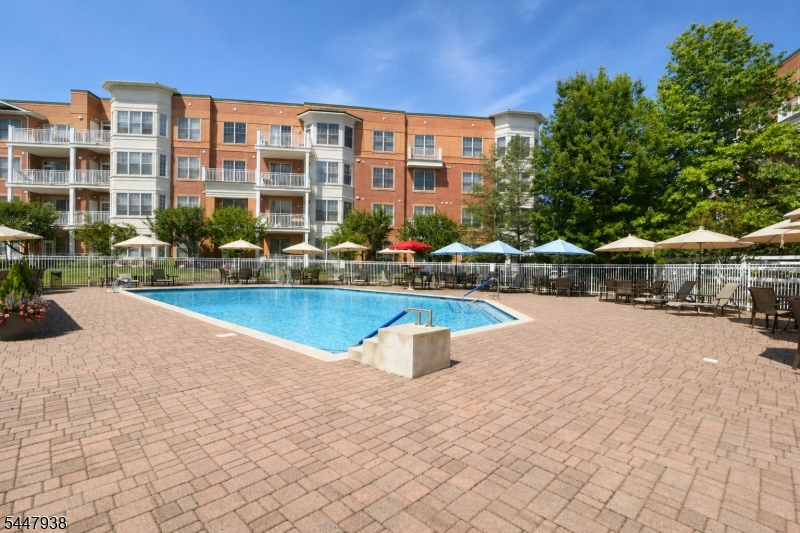
Swimming Pool:
Yes
Pool:
Association Pool
Utilities
Heating System:
1 Unit
Heating Source:
Gas-Natural
Cooling:
1 Unit
Water Heater:
Gas
Water:
Public Water
Sewer:
Public Sewer
Services:
Garbage Included
Lot Features
Acres:
20.02
Lot Dimensions:
n/a
Lot Features:
n/a
School Information
Elementary:
n/a
Middle:
n/a
High School:
LIVINGSTON
Community Information
County:
Essex
Town:
Livingston Twp.
Neighborhood:
The Pointe
Application Fee:
$2,289
Association Fee:
$1,032 - Monthly
Fee Includes:
Maintenance-Common Area, Maintenance-Exterior, Snow Removal, Trash Collection
Amenities:
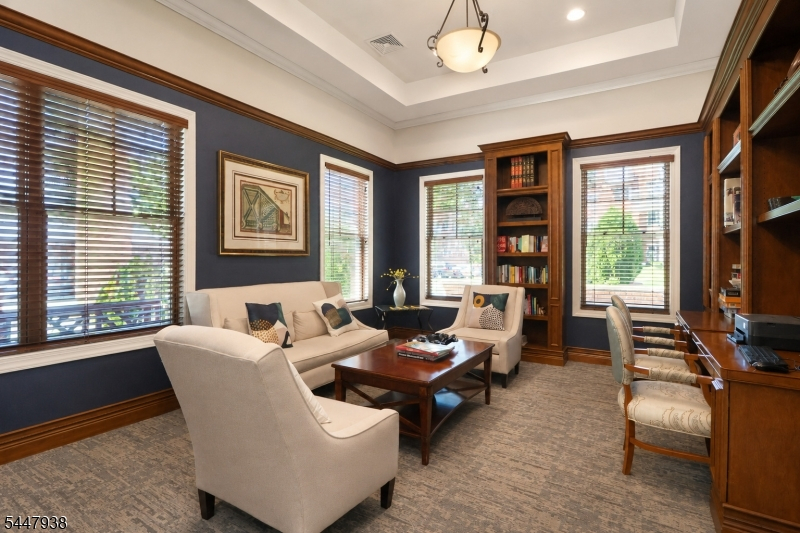
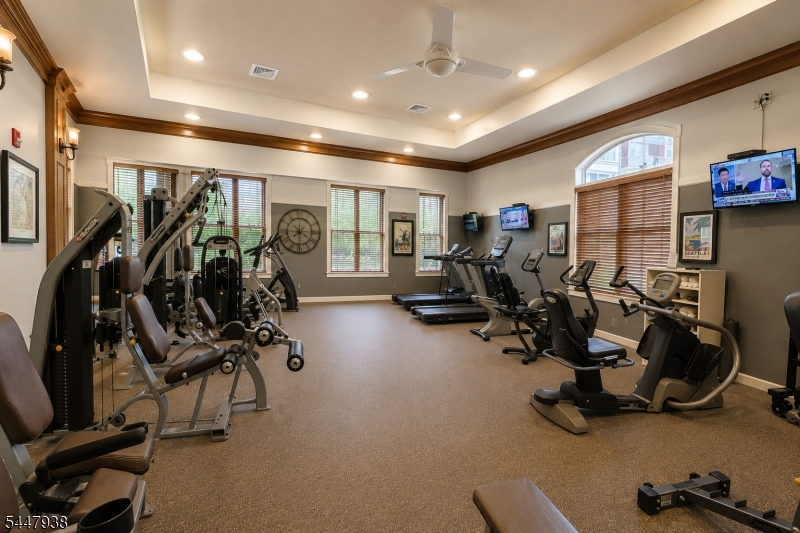
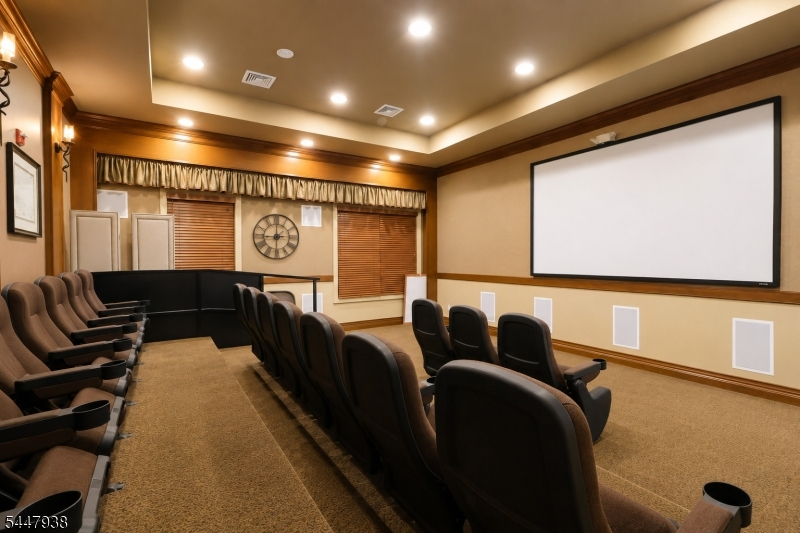
Club House, Exercise Room, Pool-Outdoor, Storage
Pets:
Cats OK, Dogs OK, Size Limit, Yes
Financial Considerations
List Price:
$649,900
Tax Amount:
$12,037
Land Assessment:
$220,000
Build. Assessment:
$255,600
Total Assessment:
$475,600
Tax Rate:
2.53
Tax Year:
2025
Ownership Type:
Condominium
Listing Information
MLS ID:
4042433
List Date:
07-22-2026
Days On Market:
1
Listing Broker:
COLDWELL BANKER REALTY
Listing Agent:
Barbara Rich Meranus


Request More Information
Shawn and Diane Fox
RE/MAX American Dream
3108 Route 10 West
Denville, NJ 07834
Call: (973) 277-7853
Web: MorrisCountyLiving.com
