25 Kenmore Rd
Edison Twp, NJ 08817
Price: $475,000
GSMLS: 4042441Type: Single Family
Style: Detached
Beds: 3
Baths: 1 Full
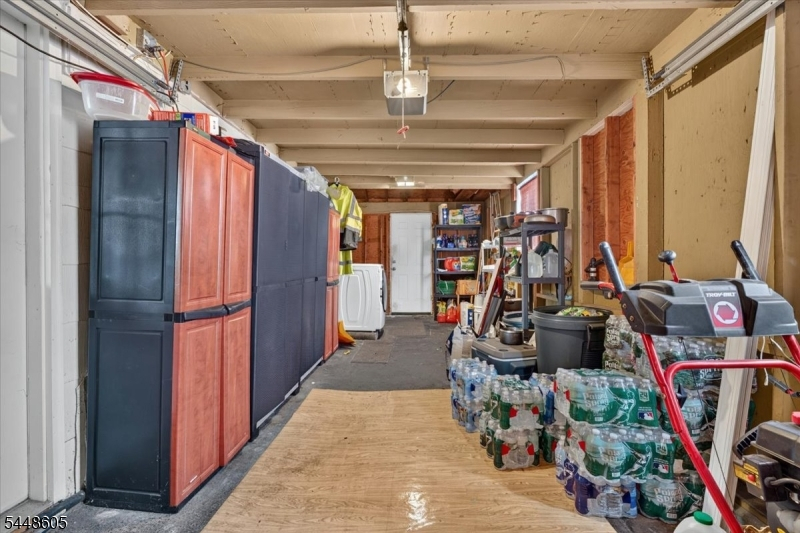
Garage: 1-Car
Year Built: 1952
Acres: 0.15
Property Tax: $7,432
Description
Open House Saturday 1PM–3PM.
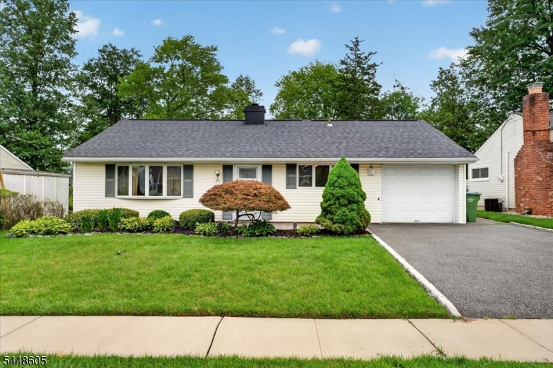
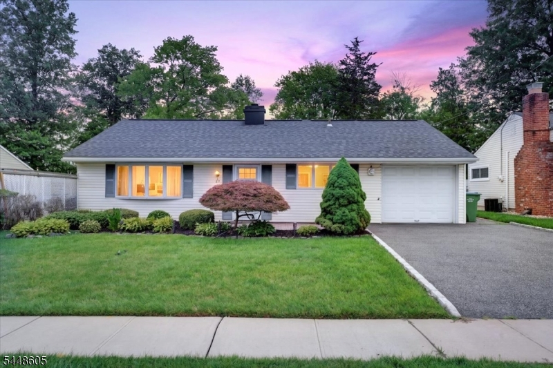
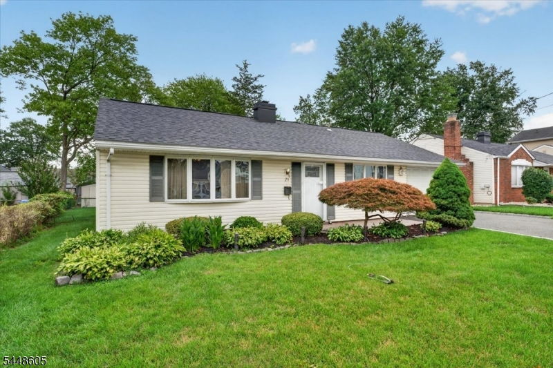
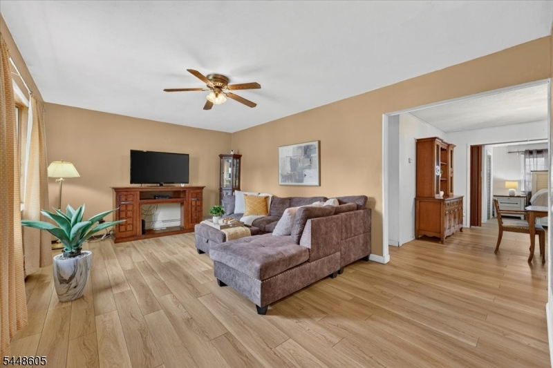
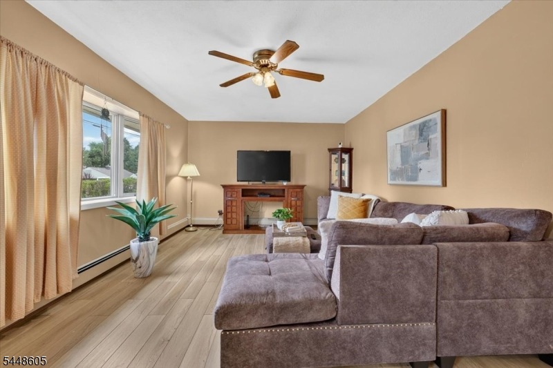
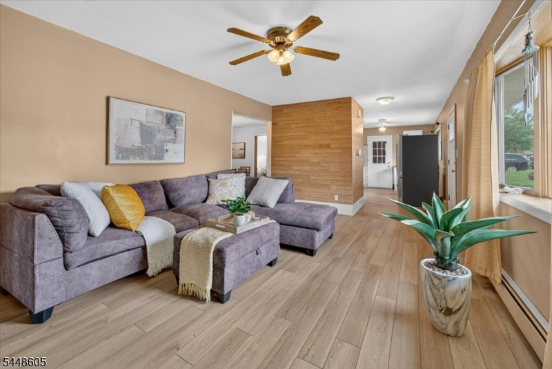
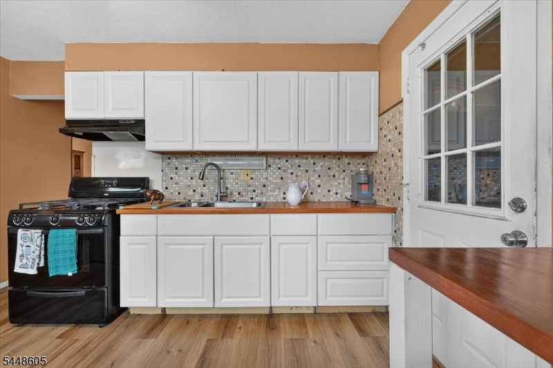
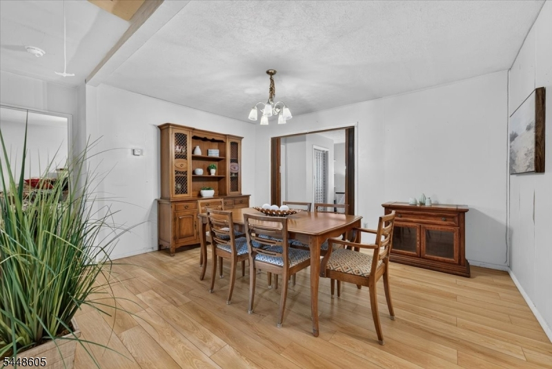
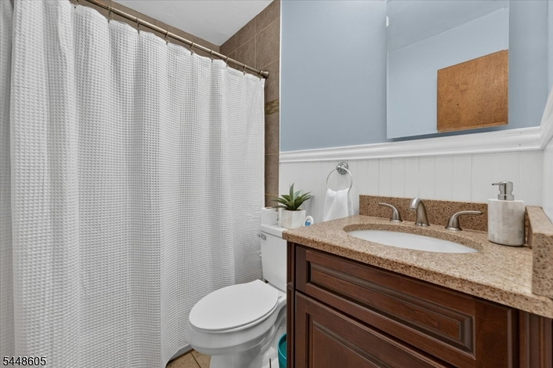
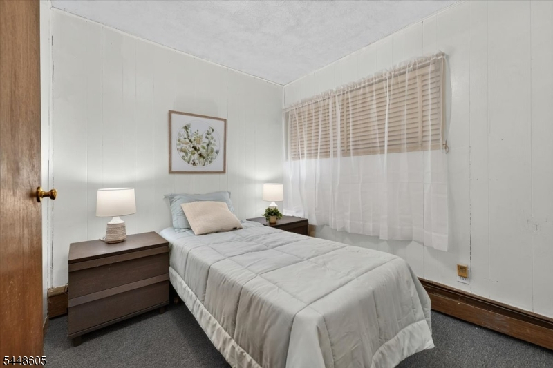
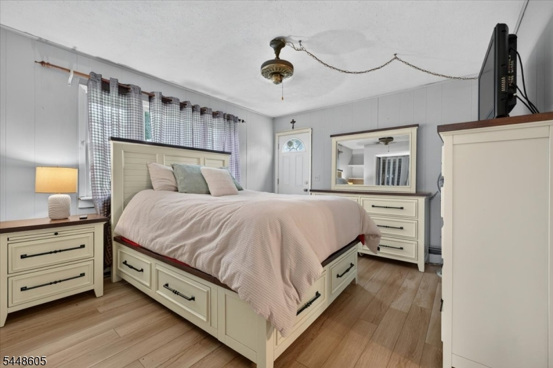
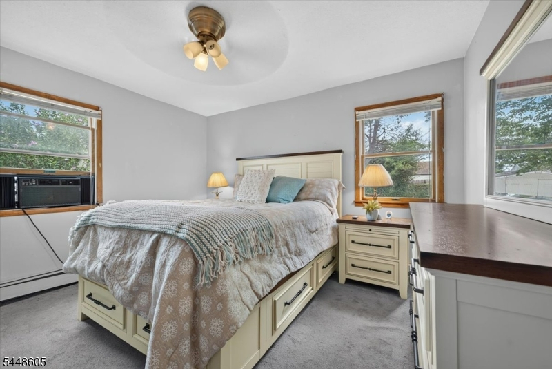
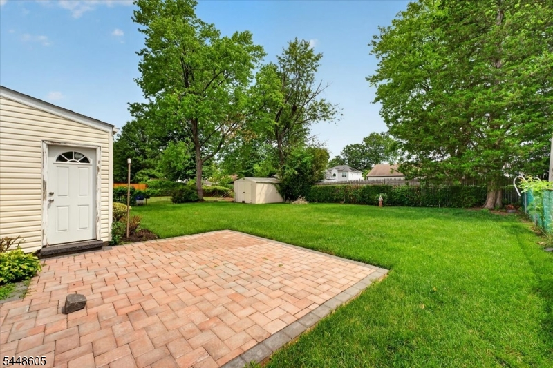
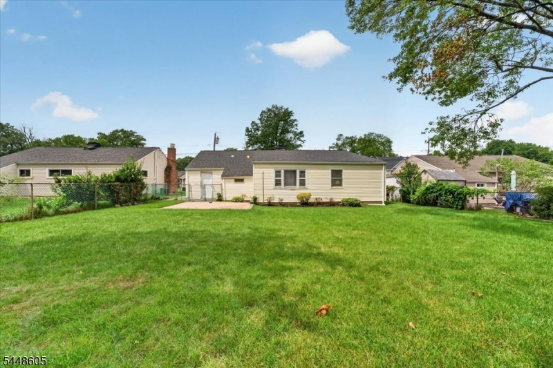
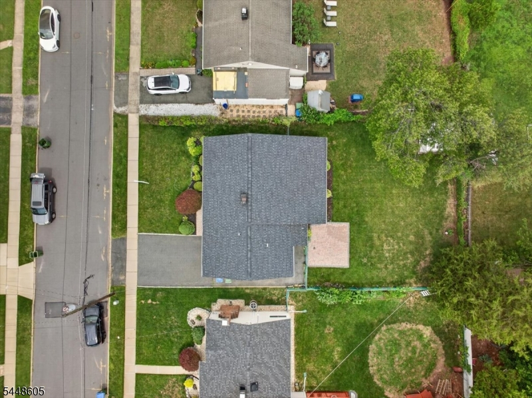
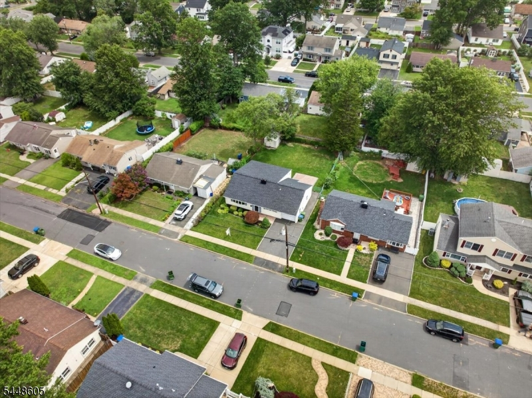
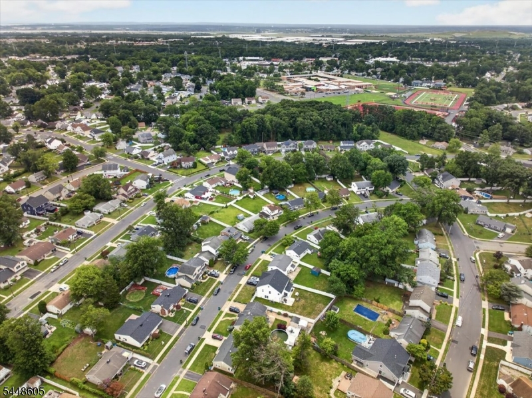
Welcome to 25 Kenmore Road, a well-maintained three-bedroom, one-bath ranch offering the perfect opportunity for first-time buyers or those looking to downsize. With newer roof and siding, fantastic curb appeal, and a fully fenced backyard, this home has been lovingly cared for and is ready for its next chapter. Inside, you'll find a functional one-level layout with three bedrooms, a full bath, and a versatile flex room that's ideal for a home office, playroom, or hobby space. While the interior could benefit from cosmetic updates, it's comfortable, move-in ready, and provides a great opportunity to build equity over time. Conveniently located in one of Edison's established neighborhoods, 25 Kenmore Road is just minutes from shopping, restaurants, major highways, NJ Transit, and everyday conveniences. Washington Elementary, Thomas Jefferson Middle School, and Edison High School are all nearby, making this an excellent location for a variety of buyers. If you've been searching for an affordable home with great bones, excellent outdoor space, and endless potential, this is one you won't want to miss.Rooms Sizes
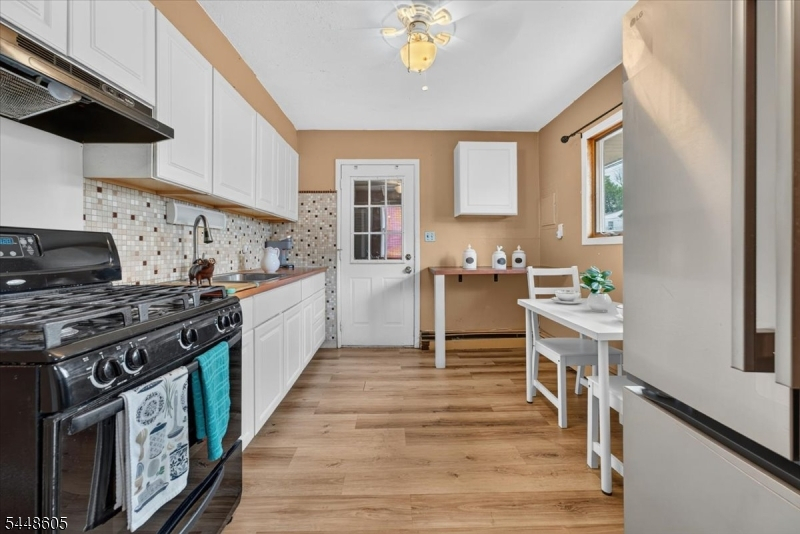
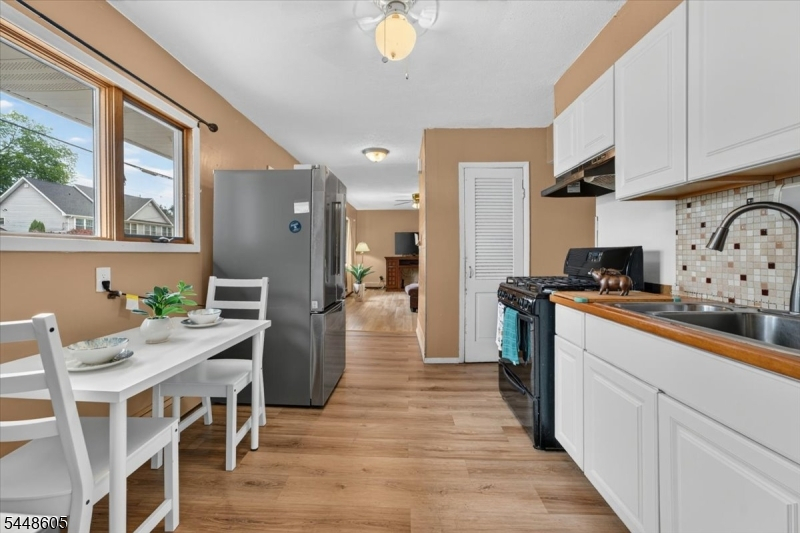
Kitchen:
First
Dining Room:
First
Living Room:
First
Family Room:
n/a
Den:
n/a
Bedroom 1:
First
Bedroom 2:
First
Bedroom 3:
First
Bedroom 4:
n/a
Room Levels
Basement:
n/a
Ground:
n/a
Level 1:
n/a
Level 2:
n/a
Level 3:
n/a
Level Other:
n/a
Room Features
Kitchen:
Galley Type
Dining Room:
n/a
Master Bedroom:
1st Floor
Bath:
Tub Shower
Interior Features
Square Foot:
n/a
Year Renovated:
n/a
Basement:
No
Full Baths:
1
Half Baths:
0
Appliances:
Carbon Monoxide Detector, Dryer, Range/Oven-Gas, Washer
Flooring:
Laminate, Vinyl-Linoleum, Wood
Fireplaces:
No
Fireplace:
n/a
Interior:
n/a
Exterior Features
Garage Space:
1-Car
Garage:
Attached Garage
Driveway:
2 Car Width
Roof:
Asphalt Shingle
Exterior:
Vinyl Siding
Swimming Pool:
No
Pool:
n/a
Utilities
Heating System:
Baseboard - Hotwater
Heating Source:
Gas-Natural
Cooling:
Window A/C(s)
Water Heater:
n/a
Water:
Public Water
Sewer:
Public Sewer
Services:
n/a
Lot Features
Acres:
0.15
Lot Dimensions:
60X112
Lot Features:
n/a
School Information
Elementary:
n/a
Middle:
n/a
High School:
n/a
Community Information
County:
Middlesex
Town:
Edison Twp.
Neighborhood:
n/a
Application Fee:
n/a
Association Fee:
n/a
Fee Includes:
n/a
Amenities:
n/a
Pets:
Yes
Financial Considerations
List Price:
$475,000
Tax Amount:
$7,432
Land Assessment:
$74,600
Build. Assessment:
$50,300
Total Assessment:
$124,900
Tax Rate:
5.73
Tax Year:
2025
Ownership Type:
Fee Simple
Listing Information
MLS ID:
4042441
List Date:
07-22-2026
Days On Market:
0
Listing Broker:
KELLER WILLIAMS REALTY
Listing Agent:
Craig Sanphy


Request More Information
Shawn and Diane Fox
RE/MAX American Dream
3108 Route 10 West
Denville, NJ 07834
Call: (973) 277-7853
Web: MorrisCountyLiving.com
