16 Sherman Pl
Morristown Town, NJ 07960
Price: $750,000
GSMLS: 4042458Type: Single Family
Style: Cape Cod
Beds: 3
Baths: 2 Full
Garage: 2-Car
Year Built: 1950
Acres: 0.29
Property Tax: $11,323
Description
Open House Tomorrow 11AM–1PM.
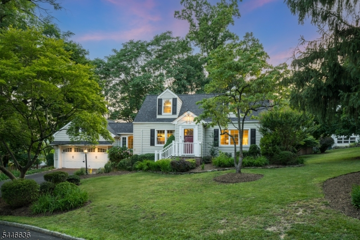
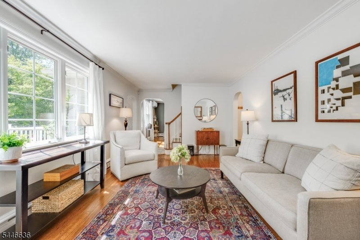
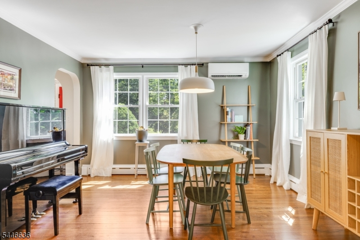
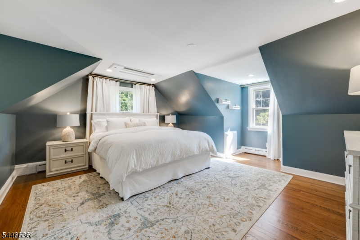
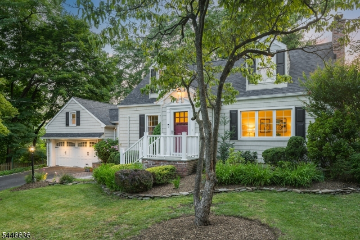
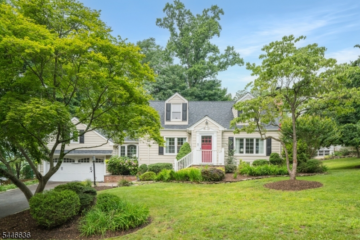
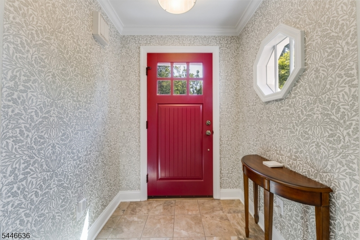
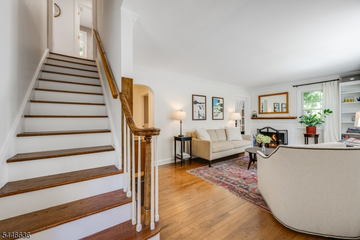
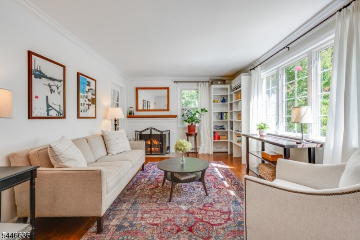
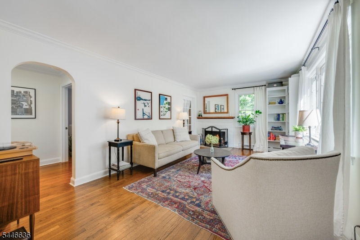
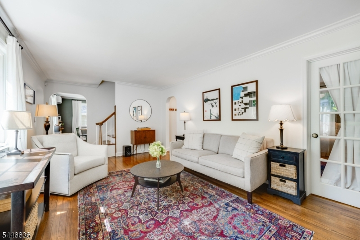
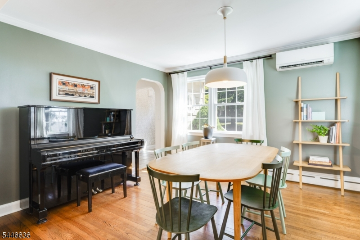
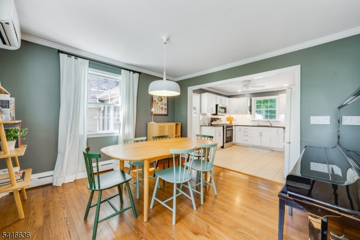
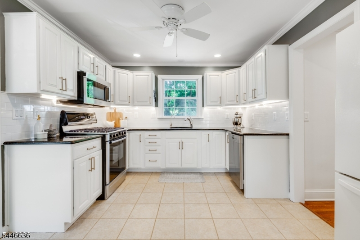
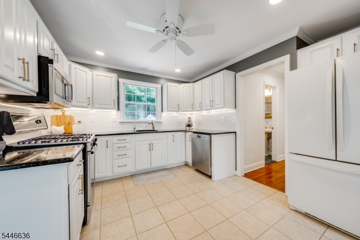
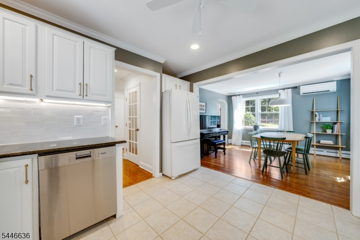
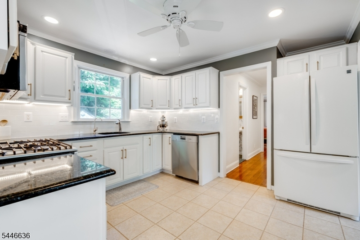
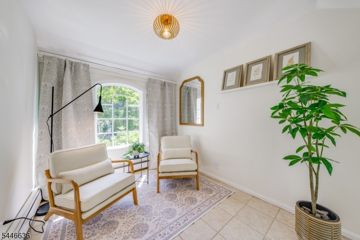
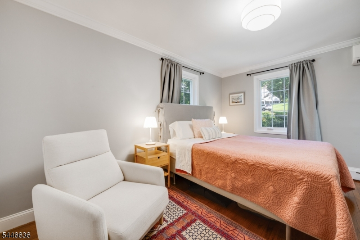
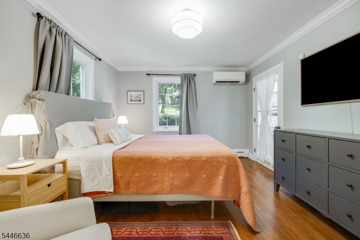
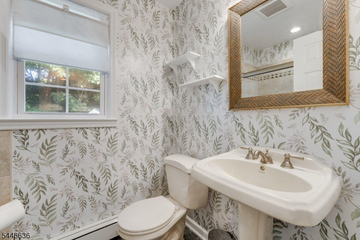
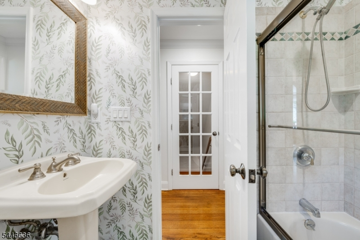
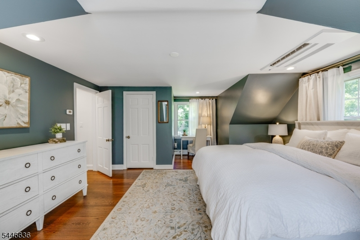
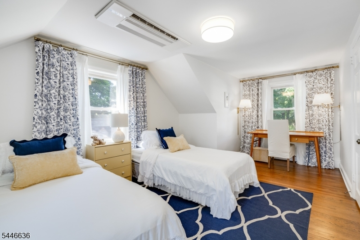
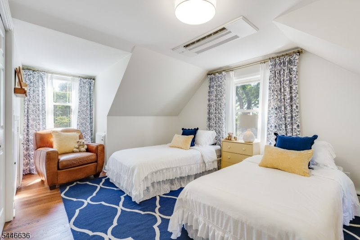
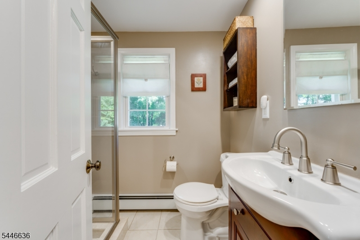
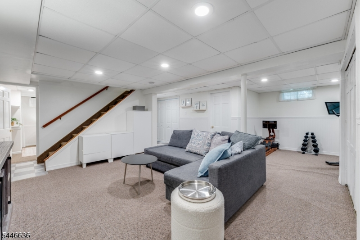
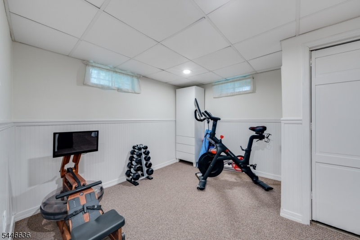
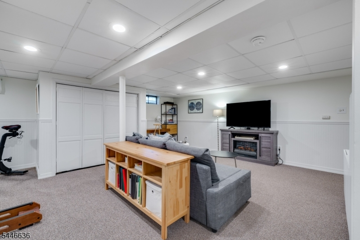
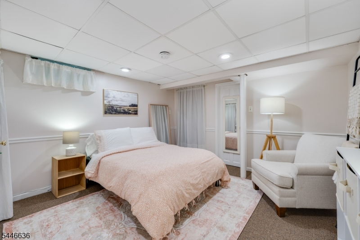
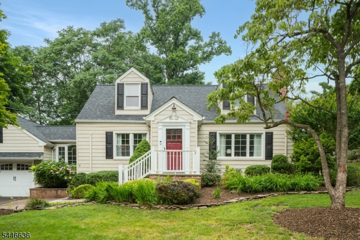
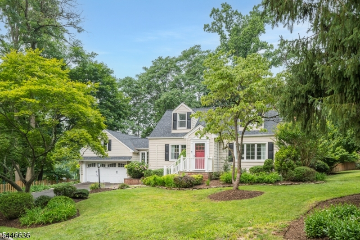
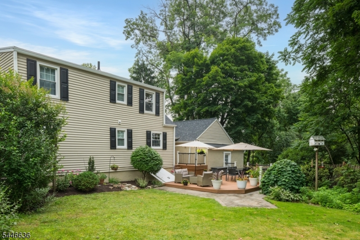
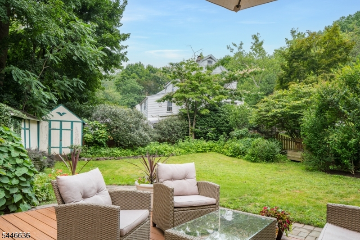
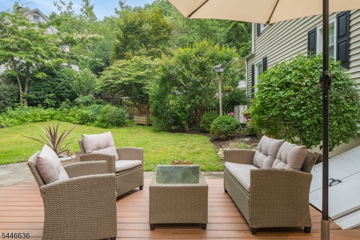
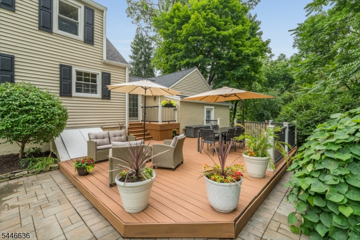
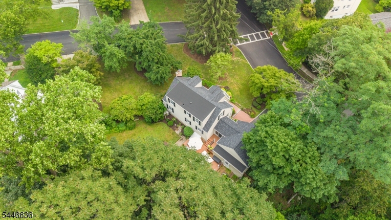
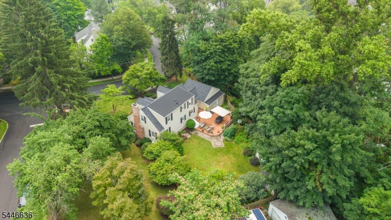
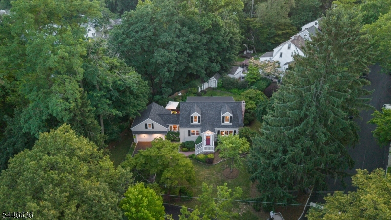
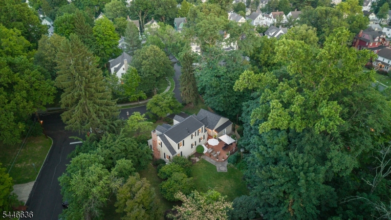
BEAUTIFUL CLASSIC 3 BED/2 BATH CAPE MINUTES FROM MORRISTOWN GREEN! Nestled on a gentle curve of quiet Sherman Place, this cheerful Cape Cod has curb appeal & charming details blended with modern updates. Step inside the quaint Wm. Morris-papered entryway & immediately appreciate newly refinished oak hardwood floors, beautiful archways, sun-filled mullioned windows, built-ins & a cozy brick fireplace in the Living Room recently converted to user-friendly gas. Upgraded Kitchen just off the bright & welcoming Dining Room boasts granite countertops, white cabinetry, subway tile backsplash & SS appliances like Bosch gas range. Next to the Kitchen sits a warm Den area that just needs a doorway installed to provide easy access from the attached 2-car Garage. French sliding doors lead to the amazing fenced-in Backyard with care-free Trex deck, two storage sheds, mature gardens & a large corner lot offering privacy. A Bedroom & Full Bath round out the 1st Level, both facing the serene Backyard. The 2nd Level has two spacious Bedrooms with windows on three sides, good closet space & shared Full Bath in between. Walk-out Lower Level offers carpet, painted beadboard wainscoting, Laundry/Storage Room & great flex space. Large Rec Room with nook for crafts or games, plus separate room with closet space, perfect for an exercise room or home office! Brand-new furnace, newer roof & efficient mini-splits throughout!Rooms Sizes
Kitchen:
12x12 First
Dining Room:
12x11 First
Living Room:
22x12 First
Family Room:
n/a
Den:
9x9 First
Bedroom 1:
16x22 Second
Bedroom 2:
10x22 Second
Bedroom 3:
14x11 First
Bedroom 4:
n/a
Room Levels
Basement:
Laundry Room, Rec Room
Ground:
n/a
Level 1:
1 Bedroom, Bath Main, Den, Dining Room, Kitchen, Living Room
Level 2:
2 Bedrooms, Bath(s) Other
Level 3:
n/a
Level Other:
n/a
Room Features
Kitchen:
Separate Dining Area
Dining Room:
n/a
Master Bedroom:
Walk-In Closet
Bath:
n/a
Interior Features
Square Foot:
n/a
Year Renovated:
n/a
Basement:
Yes - Finished
Full Baths:
2
Half Baths:
0
Appliances:
Dishwasher, Disposal, Dryer, Microwave Oven, Range/Oven-Gas, Refrigerator, Washer
Flooring:
n/a
Fireplaces:
1
Fireplace:
Living Room
Interior:
StallTub,WlkInCls
Exterior Features
Garage Space:
2-Car
Garage:
Attached Garage
Driveway:
2 Car Width
Roof:
Asphalt Shingle
Exterior:
ConcBrd
Swimming Pool:
n/a
Pool:
n/a
Utilities
Heating System:
2 Units, Baseboard - Hotwater
Heating Source:
Gas-Natural
Cooling:
Wall A/C Unit(s), Window A/C(s)
Water Heater:
Gas
Water:
Public Water
Sewer:
Public Sewer
Services:
n/a
Lot Features
Acres:
0.29
Lot Dimensions:
n/a
Lot Features:
n/a
School Information
Elementary:
n/a
Middle:
n/a
High School:
n/a
Community Information
County:
Morris
Town:
Morristown Town
Neighborhood:
n/a
Application Fee:
n/a
Association Fee:
n/a
Fee Includes:
n/a
Amenities:
n/a
Pets:
n/a
Financial Considerations
List Price:
$750,000
Tax Amount:
$11,323
Land Assessment:
$343,700
Build. Assessment:
$299,700
Total Assessment:
$643,400
Tax Rate:
1.76
Tax Year:
2025
Ownership Type:
Fee Simple
Listing Information
MLS ID:
4042458
List Date:
07-22-2026
Days On Market:
0
Listing Broker:
KELLER WILLIAMS REALTY
Listing Agent:
Scott Shuman




Request More Information
Shawn and Diane Fox
RE/MAX American Dream
3108 Route 10 West
Denville, NJ 07834
Call: (973) 277-7853
Web: MorrisCountyLiving.com
