9 E Fox Chase Rd
Chester Twp, NJ 07930
Price: $799,000
GSMLS: 4042566Type: Single Family
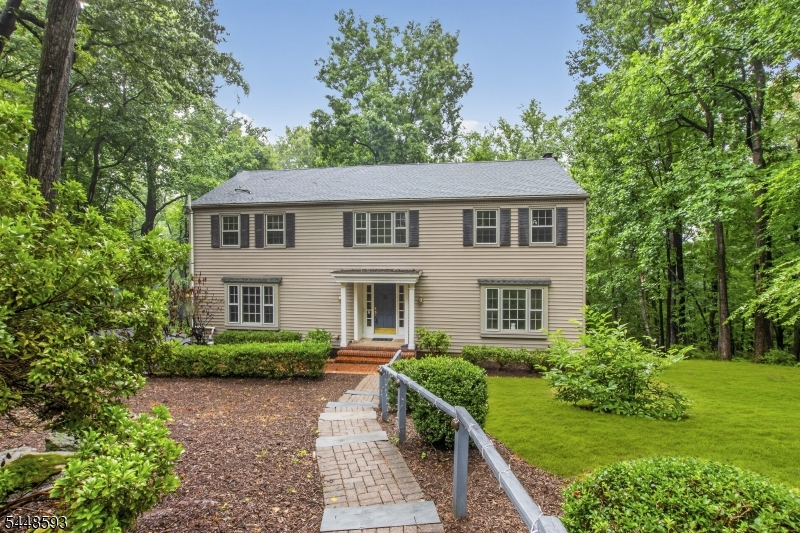
Style: Colonial
Beds: 4
Baths: 3 Full & 1 Half
Garage: 2-Car
Year Built: 1975
Acres: 2.00
Property Tax: $13,379
Description
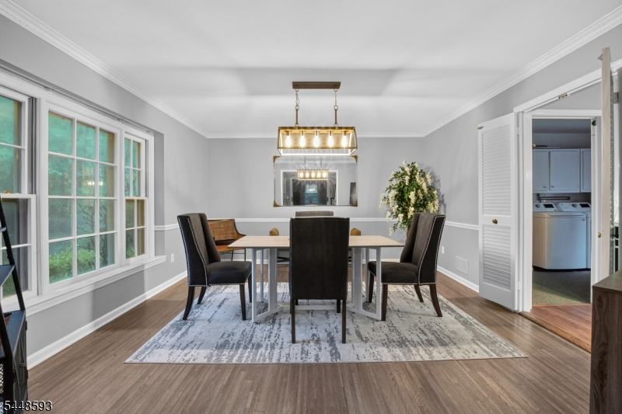
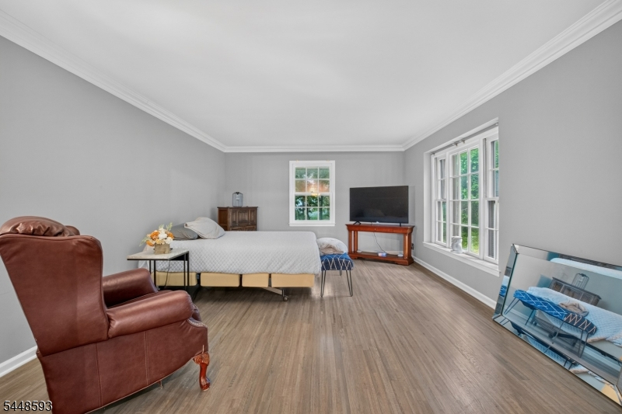

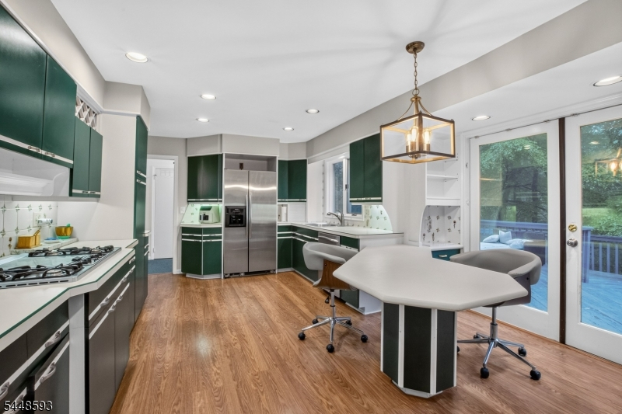
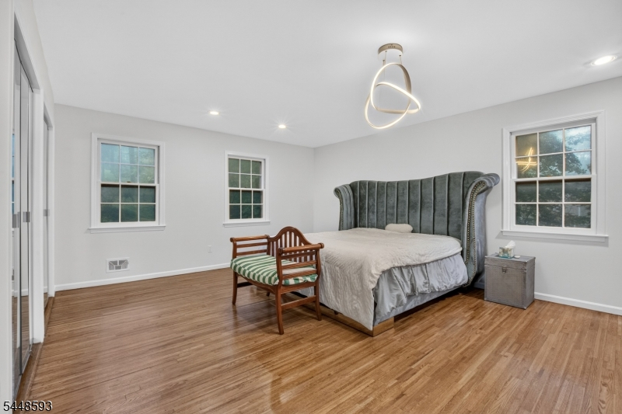
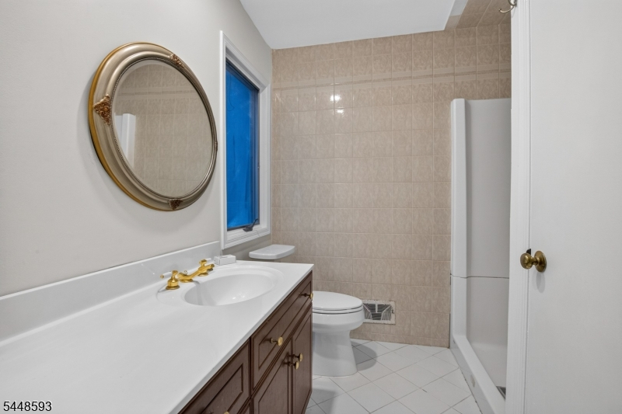

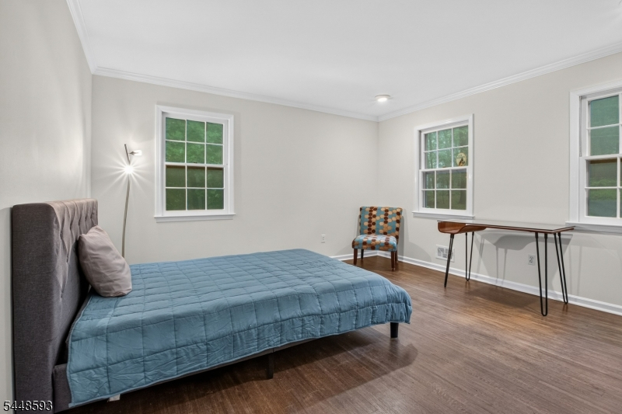
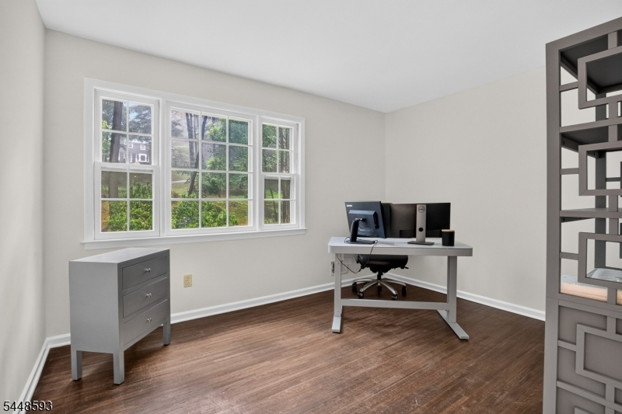
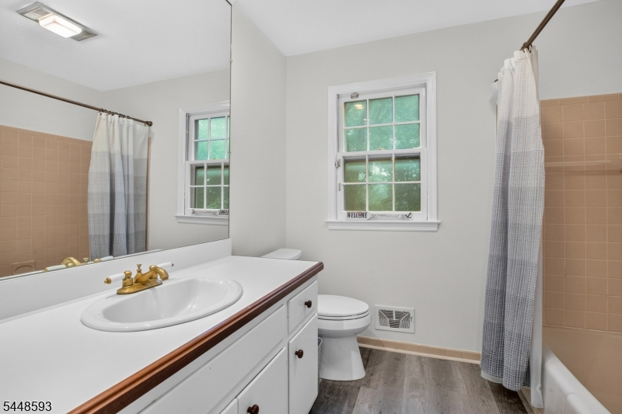
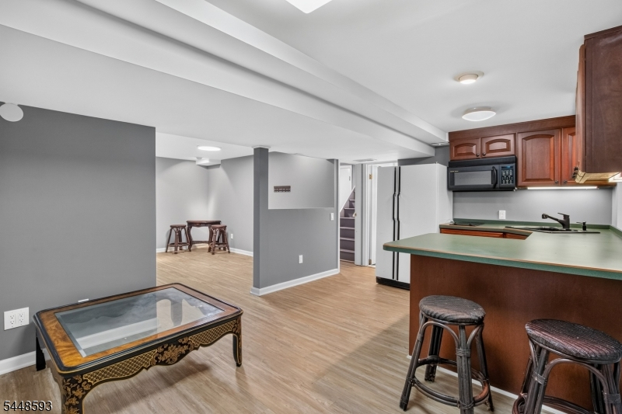
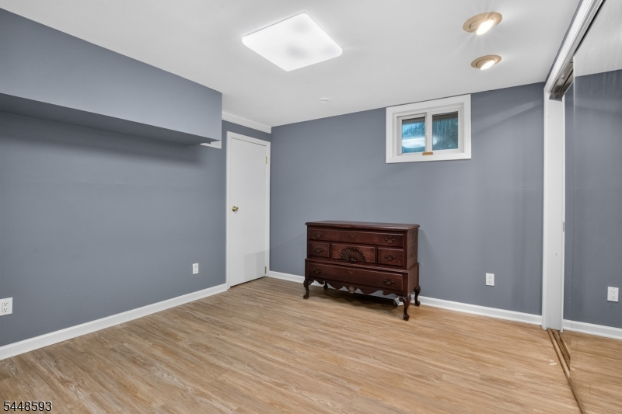
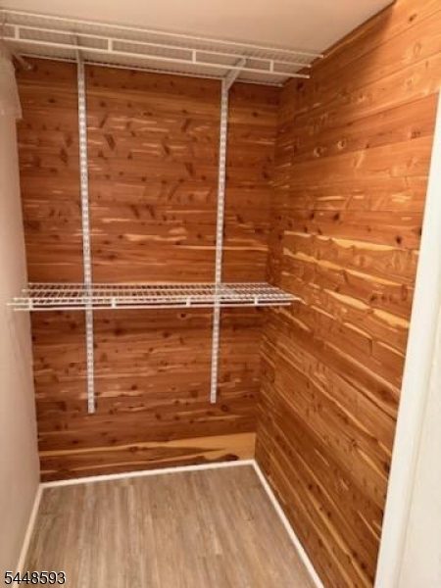
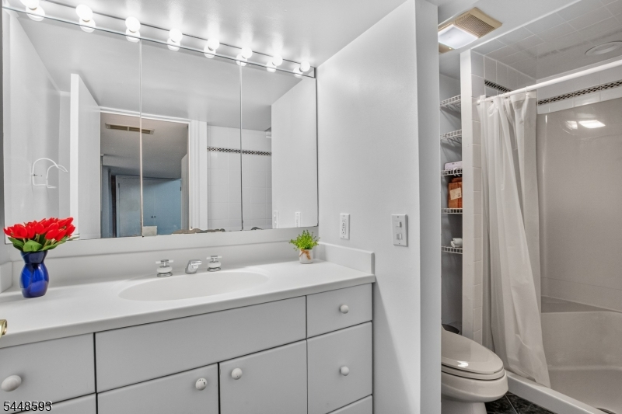
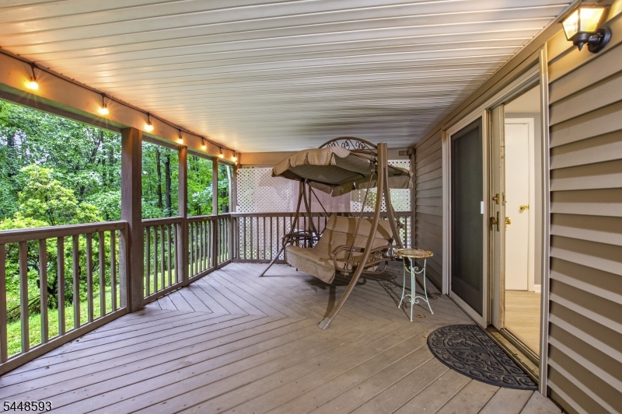
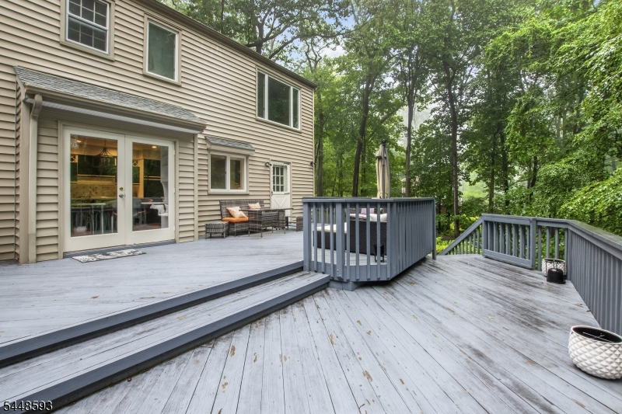
Welcome to this thoughtfully designed home offering timeless character and exceptional spaces for everyday living and entertaining. Lovingly maintained, this 4-bedroom, 3.5-bath Colonial is situated on a private 2-acre lot on one of Chester Township's most sought-after streets.The main level features an eat-in kitchen with direct access to the deck, creating seamless indoor-outdoor living, along with a spacious family room, formal dining room, and inviting living room filled with natural light. Upstairs, the expansive primary suite offers a sitting area overlooking the woodlands, an en-suite bath, and dual closets. Three additional bedrooms, each with a walk-in closet, share a full hall bath. The walk-out lower level provides outstanding flexibility with a secondary suite complete with a kitchenette, full bath, and two additional rooms'ideal for guests, extended living, or a home office.Enjoy the peaceful setting from the upper and lower decks overlooking the wooded Mt. Paul green space. Additional features include a natural gas automatic generator.Conveniently located on the east side of Chester Township, just minutes from the charming downtowns of Chester and Mendham, parks, farms, athletic fields, preserved open space, the train station, and major highways. Chester is renowned for its strong sense of community, top-rated schools, and seasonal festivals.Experience the space, setting, and lifestyle this exceptional home has to offer.
Rooms Sizes
Kitchen:
First
Dining Room:
First
Living Room:
First
Family Room:
First
Den:
n/a
Bedroom 1:
Second
Bedroom 2:
Second
Bedroom 3:
Second
Bedroom 4:
Second
Room Levels
Basement:
n/a
Ground:
BathOthr,Den,GarEnter,Kitchen,Office,Utility,Walkout
Level 1:
BathOthr,DiningRm,FamilyRm,Foyer,Kitchen,Laundry,LivingRm,OutEntrn
Level 2:
4 Or More Bedrooms, Bath Main, Bath(s) Other
Level 3:
n/a
Level Other:
n/a
Room Features
Kitchen:
Eat-In Kitchen, Pantry
Dining Room:
n/a
Master Bedroom:
n/a
Bath:
n/a
Interior Features
Square Foot:
n/a
Year Renovated:
1993
Basement:
Yes - Finished, Walkout
Full Baths:
3
Half Baths:
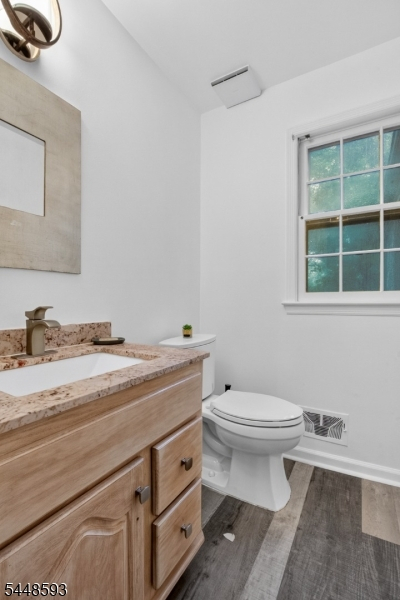
1
Appliances:
Cooktop - Gas, Dryer, Kitchen Exhaust Fan, Refrigerator, Self Cleaning Oven, Wall Oven(s) - Gas, Washer
Flooring:
Carpeting, Tile, Wood
Fireplaces:
1
Fireplace:
Family Room, Wood Burning
Interior:
n/a
Exterior Features
Garage Space:
2-Car
Garage:
Attached,DoorOpnr,InEntrnc
Driveway:
Additional Parking, Blacktop, Off-Street Parking
Roof:
Asphalt Shingle
Exterior:
Vinyl Siding
Swimming Pool:
n/a
Pool:
n/a
Utilities
Heating System:
1 Unit, Forced Hot Air
Heating Source:
Electric, Gas-Natural
Cooling:
1 Unit, Central Air
Water Heater:
Gas
Water:
Well
Sewer:
Septic 4 Bedroom Town Verified
Services:
n/a
Lot Features
Acres:
2.00
Lot Dimensions:
n/a
Lot Features:
Backs to Park Land, Wooded Lot
School Information
Elementary:
Dickerson Elementary School (K-2)
Middle:
Black River Middle School (6-8)
High School:
n/a
Community Information
County:
Morris
Town:
Chester Twp.
Neighborhood:
n/a
Application Fee:
n/a
Association Fee:
n/a
Fee Includes:
n/a
Amenities:
n/a
Pets:
Yes
Financial Considerations
List Price:
$799,000
Tax Amount:
$13,379
Land Assessment:
$253,400
Build. Assessment:
$263,800
Total Assessment:
$517,200
Tax Rate:
2.59
Tax Year:
2025
Ownership Type:
Fee Simple
Listing Information
MLS ID:
4042566
List Date:
07-23-2026
Days On Market:
46
Listing Broker:
WEICHERT REALTORS
Listing Agent:
Jo Ann Hesse




Request More Information
Shawn and Diane Fox
RE/MAX American Dream
3108 Route 10 West
Denville, NJ 07834
Call: (973) 277-7853
Web: MorrisCountyLiving.com
