9 Paula Way Ondo
Berkeley Heights Twp, NJ 07922
Price: $535,000
GSMLS: 4042595Type: Condo/Townhouse/Co-op
Style: Multi Floor Unit
Beds: 2
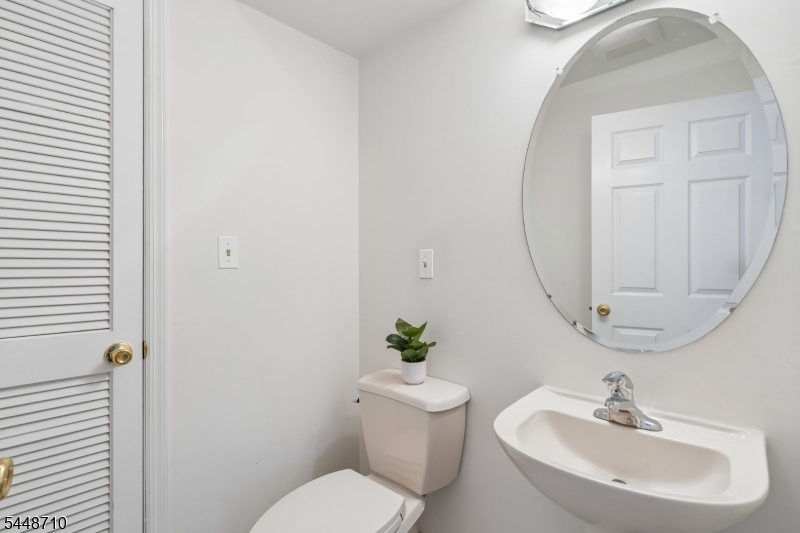
Baths: 2 Full & 1 Half
Garage: 1-Car
Year Built: 1998
Acres: 0.00
Property Tax: $9,893
Description
Open House Sunday 1PM–4PM.
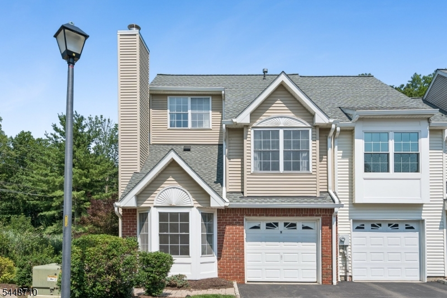
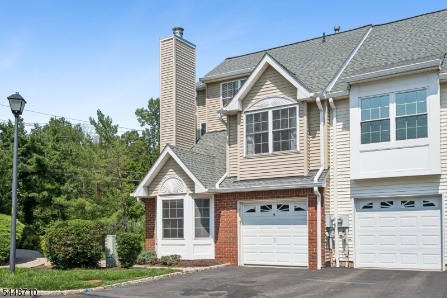
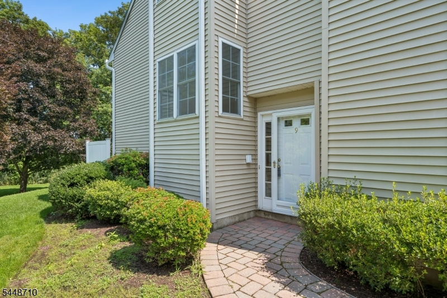
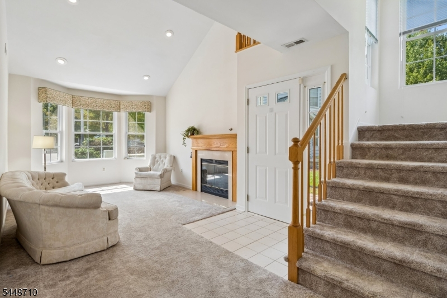
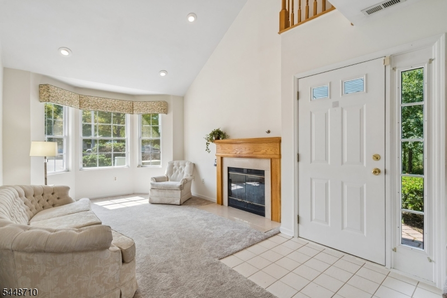
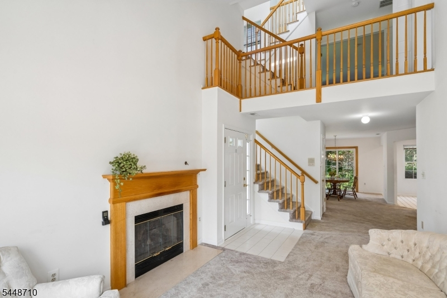
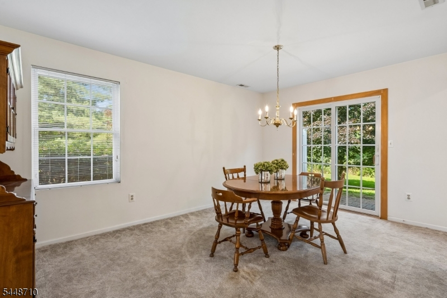
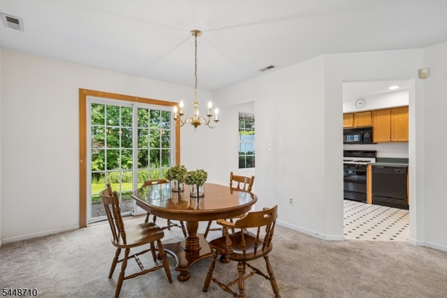
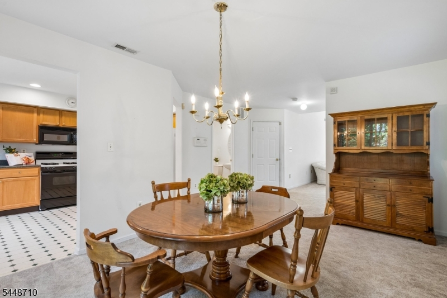
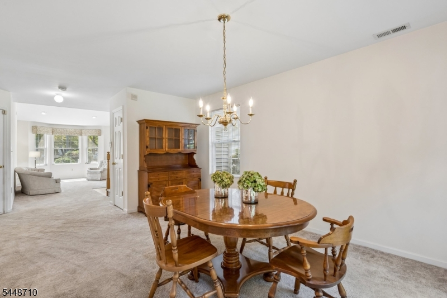
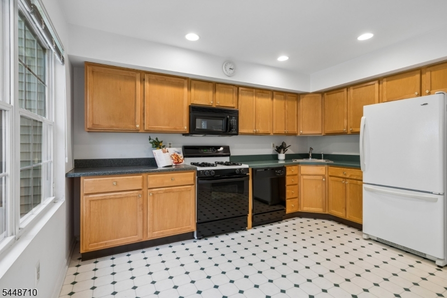
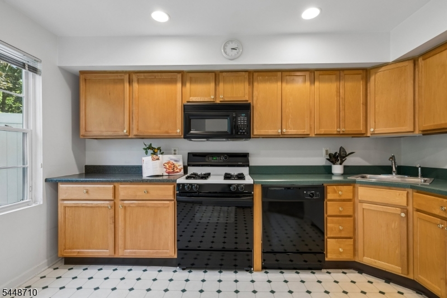
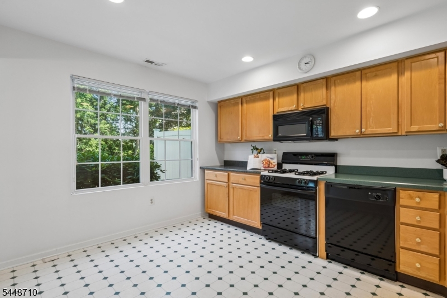
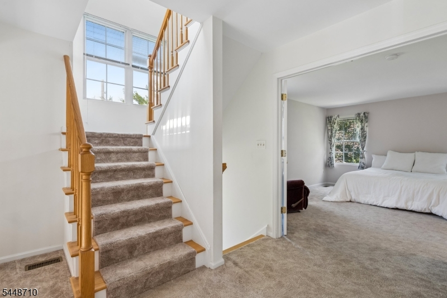
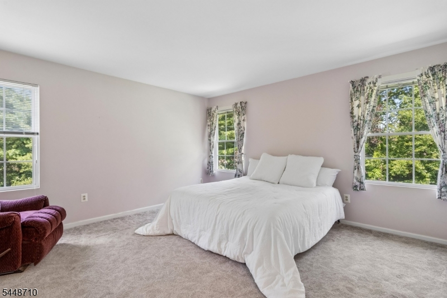
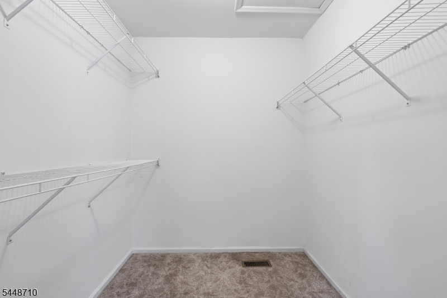
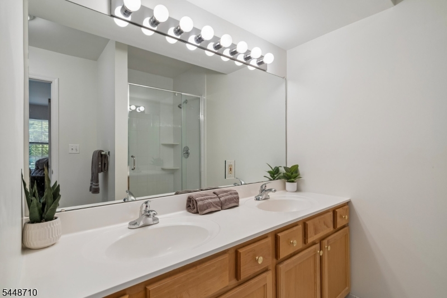
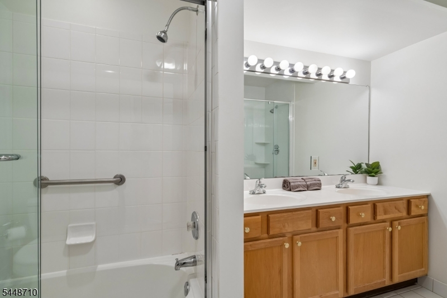
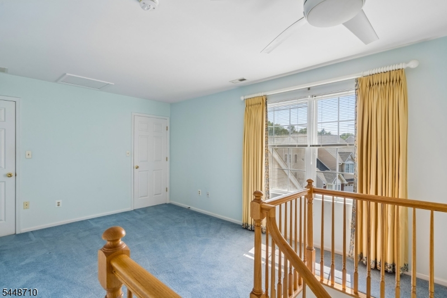
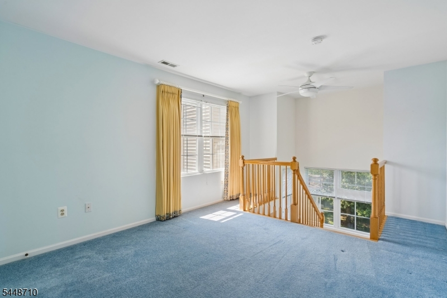
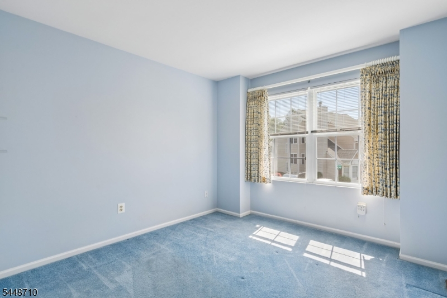
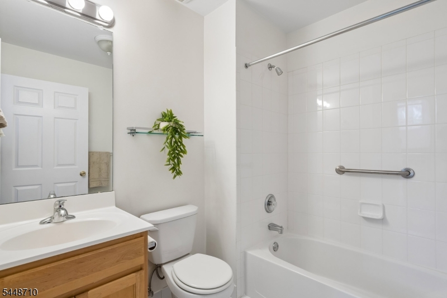
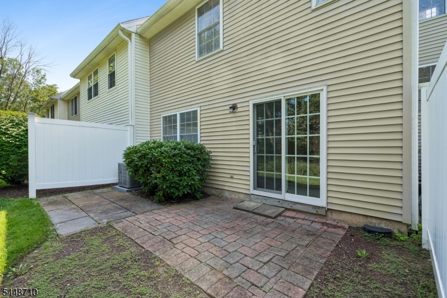
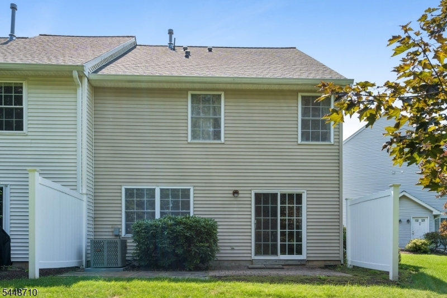
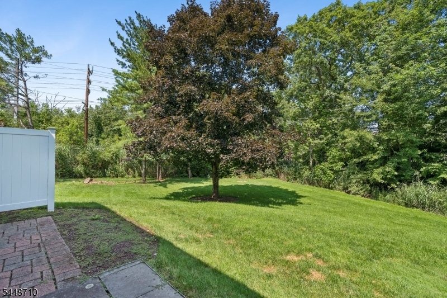
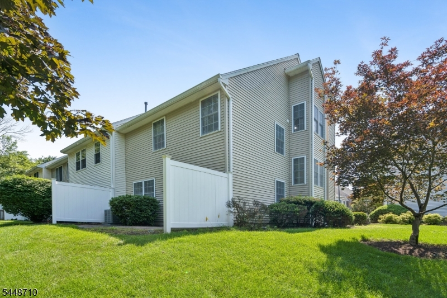
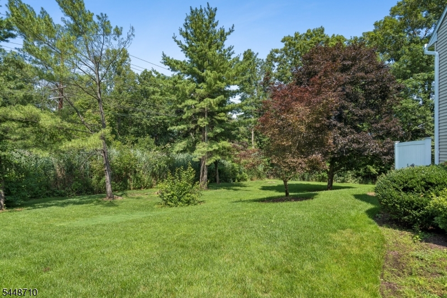
Welcome to this desirable end-unit 2-bedroom, 2.1-bath townhome with a versatile loft, perfectly situated with a beautiful wooded backdrop that provides exceptional privacy. Ready for your personal touches, this home offers an open floor plan that creates a seamless flow, ideal for both everyday living and entertaining. The bright and airy living room is filled with natural light from oversized windows, creating a warm and inviting atmosphere. Just beyond, the dining area flows effortlessly into the spacious eat-in kitchen, which offers abundant cabinetry, ample counter space, and a sunny breakfast area with plenty of room for a table an inviting space for casual dining and morning coffee. Upstairs, you'll find two spacious bedrooms, each offering privacy and comfort. The primary suite serves as a peaceful retreat with an oversized walk-in closet and an en suite bath featuring both a tub/shower combination and a separate stall shower. The second bedroom is conveniently located just steps from its own full bath, while the loft provides flexible space for a home office, reading nook, or guest area. Step outside to your private patio and enjoy the peaceful wooded setting, perfect for relaxing or entertaining. Ideally located in Berkeley Heights, this home offers close access to NJ Transit, highly regarded schools, parks, recreation, shopping, dining, and convenient commuter routes. Bring your vision and make this wonderful townhome your own.Rooms Sizes
Kitchen:
First
Dining Room:
First
Living Room:
First
Family Room:
n/a
Den:
n/a
Bedroom 1:
Second
Bedroom 2:
Second
Bedroom 3:
n/a
Bedroom 4:
n/a
Room Levels
Basement:
n/a
Ground:
n/a
Level 1:
DiningRm,Foyer,GarEnter,InsdEntr,Kitchen,LivingRm,OutEntrn,PowderRm
Level 2:
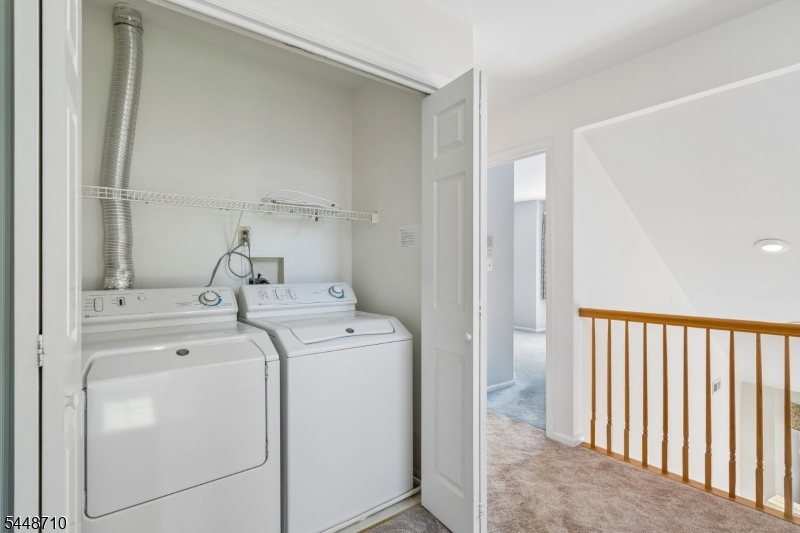
2 Bedrooms, Bath Main, Bath(s) Other, Laundry Room
Level 3:
Loft
Level Other:
n/a
Room Features
Kitchen:
Eat-In Kitchen
Dining Room:
n/a
Master Bedroom:
Full Bath, Walk-In Closet
Bath:
Stall Shower, Tub Shower
Interior Features
Square Foot:
n/a
Year Renovated:
n/a
Basement:
No
Full Baths:
2
Half Baths:
1
Appliances:
Carbon Monoxide Detector, Central Vacuum, Dishwasher, Dryer, Microwave Oven, Range/Oven-Gas, Refrigerator, Washer
Flooring:
Carpeting, Tile, Wood
Fireplaces:
1
Fireplace:
Gas Fireplace, Living Room
Interior:
Carbon Monoxide Detector, Fire Extinguisher, Smoke Detector
Exterior Features
Garage Space:
1-Car
Garage:
Attached Garage
Driveway:
1 Car Width
Roof:
Asphalt Shingle
Exterior:
Vinyl Siding
Swimming Pool:
No
Pool:
n/a
Utilities
Heating System:
1 Unit, Forced Hot Air
Heating Source:
Electric, Gas-Natural
Cooling:
1 Unit, Central Air
Water Heater:
Gas
Water:
Public Water
Sewer:
Public Sewer
Services:
n/a
Lot Features
Acres:
0.00
Lot Dimensions:
n/a
Lot Features:
n/a
School Information
Elementary:
Hughes
Middle:
Columbia
High School:
Governor
Community Information
County:
Union
Town:
Berkeley Heights Twp.
Neighborhood:
Berkeley Village
Application Fee:
n/a
Association Fee:
$475 - Monthly
Fee Includes:
Maintenance-Common Area, Maintenance-Exterior
Amenities:
n/a
Pets:
Yes
Financial Considerations
List Price:
$535,000
Tax Amount:
$9,893
Land Assessment:
$90,000
Build. Assessment:
$134,800
Total Assessment:
$224,800
Tax Rate:
4.40
Tax Year:
2025
Ownership Type:
Fee Simple
Listing Information
MLS ID:
4042595
List Date:
07-23-2026
Days On Market:
75
Listing Broker:
COLDWELL BANKER REALTY
Listing Agent:
Lisa Kulback


Request More Information
Shawn and Diane Fox
RE/MAX American Dream
3108 Route 10 West
Denville, NJ 07834
Call: (973) 277-7853
Web: MorrisCountyLiving.com
