126 12th St
Franklin Twp, NJ 08873
Price: $799,900
GSMLS: 4042596Type: Single Family
Style: Colonial
Beds: 5
Baths: 3 Full
Garage: 2-Car
Year Built: 1953
Acres: 0.70
Property Tax: $10,183
Description
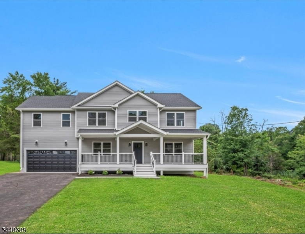
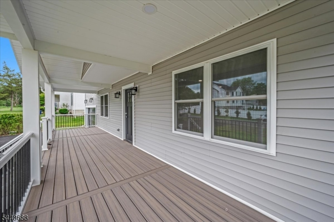
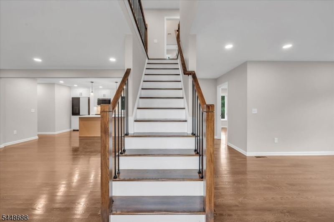
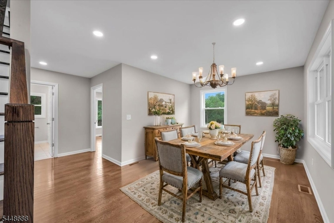
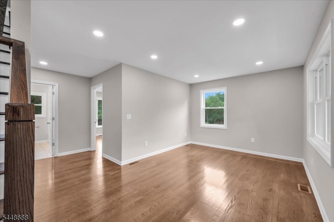
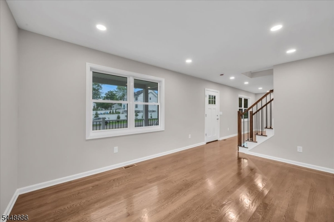
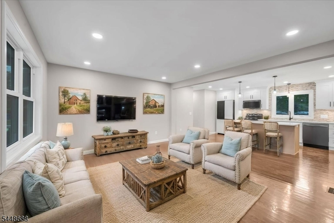
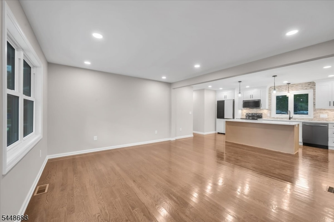
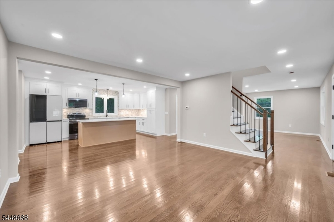
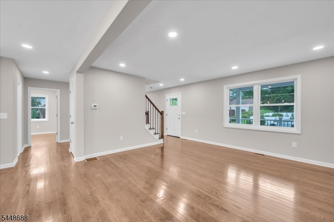
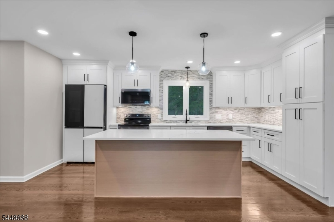
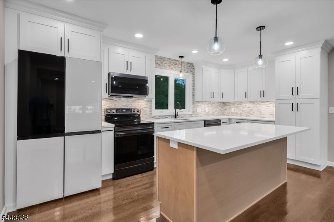
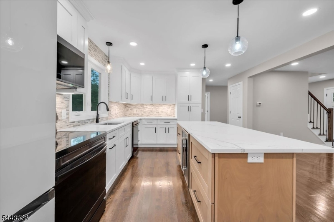
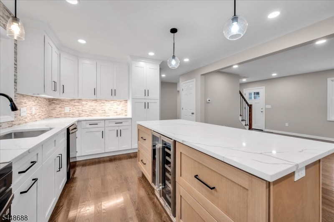
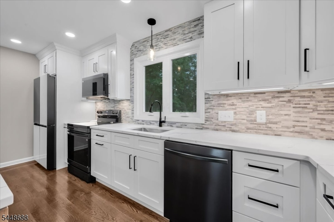
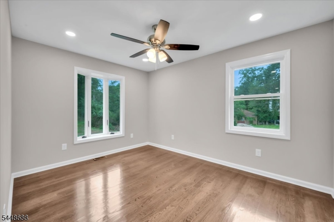
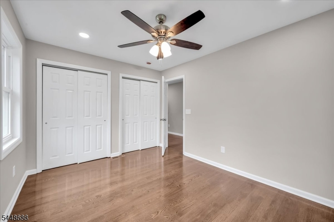
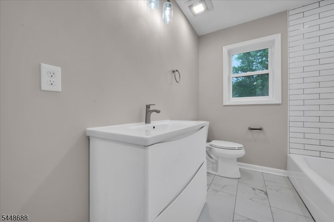
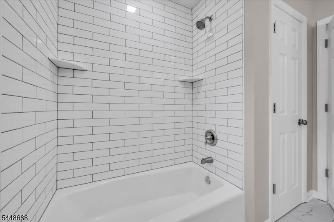
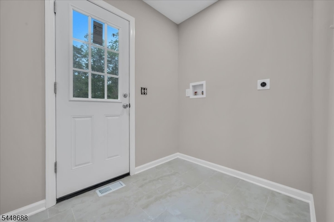
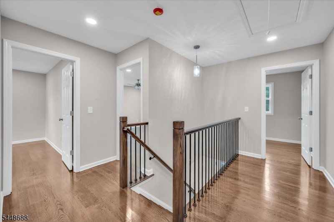
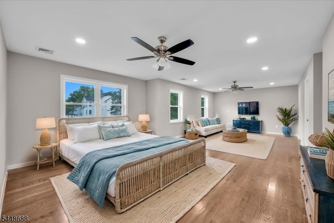
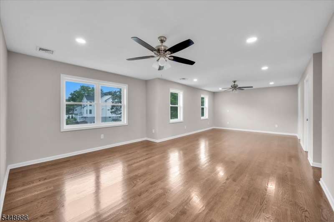
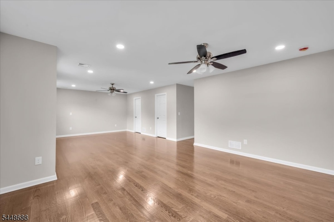
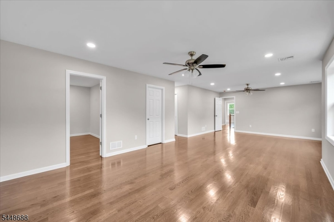
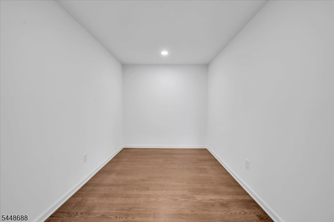
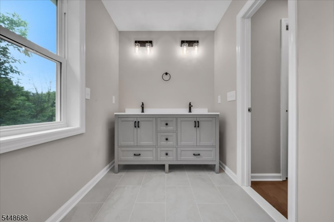
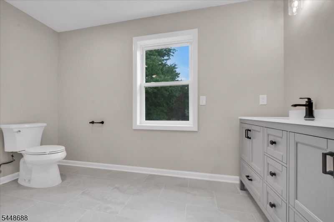
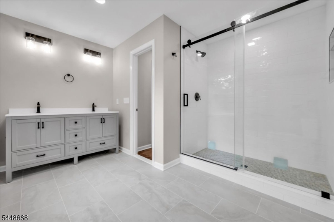
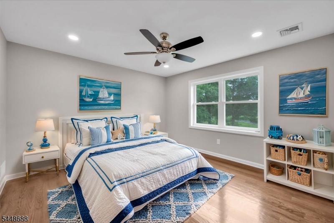
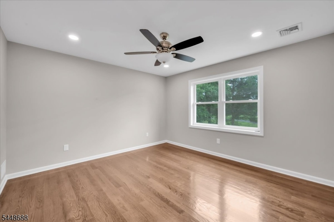
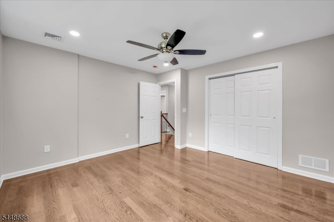
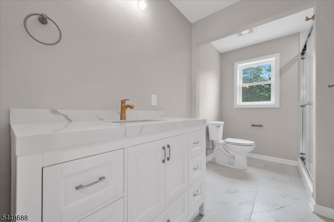
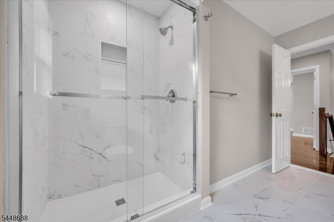
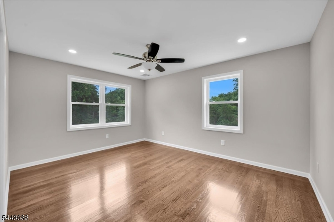
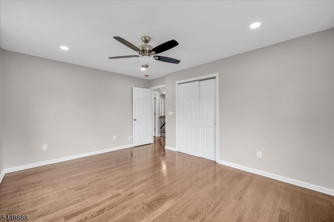
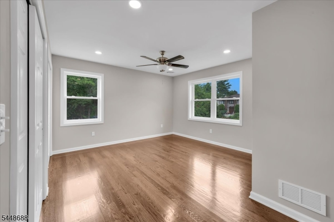
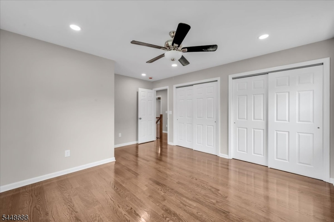
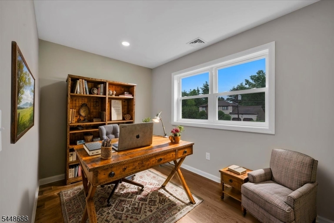
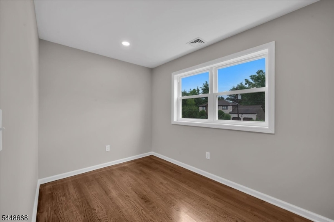
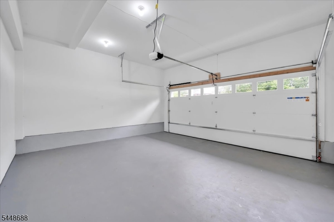
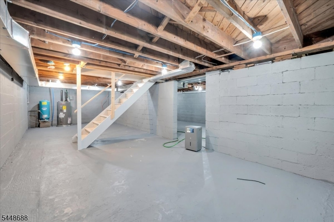
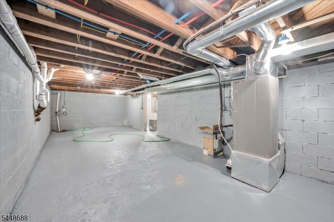
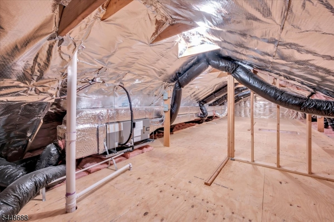
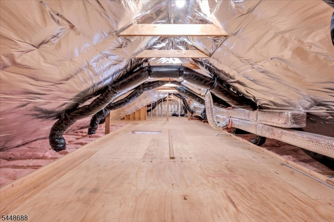
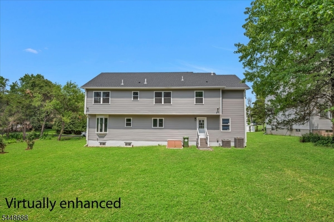
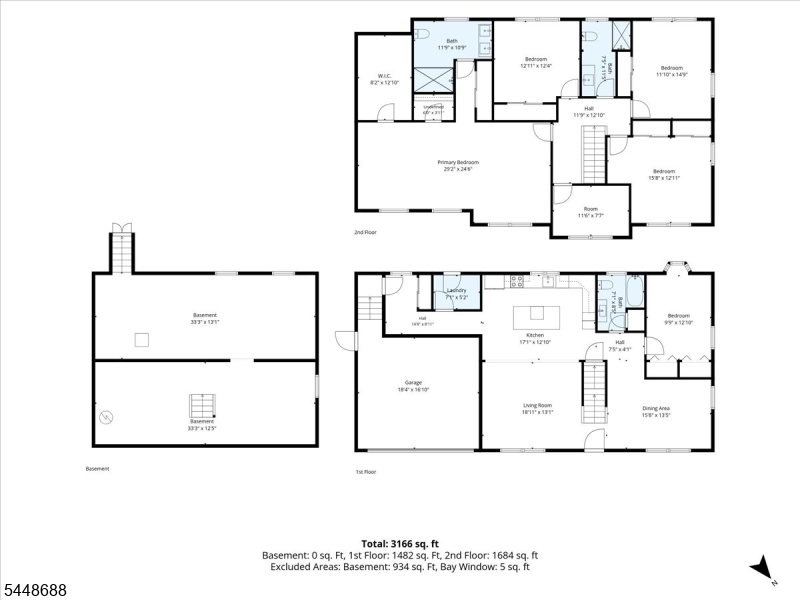
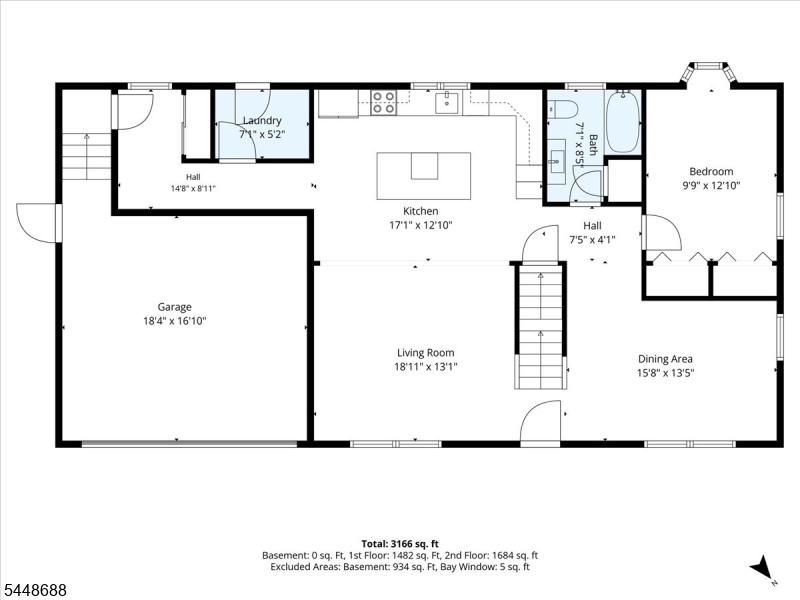
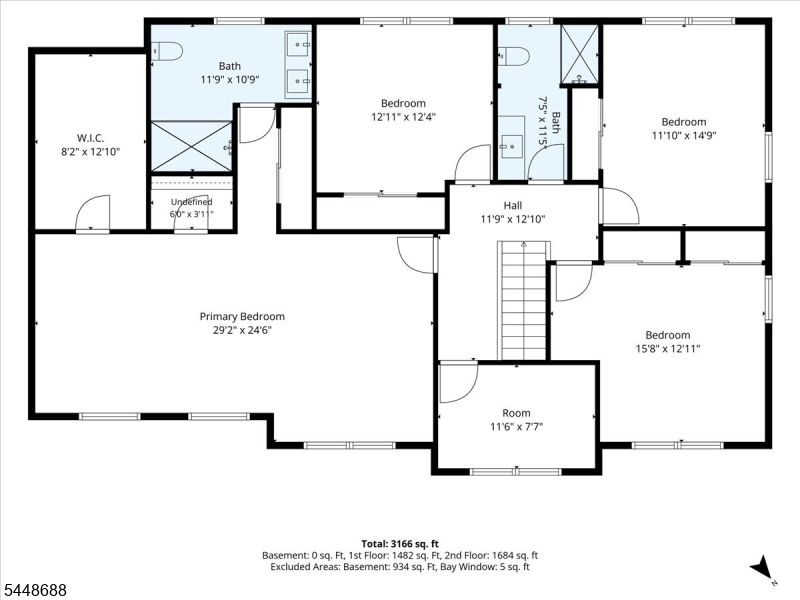
As close to new construction as you can get, this exceptional home has been completely renovated from top to bottom by a highly respected local builder with no detail overlooked. Virtually every major component is new, including the roof, HVAC system, appliances, and designer finishes throughout.Featuring 5 bedrooms plus a dedicated office, this thoughtfully designed floor plan includes a first-floor bedroom and full bath for added flexibility. Beautiful hardwood floors run throughout, leading to a stunning chef's kitchen with custom cabinetry, premium finishes, and generous prep space. Every bathroom has been beautifully renovated with timeless style and quality craftsmanship.The expansive primary suite offers a spacious bedroom, oversized walk-in closet, and a luxurious spa-inspired ensuite bath. Situated on a rare double lot on a quiet street, this home also features a covered front porch, attached 2-car garage, enormous unfinished basement with endless potential, and a fully floored walk-up attic providing exceptional storage.Combining the quality of a trusted local builder with the peace of mind of a complete renovation, this truly turnkey home delivers the style, space, and craftsmanship today's buyers have been waiting for.
Rooms Sizes
Kitchen:
17x12 First
Dining Room:
15x13 First
Living Room:
18x13 First
Family Room:
n/a
Den:
n/a
Bedroom 1:
29x24 Second
Bedroom 2:
12x12 Second
Bedroom 3:
11x14 Second
Bedroom 4:
15x12
Room Levels
Basement:
n/a
Ground:
n/a
Level 1:
1Bedroom,BathOthr,DiningRm,GarEnter,InsdEntr,Kitchen,Laundry,LivingRm,Porch
Level 2:
4 Or More Bedrooms, Bath Main, Bath(s) Other, Office
Level 3:
n/a
Level Other:
n/a
Room Features
Kitchen:
Center Island, Separate Dining Area
Dining Room:
Formal Dining Room
Master Bedroom:
Full Bath, Sitting Room, Walk-In Closet
Bath:
Stall Shower
Interior Features
Square Foot:
3,166
Year Renovated:
2026
Basement:
Yes - Bilco-Style Door, Full, Unfinished
Full Baths:
3
Half Baths:
0
Appliances:
Carbon Monoxide Detector, Dishwasher, Range/Oven-Electric, Refrigerator, Sump Pump, Wine Refrigerator
Flooring:
Wood
Fireplaces:
No
Fireplace:
n/a
Interior:
CODetect,SmokeDet,StallShw,TubShowr,WlkInCls
Exterior Features
Garage Space:
2-Car
Garage:
Attached Garage
Driveway:
2 Car Width, Blacktop
Roof:
Asphalt Shingle
Exterior:
Vinyl Siding
Swimming Pool:
No
Pool:
n/a
Utilities
Heating System:
2 Units, Forced Hot Air
Heating Source:
Electric
Cooling:
2 Units
Water Heater:
Electric
Water:
Well
Sewer:
Public Sewer
Services:
n/a
Lot Features
Acres:
0.70
Lot Dimensions:
200X153
Lot Features:
n/a
School Information
Elementary:
n/a
Middle:
n/a
High School:
n/a
Community Information
County:
Somerset
Town:
Franklin Twp.
Neighborhood:
n/a
Application Fee:
n/a
Association Fee:
n/a
Fee Includes:
n/a
Amenities:
n/a
Pets:
n/a
Financial Considerations
List Price:
$799,900
Tax Amount:
$10,183
Land Assessment:
$380,500
Build. Assessment:
$205,100
Total Assessment:
$585,600
Tax Rate:
1.68
Tax Year:
2025
Ownership Type:
Fee Simple
Listing Information
MLS ID:
4042596
List Date:
07-23-2026
Days On Market:
0
Listing Broker:
COLDWELL BANKER REALTY
Listing Agent:
Benny Yento


Request More Information
Shawn and Diane Fox
RE/MAX American Dream
3108 Route 10 West
Denville, NJ 07834
Call: (973) 277-7853
Web: MorrisCountyLiving.com
