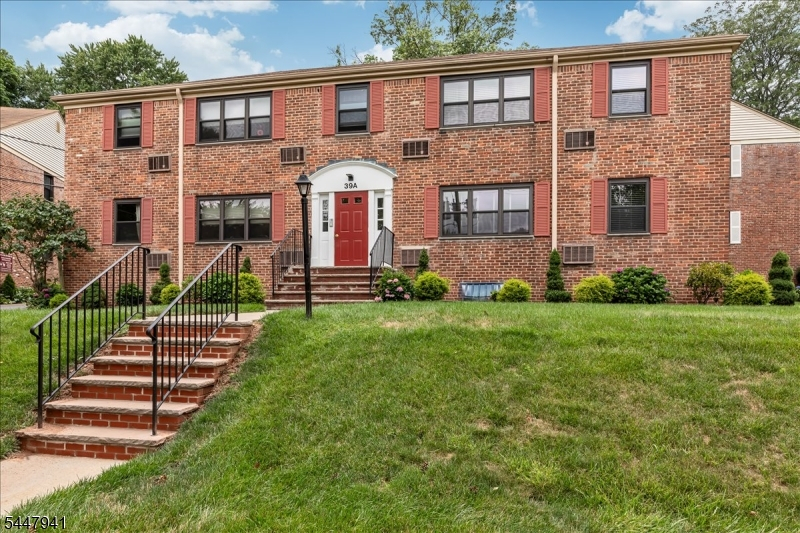
39A Sandra Circle
Westfield Town, NJ 07090
Price: $265,000
GSMLS: 4042632Type: Condo/Townhouse/Co-op
Style: One Floor Unit
Beds: 2
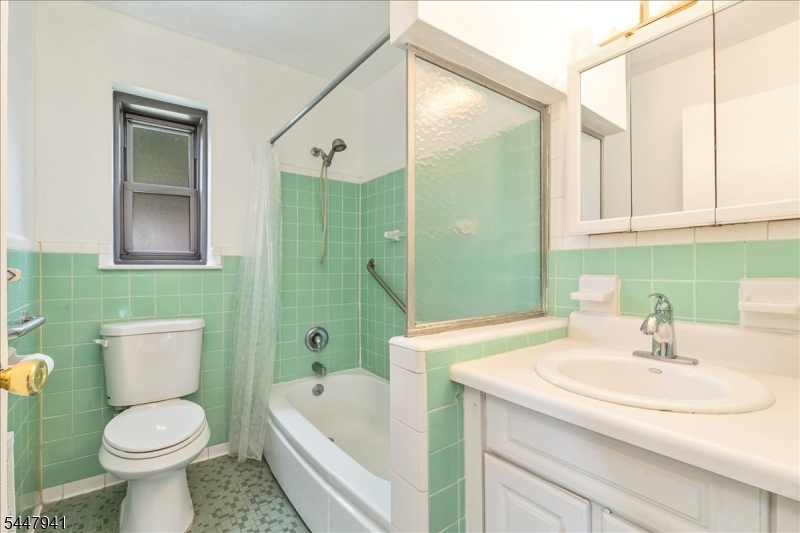
Baths: 1 Full
Garage: No
Year Built: 1965
Acres: 0.00
Property Tax: $0
Description
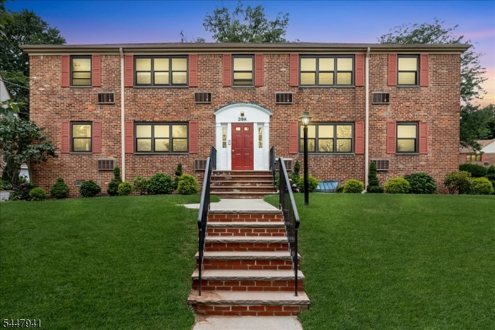
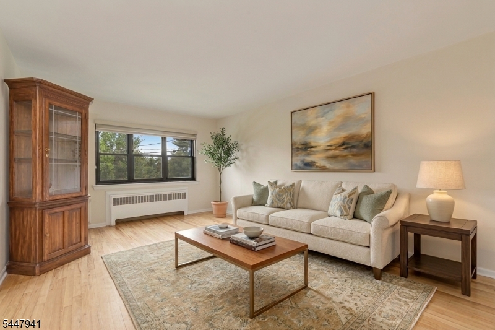
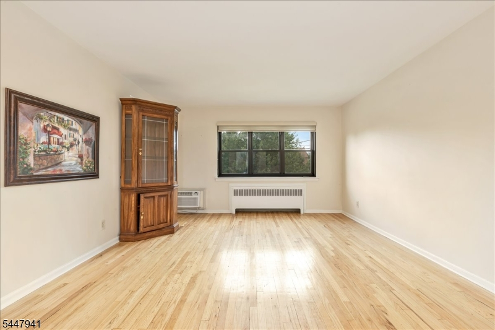
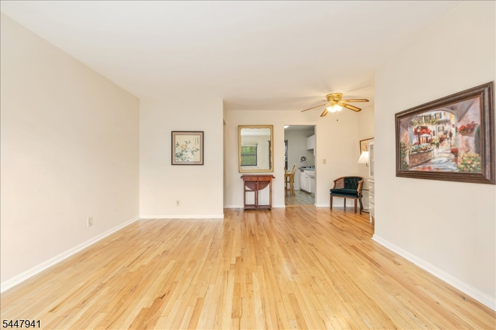
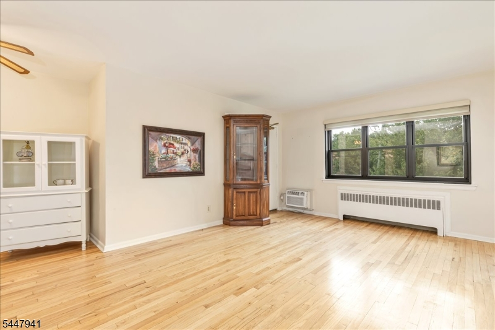
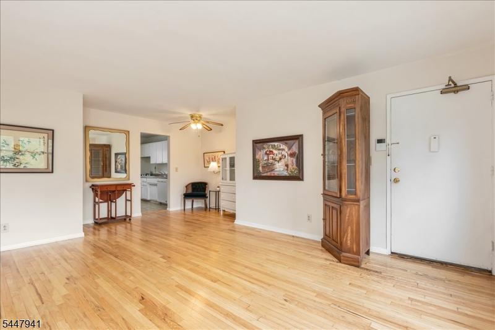
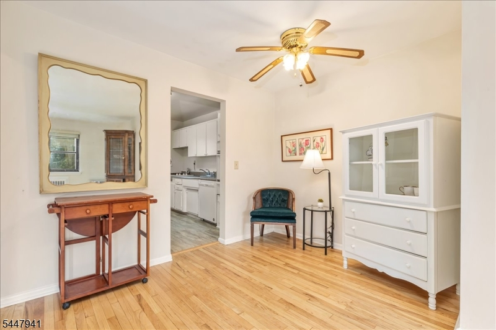
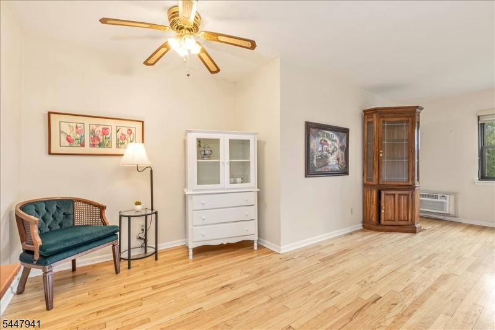
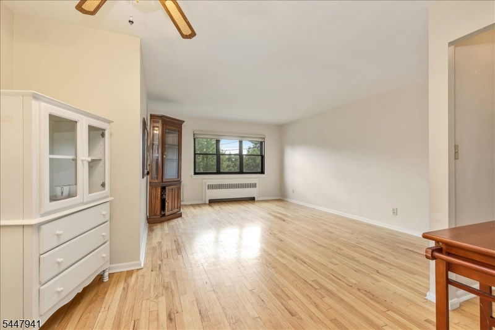
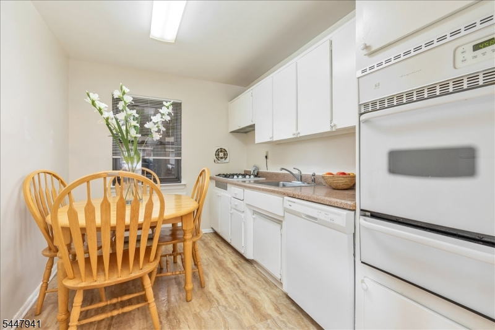
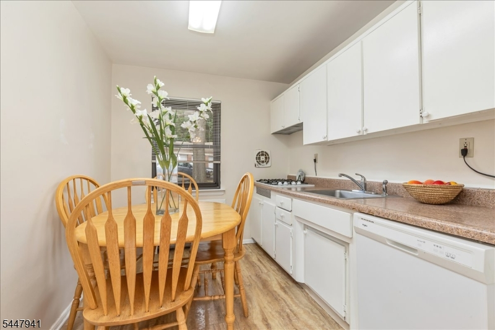
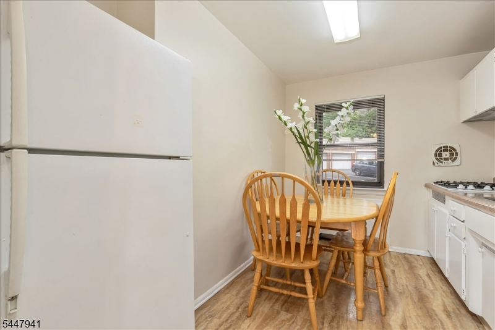
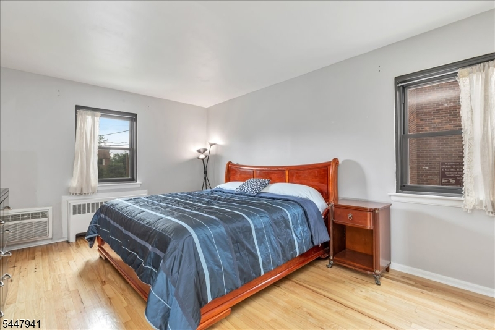
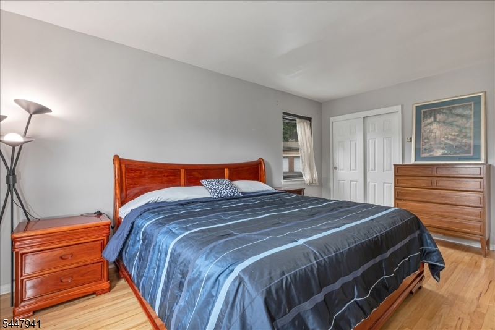
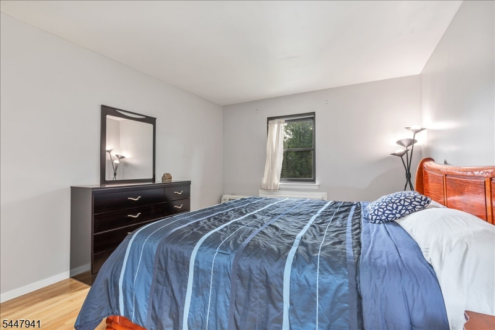
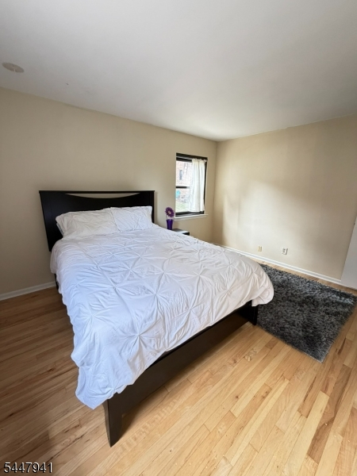
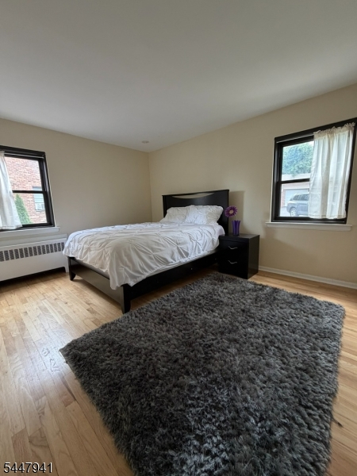
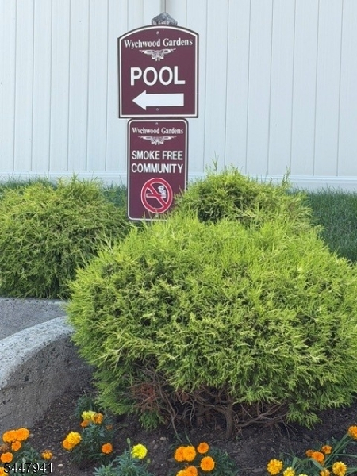
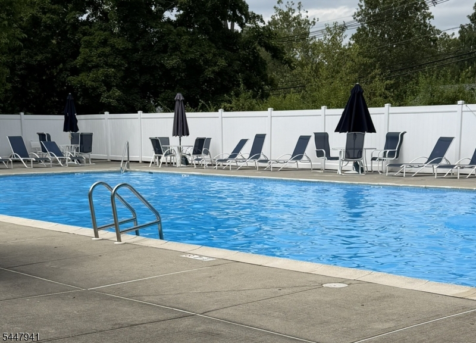
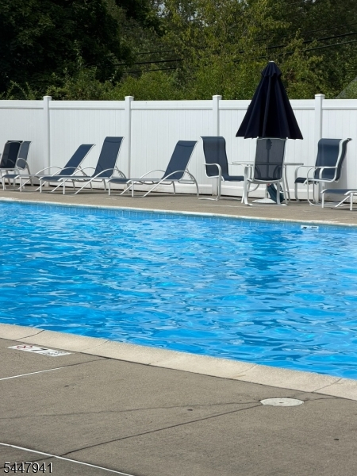
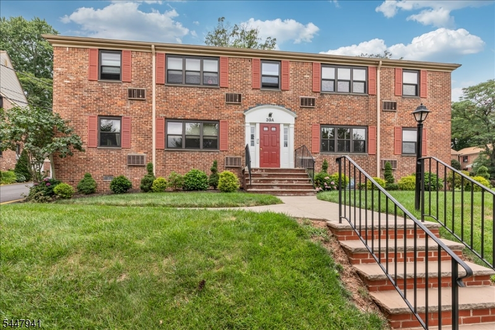
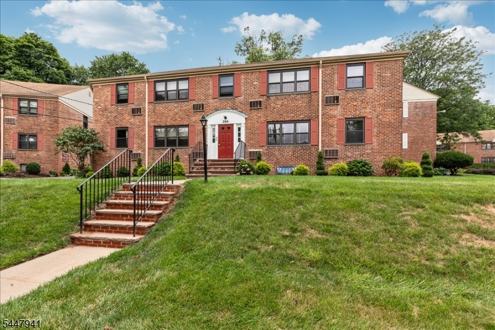
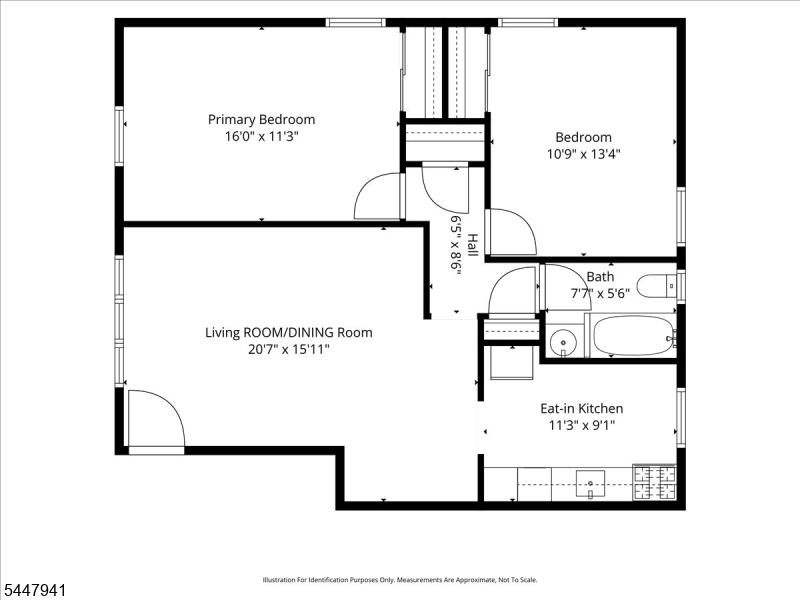
Welcome to Wychwood Gardens & your new home! Monthly maintenance fee covers these amenities and services: PROPERTY TAXES, HEAT, WATER, GAS, SEWER, TRASH removal, recycling, SNOW removal, POOL, exterior building & grounds MAINTENANCE. Everything else covered in $1334 monthly fee. You only pay electric! Located in a all-brick building at the top of a gentle hill, Unit 1 is a highly desired first level, 2 bedroom, 1 bath apartment. All rooms are bathed in natural light, enhancing the open layout.The large living room has a nook, perfect for dining. Both bedrooms are generously sized, each w/2 windows & a deep closet. Access the building's basement laundry room and your private storage area, right outside your front door. TWO PARKING SPACES (no garage)are located behind the building(required permits thru the association) & on-street parking is available. The community is smoke-free and features an outdoor pool, garden, and free library. Pets are permitted with size, number, breed restrictions. Lots of commuter options. Served by the awarding-winning Westfield schools, with even a bus to Roosevelt Middle School from Sandra Circle. Simplify your living! There is a $3,000 ONE-time working capital contribution and $400 application fee. New owners are required to occupy the unit 2 years before allowed to rent to tenant. An exciting opportunity to right-size your lifestyle in beautiful community close to Westfield's spectacular downtown. Highest & best bid deadline 10/21 @ 4PM.
Rooms Sizes
Kitchen:
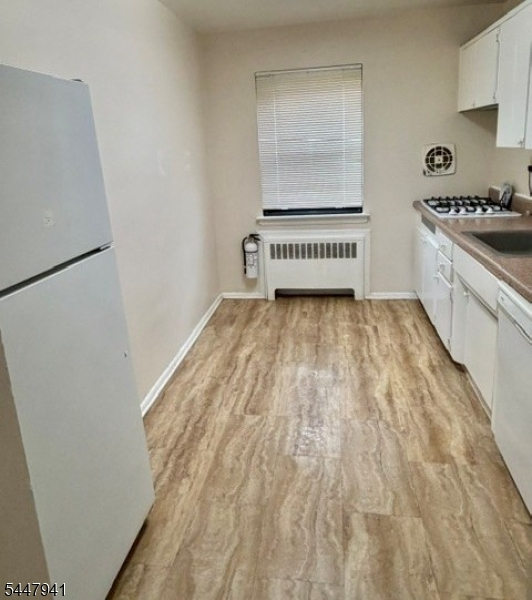
11x9 First
Dining Room:
8x3 First
Living Room:
20x13 First
Family Room:
n/a
Den:
n/a
Bedroom 1:
16x11 First
Bedroom 2:
13x11 First
Bedroom 3:
n/a
Bedroom 4:
n/a
Room Levels
Basement:
Laundry Room, Storage Room
Ground:
n/a
Level 1:
2Bedroom,BathMain,Kitchen,LivDinRm
Level 2:
n/a
Level 3:
n/a
Level Other:
n/a
Room Features
Kitchen:
See Remarks
Dining Room:
Living/Dining Combo
Master Bedroom:
n/a
Bath:
n/a
Interior Features
Square Foot:
n/a
Year Renovated:
n/a
Basement:
No - Unfinished
Full Baths:
1
Half Baths:
0
Appliances:
Carbon Monoxide Detector, Cooktop - Gas, Dishwasher, Refrigerator, Wall Oven(s) - Gas
Flooring:
Wood
Fireplaces:
No
Fireplace:
n/a
Interior:
CODetect,FireExtg,SmokeDet,TubShowr
Exterior Features
Garage Space:
No
Garage:
See Remarks
Driveway:
On-Street Parking, Parking Lot-Shared, See Remarks
Roof:
Asphalt Shingle
Exterior:
Brick
Swimming Pool:
Yes
Pool:
Association Pool
Utilities
Heating System:
Radiators - Hot Water
Heating Source:
Gas-Natural
Cooling:
2 Units, Wall A/C Unit(s)
Water Heater:
n/a
Water:
Association, See Remarks
Sewer:
Association, Public Sewer
Services:
Garbage Included
Lot Features
Acres:
0.00
Lot Dimensions:
n/a
Lot Features:
n/a
School Information
Elementary:
Washington
Middle:
Roosevelt
High School:
Westfield
Community Information
County:
Union
Town:
Westfield Town
Neighborhood:
Wychwood Gardens
Application Fee:
$400
Association Fee:
$1,334 - Monthly
Fee Includes:
Heat, Maintenance-Common Area, Maintenance-Exterior, See Remarks, Sewer Fees, Snow Removal, Trash Collection, Water Fees
Amenities:
Pool-Outdoor, Storage
Pets:
Number Limit, Size Limit, Yes
Financial Considerations
List Price:
$265,000
Tax Amount:
$0
Land Assessment:
$0
Build. Assessment:
$0
Total Assessment:
$0
Tax Rate:
0.00
Tax Year:
0
Ownership Type:
Cooperative
Listing Information
MLS ID:
4042632
List Date:
07-23-2026
Days On Market:
91
Listing Broker:
COLDWELL BANKER REALTY
Listing Agent:
Mary Depaola


Request More Information
Shawn and Diane Fox
RE/MAX American Dream
3108 Route 10 West
Denville, NJ 07834
Call: (973) 277-7853
Web: MorrisCountyLiving.com
