6 Proprietor Ln
Readington Twp, NJ 08889
Price: $1,299,000
GSMLS: 4042651Type: Single Family
Style: Colonial
Beds: 5
Baths: 3 Full & 1 Half
Garage: 4-Car
Year Built: 1991
Acres: 2.01
Property Tax: $23,805
Description
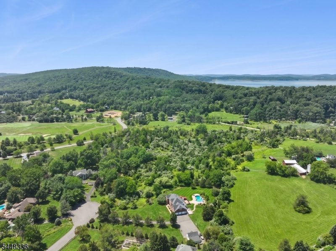
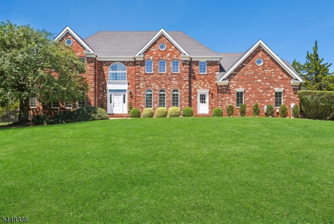
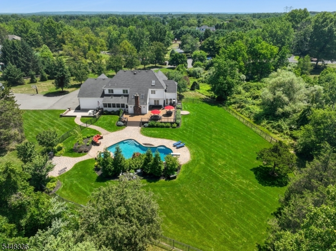
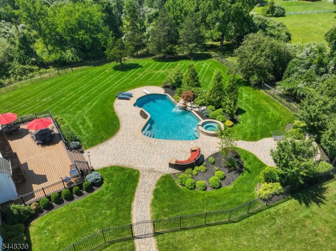
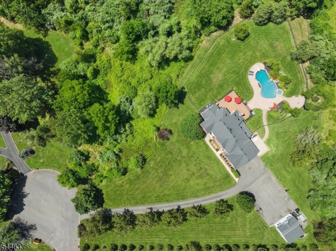
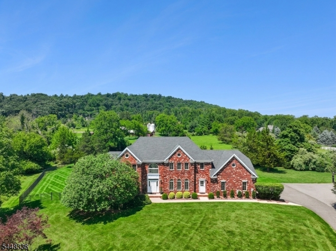
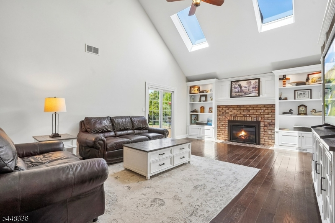
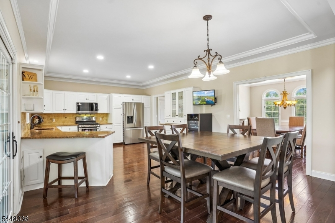
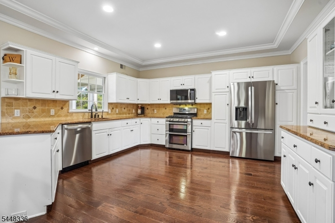
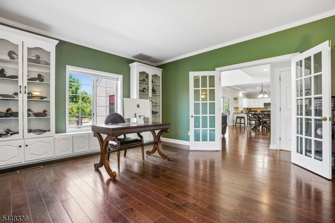
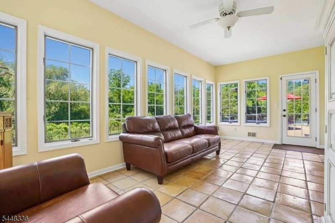
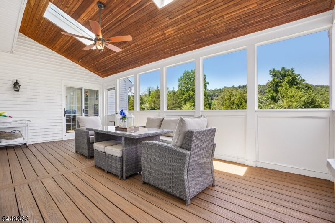
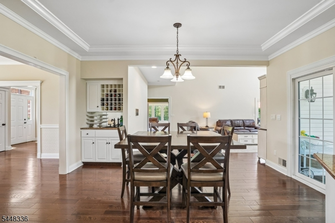
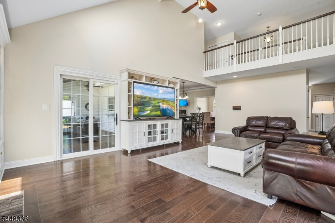
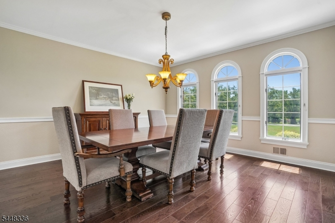
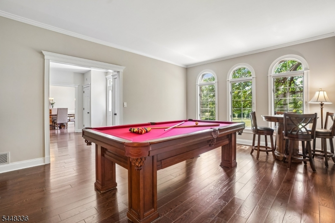
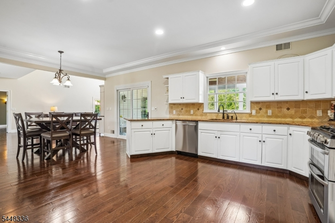
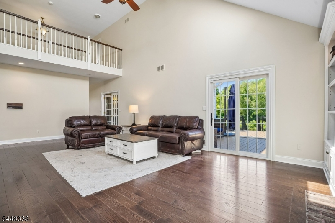
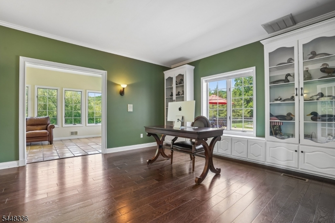
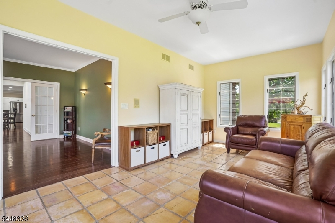
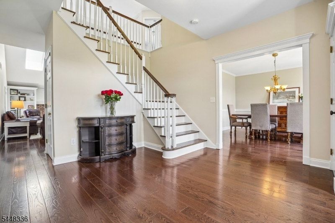
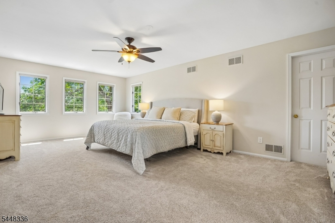
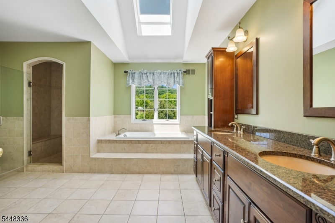
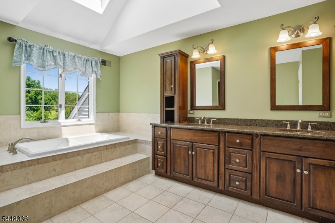
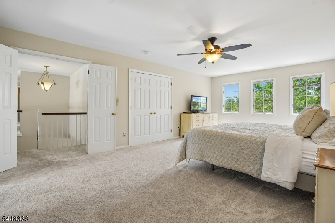
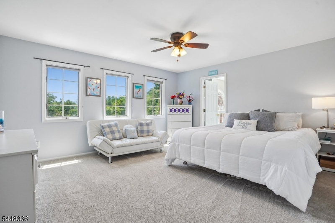
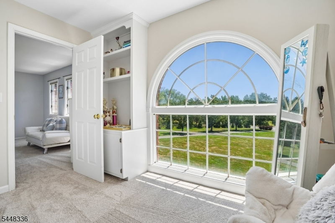
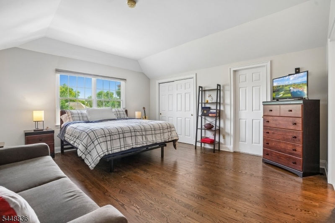
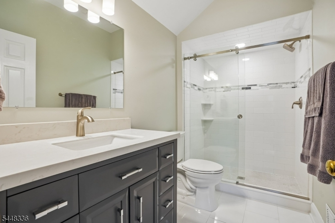
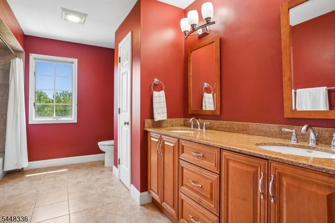
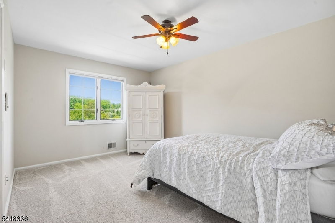
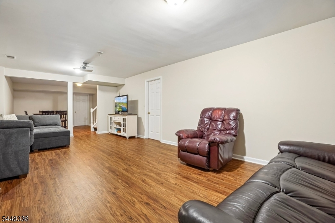
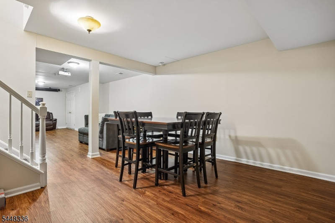
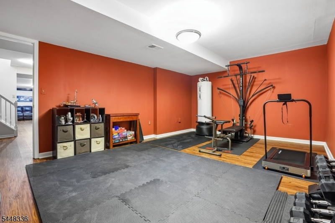
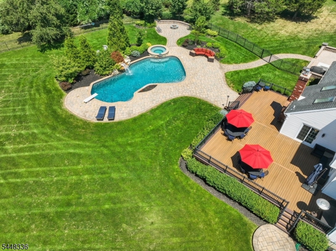
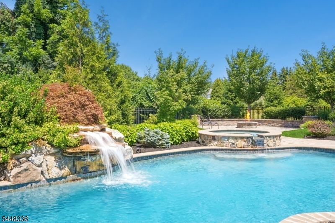
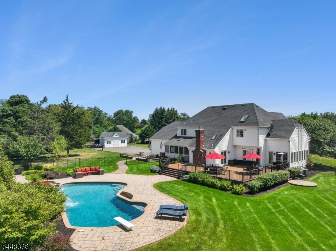
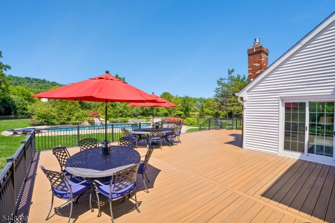
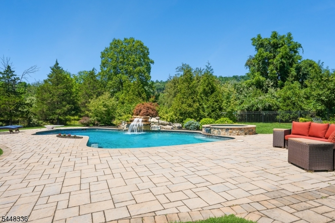
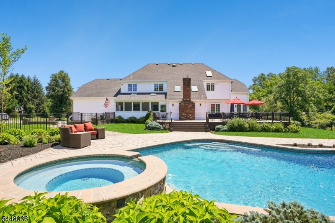
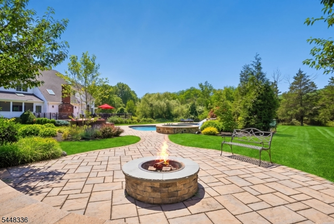
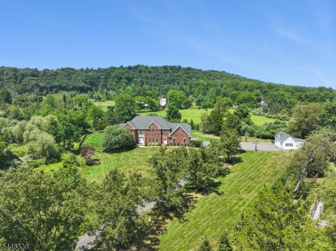
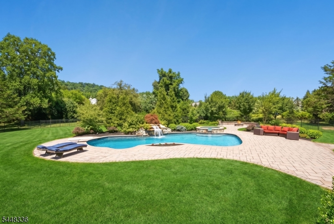
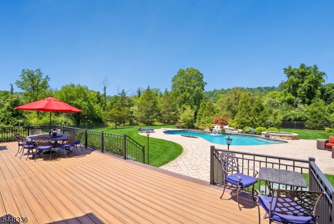
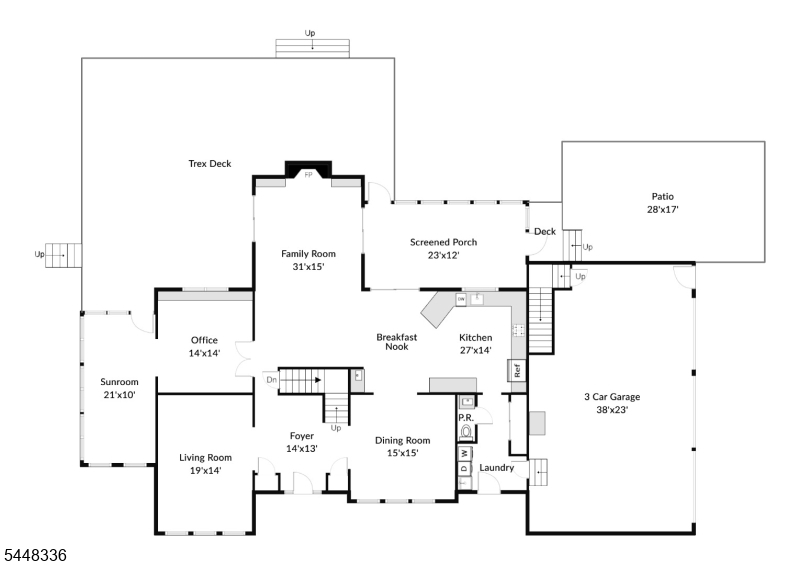
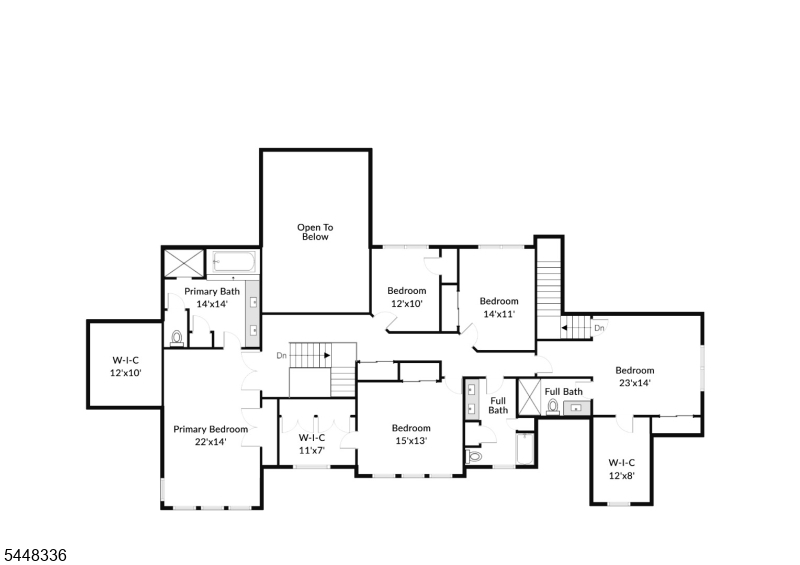
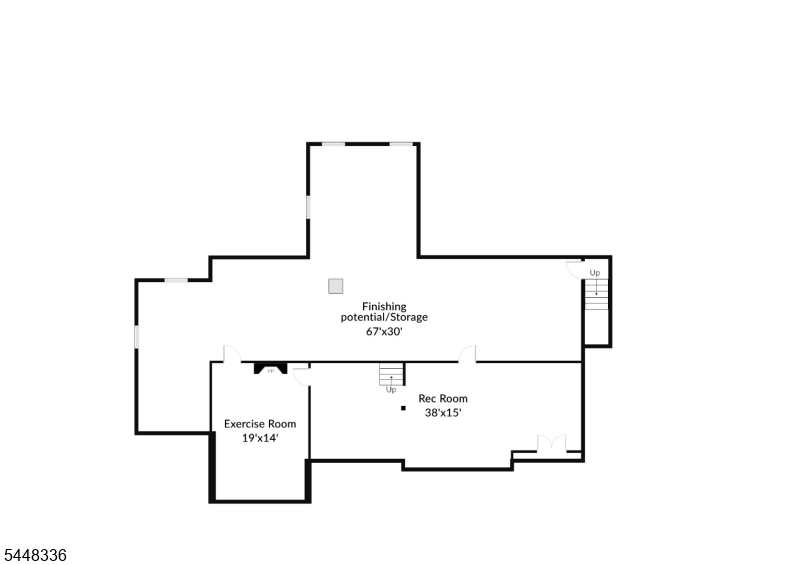
Welcome to your own private oasis on 2 acres, just 51 miles west of NYC, where breathtaking views of the Round Valley Reservoir mountains create a spectacular backdrop. Perfectly positioned on a quiet cul-de-sac and surrounded by nature, this exceptional home offers gorgeous sunset views, privacy, and an incredible lifestyle. The resort-style backyard is a true tropical paradise featuring a heated, saltwater pool with waterfall and hot tub, expansive Trex deck, paver patio with fire pit and beautiful outdoor spaces. Inside, the spacious floor plan is filled with natural light and quality finishes throughout. The gourmet eat-in kitchen features granite countertops and stainless steel appliances. The dramatic family room showcases soaring ceilings, a cozy fireplace, and hardwood flooring that flows throughout much of the home. Additional living spaces include a private home office, bright sunroom, and inviting screened porch overlooking the picturesque backyard. The luxurious primary suite offers a spa-inspired bath, walk-in closet, and an additional closet. Spacious guest bedrooms. The finished lower level provides a recreation room, exercise room, and generous storage space. An additional detached garage with additional storage. Ideally located near NYC train, shopping, restaurants, and highways, with Stanton Ridge Golf & Country Club around the corner. Outdoor enthusiasts will love nearby Round Valley Reservoir with hiking, biking, boating, fishing, and endless recreation
Rooms Sizes
Kitchen:
27x14 First
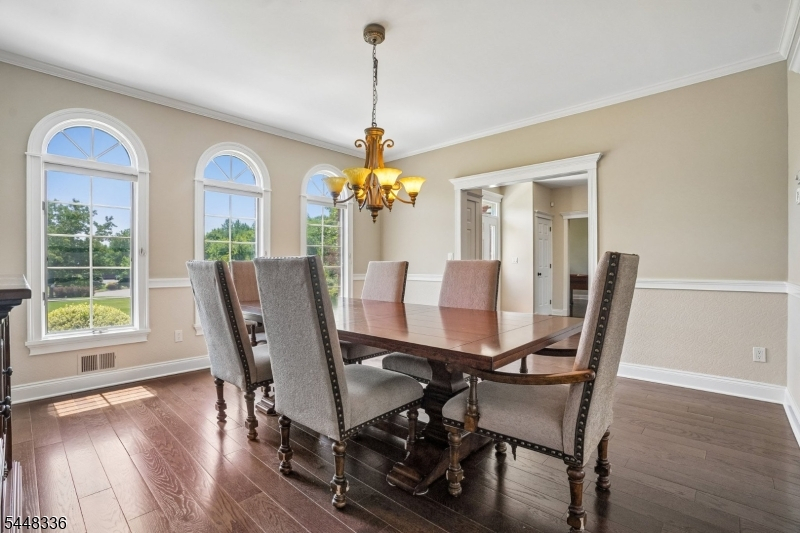
Dining Room:
15x15 First
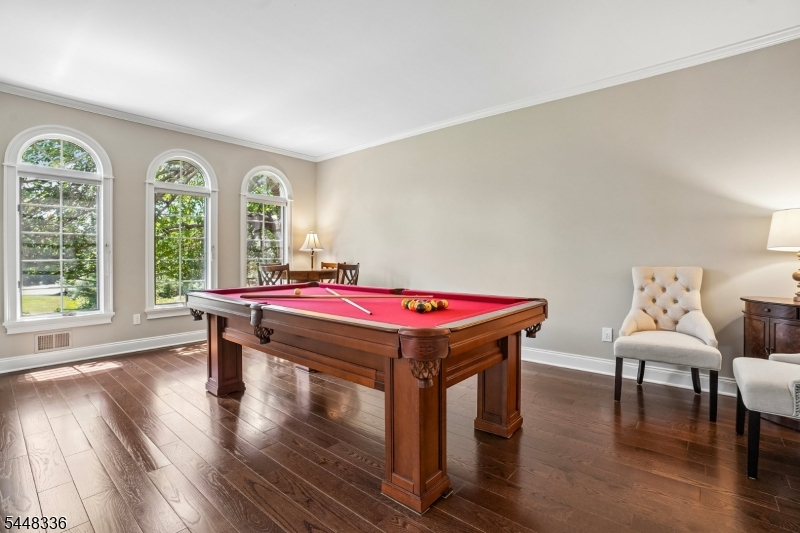
Living Room:
19x14 First
Family Room:
31x15 First
Den:
14x14 First
Bedroom 1:
22x14 Second
Bedroom 2:
23x14 Second
Bedroom 3:
15x13 Second
Bedroom 4:
14x11 Second
Room Levels
Basement:
Exercise Room, Rec Room, Storage Room, Utility Room
Ground:
n/a
Level 1:
Dining Room, Family Room, Foyer, Kitchen, Laundry Room, Living Room, Office, Pantry, Porch, Powder Room
Level 2:
4 Or More Bedrooms, Bath Main, Bath(s) Other
Level 3:
n/a
Level Other:
n/a
Room Features
Kitchen:
Eat-In Kitchen, Pantry, Separate Dining Area
Dining Room:
Formal Dining Room
Master Bedroom:
Full Bath, Walk-In Closet
Bath:
Jetted Tub, Stall Shower
Interior Features
Square Foot:
4,722
Year Renovated:
n/a
Basement:
Yes - Finished, Full
Full Baths:
3
Half Baths:
1
Appliances:
Carbon Monoxide Detector, Dishwasher, Dryer, Generator-Built-In, Microwave Oven, Range/Oven-Gas, Refrigerator, Washer
Flooring:
Carpeting, Tile, Wood
Fireplaces:
1
Fireplace:
Family Room
Interior:
BarWet,CODetect,CeilHigh,JacuzTyp,Skylight,SmokeDet,StallShw,TubShowr,WlkInCls
Exterior Features
Garage Space:
4-Car
Garage:
Additional 1/2 Car Garage, Attached Garage, Detached Garage
Driveway:
Additional Parking, Blacktop
Roof:
Asphalt Shingle
Exterior:
Brick, Vinyl Siding
Swimming Pool:
Yes
Pool:
Gunite, Heated, In-Ground Pool
Utilities
Heating System:
Forced Hot Air
Heating Source:
Gas-Natural
Cooling:
Ceiling Fan, Central Air
Water Heater:
Gas
Water:
Well
Sewer:
Septic
Services:
n/a
Lot Features
Acres:
2.01
Lot Dimensions:
n/a
Lot Features:
Cul-De-Sac, Level Lot, Mountain View
School Information
Elementary:
WHITEHOUSE
Middle:
READINGTON
High School:
HUNTCENTRL
Community Information
County:
Hunterdon
Town:
Readington Twp.
Neighborhood:
n/a
Application Fee:
n/a
Association Fee:
n/a
Fee Includes:
n/a
Amenities:
n/a
Pets:
n/a
Financial Considerations
List Price:
$1,299,000
Tax Amount:
$23,805
Land Assessment:
$175,200
Build. Assessment:
$675,600
Total Assessment:
$850,800
Tax Rate:
2.80
Tax Year:
2025
Ownership Type:
Fee Simple
Listing Information
MLS ID:
4042651
List Date:
07-23-2026
Days On Market:
2
Listing Broker:
KELLER WILLIAMS REAL ESTATE
Listing Agent:
Christian Kavanaugh


Request More Information
Shawn and Diane Fox
RE/MAX American Dream
3108 Route 10 West
Denville, NJ 07834
Call: (973) 277-7853
Web: MorrisCountyLiving.com
