711 4th St
Belvidere Twp, NJ 07823
Price: $399,000
GSMLS: 4042655Type: Single Family
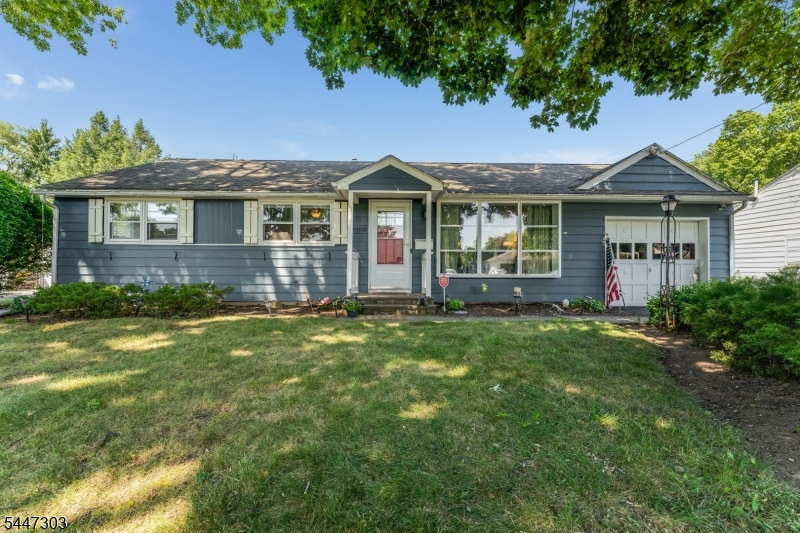
Style: Ranch
Beds: 3
Baths: 1 Full & 1 Half
Garage: 1-Car
Year Built: 1954
Acres: 0.26
Property Tax: $8,925
Description
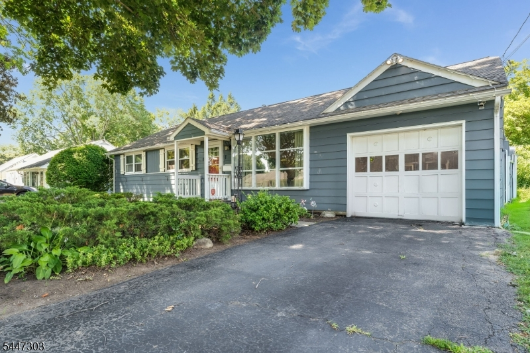
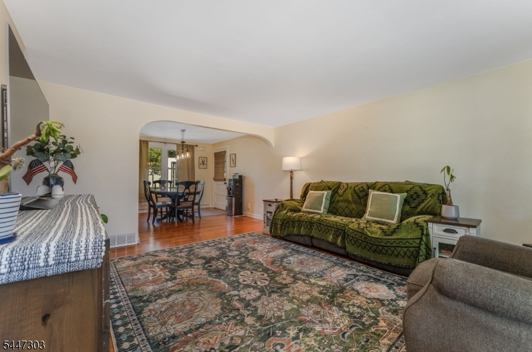
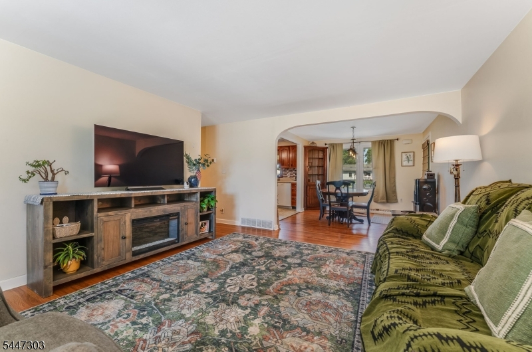
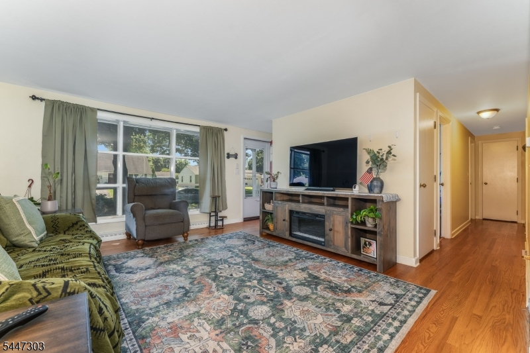
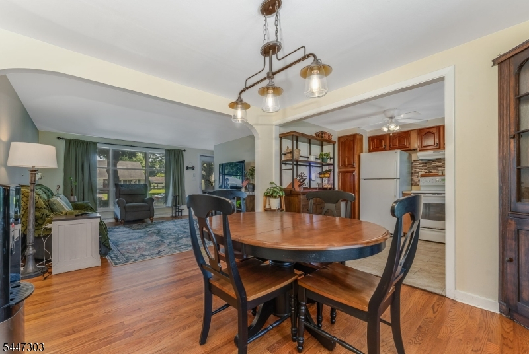
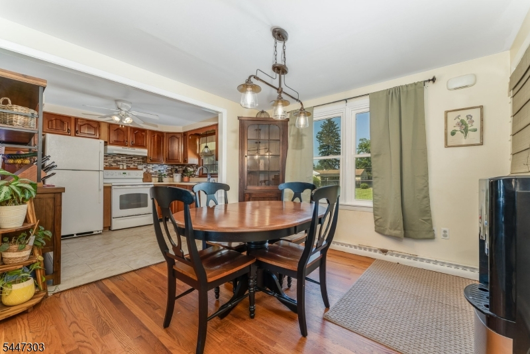
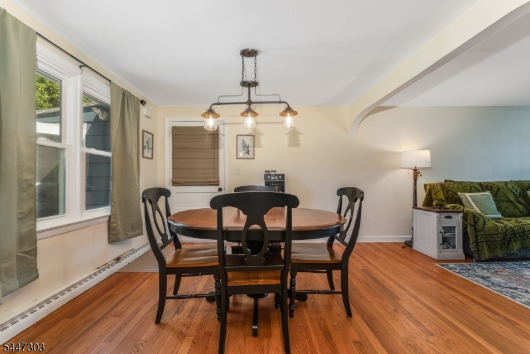
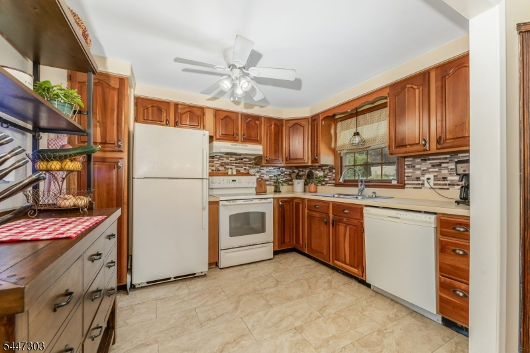
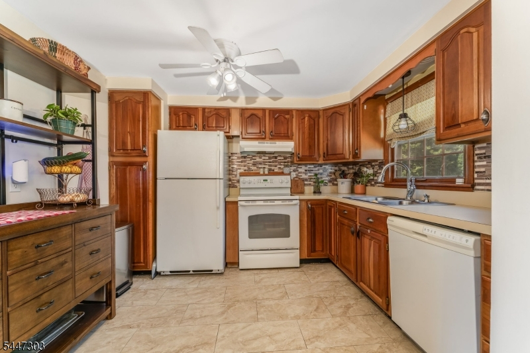
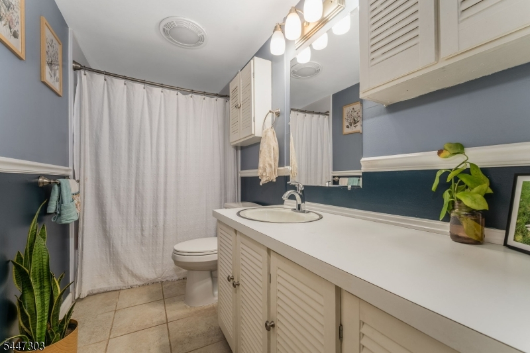
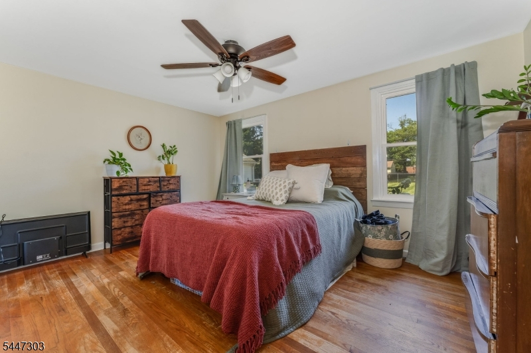
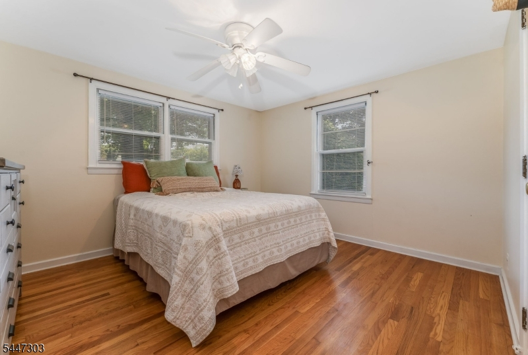
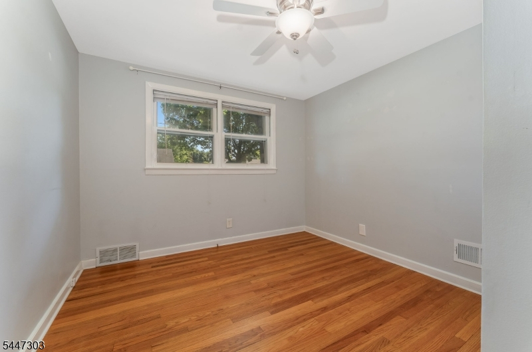
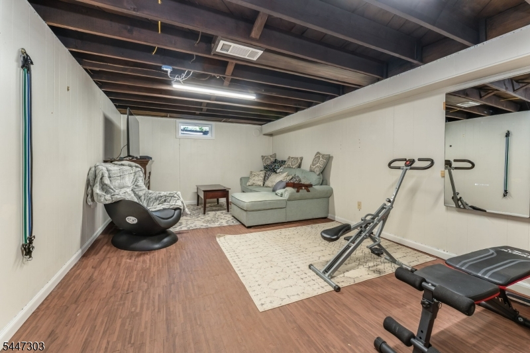
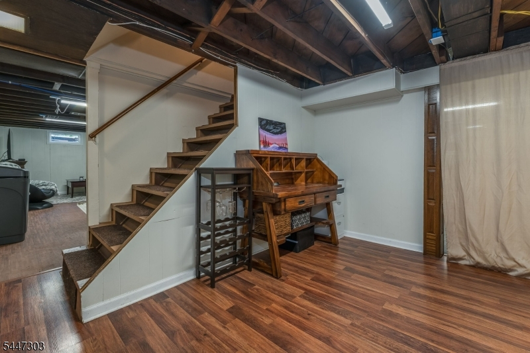
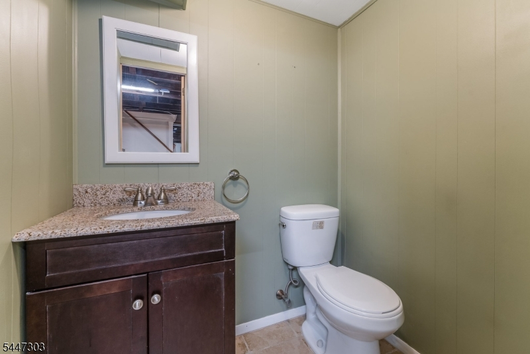
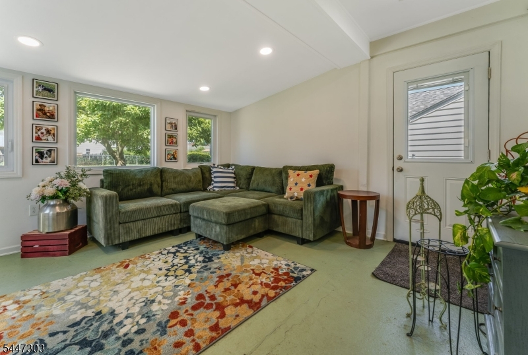
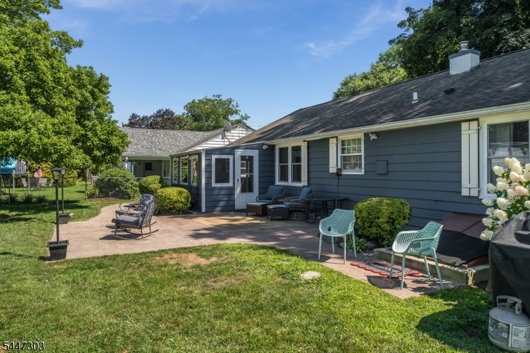
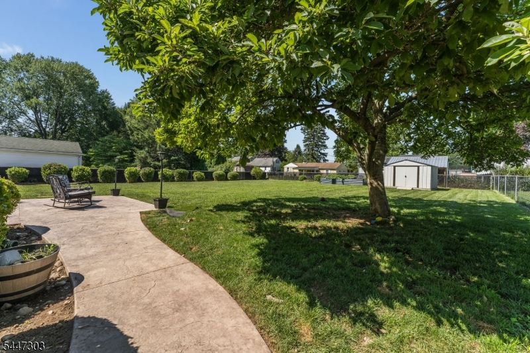
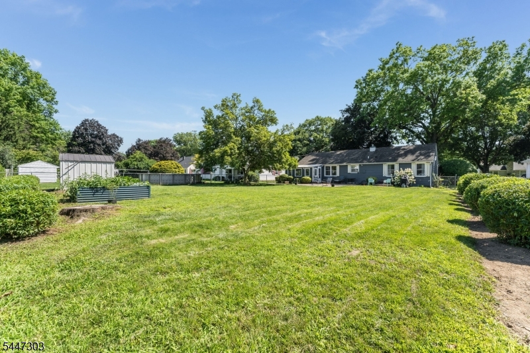
Welcome to this well-maintained 3-bedroom, 1.5-bath ranch offering comfortable one-floor living with additional finished space in the basement. The bright, functional layout includes a country kitchen, spacious living room, and dining area, while the finished lower level provides a large family room, den, laundry area, storage space, and convenient half bath'ideal for a variety of lifestyle needs. Enjoy outdoor living with an enclosed porch, patio, fenced backyard, and storage shed. Additional features include an attached one-car garage with pull-down attic access, hardwood and tile flooring, public water and sewer, natural gas utilities, and forced-air heat.Situated on a level 0.26-acre lot in Belvidere, this home offers convenient access to local shops, restaurants, parks, schools, commuter routes, and everyday amenities. Whether you're looking for your first home, downsizing, or simply seeking the ease of ranch-style living, this property offers comfort, functionality, and endless potential. Schedule your private showing today!
Rooms Sizes
Kitchen:
11x9 First
Dining Room:
11x10 First
Living Room:
15x13 First
Family Room:
20x12 Basement
Den:
9x9 Basement
Bedroom 1:
14x10 First
Bedroom 2:
12x11 First
Bedroom 3:
11x10 First
Bedroom 4:
n/a
Room Levels
Basement:
Bath(s) Other, Den, Family Room, Laundry Room, Storage Room
Ground:
Sunroom
Level 1:
3 Bedrooms, Bath Main, Dining Room, Kitchen, Living Room
Level 2:
n/a
Level 3:
n/a
Level Other:
n/a
Room Features
Kitchen:
Country Kitchen
Dining Room:
n/a
Master Bedroom:
1st Floor
Bath:
n/a
Interior Features
Square Foot:
n/a
Year Renovated:
n/a
Basement:
Yes - Bilco-Style Door, Partial
Full Baths:
1
Half Baths:
1
Appliances:
Carbon Monoxide Detector, Dryer, Kitchen Exhaust Fan, Range/Oven-Electric, Refrigerator, Washer
Flooring:
Tile, Wood
Fireplaces:
No
Fireplace:
n/a
Interior:
CODetect,SmokeDet,TubShowr
Exterior Features
Garage Space:
1-Car
Garage:
Attached Garage, Garage Door Opener, Pull Down Stairs
Driveway:
1 Car Width, Blacktop
Roof:
Asphalt Shingle
Exterior:
Wood
Swimming Pool:
n/a
Pool:
n/a
Utilities
Heating System:
1 Unit, Forced Hot Air
Heating Source:
Electric, Gas-Natural
Cooling:
1 Unit
Water Heater:
Gas
Water:
Public Water
Sewer:
Public Sewer
Services:
Cable TV Available, Garbage Included
Lot Features
Acres:
0.26
Lot Dimensions:
75X150
Lot Features:
Level Lot
School Information
Elementary:
3RD STREET
Middle:
n/a
High School:
BELVIDERE
Community Information
County:
Warren
Town:
Belvidere Twp.
Neighborhood:
n/a
Application Fee:
n/a
Association Fee:
n/a
Fee Includes:
n/a
Amenities:
n/a
Pets:
n/a
Financial Considerations
List Price:
$399,000
Tax Amount:
$8,925
Land Assessment:
$50,800
Build. Assessment:
$219,500
Total Assessment:
$270,300
Tax Rate:
3.30
Tax Year:
2025
Ownership Type:
Fee Simple
Listing Information
MLS ID:
4042655
List Date:
07-23-2026
Days On Market:
0
Listing Broker:
REALTY ONE GROUP NEXT DOOR
Listing Agent:
Tracy Mills


Request More Information
Shawn and Diane Fox
RE/MAX American Dream
3108 Route 10 West
Denville, NJ 07834
Call: (973) 277-7853
Web: MorrisCountyLiving.com
