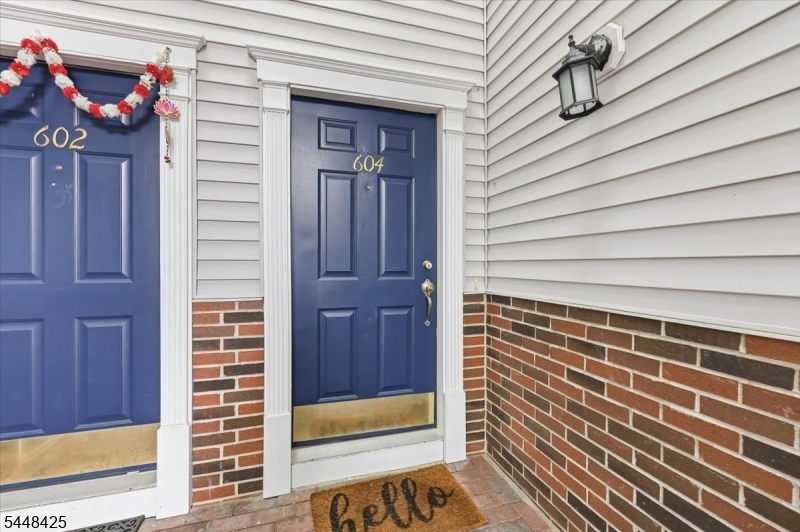
604 Knollwood Ct
Denville Twp, NJ 07834
Price: $3,200
GSMLS: 4042699Type: Condo/Townhouse/Co-op
Beds: 2
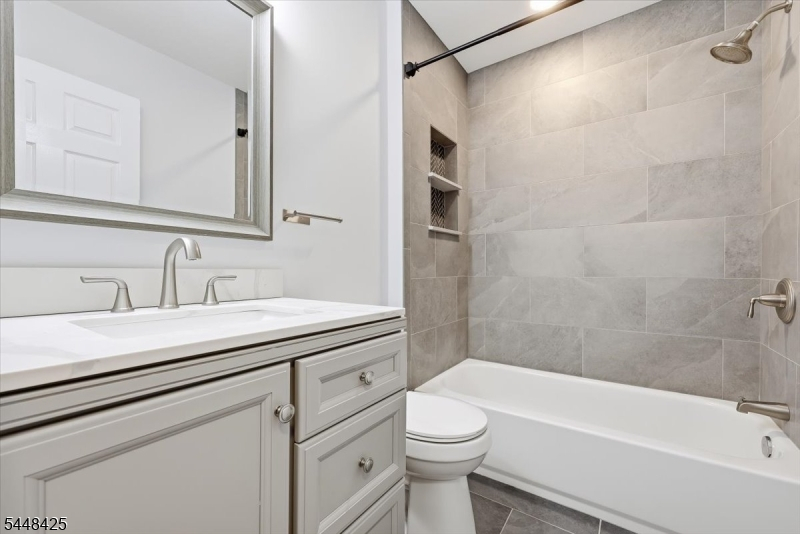
Baths: 2 Full & 1 Half
Garage: 1-Car
Basement: Yes
Year Built: 1995
Pets: Yes
Available: Immediately
Description
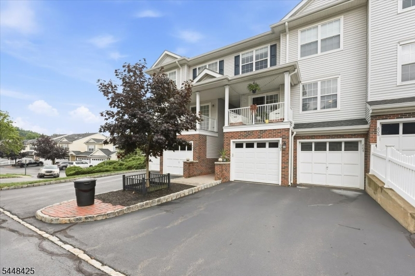
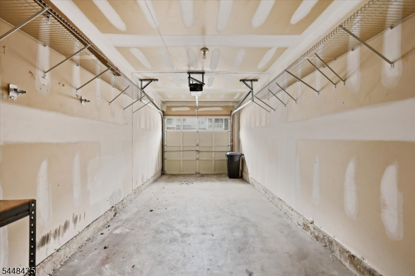
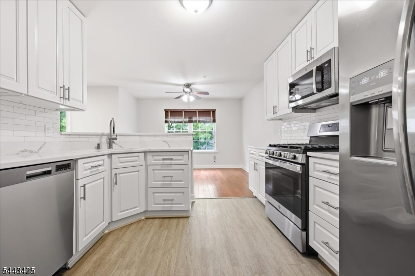
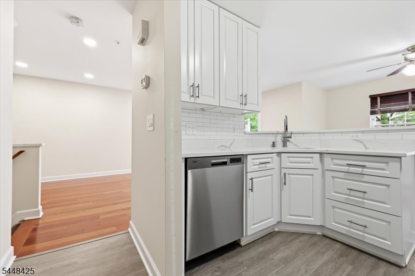
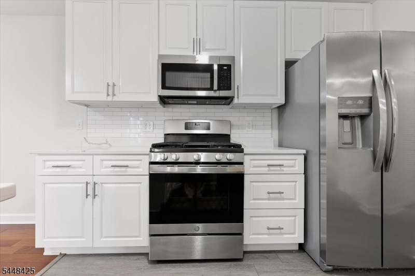
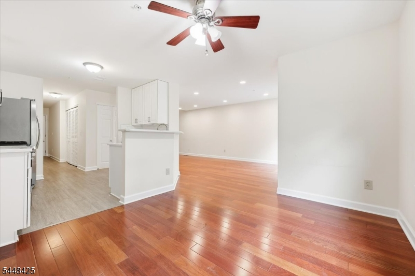
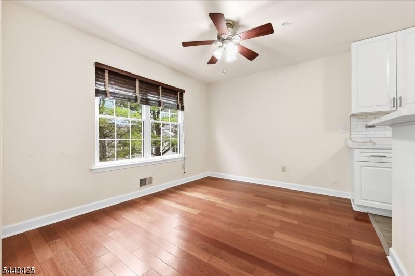
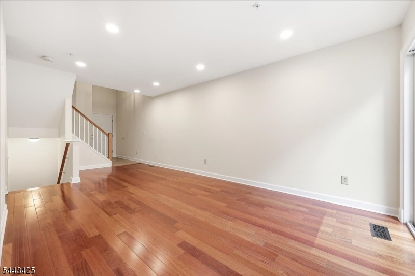
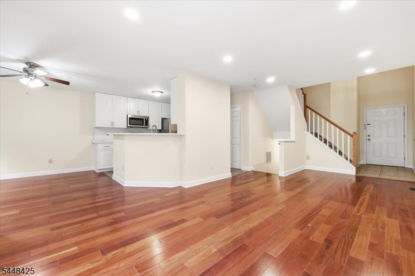
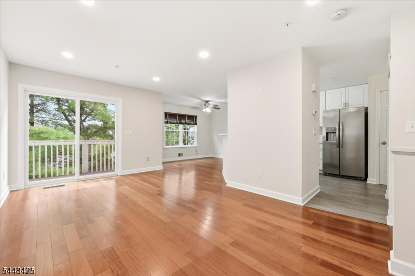
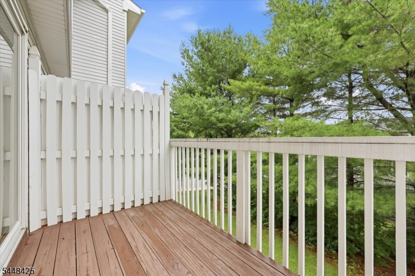
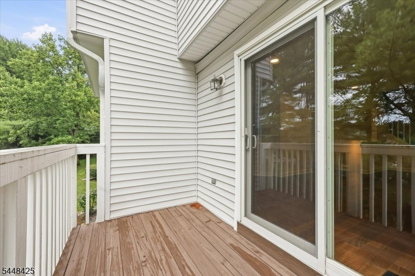
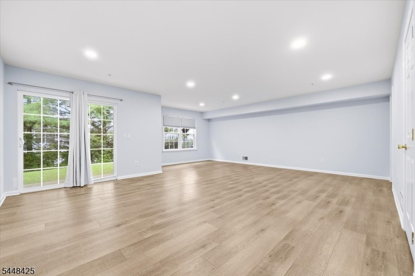
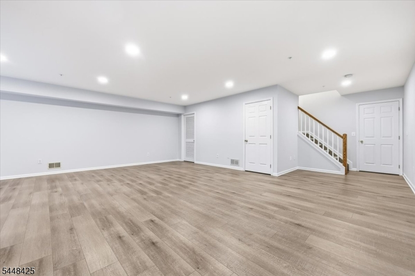
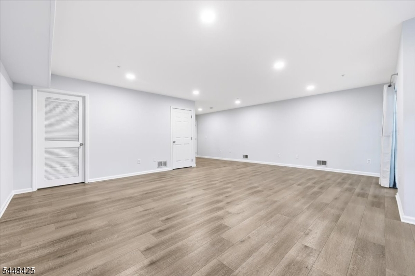
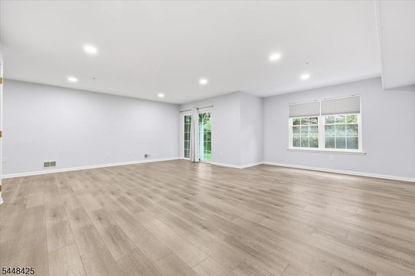
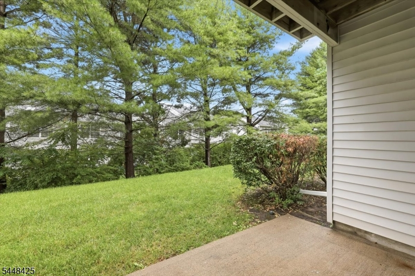
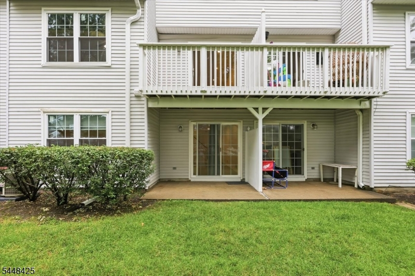
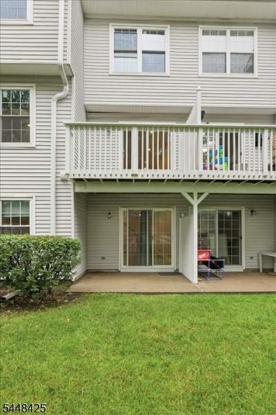
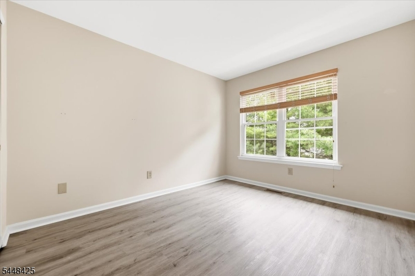
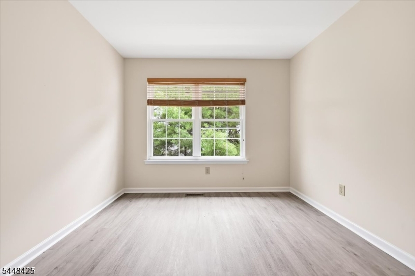
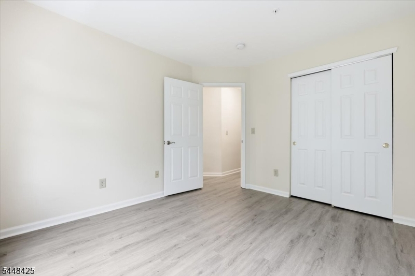
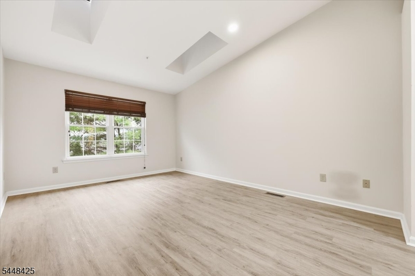
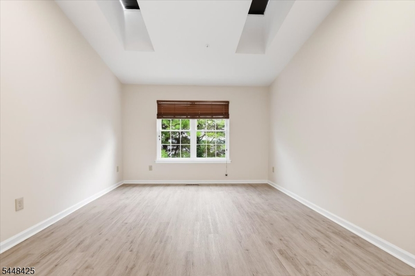
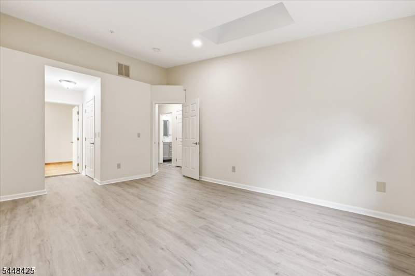
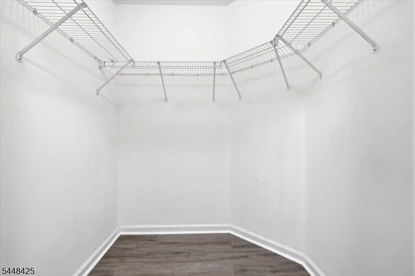
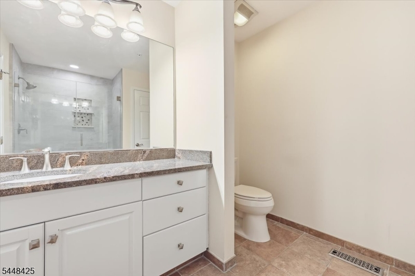
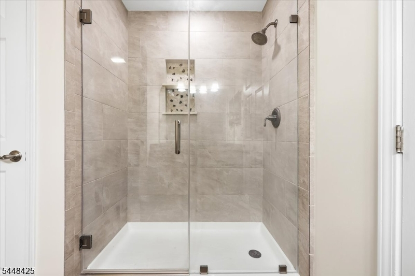
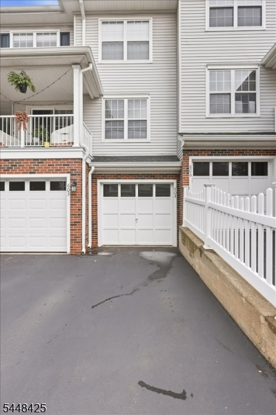
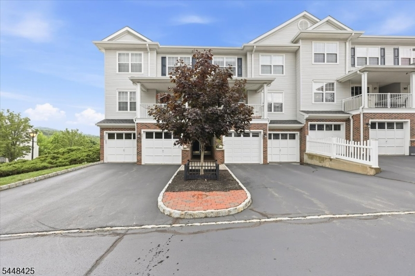
Sun-filled townhouse backing to trees in a commuter-friendly Denville location minutes from Route 80, Route 10, shopping, and NJ Transit. A two-story entry opens to a bright living room with wood floors and sliders to a private deck overlooking the woods. The dining room features wood floors and a ceiling fan, and the large kitchen offers a breakfast bar, stainless steel appliances, and abundant cabinet space. Upstairs, the primary suite impresses with vaulted ceilings, skylights, and a private tiled bath with generous storage. A carpeted second bedroom and second full tiled bath complete the level. The finished lower level adds a huge family room with French sliders to the patio and yard. Central air, gas heat, and an attached one-car garage, plus community pool and playground access. Move-in ready.
Rental Info
Lease Terms:
1 Year
Required:
1.5MthSy,CredtRpt,IncmVrfy,TenAppl
Tenant Pays:
Cable T.V., Electric, Gas, Heat, Hot Water, Sewer, Water
Rent Includes:
See Remarks
Tenant Use Of:
n/a
Furnishings:
Unfurnished
Age Restricted:
No
Handicap:
n/a
General Info
Square Foot:
n/a
Renovated:
n/a
Rooms:
7
Room Features:
Breakfast Bar, Full Bath, Liv/Dining Combo, Pantry, Stall Shower and Tub, Tub Shower, Walk-In Closet
Interior:
Blinds, Carbon Monoxide Detector, Fire Extinguisher, High Ceilings, Skylight, Smoke Detector, Walk-In Closet
Appliances:
Carbon Monoxide Detector, Dishwasher, Dryer, Microwave Oven, Range/Oven-Gas, Refrigerator, Self Cleaning Oven, Washer
Basement:
Yes - Finished, Full, Walkout
Fireplaces:
No
Flooring:
Carpeting, See Remarks, Tile, Wood
Exterior:
Curbs, Deck, Patio
Amenities:
Playground, Pool-Outdoor
Room Levels
Basement:
Family Room, Storage Room, Utility Room, Walkout
Ground:
n/a
Level 1:
Dining Room, Foyer, Kitchen, Living Room, Pantry, Powder Room
Level 2:
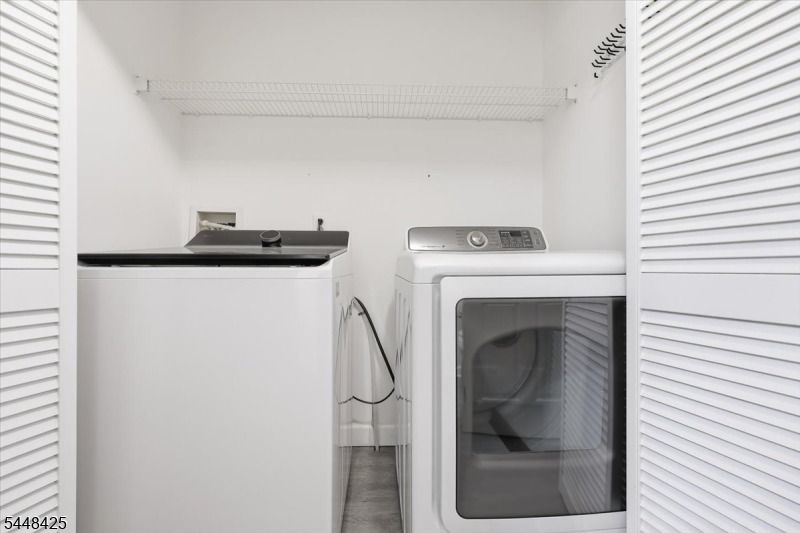
2 Bedrooms, Bath Main, Bath(s) Other, Laundry Room
Level 3:
Attic
Room Sizes
Kitchen:
11x10 First
Dining Room:
11x10 First
Living Room:
12x10 First
Family Room:
22x21 Basement
Bedroom 1:
16x12 Second
Bedroom 2:
12x10 Second
Bedroom 3:
n/a
Parking
Garage:
1-Car
Description:
Attached,DoorOpnr,InEntrnc
Parking:
n/a
Lot Features
Acres:
n/a
Dimensions:
n/a
Lot Description:
Level Lot
Road Description:
n/a
Zoning:
n/a
Utilities
Heating System:
1 Unit, Forced Hot Air
Heating Source:
Gas-Natural
Cooling:
1 Unit, Central Air
Water Heater:
Gas
Utilities:
All Underground, Electric, Gas-Natural
Water:
Public Water
Sewer:
Public Sewer
Services:
Cable TV Available
School Information
Elementary:
n/a
Middle:
n/a
High School:
n/a
Community Information
County:
Morris
Town:
Denville Twp.
Neighborhood:
n/a
Location:
Residential Area
Listing Information
MLS ID:
4042699
List Date:
07-23-2026
Days On Market:
0
Listing Broker:
EXP REALTY, LLC
Listing Agent:
Omar Subhi




Request More Information
Shawn and Diane Fox
RE/MAX American Dream
3108 Route 10 West
Denville, NJ 07834
Call: (973) 277-7853
Web: MorrisCountyLiving.com
