28 Tammy Hill Trl
Randolph Twp, NJ 07869
Price: $1,150,000
GSMLS: 4042724Type: Single Family
Style: Contemporary
Beds: 5
Baths: 5 Full & 1 Half
Garage: 2-Car
Year Built: 1983
Acres: 0.57
Property Tax: $21,538
Description
Open House Saturday 12PM–3PM.
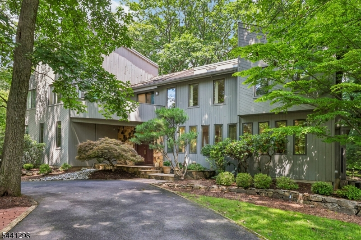
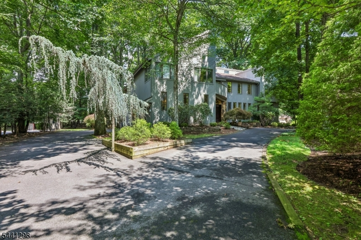
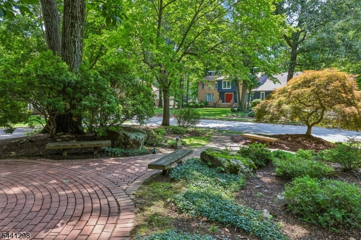
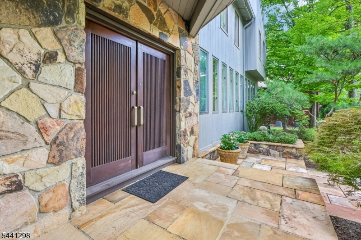
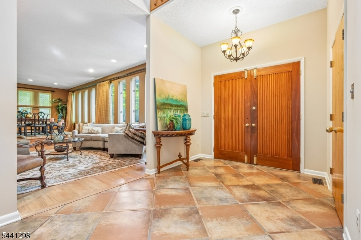
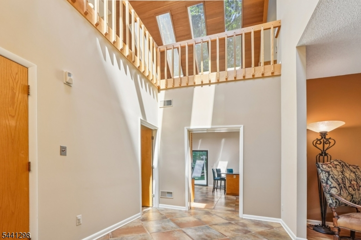
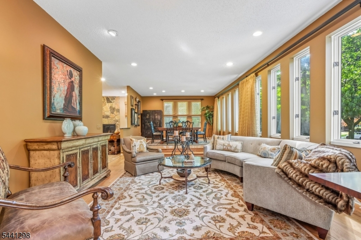
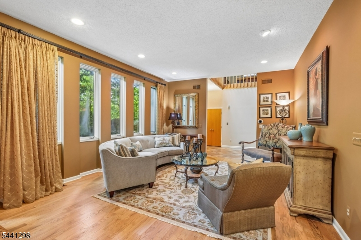
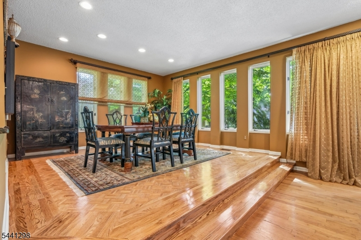
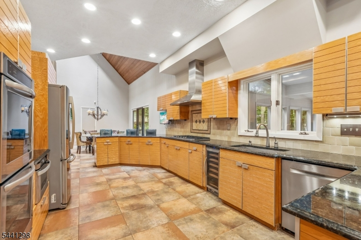
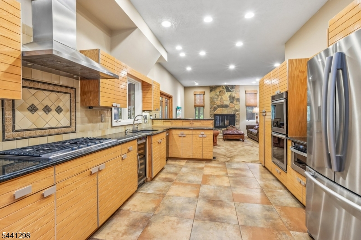
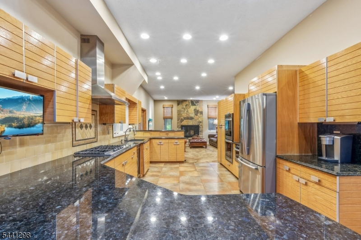
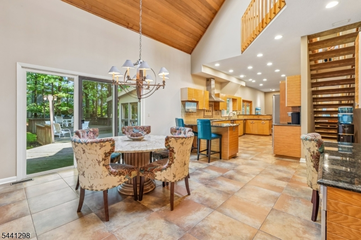
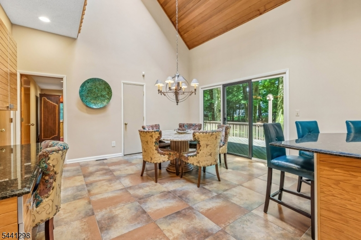
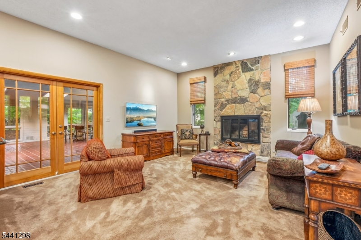
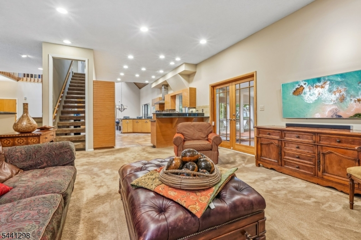
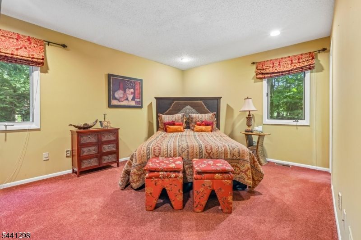
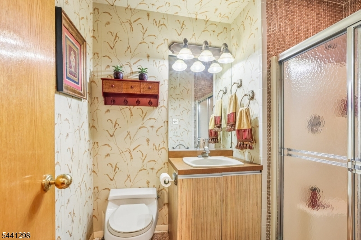
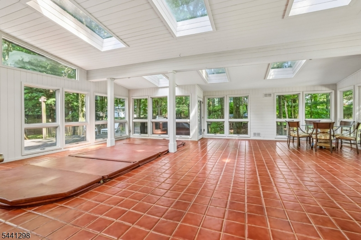
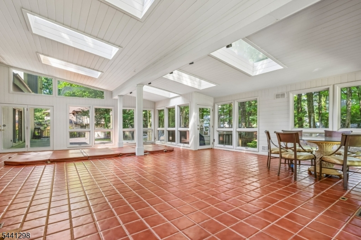
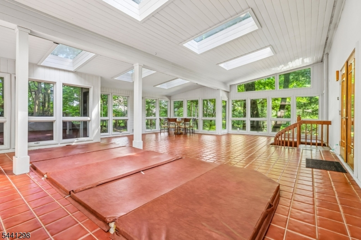
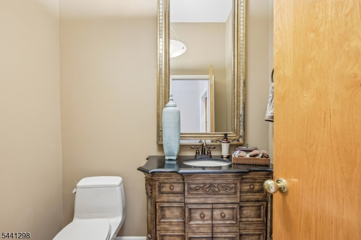
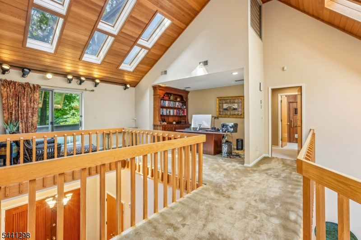
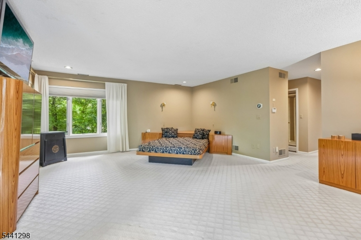
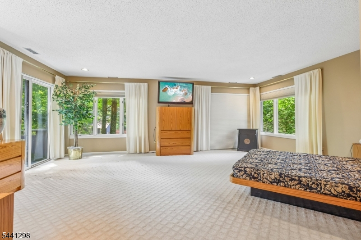
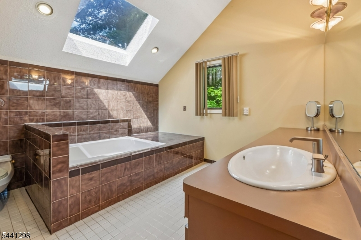
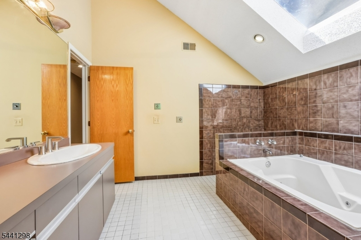
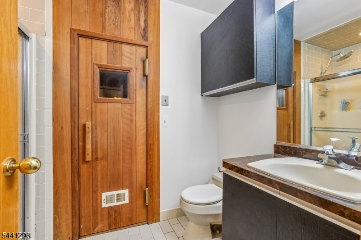
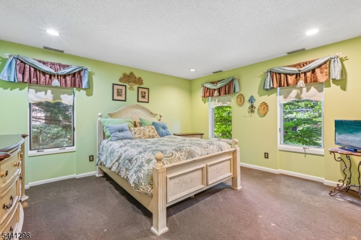
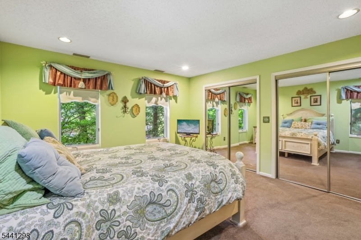
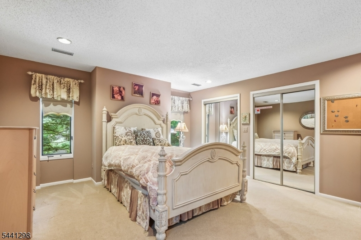
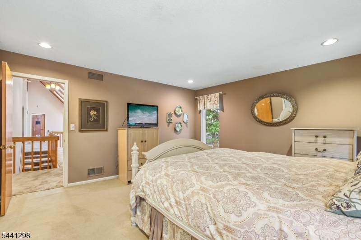
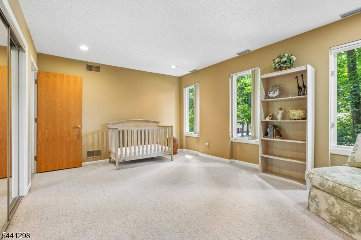
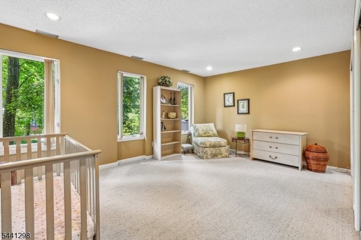
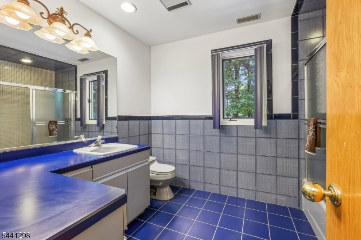
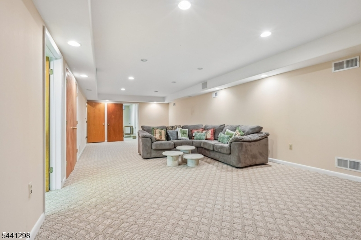
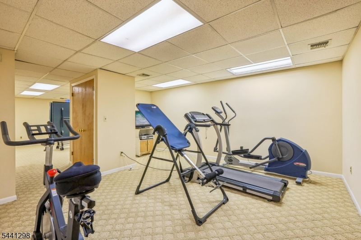
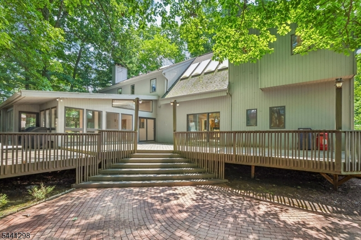
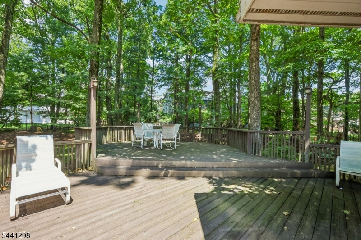
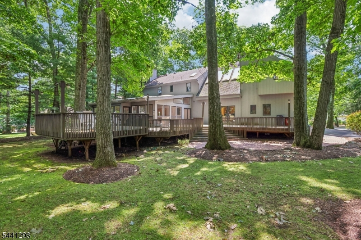
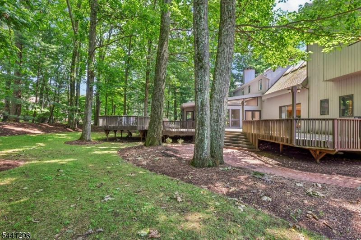
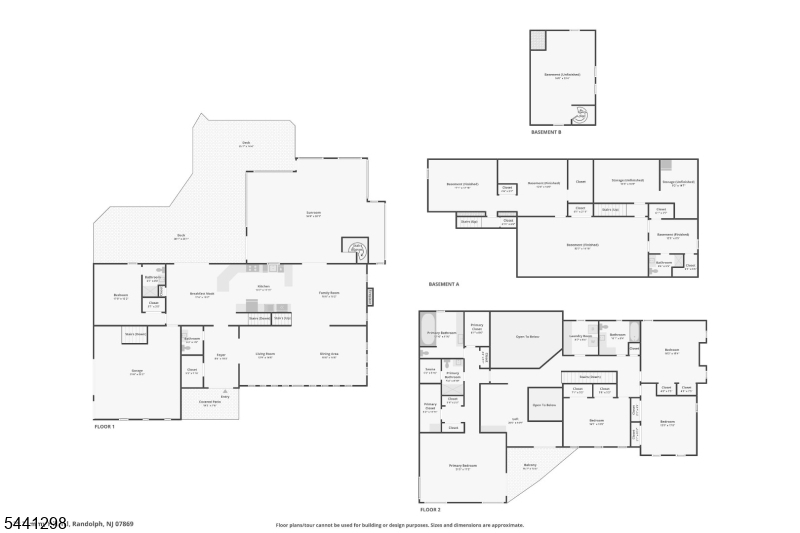
A rare opportunity to own the personal residence of renowned builder Homes by David, this exceptional custom 5 bedroom 5 .5 bath colonial is perfectly situated in Randolph's highly sought-after Shongum community. Convenient access to vibrant downtown Morristown, NYC train service, dining, the Mall at Short Hills and the soon to be opened Lifetime Fitness. Designed with striking contemporary architecture, soaring ceilings, and exceptional craftsmanship throughout, this one-of-a-kind home offers endless possibilities. The open floor plan is ideal for both everyday living and entertaining, centered around a warm Poggenpohl designer kitchen with abundant workspace and storage. The primary suite is a true retreat featuring a private sauna and dual bathrooms. A first-floor bedroom/office with an en suite bath provides flexibility for guests or working from home. The dramatic sunroom, surrounded by walls of windows, provides a large extension to the first floor living space. The finished walkout lower level with a full bath offers incredible versatility for recreation, fitness or home office. Outside, professionally landscaped grounds showcase specimen trees, a level backyard, and an expansive deck perfect for entertaining. Bonus features include abundant closets, cedar closet, upstairs laundry, public water, sewer and gas. Lake rights may be available for purchase, offering the opportunity to enjoy all that Shongum Lake has to offer.Rooms Sizes
Kitchen:
14x12 First
Dining Room:
19x15 First
Living Room:
15x13 First
Family Room:
19x15 First
Den:
n/a
Bedroom 1:
21x17 Second
Bedroom 2:
16x15 Second
Bedroom 3:
18x14 Second
Bedroom 4:
17x12 Second
Room Levels
Basement:
Bath(s) Other, Exercise Room, Rec Room, Storage Room
Ground:
n/a
Level 1:
1 Bedroom, Bath(s) Other, Dining Room, Family Room, Kitchen, Living Room, Powder Room, Sunroom
Level 2:
4 Or More Bedrooms, Bath Main, Bath(s) Other, Laundry Room, Loft
Level 3:
n/a
Level Other:
n/a
Room Features
Kitchen:
Eat-In Kitchen
Dining Room:
Formal Dining Room
Master Bedroom:
Full Bath, Walk-In Closet
Bath:
Soaking Tub, Stall Shower
Interior Features
Square Foot:
n/a
Year Renovated:
n/a
Basement:
Yes - Finished
Full Baths:
5
Half Baths:
1
Appliances:
Dishwasher, Dryer, Range/Oven-Gas, Refrigerator, Wall Oven(s) - Electric, Washer
Flooring:
Carpeting, Tile, Wood
Fireplaces:
1
Fireplace:
Family Room, See Remarks, Wood Burning
Interior:
n/a
Exterior Features
Garage Space:
2-Car
Garage:
Attached Garage
Driveway:
Blacktop, Circular
Roof:
Asphalt Shingle
Exterior:
Wood
Swimming Pool:
n/a
Pool:
n/a
Utilities
Heating System:
4+ Units, Forced Hot Air
Heating Source:
Gas-Natural
Cooling:
4+ Units, Ceiling Fan, Central Air
Water Heater:
Gas
Water:
Public Water
Sewer:
Public Sewer
Services:
Cable TV Available, Garbage Included
Lot Features
Acres:
0.57
Lot Dimensions:
n/a
Lot Features:
Level Lot
School Information
Elementary:
Shongum Elementary School (K-5)
Middle:
Randolph Middle School (6-8)
High School:
Randolph High School (9-12)
Community Information
County:
Morris
Town:
Randolph Twp.
Neighborhood:
Shongum
Application Fee:
n/a
Association Fee:
n/a
Fee Includes:
n/a
Amenities:
n/a
Pets:
n/a
Financial Considerations
List Price:
$1,150,000
Tax Amount:
$21,538
Land Assessment:
$243,000
Build. Assessment:
$491,600
Total Assessment:
$734,600
Tax Rate:
2.93
Tax Year:
2025
Ownership Type:
Fee Simple
Listing Information
MLS ID:
4042724
List Date:
07-23-2026
Days On Market:
0
Listing Broker:
WEICHERT REALTORS CORP HQ
Listing Agent:
Mara Glauberg




Request More Information
Shawn and Diane Fox
RE/MAX American Dream
3108 Route 10 West
Denville, NJ 07834
Call: (973) 277-7853
Web: MorrisCountyLiving.com
